Sell Your Home
Get a free home valuation
Contact
Tell us about your needs

304 SANTIAGO DRIVE

House Active With Contract
$2,195,000

BTC: 26.84194436

ETH: 902.54934211

2 days
5 bds
4 ba
4,213 sqft

Overview

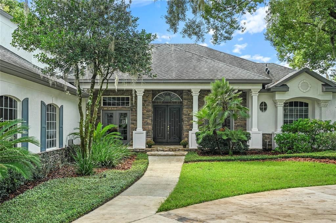
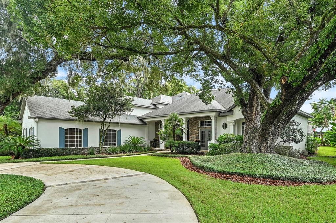
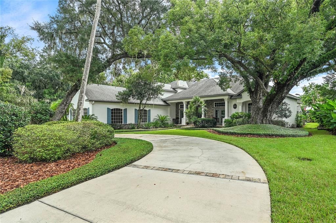
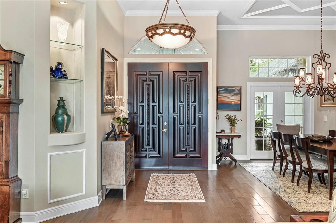
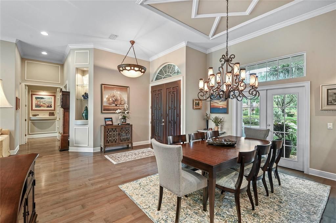
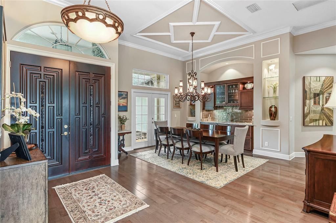
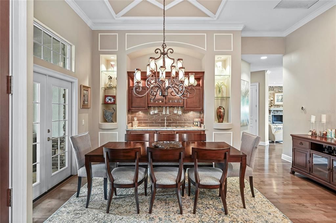
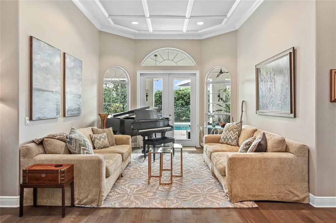
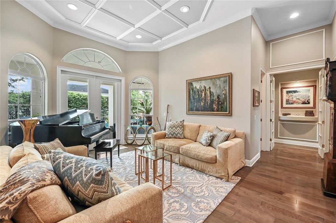
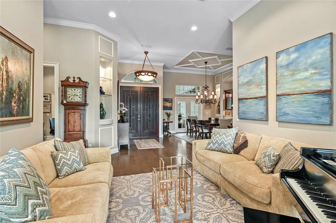
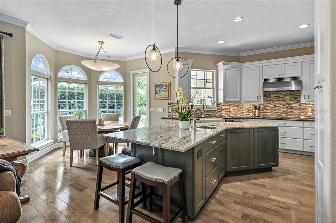
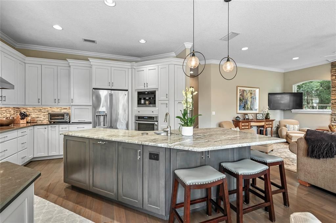
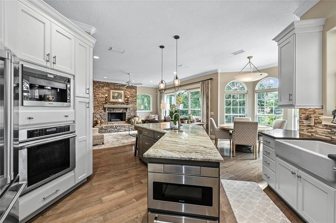
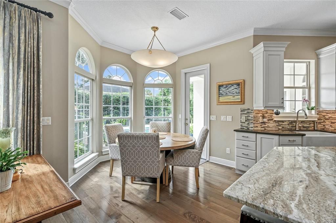
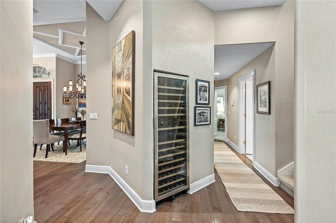
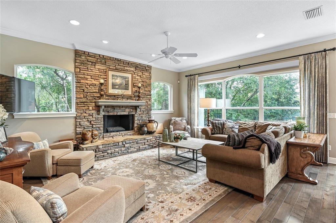
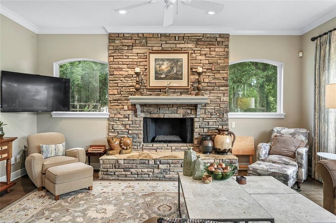
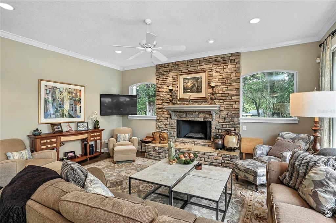
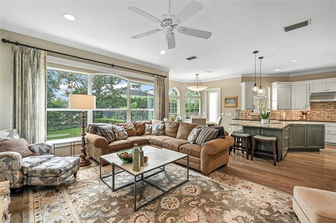
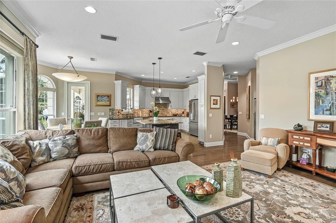
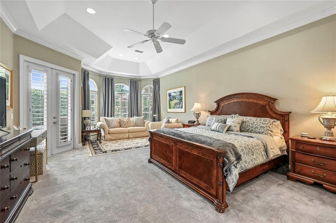
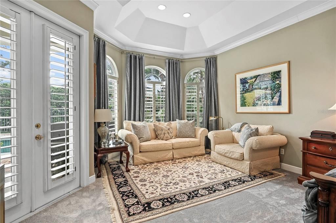
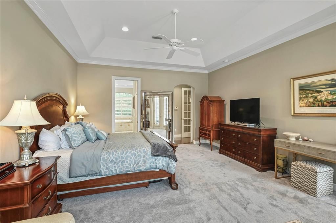
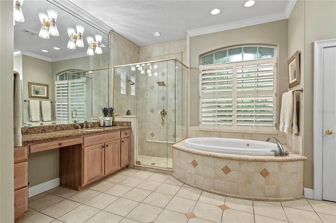
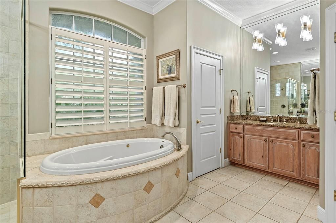
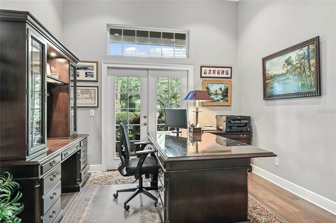
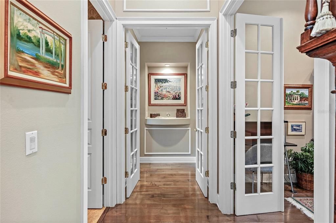
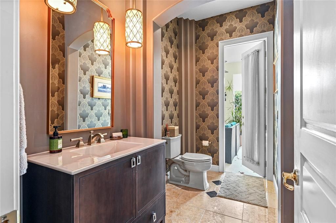
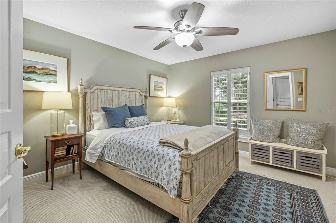
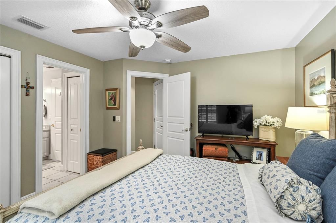
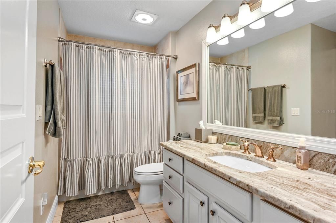
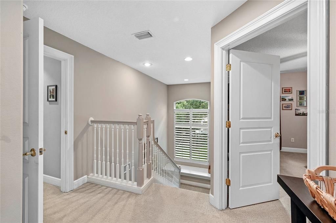
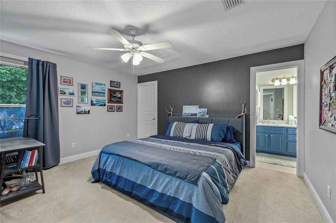
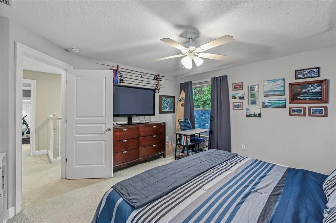
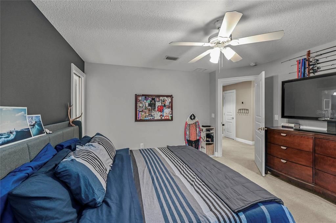
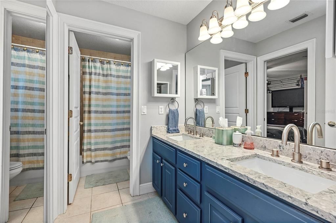
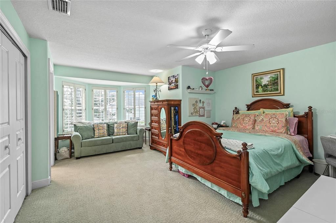
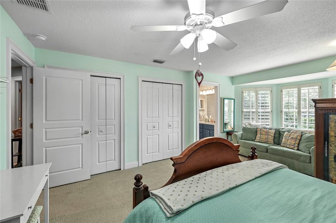
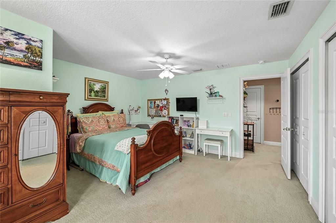
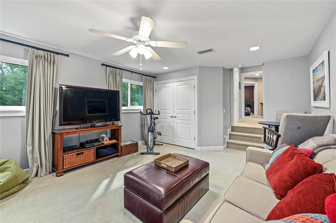
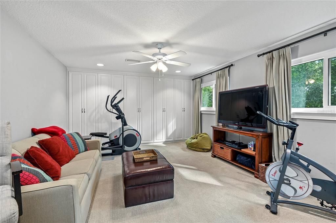
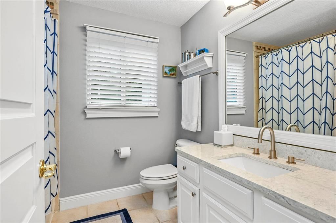
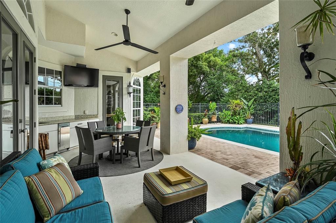
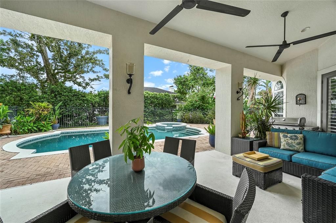
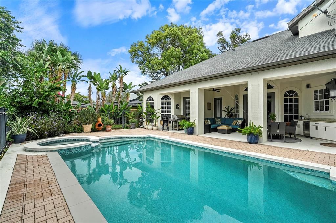
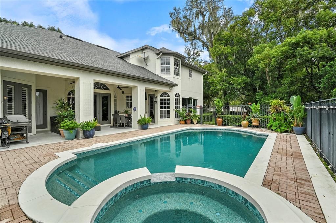
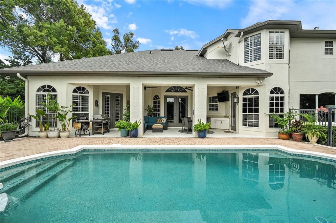
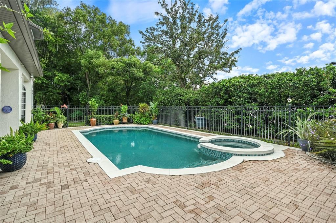
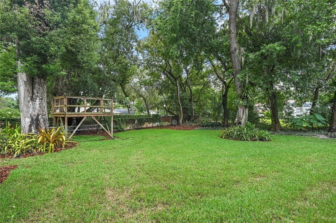
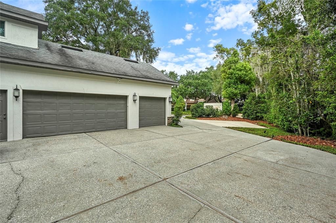
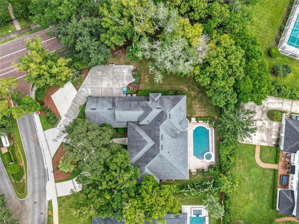
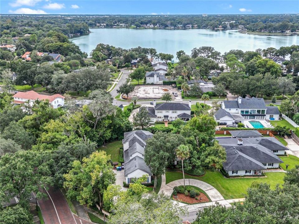
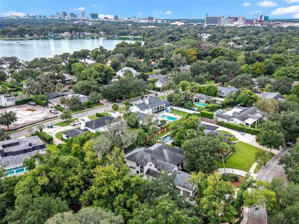
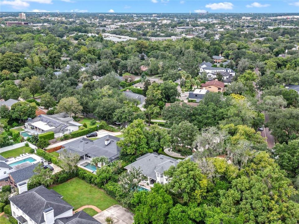
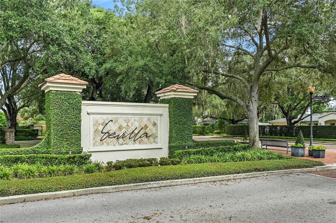
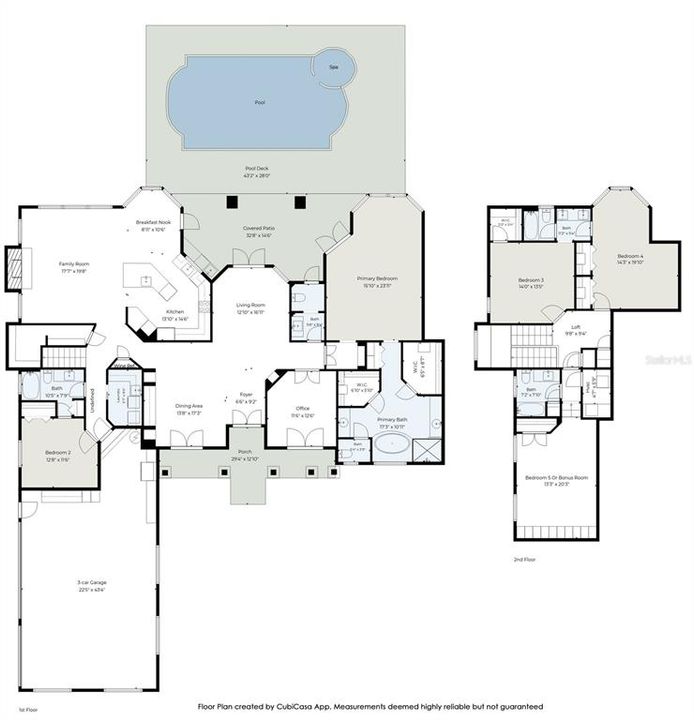
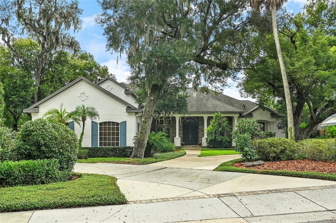
Under contract-accepting backup offers. Located in the highly desirable Sevilla neighborhood of Winter Park, this exceptional 5-bedroom, 4.5-bath pool home offers over 4,200 square feet of thoughtfully designed living space on a half-acre corner lot. A circular front driveway, oversized 3-car side-entry garage, and abundant parking provide plenty of room for family and guests. Engineered hardwood floors flow throughout the main living areas. The well-designed floor plan features separate living and dining rooms, a spacious family room, dedicated office, downstairs primary suite, and downstairs guest suite. The completely redesigned chef’s kitchen is a true dream featuring a Thermador induction cooktop and vent hood, built-in Miele coffee maker, warming drawer, under-counter microwave, and large center island with pop-up outlet tower. Custom cabinetry includes soft-close drawers and doors, appliance garage, toe-kick drawers, pull-out pantry, under-cabinet lighting, and built-in wine refrigerator. Open to the family room, the kitchen overlooks a stunning stone fireplace wall with abundant natural light and remote-controlled window shades. The dining room features a stylish wet bar with Quartzite countertops, soft-close cabinetry, under-cabinet lighting, and drawer bottle dividers. The separate living room provides direct access to the outdoor living area. The spacious downstairs primary suite includes a sitting area w/outdoor access and a spa-inspired bath w/dual granite-topped vanities, jetted spa tub, glass-enclosed shower with dual shower heads, two walk-in closets, and an additional wall closet. A private downstairs guest suite with full bath featuring Quartzite countertops offers comfortable accommodations for guests or extended family. The dedicated front-facing office provides an ideal work-from-home space. Upstairs, two generously sized guest bedrooms share a Jack-and-Jill bath, while a large bonus room w/ full bath and abundant storage offers flexibility as a 5th bedroom, media room, playroom, or gym. All upstairs bathrooms have been updated with Quartz countertops, painted cabinetry, and resurfaced tubs. The outdoor living spaces are designed for entertaining and everyday enjoyment. The covered patio features large ceiling fans and direct access to a convenient half bath. An outdoor kitchen includes Quartz countertops, beverage refrigerator and sink, plus wiring for TV and stereo. The propane-heated pool and spa were renovated in 2024 and feature LED lighting, brick pavers, and a black aluminum fence. A propane hookup is in place for a future grill or outdoor fireplace. Storage is abundant, including custom closets in all bedrooms, a full standing-height attic spanning the length above the 3-car garage, and additional second-floor attic access. Recent improvements include a 2017 roof w/gutter guards and transferable warranty, upstairs A/C replaced in 2023, and exterior paint completed in 2022. The half-acre corner lot provides plenty of room to roam with a tree-fort play deck, spacious side yard, and expansive driveway. Zoned for coveted Audubon K-8 and Winter Park High School, this home is also conveniently located within a short walk or bike ride of Park Avenue, Mead Gardens, Rollins College, SunRail, the Winter Park Farmers’ Market, shopping, and dining. With its exceptional floor plan, lovely outdoor living space, abundant storage, and fantastic Winter Park location, this home is designed for comfortable family living and effortless entertaining. Welcome home!

Location

Details

Type:
Residential
Parking:
Circular Driveway / Driveway / Garage Door Opener / Garage Faces Side
Year Built:
1999
Lot:
0.50 Acres
Heating:
Central
Price/sqft:
$521
Cooling:
Central Air
HOA:
$1,042

Valuation

Our model vs. what's actually selling nearby.
Estimate
$1,097,000
$940K – $1.3M
Confidence Low
List vs. estimate
$1.1M above estimate
List $2,195,000 · +100.1%
Our model says this listing is priced above recent comparable activity. Room to negotiate.
Price per sq ft
$521
+26.8% vs. city median $410
Based on
8 MLS comparables
Median of recent comparable listings. Sold comps use closing price, active listings use list price.

Highlights

Annual tax
$11,778
2026
HOA
$1,042/yr
Pool
In Ground
Pets
Allowed
All facts and features
  • Flooring

    • Carpet

    • Engineered Hardwood

    • Tile

    Heating

    • Central

    Cooling

    • Central Air

    Appliances

    • Convection Oven

    • Cooktop

    • Dishwasher

    • Disposal

    • Electric Water Heater

    • Exhaust Fan

    • Microwave

    • Refrigerator

    • Wine Refrigerator

    Other interior features

    • Ceiling Fan(s)

    • Crown Molding

    • Eating Space In Kitchen

    • High Ceilings

    • Primary Bedroom Main Floor

    • Solid Wood Cabinets

    • Stone Counters

    • Thermostat

    • Walk-In Closet(s)

    • Wet Bar

    Bedrooms and bathrooms

    • Bedrooms: 5

    • Bathrooms: 1

    • Full bathrooms: 4

  • Parking

    • Circular Driveway

    • Driveway

    • Garage Door Opener

    • Garage Faces Side

    Property

    • Levels: Two

    • Pool Private: Yes

    • Exterior Features: French Doors / Irrigation System / Outdoor Kitchen / Rain Gutters / Sidewalk

    Lot

    • Lot: 0.50 Acres

    Other Property Information

    • Parcel Number: 072230793900630

    • Zoning: R-1AA

  • Type and style

    • Property Type: Residential

    • Property Sub Type: Single Family Residence

  • Utility

    • Electricity Connected

    • Public

    • Water Connected

  • Other financial information

    • HOA: $1,042

    • HOA Frequency: Annually

    • Annual tax amount: $11,778

  • Source details

    • MLS ID: O6447782

    Other facts

    • Construction Materials: Block / Stucco

    • Foundation Details: Slab

    • Fireplace Features: Family Room / Gas

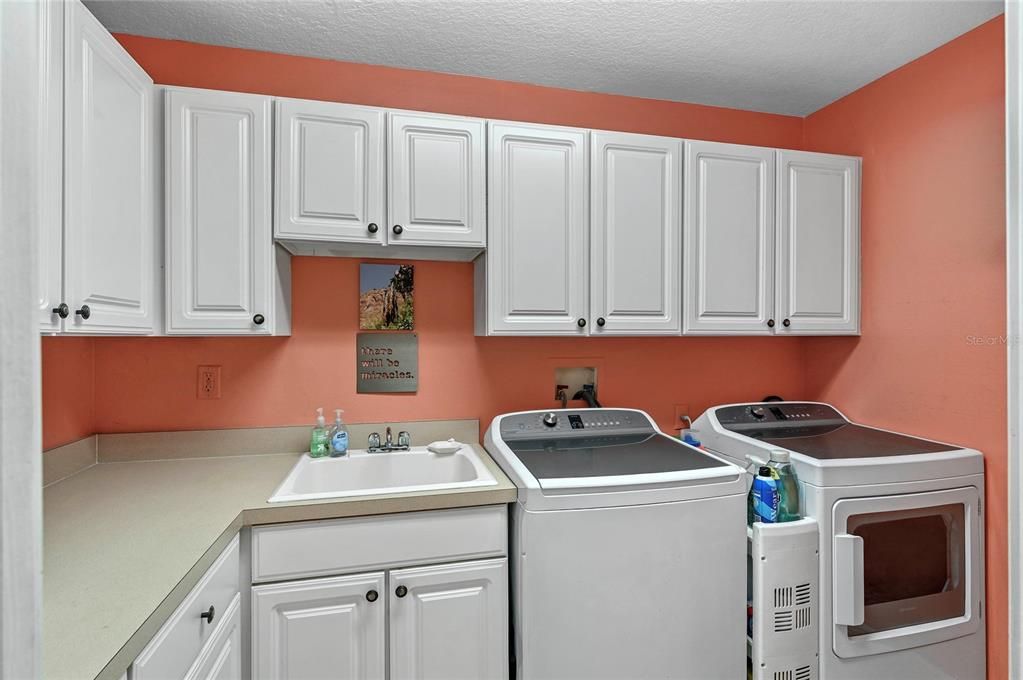
    • Laundry Features: Inside / Laundry Room

    • Lot Features: Corner Lot / City Lot / Landscaped / Oversized Lot / Sidewalk

    • Patio And Porch Features: Covered / Patio

    • Pool Features: In Ground / Gunite

    • Direction Faces: North

    • Fireplace: Yes

    • Attached Garage: Yes

    • Garage: Yes

    • Living Area: 4213

    • Water Source: Public

    • Subdivision Name: SEVILLA

Private inquiry
Talk to the advisor on this listing.
Floor plans, HOA docs, off-market comparables, scheduling a private showing — one message, direct to the local specialist.

More like this

Active With Contract
$2,495,000
House
5 bds · 5 ba · 3,656 sqft
NORTHWOOD TERRACE, WINTER PARK
2812 MULFORD AVENUE
Active With Contract
$2,050,000
House
5 bds · 4 ba · 4,477 sqft
ANDERSON PARK, ORLANDO
3100 OBERLIN AVENUE
Active With Contract
$2,015,000
House
5 bds · 6 ba · 4,207 sqft
EASTWOOD, ORLANDO
1015 N GLENWOOD AVENUE
New
Active With Contract
$1,599,000
House
3 bds · 2 ba · 2,703 sqft
BEVERLY SHORES, ORLANDO
2911 MIDDLESEX ROAD
New
Active With Contract
$1,749,000
House
5 bds · 3 ba · 3,097 sqft
SHARON PLACE, WINTER PARK
1225 SHARON PLACE
Active With Contract
$1,795,000
House
4 bds · 4 ba · 2,819 sqft
WINTER PARK VILLAGE, WINTER PARK
2501 LAFAYETTE AVENUE
Active With Contract
$1,900,000
House
4 bds · 3 ba · 2,950 sqft
CONWILL ESTATES, WINTER PARK
1702 ARBOR PARK DRIVE
Active With Contract
$2,390,000
House
4 bds · 4 ba · 3,661 sqft
VILLA VIEW PARK, WINTER PARK
645 PANSY AVENUE

Market around this address

Live counts in the same area.
View all

The multiple listing information is provided by the Stellar MLS from a copyrighted compilation of listings. The compilation of listings and each individual listing are ©2026-present Stellar MLS. All Rights Reserved. The information provided is for consumers' personal, noncommercial use and may not be used for any purpose other than to identify prospective properties consumers may be interested in purchasing. All properties are subject to prior sale or withdrawal. All information provided is deemed reliable but is not guaranteed accurate, and should be independently verified. Listing courtesy of: FANNIE HILLMAN & ASSOCIATES