Sell Your Home
Get a free home valuation
Contact
Tell us about your needs
304 WYNDHAM WAY

House Active With Contract
$369,900

BTC: 5.76168224

ETH: 194.41407728

6 days
3 bds
2 ba
1,623 sqft

Overview

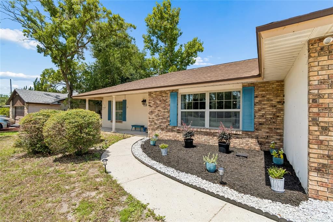
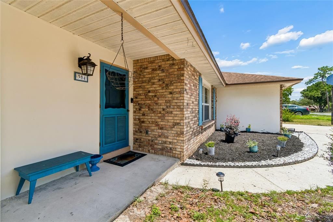
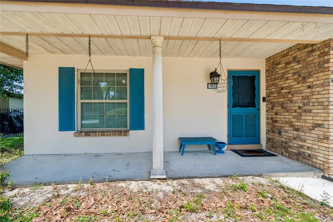
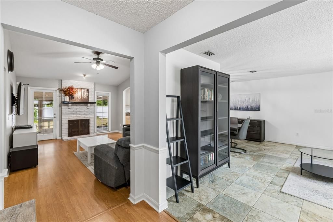
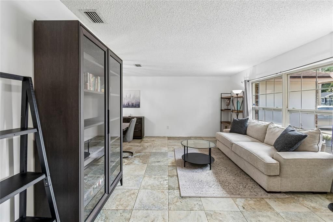
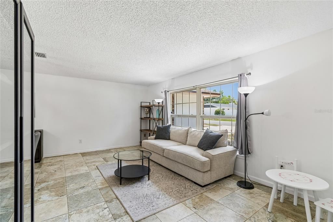
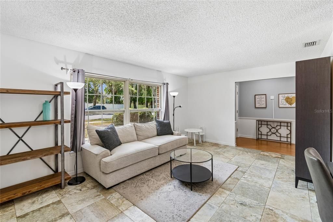
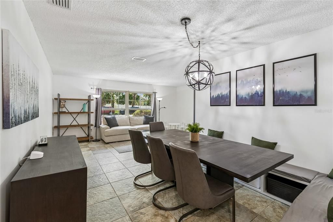
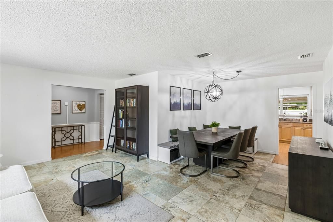
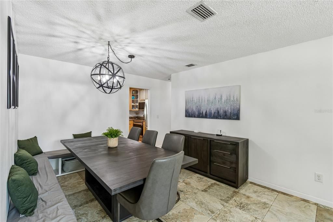
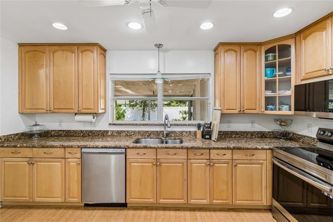
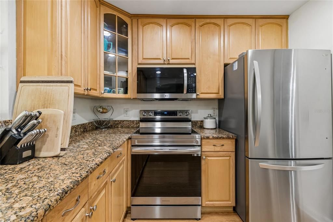
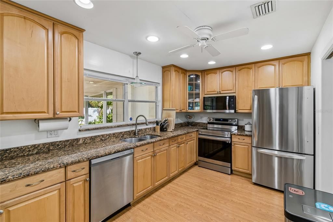
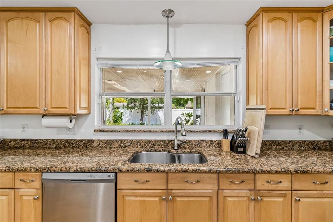
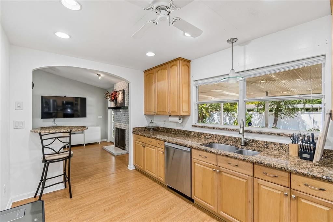
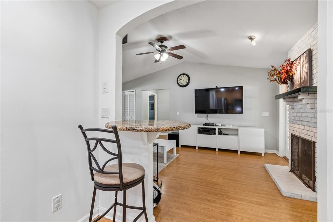
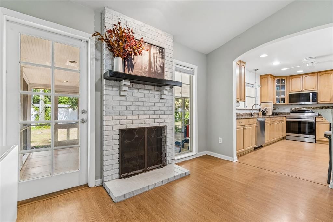
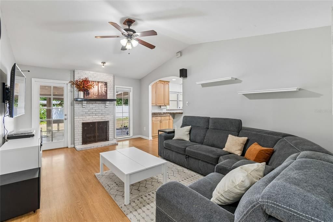
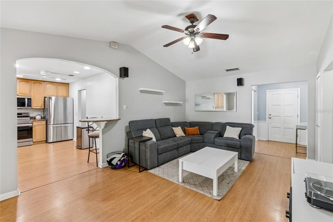
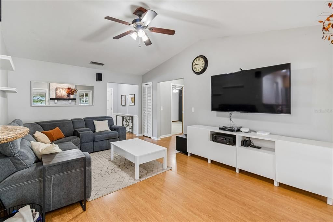
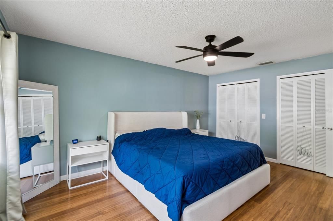
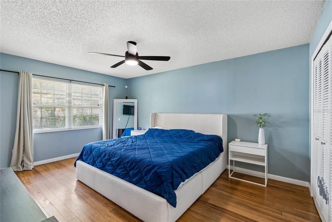
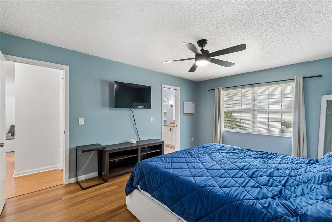
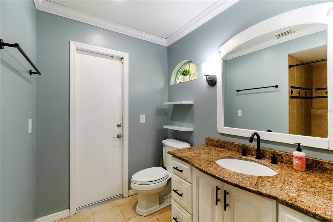
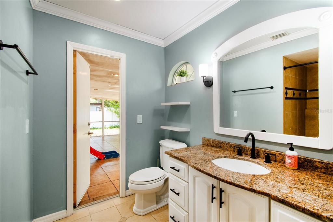
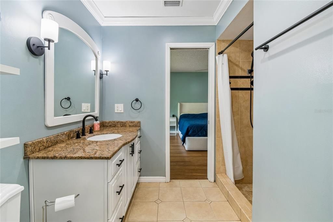
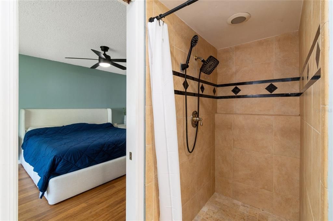
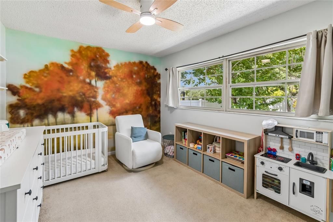
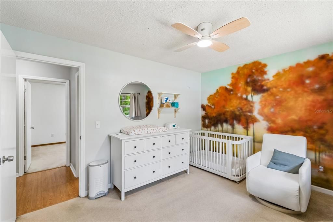
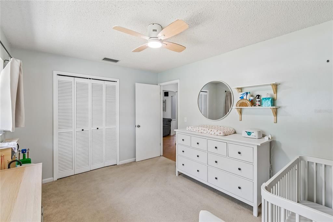
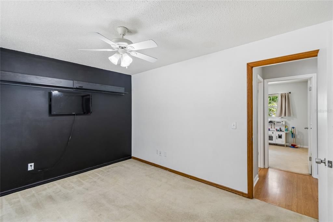
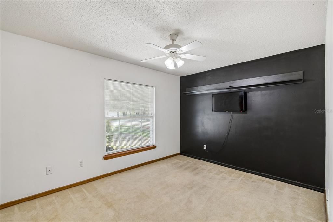
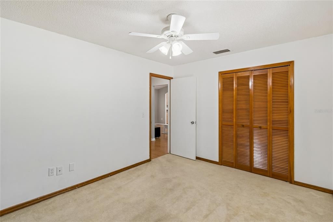
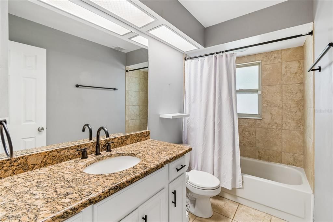
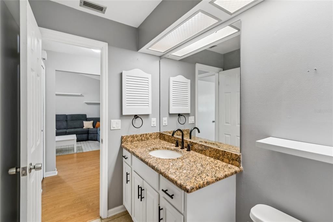
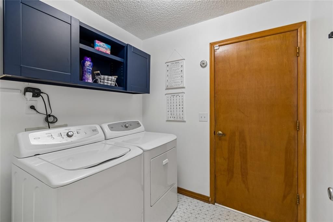
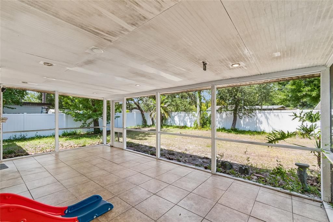
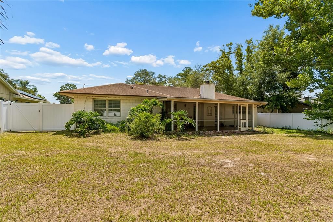
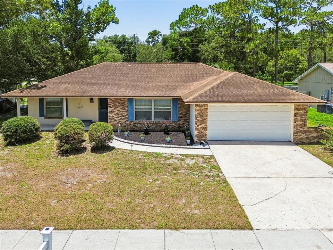
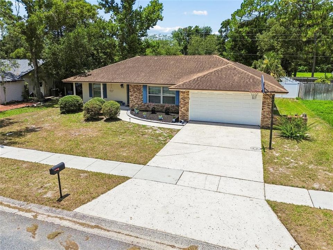
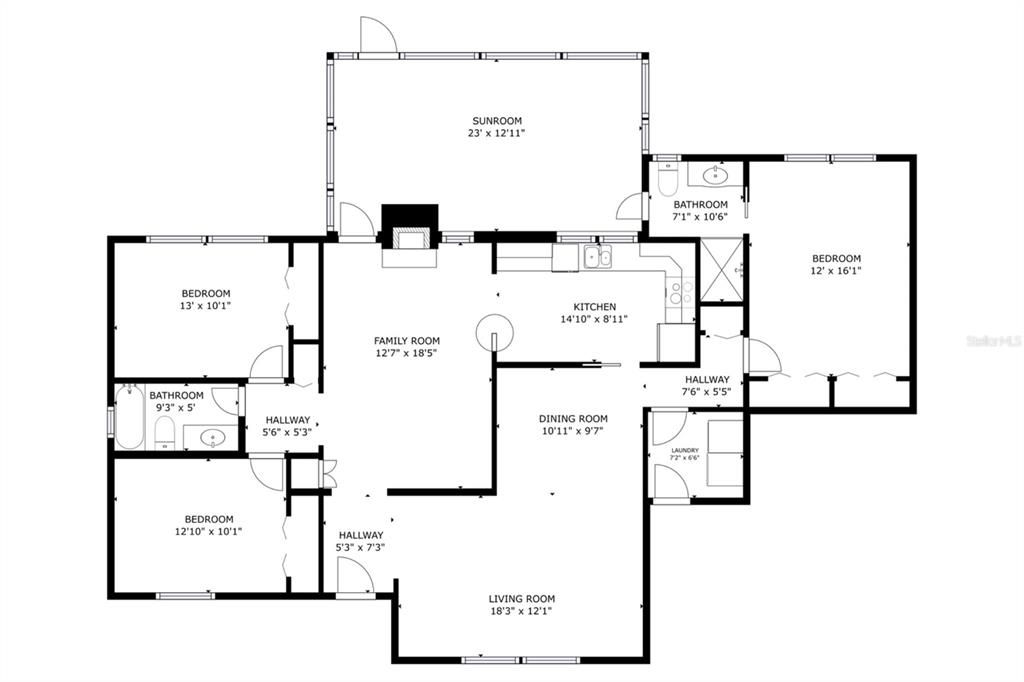
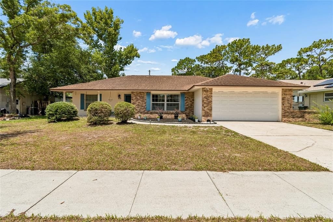
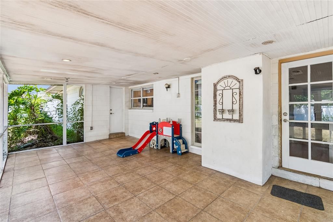
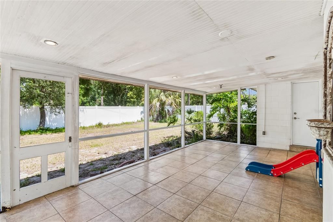
Under contract-accepting backup offers. This 3 bedroom, 2 bathroom home with a 2 car garage offers a split floor plan, multiple living areas, and plenty of room to spread out. You have both a living room and a separate family room for added space. The family room features vaulted ceilings, a fireplace, and access to the 299 square foot covered and screened lanai. Out back, the fenced yard feels private and inviting, giving you even more space to relax, play, or entertain. Granite countertops, stainless steel appliances, recessed LED lighting, generous cabinet space, and a breakfast bar make the kitchen both stylish and practical. The primary suite includes dual closets, including one walk-in closet, a large vanity with granite countertops, a walk-in shower, and direct access to the screened lanai. Near the garage, the laundry room includes cabinetry for added storage and everyday convenience. Additional features include a brand new water heater, plus a roof and AC installed in 2017. The location also keeps everyday conveniences close by, with shopping, restaurants, and access to I-4 within an easy drive. With updated finishes, multiple living areas, a screened lanai, and a private-feeling fenced backyard, this home offers a layout designed for both quiet moments and time spent together.
Location

Details

Type:
Residential
Parking:
No Data
Year Built:
1981
Lot:
0.21 Acres
Heating:
Central
Price/sqft:
$228
Cooling:
Central Air
HOA:
No Data

Valuation

Our model vs. what's actually selling nearby.
Estimate
$375,000
$298K – $419K
Confidence Low
List vs. estimate
At estimate
List $369,900 · -1.4%
List is in line with recent comparable activity.
Price per sq ft
$227
-7.5% vs. city median $246
Based on
53 MLS comparables
Median of recent comparable listings. Sold comps use closing price, active listings use list price.

Highlights

Annual tax
$3,285
2025
Garage
2 car garage
All facts and features
  • Flooring

    • Hardwood

    Heating

    • Central

    Cooling

    • Central Air

    Appliances

    • Dishwasher

    • Microwave

    • Range

    • Range Hood

    Other interior features

    • Ceiling Fan(s)

    • Vaulted Ceiling(s)

    • Walk-In Closet(s)

    Bedrooms and bathrooms

    • Bedrooms: 3

    • Full bathrooms: 2

  • Property

    • Levels: One

    • Exterior Features: French Doors / Irrigation System

    Lot

    • Lot: 0.21 Acres

    Other Property Information

    • Parcel Number: 09213051800000020

    • Zoning: RMF-13

  • Type and style

    • Property Type: Residential

    • Property Sub Type: Single Family Residence

  • Utility

    • Cable Connected

    • Electricity Connected

    • Sewer Connected

    • Water Connected

  • Other financial information

    • Annual tax amount: $3,285

  • Source details

    • MLS ID: TB8523250

    Other facts

    • Construction Materials: Block

    • Foundation Details: Slab

    • Fireplace Features: Family Room

    • Laundry Features: Laundry Room

    • Patio And Porch Features: Covered / Rear Porch / Screened

    • Direction Faces: East

    • Fireplace: Yes

    • Garage Spaces: 2

    • Attached Garage: Yes

    • Garage: Yes

    • Living Area: 1623

    • Water Source: Public

    • Subdivision Name: WYNDHAM WOODS PH 1 REP

Private inquiry
Talk to the advisor on this listing.
Floor plans, HOA docs, off-market comparables, scheduling a private showing — one message, direct to the local specialist.

More like this

Active With Contract
$450,000
House
4 bds · 2 ba · 1,654 sqft
DEER RUN UNIT 8A, CASSELBERRY
271 FALLEN PALM DRIVE
Active With Contract
$310,000
Townhouse
2 bds · 2 ba · 1,136 sqft
STERLING PARK UNIT 24, CASSELBERRY
251 SPRING WIND WAY
New
Active With Contract
$375,000
House
3 bds · 2 ba · 1,399 sqft
THE LANDINGS, LONGWOOD
730 SANDPIPER CIRCLE
New
Active With Contract
$380,000
House
3 bds · 2 ba · 1,508 sqft
DEER RUN UNIT 9B, CASSELBERRY
1574 ELF STONE DRIVE
New
Active With Contract
$425,000
House
3 bds · 2 ba · 1,929 sqft
LAKE GRIFFIN ESTATES, CASSELBERRY
309 MISTY OAKS RUN
New
Active With Contract
$375,000
House
3 bds · 2 ba · 1,650 sqft
HOLLOWBROOK WEST PH 2, CASSELBERRY
3569 S SAINT LUCIE DRIVE
New
Active With Contract
$380,000
House
3 bds · 2 ba · 1,460 sqft
FOXMOOR UNIT 3, WINTER SPRINGS
665 MURPHY ROAD
New
Active With Contract
$399,000
House
3 bds · 2 ba · 1,410 sqft
STERLING PARK UNIT 01, CASSELBERRY
636 SWALLOW DRIVE

Market around this address

Live counts in the same area.
View all

The multiple listing information is provided by the Stellar MLS from a copyrighted compilation of listings. The compilation of listings and each individual listing are ©2026-present Stellar MLS. All Rights Reserved. The information provided is for consumers' personal, noncommercial use and may not be used for any purpose other than to identify prospective properties consumers may be interested in purchasing. All properties are subject to prior sale or withdrawal. All information provided is deemed reliable but is not guaranteed accurate, and should be independently verified. Listing courtesy of: JB REALTY FLORIDA, LLC