Sell Your Home
Get a free home valuation
Contact
Tell us about your needs
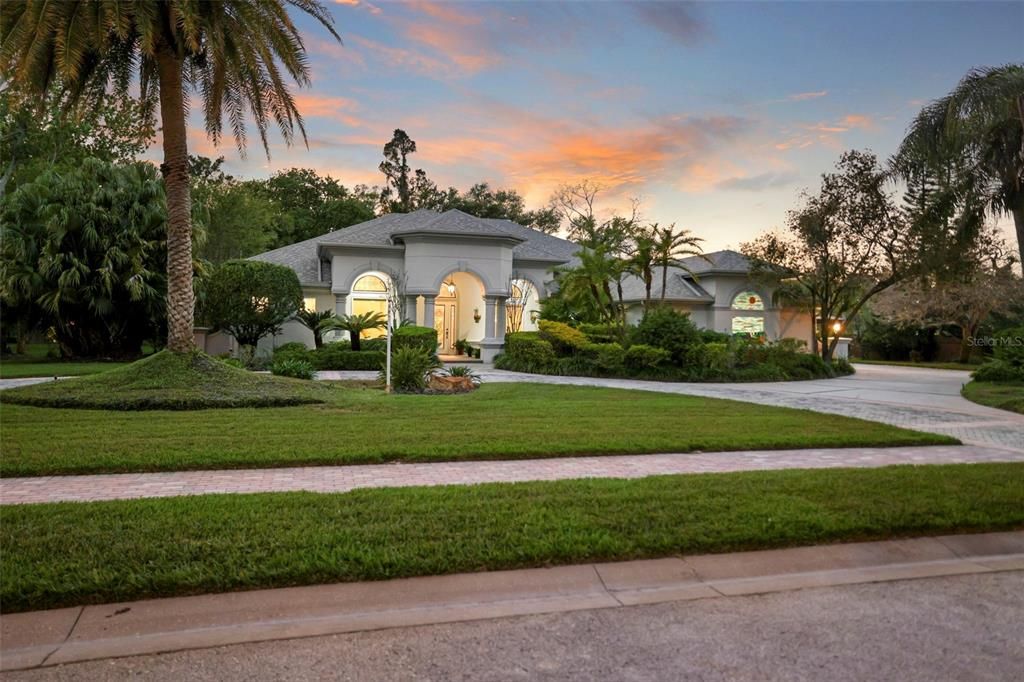
3045 DOMINION COURT

House Recently Sold
$1,630,000

BTC: 19.63855422

ETH: 670.23026316

Sold on: 2025-04-28
4 days
4 bds
3 ba
4,644 sqft

Overview

Exquisite Estate in the coveted gated community of Dominion in Safety Harbor. This prestigious community has only 6 homesites where each reflects pride of ownership and prosperity. Located minutes to all that this amazing city's downtown offers. Being situated in the heart of Pinellas County it provides easy access south to St. Pete, east into Hillsborough County, and north into Pasco County. This stunning 4,644 sq. ft. estate sits gracefully on a .95-acre corner lot, offering both privacy and room for play and enjoy the outdoors with 2 avocado trees. From the moment you arrive, the circular driveway, complemented by an grand additional driveway and side-load 3 car garage, sets an impressive tone. Step onto the tiled front exterior entryway into a home where high ceilings, elegant crown molding, 16 stained glass windows, and an abundance of natural light create an space. Your first impression is met with breathtaking views of the sparkling pool/spa, and tranquil stone waterfall, through the floor to ceiling windows in the Sun Room ~ setting the stage for serene indoor-outdoor enjoyment. The elegant living area is highlighted by blue pearl granite flooring, The spacious formal dining area has a beautiful tiled floor design. Up front and close to the primary suite is a study/den which provides a quiet retreat. The primary suite, thoughtfully separated from the additional three bedrooms, boasts a renovated spa-inspired bath and an expansive walk-in closet PLUS additional walk-in closet ~ your own private sanctuary. Rounding out the initial open concept living spaces is a large Sun Room bringing the greenspace from the rear yard inside. For the culinary enthusiast, the gourmet Kosher style kitchen is a masterpiece, featuring two ranges/ovens, two microwaves, and an oversized island with ample storage, ensuring every culinary need is met. Anchoring this kitchen space is a double-sided gas fireplace, warming both the inviting family room and an additional sitting area or office which overlooks the pool area. The three generously sized guest bedrooms, 2 of which share a full bath, the other bedroom tucked away offering easy access to it's own ensuite bath bath which also serves a a pool bath leading to the outside stone pavered pool deck. Off the kitchen is a spacious laundry room with extra storage. 3 car garage is off the kitchen area for ease in bringing in groceries, etc. A true hidden gem of this estate is the upper-level bonus room with raised theatre room, an ideal setting for a movie nights, playing games, or private retreat ~ the possibilities are endless! This custom built one-of-a-kind Safety Harbor treasure represents an opportunity to own a luxurious home in one of the area's most coveted communities, Dominion. Schedule your private showing today!

Location

Details

Type:
Residential
Parking:
Circular Driveway / Driveway / Garage Door Opener / Garage Faces Side / Guest / Oversized / Parking Pad
Year Built:
2000
Lot:
0.95 Acres
Heating:
Central / Electric / Zoned
Price/sqft:
$355
Cooling:
Central Air / Zoned
HOA:
$1,700

Valuation

Our model vs. what's actually selling nearby.
Estimate
$1,650,000
$1.1M – $2.2M
Confidence Low
List vs. estimate
At estimate
List $1,650,000 · +0.0%
List is in line with recent comparable activity.
Price per sq ft
$355
+3.3% vs. city median $343
Based on
5 MLS comparables
Median of recent comparable listings. Sold comps use closing price, active listings use list price.

Highlights

Annual tax
$19,627
2024
HOA
$1,700/yr
Electricity, Insurance, Water
Pool
Gunite
View
Pool, Trees/Woods
Garage
3 car garage
Pets
Allowed
All facts and features
  • Flooring

    • Granite

    • Hardwood

    Heating

    • Central

    • Electric

    • Zoned

    Cooling

    • Central Air

    • Zoned

    Appliances

    • Dishwasher

    • Disposal

    • Dryer

    • Electric Water Heater

    • Exhaust Fan

    • Microwave

    • Range

    • Refrigerator

    • Washer

    • Water Softener

    Other interior features

    • Ceiling Fan(s)

    • Crown Molding

    • Eating Space In Kitchen

    • High Ceilings

    • Kitchen/Family Room Combo

    • Open Floorplan

    • Primary Bedroom Main Floor

    • Solid Surface Counters

    • Split Bedroom

    • Stone Counters

    • Thermostat

    • Walk-In Closet(s)

    • Window Treatments

    Bedrooms and bathrooms

    • Bedrooms: 4

    • Full bathrooms: 3

  • Parking

    • Circular Driveway

    • Driveway

    • Garage Door Opener

    • Garage Faces Side

    • Guest

    • Oversized

    • Parking Pad

    Property

    • Levels: Two

    • Pool Private: Yes

    • Exterior Features: French Doors / Irrigation System / Lighting / Private Mailbox / Rain Gutters / Sidewalk / Sliding Doors

    Lot

    • Lot: 0.95 Acres

    Other Property Information

    • Parcel Number: 282816218200000010

    • Zoning: RES

  • Type and style

    • Property Type: Residential

    • Property Sub Type: Single Family Residence

  • Utility

    • BB/HS Internet Available

    • Cable Available

    • Electricity Connected

    • Fire Hydrant

    • Natural Gas Connected

    • Sewer Connected

    • Sprinkler Well

    • Street Lights

    • Underground Utilities

    • Water Connected

  • Other financial information

    • HOA: $1,700

    • HOA Frequency: Annually

    • Annual tax amount: $19,628

  • Source details

    • MLS ID: TB8368172

    Other facts

    • Construction Materials: Block / Stucco

    • Foundation Details: Slab

    • Fireplace Features: Family Room / Gas / Other Room

    • Laundry Features: Laundry Room

    • Lot Features: Cleared / Corner Lot / Cul-De-Sac / City Lot / Landscaped / Level / Sidewalk / Street Dead-End

    • Patio And Porch Features: Covered / Deck / Front Porch

    • Pool Features: Gunite / In Ground / Lighting / Outside Bath Access / Tile

    • Window Features: Window Treatments

    • Direction Faces: East

    • Other Structures: Gazebo

    • Architectural Style: Contemporary

    • Fireplace: Yes

    • Garage Spaces: 3

    • Attached Garage: Yes

    • Garage: Yes

    • Living Area: 4644

    • Water Source: Public / Well

    • Lot Size Dimensions: 194 x 213

    • Subdivision Name: DOMINION

Private inquiry
Talk to the advisor on this listing.
Floor plans, HOA docs, off-market comparables, scheduling a private showing — one message, direct to the local specialist.

More like this

Recently Sold
$1,200,000
Commercial
0 room(s) · 6,880 sqft
BARRETT MANOR, CLEARWATER
2350 SUNSET POINT ROAD UNIT A
Recently Sold
$1,200,000
Townhouse
3 bds · 4 ba · 2,343 sqft
HARBOUR POINTE WEST, SAFETY HARBOR
251 2ND STREET S
Recently Sold
$1,800,000
House
5 bds · 3 ba · 3,111 sqft
MEADOW BROOK PLACE, CLEARWATER
2121 MEADOW BROOK DRIVE
Recently Sold
$1,645,000
House
4 bds · 4 ba · 3,385 sqft
DE SOTO ESTATES, SAFETY HARBOR
2374 RAJEL AVENUE
Recently Sold
$1,800,000
Commercial
0 room(s) · 6,000 sqft
BELLE HAVEN, CLEARWATER
28384 US HIGHWAY 19 N
Recently Sold
$2,060,000
House
3 bds · 3 ba · 3,355 sqft
ESPIRITU SANTO SPGS, SAFETY HARBOR
827 N BAYSHORE DRIVE
Recently Sold
$1,250,000
House
4 bds · 3 ba · 3,391 sqft
KENNEDYS HARRY SUB, SAFETY HARBOR
3530 FAIRVIEW STREET
Recently Sold
$1,175,000
House
6 bds · 5 ba · 4,871 sqft
ARBOR CHASE, PALM HARBOR
3612 ARBOR CHASE DRIVE

Market around this address

Live counts in the same area.
View all

The multiple listing information is provided by the Stellar MLS from a copyrighted compilation of listings. The compilation of listings and each individual listing are ©2026-present Stellar MLS. All Rights Reserved. The information provided is for consumers' personal, noncommercial use and may not be used for any purpose other than to identify prospective properties consumers may be interested in purchasing. All properties are subject to prior sale or withdrawal. All information provided is deemed reliable but is not guaranteed accurate, and should be independently verified. Listing courtesy of: BHHS FLORIDA PROPERTIES GROUP