Sell Your Home
Get a free home valuation
Contact
Tell us about your needs
3045 LILLIAN PASS

House For Sale
$349,900

BTC: 5.36821111

ETH: 183.90236724

18 days
4 bds
2 ba
1,559 sqft

Overview

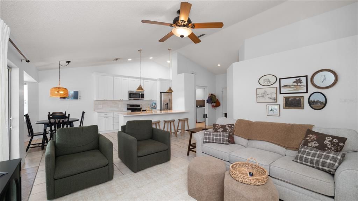
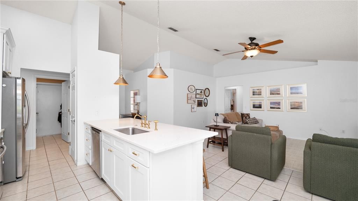
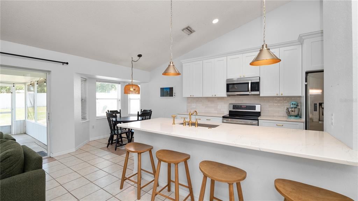
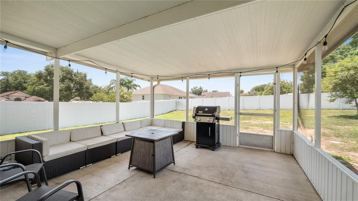
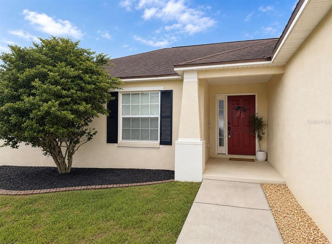
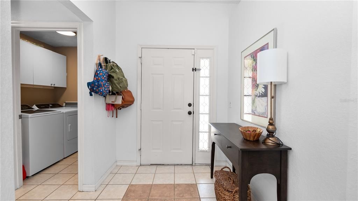
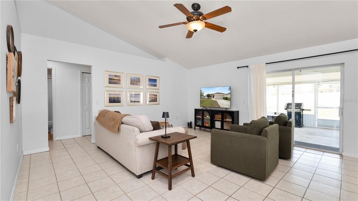
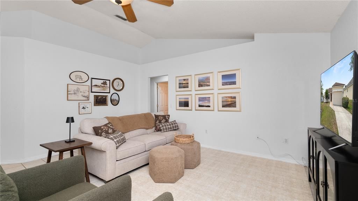
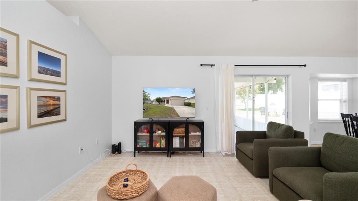
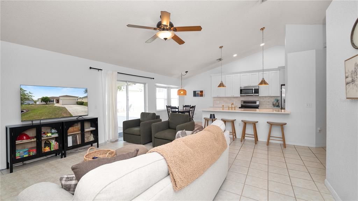
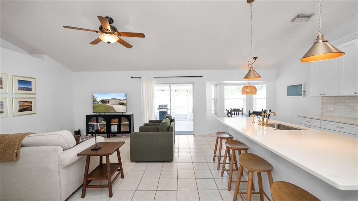
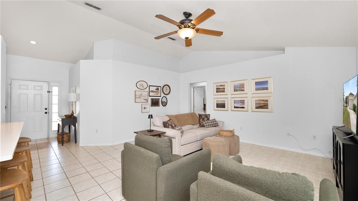
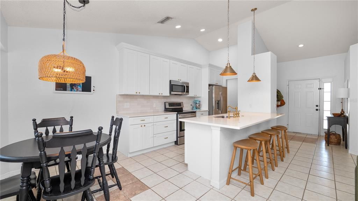
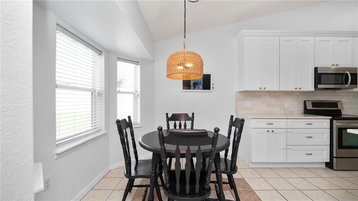
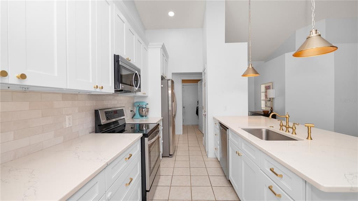
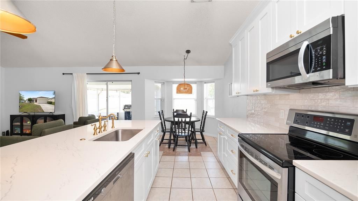
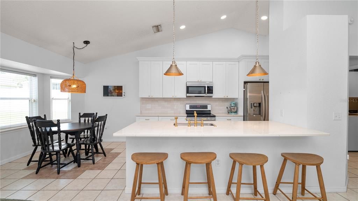
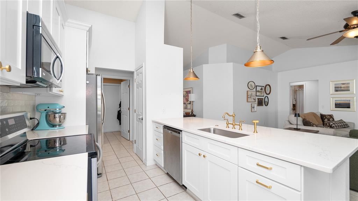
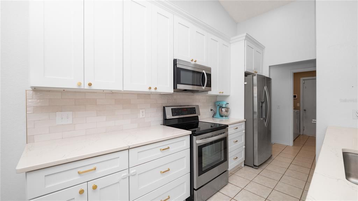
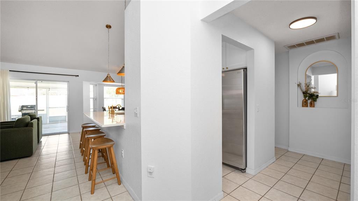
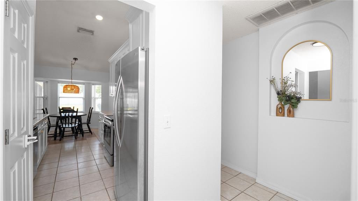
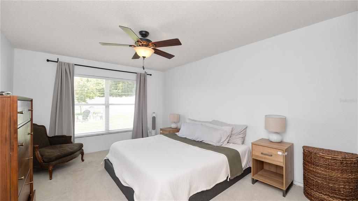
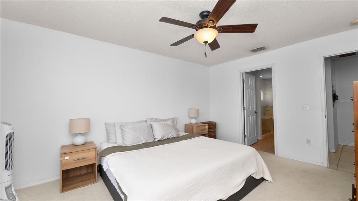
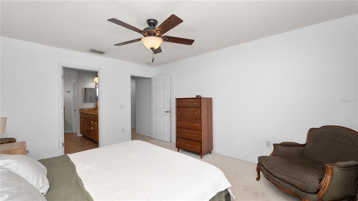
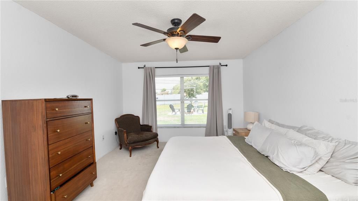
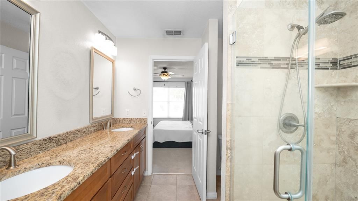
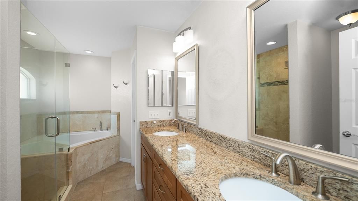
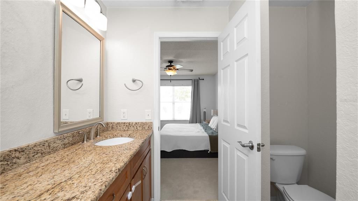
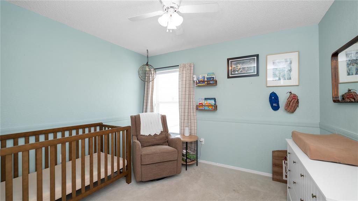
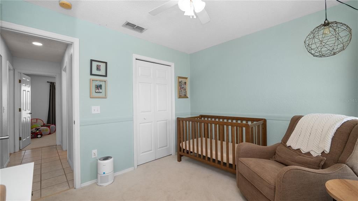
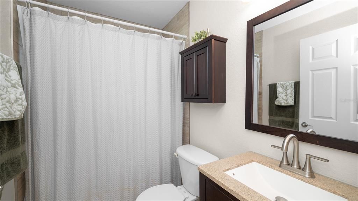
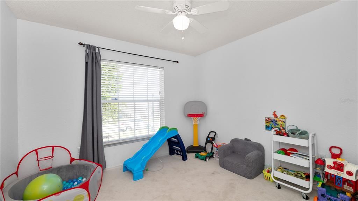
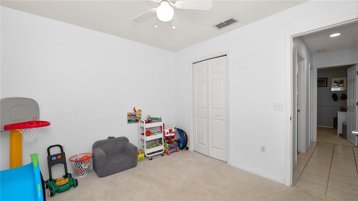
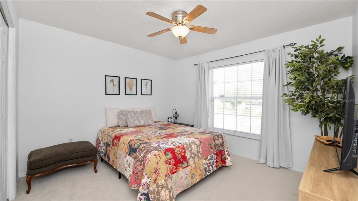
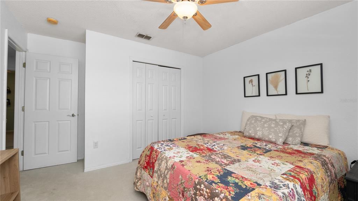
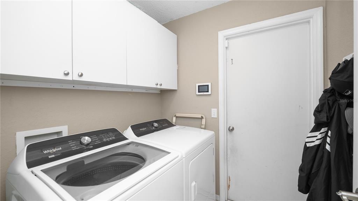
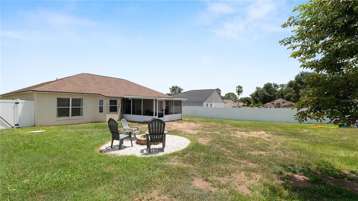
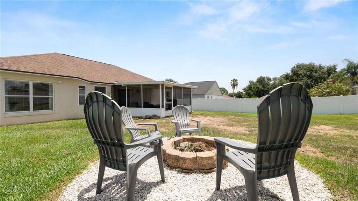
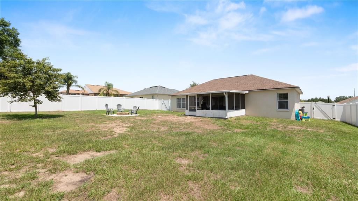
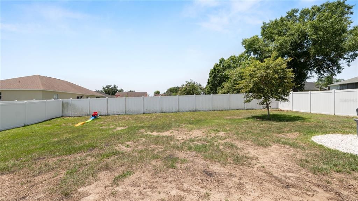
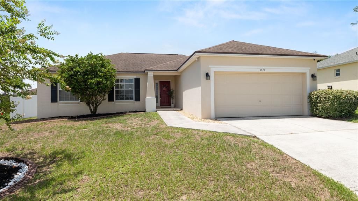
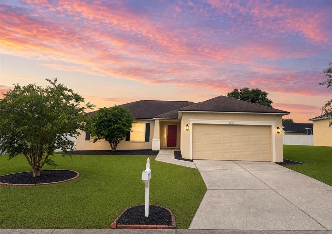
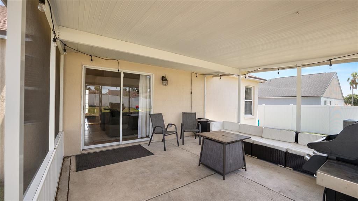
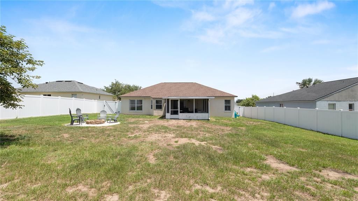
ACT FAST.... This beautifully updated 4-bedroom, 2-bath home truly packs a lot into its 1,559 square feet of living space! High ceilings and an open-concept design create a spacious, airy feel, while an abundance of natural light fills the main living areas. The living room flows seamlessly into the recently remodeled kitchen, featuring new cabinetry, stone countertops and stainless steel appliances. An adjacent dinette area provides the perfect space for casual meals and everyday gatherings. Sliding glass doors lead from the living area to a large screened back porch overlooking the spacious, fully fenced backyard, complete with newer white vinyl privacy fencing—ideal for pets, play or simply enjoying your own private outdoor space. The desirable split-bedroom floor plan offers privacy, with a spacious primary suite tucked away on one side of the home and three additional bedrooms and a hall bath on the other. The primary bath features dual sinks, a large soaking tub, separate walk-in shower and walk-in closet. An inside laundry room adds everyday convenience. Major updates have already been taken care of! The ROOF was replaced in 2020, and within the last two years the home has received a New A/C, water heater, bedroom carpeting, PVC privacy fence, BEAUTIFULLY UPDATED KITCHEN and a new water softener system. Located in an established Southeast Lakeland neighborhood, this home is convenient to area schools, shopping and everyday amenities, with easy access to the Polk Parkway for travel and commuting toward Tampa and Orlando. Move-in ready, thoughtfully updated and offering four bedrooms—this is a home you won’t want to miss!
Location

Details

Type:
Residential
Parking:
No Data
Year Built:
2001
Lot:
0.24 Acres
Heating:
Central
Price/sqft:
$224
Cooling:
Central Air
HOA:
$250

Valuation

Our model vs. what's actually selling nearby.
Estimate
$300,000
$227K – $334K
Confidence Low
List vs. estimate
$49K above estimate
List $349,900 · +16.6%
Our model says this listing is priced above recent comparable activity. Room to negotiate.
Price per sq ft
$224
+12.0% vs. city median $200
Based on
33 MLS comparables
Median of recent comparable listings. Sold comps use closing price, active listings use list price.

Highlights

Annual tax
$3,500
2025
HOA
$250/yr
Garage
2 car garage
Pets
Allowed
All facts and features
  • Flooring

    • Carpet

    • Tile

    Heating

    • Central

    Cooling

    • Central Air

    Appliances

    • Dishwasher

    • Microwave

    • Range

    • Refrigerator

    • Water Filtration System

    Other interior features

    • Ceiling Fan(s)

    • High Ceilings

    • Living Room/Dining Room Combo

    • Open Floorplan

    • Solid Wood Cabinets

    • Split Bedroom

    • Stone Counters

    • Walk-In Closet(s)

    Bedrooms and bathrooms

    • Bedrooms: 4

    • Full bathrooms: 2

  • Property

    • Levels: One

    • Exterior Features: Other

    Lot

    • Lot: 0.24 Acres

    Other Property Information

    • Parcel Number: 242915283555030920

  • Type and style

    • Property Type: Residential

    • Property Sub Type: Single Family Residence

  • Utility

    • Cable Available

    • Electricity Connected

    • Public

  • Other financial information

    • HOA: $250

    • HOA Frequency: Annually

    • Annual tax amount: $3,500

  • Source details

    • MLS ID: L4963489

    Other facts

    • Construction Materials: Block / Stucco

    • Foundation Details: Slab

    • Laundry Features: Inside / Laundry Room

    • Lot Features: In County

    • Patio And Porch Features: Covered / Rear Porch / Screened

    • Direction Faces: North

    • Garage Spaces: 2

    • Attached Garage: Yes

    • Garage: Yes

    • Living Area: 1559

    • Water Source: Public

    • Lot Size Dimensions: 75 x 137

    • Subdivision Name: BEVERLY RISE PH 01

Private inquiry
Talk to the advisor on this listing.
Floor plans, HOA docs, off-market comparables, scheduling a private showing — one message, direct to the local specialist.

More like this

New
For Sale
$304,990
House
4 bds · 2 ba · 1,895 sqft
TOUCHSTONE, LAKELAND
6938 SUNDIAL DRIVE
New
For Sale
$314,990
House
4 bds · 2 ba · 2,240 sqft
TOUCHSTONE, LAKELAND
6939 SUNDIAL DRIVE
New
For Sale
$299,990
House
4 bds · 2 ba · 1,722 sqft
TOUCHSTONE, LAKELAND
6951 SUNDIAL DRIVE
New
For Sale
$269,990
House
3 bds · 2 ba · 1,313 sqft
TOUCHSTONE, LAKELAND
6932 SUNDIAL DRIVE
New
For Sale
$279,900
House
3 bds · 2 ba · 1,365 sqft
SUN TREE ESTATES, LAKELAND
3974 LIME TREE LANE
New
For Sale
$305,000
House
3 bds · 2 ba · 1,555 sqft
WIND MDWS SOUTH PH 2A, BARTOW
4450 COZY CONDOR COURT
New
For Sale
$295,000
House
3 bds · 2 ba · 1,329 sqft
CHRISTINA GROVES SUB, LAKELAND
3505 CHRISTINA GROVES CIRCLE N
New
For Sale
$333,000
House
3 bds · 2 ba · 1,644 sqft
TOUCHSTONE, LAKELAND
6775 FLAGSTONE AVENUE

Market around this address

Live counts in the same area.
View all

The multiple listing information is provided by the Stellar MLS from a copyrighted compilation of listings. The compilation of listings and each individual listing are ©2026-present Stellar MLS. All Rights Reserved. The information provided is for consumers' personal, noncommercial use and may not be used for any purpose other than to identify prospective properties consumers may be interested in purchasing. All properties are subject to prior sale or withdrawal. All information provided is deemed reliable but is not guaranteed accurate, and should be independently verified. Listing courtesy of: XCELLENCE