Sell Your Home
Get a free home valuation
Contact
Tell us about your needs
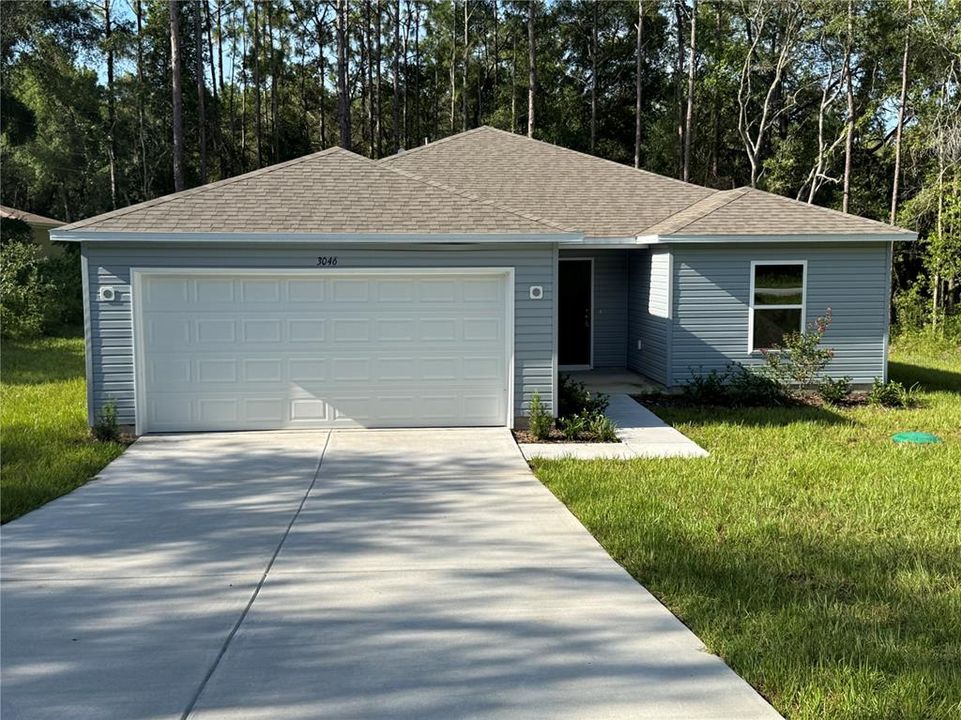
3046 E GLENN STREET

House For Rent
$1,900

BTC: 0.02324870

ETH: 0.77235772

/mo
New
3 bds
2 ba
1,546 sqft

Overview

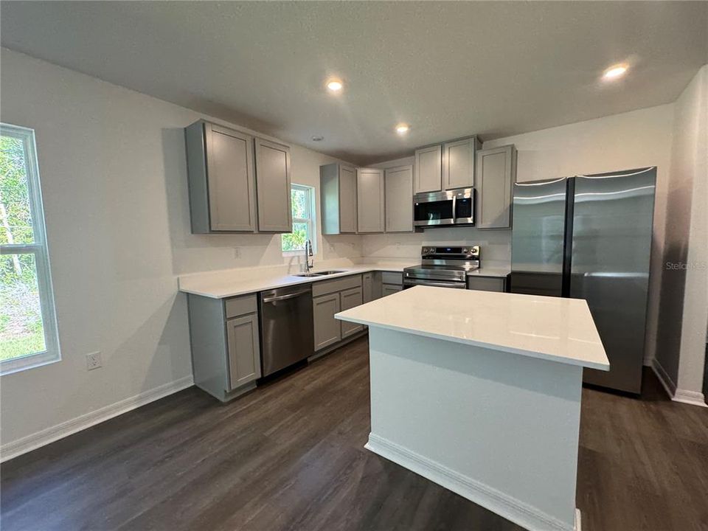
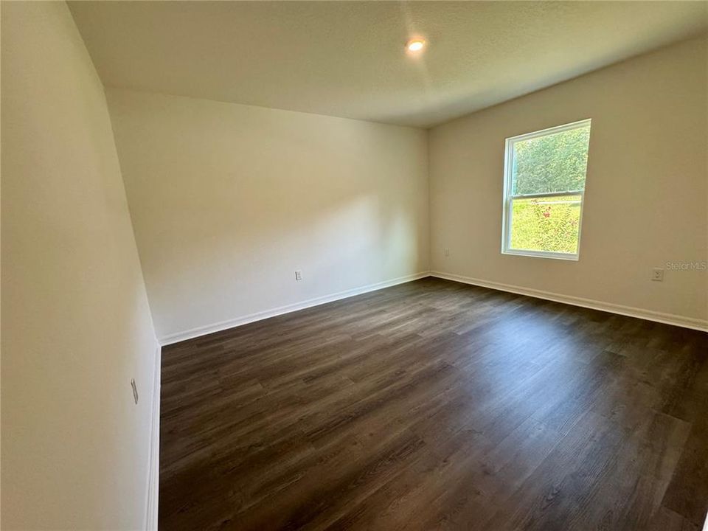
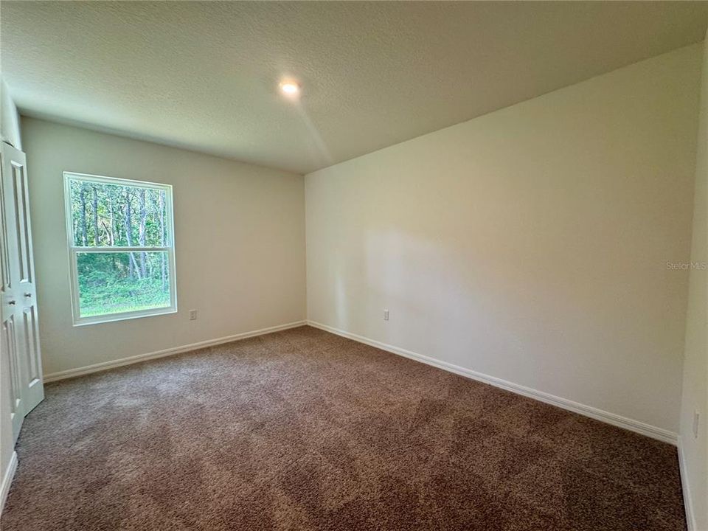
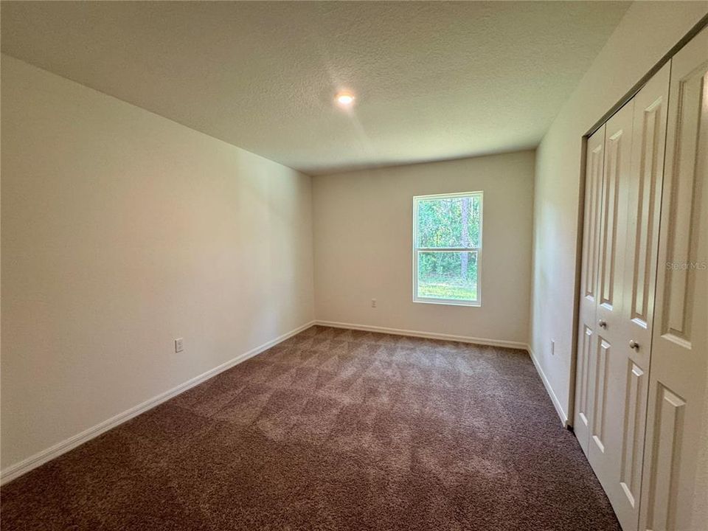
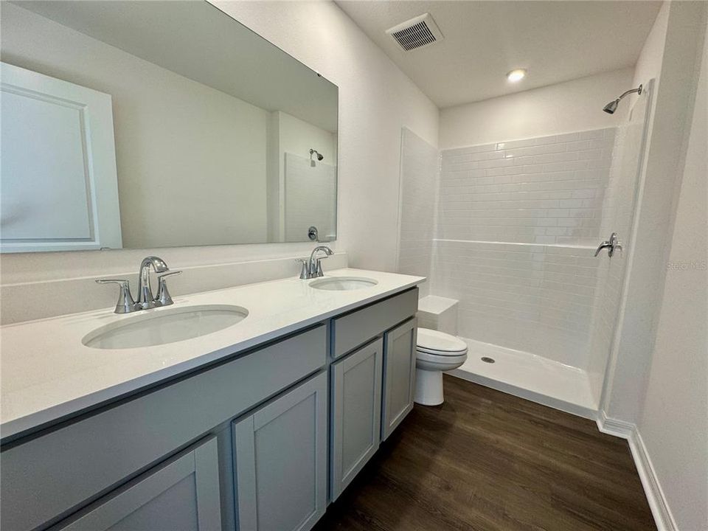
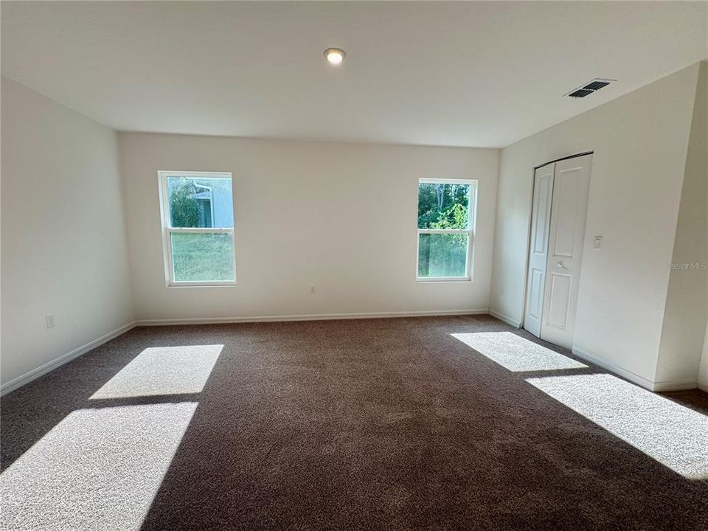
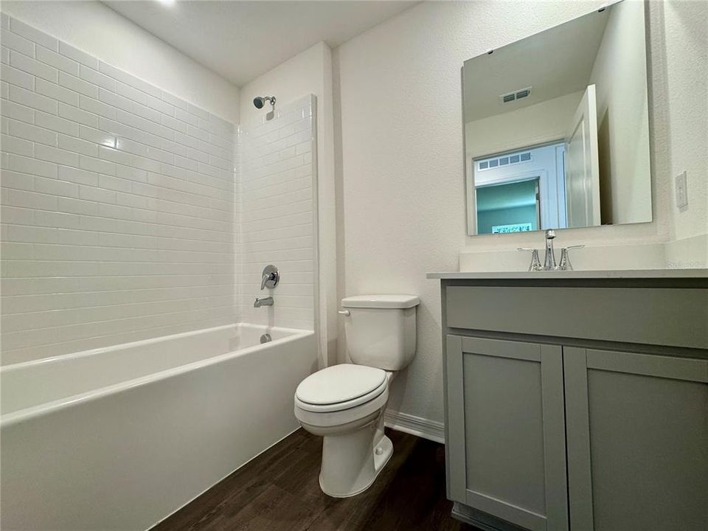
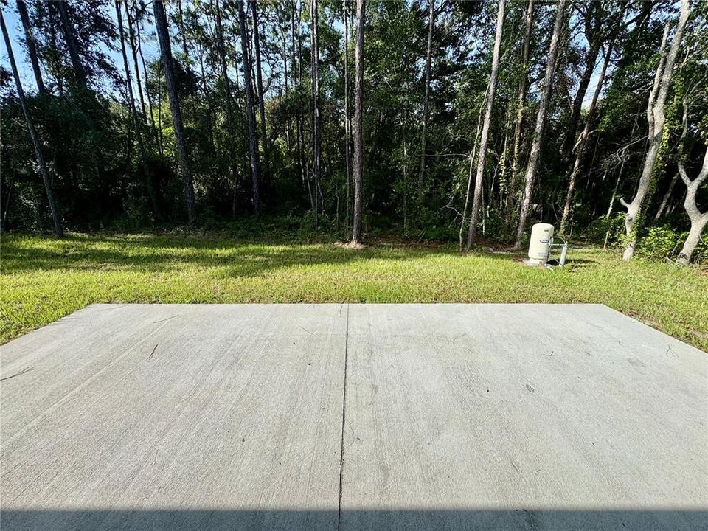
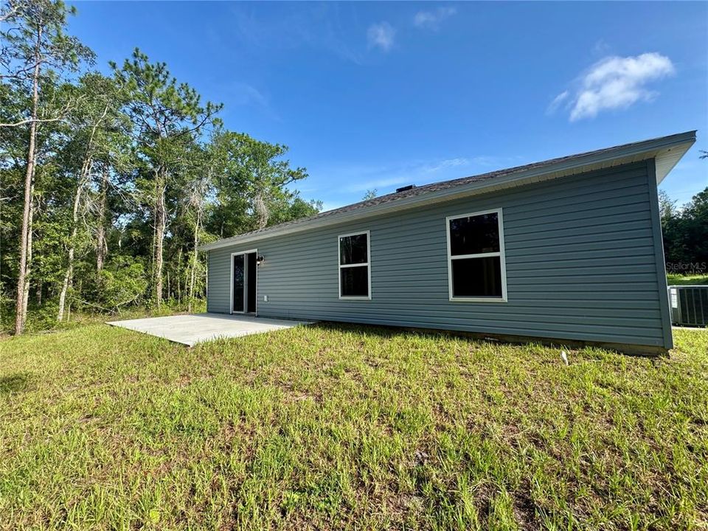
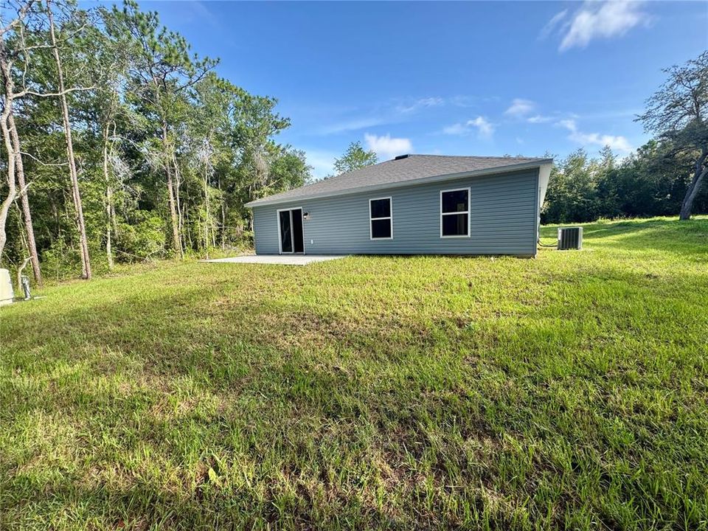
This Beautiful home features 3 bedrooms and 2 bathrooms, offering modern design, comfort, and quality throughout. Welcome to this beautifully designed Florida-style home, where comfort and elegance come together in a thoughtfully planned layout. As you enter, a sophisticated foyer sets the tone for the stylish interior. Just off the entryway is a versatile flex space—ideal for a home office, playroom, or additional living area tailored to your needs. The open-concept kitchen is a standout, featuring white quartz countertops, modern gray cabinetry, a spacious island, and a dining area perfect for both everyday meals and entertaining. A generous pantry and included refrigerator add practicality to this well-equipped space. Luxury plank flooring enhances the main living areas, kitchen, bathrooms, and laundry room, combining style with durability. Meanwhile, plush carpeting in the bedrooms provides a warm, inviting retreat. Outside, enjoy the professionally landscaped yard and extended rear patio—perfect for outdoor dining, relaxing, or hosting in the Florida sunshine. Plus, with no rear neighbors and a peaceful conservation setting, you'll appreciate the added privacy and natural views. Conveniently located near schools, restaurants, and shopping destinations, this home offers the perfect blend of serenity and accessibility—making it an ideal choice for comfortable Florida living. AVAILABLE NOW. RENTERS INSURANCE REQUIRED

Location

Details

Type:
Residential Lease
Parking:
No Data
Year Built:
2025
Lot:
0.22 Acres
Heating:
Central
Price/sqft:
$1
Cooling:
Central Air
HOA:
No Data

Valuation

Our model vs. what's actually selling nearby.
Estimate
$1,895
$1K – $1K
Confidence High
List vs. estimate
At estimate
List $1,900 · +0.3%
List is in line with recent comparable activity.
Price per sq ft
$1
-99.3% vs. city median $186
Based on
10 MLS comparables
Median of recent comparable listings. Sold comps use closing price, active listings use list price.

Highlights

Pets
Allowed
All facts and features
  • Heating

    • Central

    Cooling

    • Central Air

    Appliances

    • Dishwasher

    • Microwave

    • Range

    • Refrigerator

    Other interior features

    • Open Floorplan

    Bedrooms and bathrooms

    • Bedrooms: 3

    • Full bathrooms: 2

  • Property

    • Levels: One

    Lot

    • Lot: 0.22 Acres

    Other Property Information

    • Parcel Number: 19E19S020010001800340

  • Type and style

    • Property Type: Residential Lease

    • Property Sub Type: Single Family Residence

  • Source details

    • MLS ID: O6448065

    Other facts

    • Laundry Features: Laundry Room

    • Attached Garage: Yes

    • Garage: Yes

    • Living Area: 1546

    • Subdivision Name: INVERNESS HIGHLANDS UNIT 01

Private inquiry
Talk to the advisor on this listing.
Floor plans, HOA docs, off-market comparables, scheduling a private showing — one message, direct to the local specialist.

More like this

New
For Rent
$1,800 /mo
House
3 bds · 2 ba · 1,092 sqft
INVERNESS HIGHLANDS UNIT 02, INVERNESS
3280 E MICHAEL STREET
New
For Rent
$2,100 /mo
House
3 bds · 2 ba · 1,218 sqft
INVERNESS VILLAGE UN 4, INVERNESS
4334 E MARYLAND STREET
-$100
For Rent
$2,000 /mo
House
4 bds · 2 ba · 1,662 sqft
INVERNESS HIGHLANDS NORTH, INVERNESS
3248 E PORTER STREET
-$200
For Rent
$1,400 /mo
Condo/Co-op
2 bds · 2 ba · 1,035 sqft
INVERNESS VILLAGE CONDO, INVERNESS
2400 FOREST DRIVE UNIT 139
-$250
For Rent
$1,750 /mo
2 bds · 2 ba · 1,052 sqft
INVERNESS HIGHLANDS UNIT 02, INVERNESS
3070 E ODIER STREET

Market around this address

Live counts in the same area.
View all

The multiple listing information is provided by the Stellar MLS from a copyrighted compilation of listings. The compilation of listings and each individual listing are ©2026-present Stellar MLS. All Rights Reserved. The information provided is for consumers' personal, noncommercial use and may not be used for any purpose other than to identify prospective properties consumers may be interested in purchasing. All properties are subject to prior sale or withdrawal. All information provided is deemed reliable but is not guaranteed accurate, and should be independently verified. Listing courtesy of: FUSILIER MANAGEMENT GROUP