Sell Your Home
Get a free home valuation
Contact
Tell us about your needs

3048 E BALMORAL COURT

House For Sale
$329,900

BTC: 5.18710692

ETH: 173.39065719

8 days
3 bds
2 ba
1,574 sqft

Overview

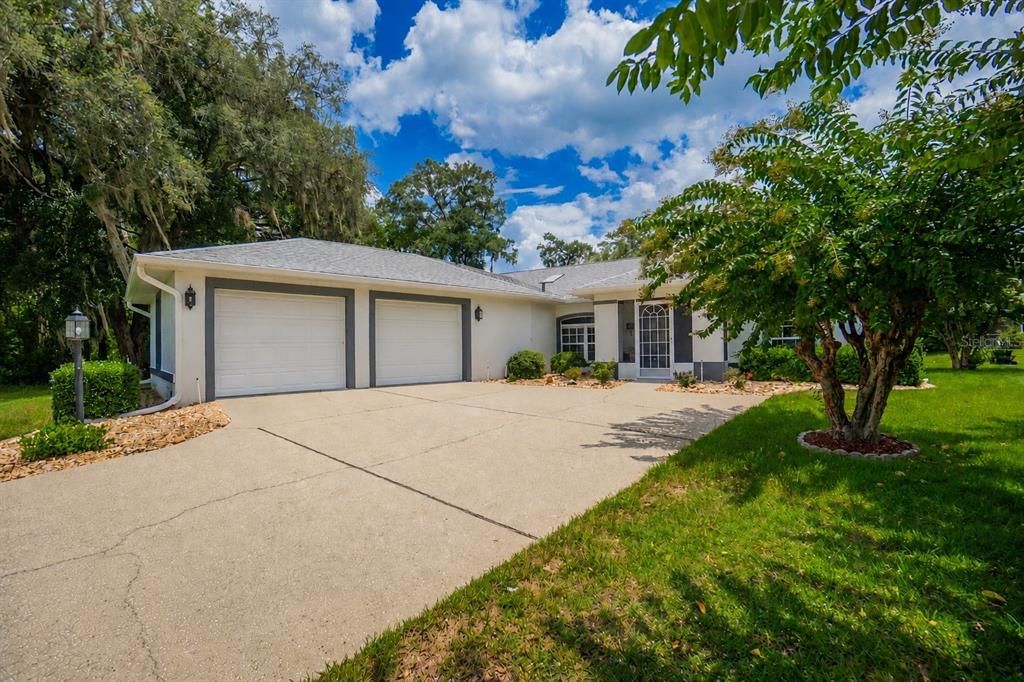
Tucked away on an oversized cul-de-sac lot in Canterbury Lake Estates, this beautifully updated 3-bedroom, 2-bath pool home and oversized garage offers privacy, thoughtful updates, and a backyard you’ll actually want to spend time in. Neighboring county-owned land and neighboring 90+ acres, you’ll enjoy peaceful wooded views without giving up convenience. Inside, the remodeled kitchen steals the show with custom soft-close cabinetry, dovetail drawers, pull-out shelving, quartz countertops, under-cabinet lighting, and newer stainless steel appliances. The split floor plan provides privacy for the primary suite while the guest bedrooms are tucked away on their own wing. Natural light fills the living spaces, making the home feel even larger than its 1,574 square feet. Step outside to your screened pool enclosure, where solar pool heating, a roll-out patio awning, and plenty of space for relaxing or entertaining create the perfect Florida retreat. Additional updates include a 2013 roof, updated electrical panel, preventative termite treatment by Florida Pest Control, and an HVAC system installed in 2010. Located just minutes from the Withlacoochee State Trail, Citrus Hills, Hernando, Lecanto, shopping, dining, medical facilities, and Downtown Inverness, you’ll enjoy the best of both peaceful living and everyday convenience. Canterbury Lake Estates also offers low HOA fees of less than $416 annually, a community clubhouse, pool, public water & sewer, and no mandatory Citrus Hills social membership. Washer and dryer are included with an acceptable offer, and select furniture may be available for purchase separately.

Location

Details

Type:
Residential
Parking:
Driveway / Garage Door Opener / Split Garage
Year Built:
1994
Lot:
0.32 Acres
Heating:
Heat Pump
Price/sqft:
$210
Cooling:
Central Air
HOA:
$416

Valuation

Our model vs. what's actually selling nearby.
Estimate
$269,900
$203K – $307K
Confidence Low
List vs. estimate
$60K above estimate
List $329,900 · +22.2%
Our model says this listing is priced above recent comparable activity. Room to negotiate.
Price per sq ft
$209
-22.4% vs. city median $270
Based on
5 MLS comparables
Median of recent comparable listings. Sold comps use closing price, active listings use list price.

Highlights

Annual tax
$3,438
2025
HOA
$416/yr
Pool
Gunite
View
Pool, Trees/Woods
Garage
2 car garage
Furnished
Negotiable
Pets
Allowed
All facts and features
  • Flooring

    • Carpet

    • Ceramic Tile

    Heating

    • Heat Pump

    Cooling

    • Central Air

    Appliances

    • Dishwasher

    • Microwave

    • Range

    • Range Hood

    • Refrigerator

    Other interior features

    • Cathedral Ceiling(s)

    • Ceiling Fan(s)

    • Eating Space In Kitchen

    • Primary Bedroom Main Floor

    • Skylight(s)

    • Solid Wood Cabinets

    • Stone Counters

    • Walk-In Closet(s)

    • Window Treatments

    Bedrooms and bathrooms

    • Bedrooms: 3

    • Full bathrooms: 2

  • Parking

    • Driveway

    • Garage Door Opener

    • Split Garage

    Property

    • Levels: One

    • Pool Private: Yes

    • Exterior Features: Private Mailbox / Rain Gutters / Sliding Doors / Tennis Court(s)

    Lot

    • Lot: 0.32 Acres

    Other Property Information

    • Parcel Number: 19E18S230040000A01010

    • Zoning: PDR

  • Type and style

    • Property Type: Residential

    • Property Sub Type: Single Family Residence

  • Utility

    • Cable Available

    • Electricity Available

    • Sewer Available

    • Sewer Connected

    • Underground Utilities

    • Water Connected

  • Other financial information

    • HOA: $416

    • HOA Frequency: Annually

    • Annual tax amount: $3,438

  • Source details

    • MLS ID: W7887959

    Other facts

    • Construction Materials: Block / Concrete / Stucco

    • Foundation Details: Slab

    • Laundry Features: Inside / Laundry Room

    • Lot Features: Cleared / Cul-De-Sac / Landscaped / Oversized Lot

    • Patio And Porch Features: Covered / Patio / Rear Porch / Screened

    • Pool Features: Gunite / Heated / In Ground / Solar Heat

    • Window Features: Blinds / Shades

    • Direction Faces: Southwest

    • Architectural Style: Florida

    • Garage Spaces: 2

    • Attached Garage: Yes

    • Garage: Yes

    • Living Area: 1574

    • Water Source: Public

    • Lot Size Dimensions: 40 x 128

    • Subdivision Name: CANTERBURY LAKE ESTATES

Private inquiry
Talk to the advisor on this listing.
Floor plans, HOA docs, off-market comparables, scheduling a private showing — one message, direct to the local specialist.

More like this

For Sale
$418,900
House
3 bds · 2 ba · 1,791 sqft
CONNELL LAKE ESTATES, INVERNESS
4457 E AVOCET COURT
For Sale
$339,900
House
3 bds · 2 ba · 1,668 sqft
CANTERBURY LAKE ESTATES SECOND ADD, HERNANDO
2845 N APPLEDORE PATH
For Sale
$350,000
House
2 bds · 2 ba · 1,872 sqft
INVERNESS HIGHLANDS UNIT 04, INVERNESS
620 N SAVARY AVENUE
-$5K
For Sale
$269,900
3 bds · 2 ba · 1,456 sqft
PARSON'S POINT ADDITION TO HERNANDO, HERNANDO
4370 E AMHERST STREET
For Sale
$344,450
House
2 bds · 2 ba · 1,296 sqft
CHAPPELL UNREC SUB, HERNANDO
5383 N CARL G ROSE HIGHWAY
For Sale
$389,000
House
4 bds · 3 ba · 2,475 sqft
CAMBRIDGE GREENS CITRUS HILLS, INVERNESS
1204 N MEDITERRANEAN WAY
-$10K
For Sale
$339,900
House
3 bds · 2 ba · 1,726 sqft
CANTERBURY LAKE ESTATES SECOND ADD, HERNANDO
3125 N CANTERBURY LAKE DRIVE
For Sale
$250,000
House
3 bds · 2 ba · 1,407 sqft
INVERNESS HIGHLANDS UNIT 02, INVERNESS
3000 E BRYANT STREET

Market around this address

Live counts in the same area.
View all

The multiple listing information is provided by the Stellar MLS from a copyrighted compilation of listings. The compilation of listings and each individual listing are ©2026-present Stellar MLS. All Rights Reserved. The information provided is for consumers' personal, noncommercial use and may not be used for any purpose other than to identify prospective properties consumers may be interested in purchasing. All properties are subject to prior sale or withdrawal. All information provided is deemed reliable but is not guaranteed accurate, and should be independently verified. Listing courtesy of: KELLER WILLIAMS REALTY - ELITE PARTNERS II