
Sell Your Home
Get a free home valuation
Contact
Tell us about your needs
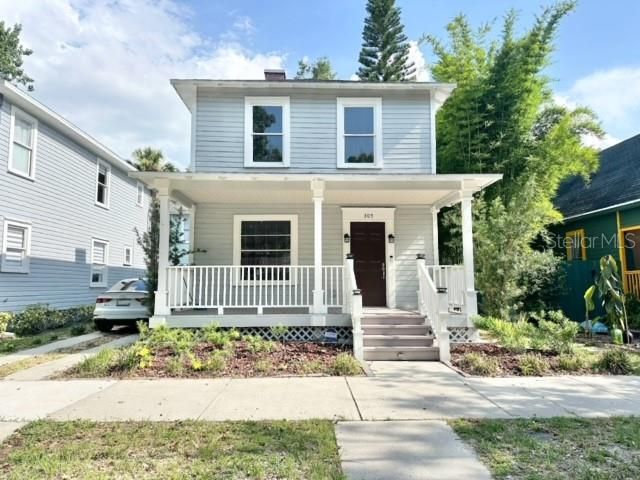
305 W 9TH STREET

House Recently Rented
$2,450

BTC: 0.03811746

ETH: 1.28768448

/mo
Sold on: 2026-07-22
13 days
2 bds
2 ba
1,480 sqft

Overview

Sanford Historic District- Charming 2 Bedroom, 2.5 Bathroom, Two Story- Single Family Home with Open Carport & Street Parking Available, Front Covered Patio, Formal Living Room, Formal Dining Room, Kitchen with Breakfast Bar, Stainless Steel Appliances Included- Stove, Fridge, Dishwasher and Microwave and Breakfast Bar, 1/2 Bath Downstairs, Primary Bedroom/Bathroom & Guest Bedroom & Bathroom Upstairs, Closet Laundry Upstairs with Washer/ Dryer Included. Wood Laminate and Tile Flooring Throughout, Pets Okay Upon Owners Approval, NO SMOKING,This Home Is In The Heart of Downtown Sanford and Is Walking Distance to Park on Park. Built 1914/ 1480 Sq Ft.

Location

Details

Type:
Residential Lease
Parking:
On Street
Year Built:
1914
Lot:
0.06 Acres
Heating:
Central
Price/sqft:
$2
Cooling:
Central Air
HOA:
No Data

Valuation

Our model vs. what's actually selling nearby.
Estimate
$399,900
$333K – $441K
Confidence Low
List vs. estimate
$397K below estimate
List $2,450 · -99.4%
Our model says this listing is priced below recent comparable activity. Expect competition.
Price per sq ft
$1
-99.3% vs. city median $228
Based on
5 MLS comparables
Median of recent comparable listings. Sold comps use closing price, active listings use list price.

Highlights

Pets
Allowed
All facts and features
  • Flooring

    • Laminate

    • Tile

    • Hardwood

    Heating

    • Central

    Cooling

    • Central Air

    Appliances

    • Dishwasher

    • Microwave

    • Range

    • Refrigerator

    Other interior features

    • Other

    Bedrooms and bathrooms

    • Bedrooms: 2

    • Bathrooms: 1

    • Full bathrooms: 2

  • Parking

    • On Street

    Property

    • Levels: Two

    Lot

    • Lot: 0.06 Acres

    Other Property Information

    • Parcel Number: 2519305AG1106001B

  • Type and style

    • Property Type: Residential Lease

    • Property Sub Type: Single Family Residence

  • Source details

    • MLS ID: O6423679

    Other facts

    • Laundry Features: Laundry Closet / Washer Hookup

    • Patio And Porch Features: Open Patio

    • Living Area: 1480

    • Lot Size Dimensions: 39 x 65

    • Subdivision Name: SANFORD TOWN OF

Private inquiry
Talk to the advisor on this listing.
Floor plans, HOA docs, off-market comparables, scheduling a private showing — one message, direct to the local specialist.

More like this

Recently Rented
$2,300 /mo
House
3 bds · 2 ba · 1,085 sqft
RAMBLEWOOD, SANFORD
122 WILDWOOD DRIVE
Recently Rented
$1,750 /mo
Townhouse
2 bds · 2 ba · 1,095 sqft
CHASE TWNHMS, LAKE MARY
1206 VINELAND PLACE
Recently Rented
$1,750 /mo
2 bds · 2 ba · 2,108 sqft
DREAMWOLD 3RD SEC, SANFORD
2439 S LAKE AVENUE UNIT A
New
Recently Rented
$1,899 /mo
House
3 bds · 2 ba · 1,496 sqft
SANFORD TOWN OF, SANFORD
New
Recently Rented
$2,190 /mo
House
3 bds · 1 ba · 1,012 sqft
DREAMWOLD, SANFORD
613 BRIARCLIFFE STREET
New
Recently Rented
$1,800 /mo
Condo/Co-op
3 bds · 2 ba · 1,801 sqft
GRANADA TOWN HOMES AT SANORA, SANFORD
212 KRIDER ROAD UNIT N/A
New
Recently Rented
$1,850 /mo
House
4 bds · 2 ba · 1,720 sqft
CELERY KEY, SANFORD
105 CORAL REEF COURT
New
Recently Rented
$1,895 /mo
Townhouse
2 bds · 2 ba
RIVERVIEW TWNHMS PH II, SANFORD
2743 RIVER LANDING DRIVE

Market around this address

Live counts in the same area.
View all

The multiple listing information is provided by the Stellar MLS from a copyrighted compilation of listings. The compilation of listings and each individual listing are ©2026-present Stellar MLS. All Rights Reserved. The information provided is for consumers' personal, noncommercial use and may not be used for any purpose other than to identify prospective properties consumers may be interested in purchasing. All properties are subject to prior sale or withdrawal. All information provided is deemed reliable but is not guaranteed accurate, and should be independently verified. Listing courtesy of: LEGENDS REALTY