Sell Your Home
Get a free home valuation
Contact
Tell us about your needs
305 FORREST CREST COURT

House For Sale
$585,000

BTC: 9.20028309

ETH: 307.46751882

7 days
4 bds
2 ba
3,000 sqft

Overview

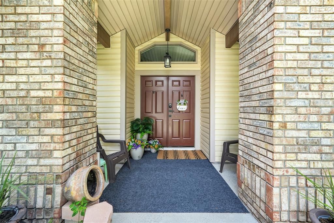
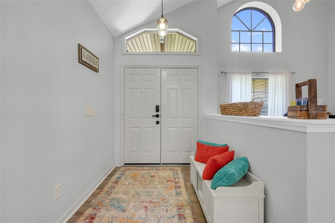
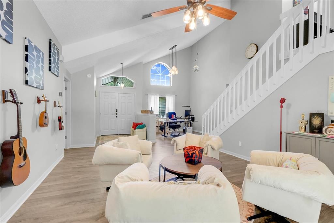
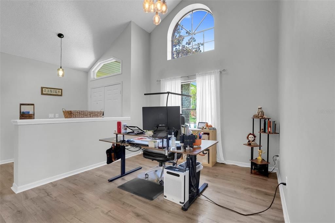
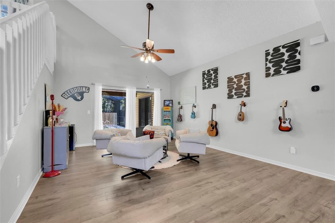
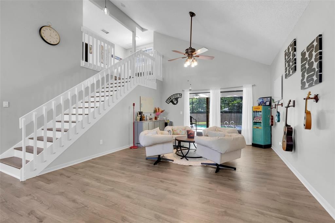
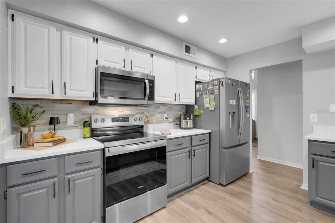
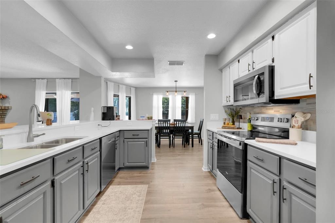
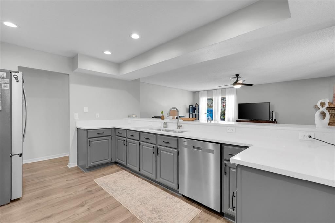
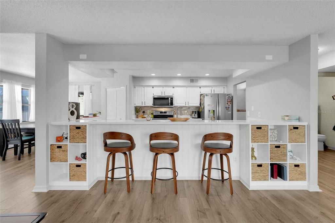
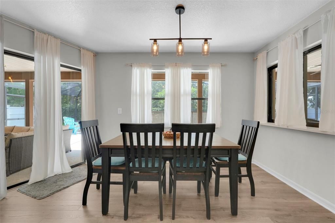
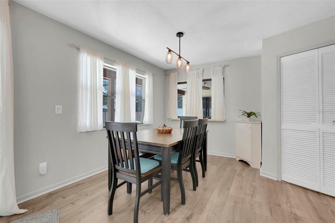
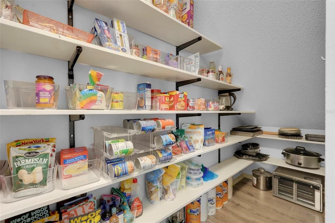
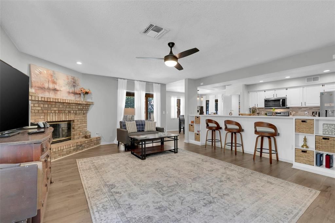
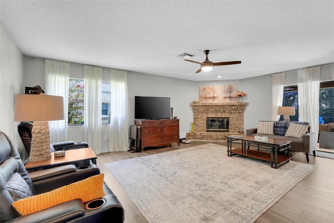
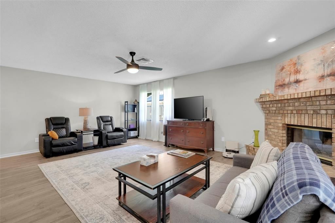
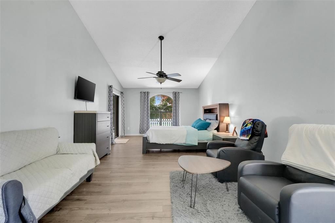
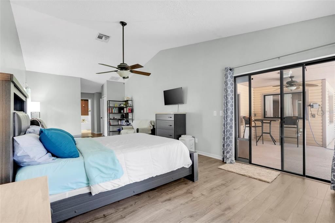
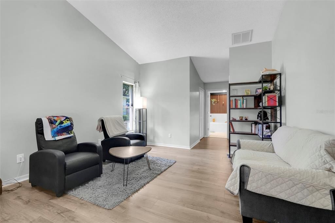
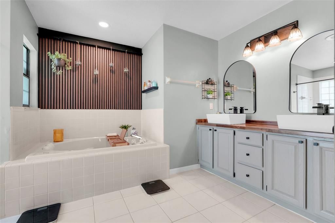
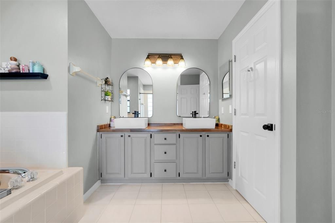
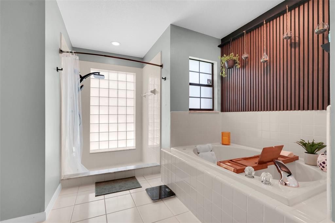
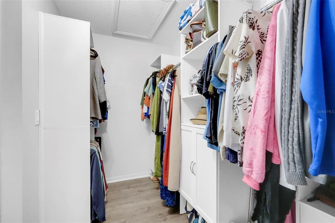
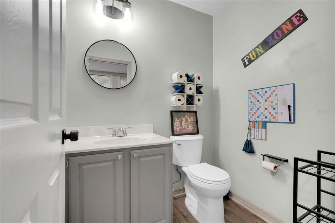
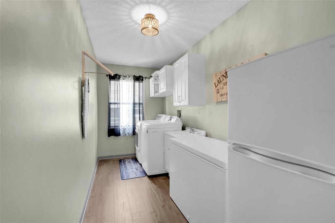
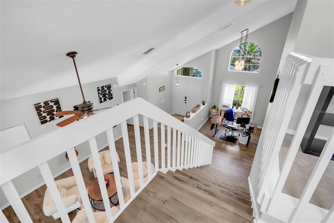
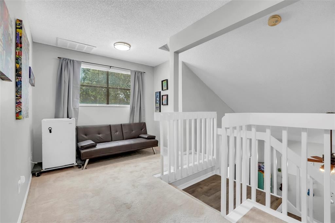
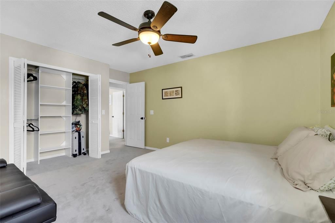
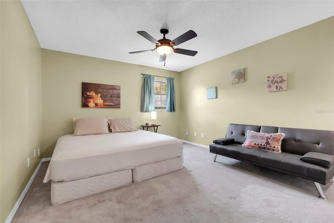
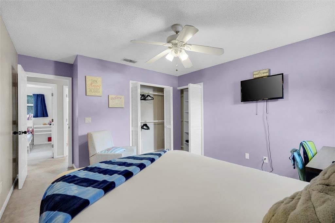
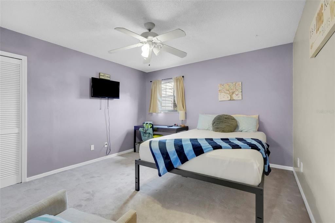
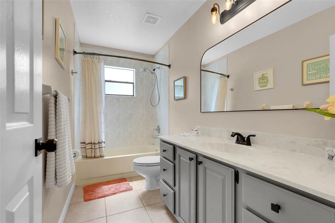
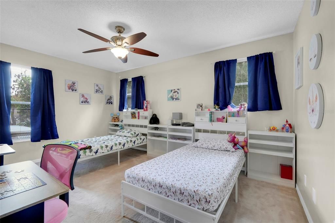
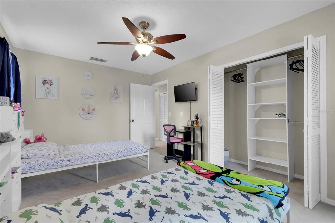
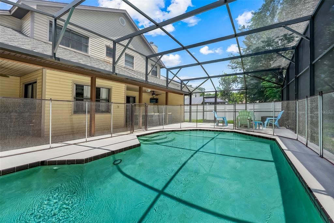
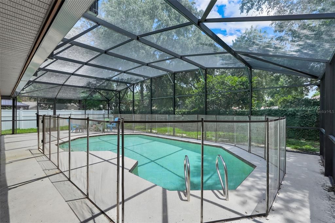
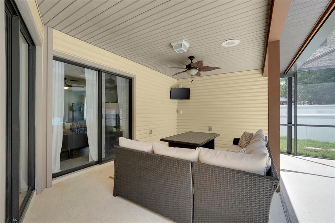
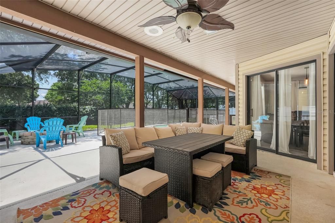
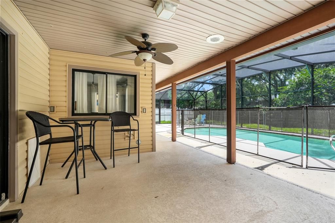
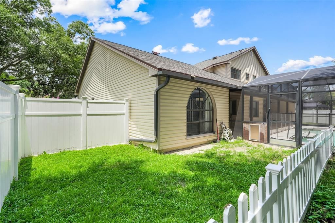
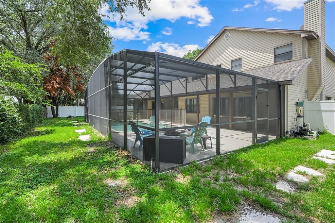
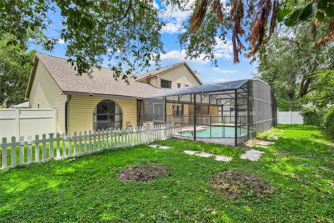
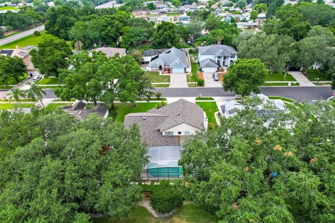
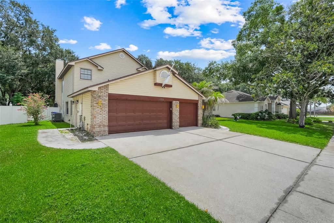
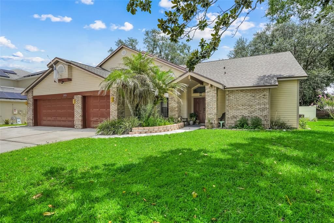
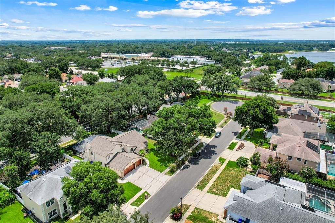
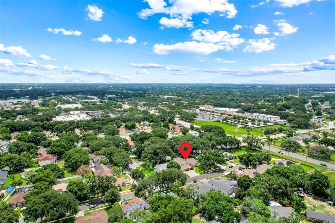
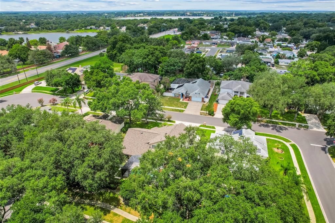
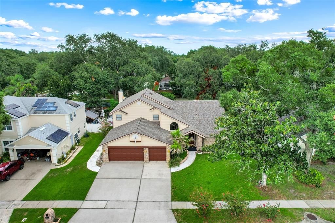
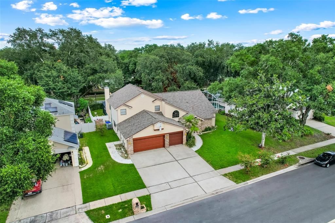
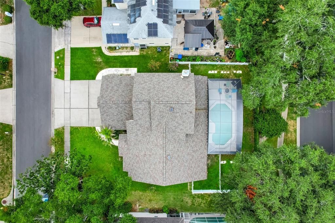
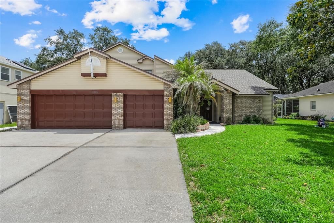
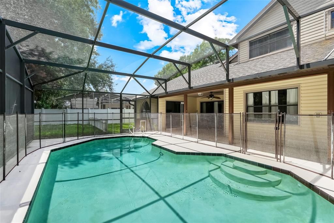
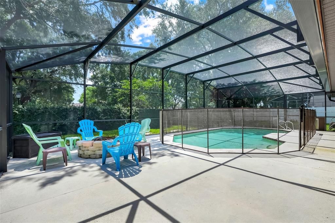
Welcome home to this spacious 3,000 sf. two-story pool home in the heart of Ocoee, offering the ideal layout for a large or multi-generational family. Thoughtfully updated, this home features a new roof (2023), brand-new luxury vinyl flooring throughout the main level and staircase, updated quartz kitchen countertops with built-in storage, new stainless steel appliances and a large walk-in pantry. To better assist with the management of your cooling costs, you will find two a/c units, two solar attic fans and radiant barrier. The open-concept kitchen overlooks the inviting family room, complete with a cozy wood-burning fireplace and sliding glass doors that lead to the backyard oasis. The oversized first-floor primary suite provides a private retreat with an updated en-suite bath complete with dual sinks, soaking tub and separate shower. Upstairs, you'll find a generous loft and three spacious bedrooms, each featuring oversized closets, providing everyone with their own comfortable space. Outdoor living is just as impressive with two covered sitting areas overlooking the screened pool. A convenient pass-through window from the dinette makes entertaining easy, and already plumbed for a future outdoor kitchen. The backyard offers ample room for play, pets, and gatherings, all enclosed by a vinyl privacy fence. There is so much to appreciate here which I’m sure you’ll agree. If you’ve been on the fence, now is the time to get off. An opportunity like this is not always available.
Location

Florida OCOEE 34761 House For Sale

Details

Type:
Residential
Parking:
Driveway / Garage Door Opener / Oversized
Year Built:
1992
Lot:
0.23 Acres
Heating:
Central
Price/sqft:
$195
Cooling:
Central Air
HOA:
$30

Valuation

Our model vs. what's actually selling nearby.
Estimate
$544,945
$419K – $701K
Confidence Low
List vs. estimate
$40K above estimate
List $585,000 · +7.4%
Our model says this listing is priced above recent comparable activity. Room to negotiate.
Price per sq ft
$195
-15.0% vs. city median $229
Based on
10 MLS comparables
Median of recent comparable listings. Sold comps use closing price, active listings use list price.

Highlights

Annual tax
$5,572
2025
HOA
$30/mo
None
Pool
Child Safety Fence
Garage
3 car garage
Furnished
Furnished
Pets
Allowed
All facts and features
  • Flooring

    • Carpet

    • Ceramic Tile

    • Luxury Vinyl

    Heating

    • Central

    Cooling

    • Central Air

    Appliances

    • Dishwasher

    • Dryer

    • Electric Water Heater

    • Microwave

    • Range

    • Refrigerator

    • Washer

    Other interior features

    • Built-in Features

    • Ceiling Fan(s)

    • High Ceilings

    • Kitchen/Family Room Combo

    • Living Room/Dining Room Combo

    • Primary Bedroom Main Floor

    • Solid Surface Counters

    • Split Bedroom

    • Thermostat

    • Walk-In Closet(s)

    • Window Treatments

    Bedrooms and bathrooms

    • Bedrooms: 4

    • Bathrooms: 1

    • Full bathrooms: 2

  • Parking

    • Driveway

    • Garage Door Opener

    • Oversized

    Property

    • Levels: Two

    • Pool Private: Yes

    • Exterior Features: Irrigation System / Private Yard / Rain Gutters / Sidewalk / Sliding Doors

    Lot

    • Lot: 0.23 Acres

    Other Property Information

    • Parcel Number: 162228803700020

    • Zoning: PUD-LD

  • Type and style

    • Property Type: Residential

    • Property Sub Type: Single Family Residence

  • Utility

    • Electricity Connected

    • Public

    • Sewer Connected

    • Street Lights

    • Water Connected

  • Other financial information

    • HOA: $30

    • HOA Frequency: Monthly

    • Annual tax amount: $5,572

  • Source details

    • MLS ID: G5115354

    Other facts

    • Construction Materials: Vinyl Siding / Wood Frame

    • Foundation Details: Slab

    • Fireplace Features: Family Room / Wood Burning

    • Laundry Features: Electric Dryer Hookup / Inside / Laundry Room

    • Lot Features: Cul-De-Sac / Landscaped / Sidewalk

    • Patio And Porch Features: Rear Porch / Screened

    • Pool Features: Child Safety Fence / Deck / Gunite / In Ground / Pool Sweep / Screen Enclosure / Tile

    • Window Features: Blinds / Drapes / Rods

    • Direction Faces: West

    • Architectural Style: Traditional

    • Fireplace: Yes

    • Water Body Name: SPRING LAKE

    • Garage Spaces: 3

    • Attached Garage: Yes

    • Garage: Yes

    • Living Area: 3000

    • Water Source: Public

    • Lot Size Dimensions: 80 x 123

    • Subdivision Name: SILVER GLEN PH 01 VILLAGE 01

Private inquiry
Talk to the advisor on this listing.
Floor plans, HOA docs, off-market comparables, scheduling a private showing — one message, direct to the local specialist.

More like this

For Sale
$425,000
House
4 bds · 2 ba · 1,376 sqft
MAGNOLIA SPGS, ORLANDO
1708 CREOLE COURT
New
For Sale
$524,900
House
5 bds · 4 ba · 3,856 sqft
ORCHARD PARK 46/76, OCOEE
1889 POMEGRANATE COURT
New
For Sale
$415,000
House
4 bds · 2 ba · 1,960 sqft
ROBINSON HILLS, ORLANDO
7933 REX HILL TRAIL
New
For Sale
$435,000
House
3 bds · 2 ba · 1,898 sqft
LAKE FLORENCE HIGHLANDS, ORLANDO
1796 FLORENCE VISTA BOULEVARD
New
For Sale
$499,000
House
3 bds · 2 ba · 2,078 sqft
ARDEN PARK SOUTH, OCOEE
1824 ARDEN OAKS DRIVE
New
For Sale
$549,000
Multi-family
4 bds · 1,964 sqft
HARBOUR HIGHLANDS 02, OCOEE
821 SLEEPY HARBOUR DRIVE
New
For Sale
$429,000
House
3 bds · 2 ba · 2,267 sqft
HIAWASSEE OAKSA PH 01, ORLANDO
7337 HIGH LAKE DRIVE
New
For Sale
$610,000
House
5 bds · 4 ba · 3,159 sqft
WESTYN BAY PH 02 S-1, OCOEE
554 PALIO COURT

Market around this address

Live counts in the same area.
View all

The multiple listing information is provided by the Stellar MLS from a copyrighted compilation of listings. The compilation of listings and each individual listing are ©2026-present Stellar MLS. All Rights Reserved. The information provided is for consumers' personal, noncommercial use and may not be used for any purpose other than to identify prospective properties consumers may be interested in purchasing. All properties are subject to prior sale or withdrawal. All information provided is deemed reliable but is not guaranteed accurate, and should be independently verified. Listing courtesy of: VANTAGE POINT REALTY CO.