Sell Your Home
Get a free home valuation
Contact
Tell us about your needs
306 N MOSS STREET

House Active With Contract
$125,000

BTC: 1.53638151

ETH: 51.39802632

6 days
1 bds
1 ba
793 sqft

Overview

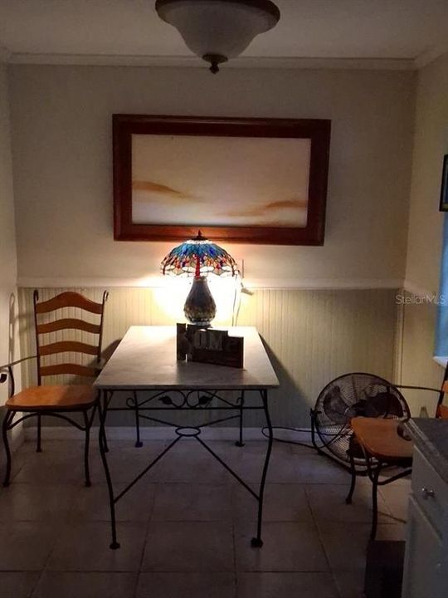
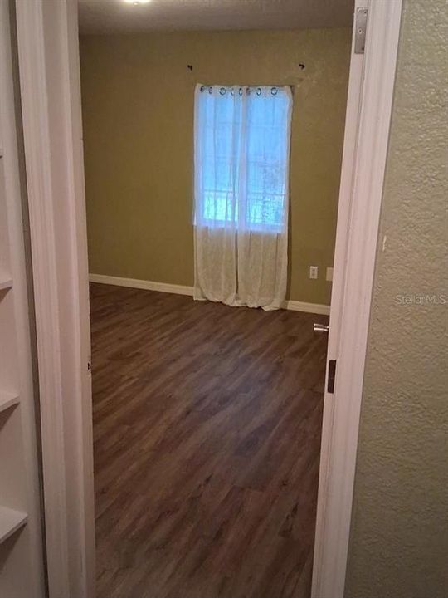
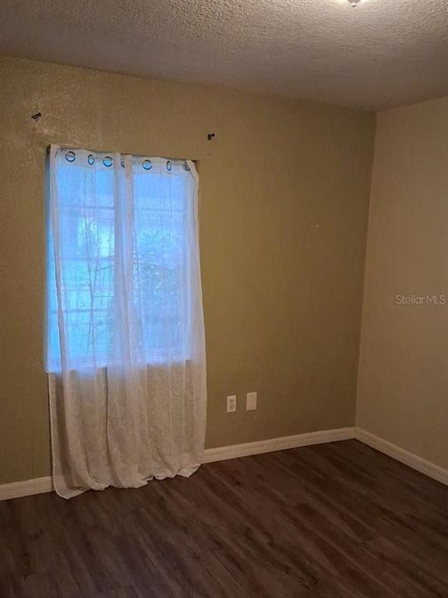
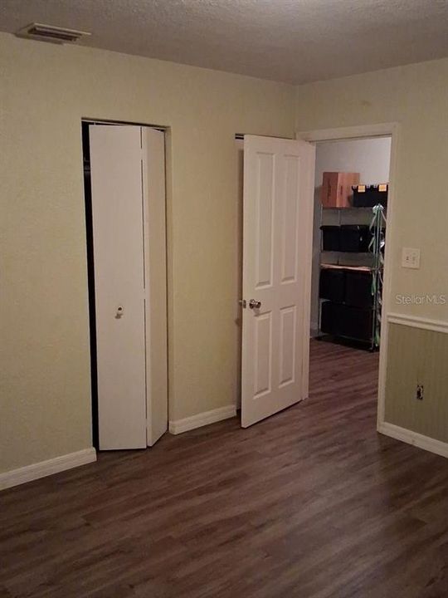
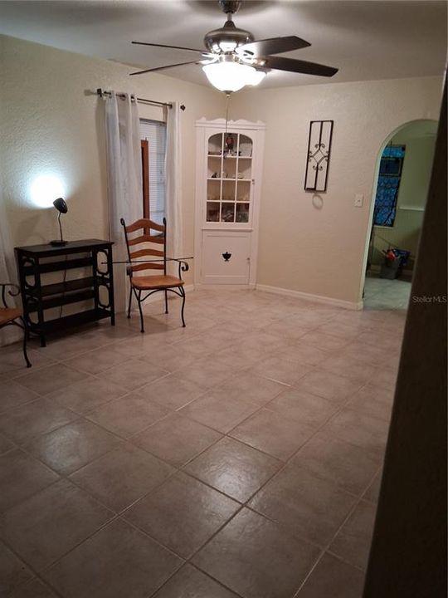
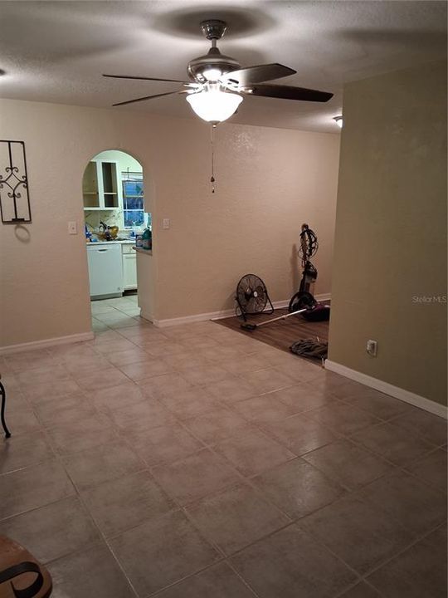
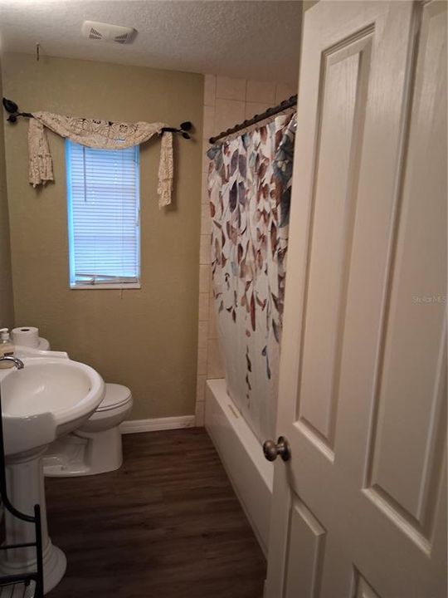
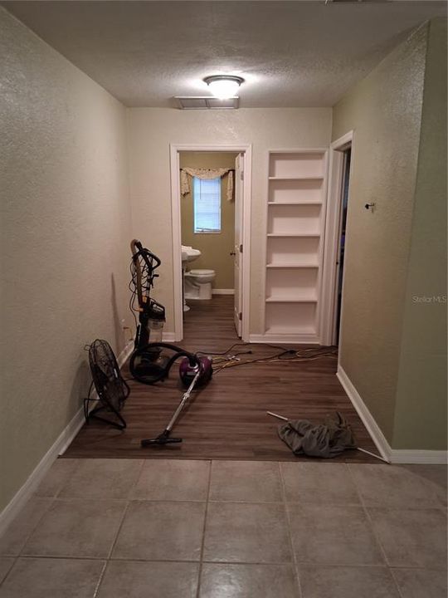
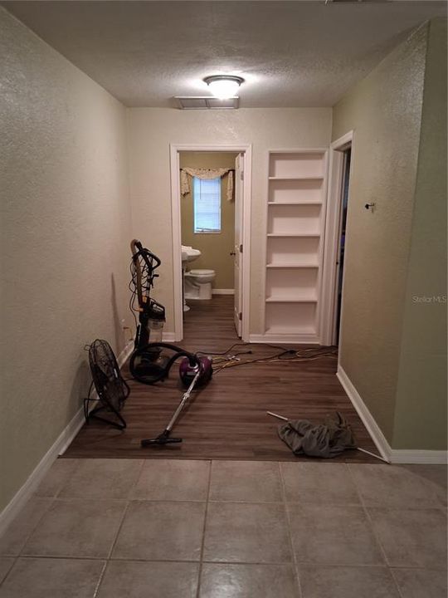
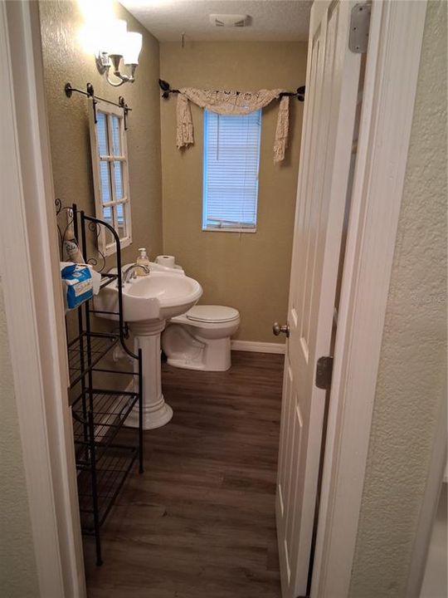
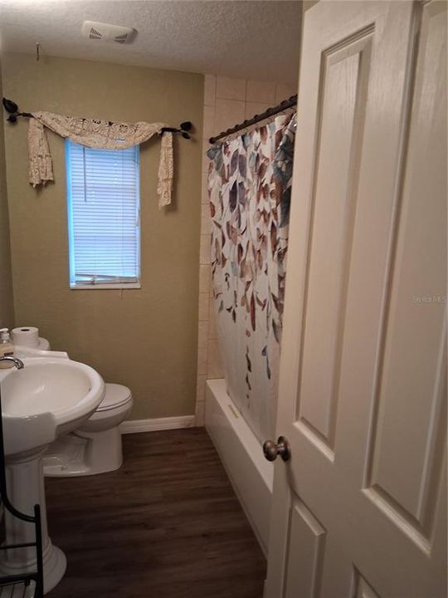
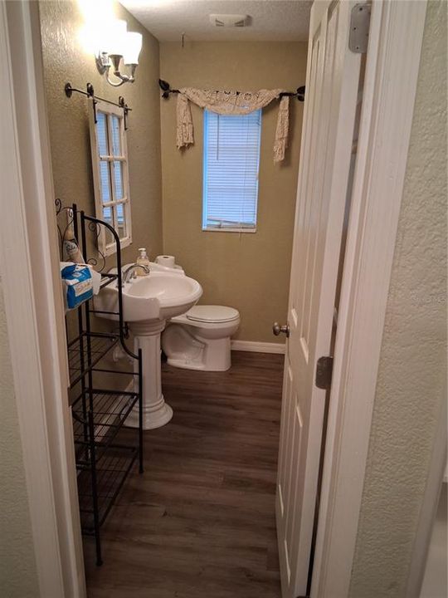
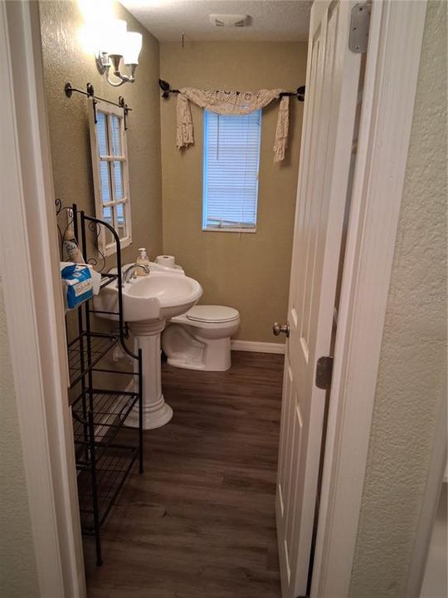
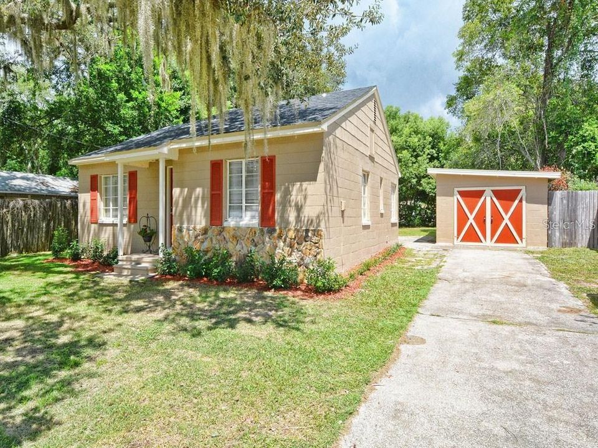
Under contract-accepting backup offers. Welcome Home!! Cute Bungalow (Great Investment To Live In Or As A Rental) Located in Leesburg Florida Known For Its Lakes And Fishing. This home offers One Bedroom and One Bath. Located on an oversized lot with plenty of room to expand. As you walk in the front door you will be greeted with large living/dining room area with New tile floors in 2017. Also a built in corner cabinet, I believe it to be original to the home. There is a space between the living room and bath that could be used for an office area. The large kitchen has room for a small table and chairs for an eat in area. Refrigerator, Stove, Dishwasher, Microwave 2017 are included. Attached to the kitchen is the laundry room with a Washer/Dryer, Electric water heater 2017 and large industrial free standing sink with cabinets for extra storage. The bedroom is large with New Luxury vinyl flooring 2017 and there are two closets one for your clothes and one for extra storage. Bathroom has a pedal stool sink with a tub/shower combo with New Luxury vinyl flooring 2017 and a linen closet. Once you go out the backdoor from the laundry room you have a huge piece of property to make as your own private retreat. There is also a one car garage on the side of the home for a small car or just for storage and lawn equipment or a separate office or studio. Home is located right where hwy 441 and hwy 27 converge. There are many places to shop and eat close by and only about 10 miles from The Villages. Close to Leesburg Hospital and Highway 27 and 441. What are you waiting for? Call today for a private showing. All measurements to be verified by buyers agent and buyer.

Location

Details

Type:
Residential
Parking:
Driveway
Year Built:
1950
Lot:
0.22 Acres
Heating:
Electric
Price/sqft:
$158
Cooling:
Central Air
HOA:
No Data

Valuation

Our model vs. what's actually selling nearby.
Estimate
$189,000
$144K – $199K
Confidence Low
List vs. estimate
$64K below estimate
List $125,000 · -33.9%
Our model says this listing is priced below recent comparable activity. Expect competition.
Price per sq ft
$157
-6.9% vs. city median $169
Based on
5 MLS comparables
Median of recent comparable listings. Sold comps use closing price, active listings use list price.

Highlights

Annual tax
$643
2025
Garage
1 car garage
Pets
Allowed
All facts and features
  • Flooring

    • Ceramic Tile

    • Luxury Vinyl

    Heating

    • Electric

    Cooling

    • Central Air

    Appliances

    • Dishwasher

    • Dryer

    • Electric Water Heater

    • Microwave

    • Range

    • Refrigerator

    • Washer

    Other interior features

    • Ceiling Fan(s)

    • Eating Space In Kitchen

    • Living Room/Dining Room Combo

    • Primary Bedroom Main Floor

    Bedrooms and bathrooms

    • Bedrooms: 1

    • Full bathrooms: 1

  • Parking

    • Driveway

    Property

    • Levels: One

    • Exterior Features: Sidewalk

    Lot

    • Lot: 0.22 Acres

    Other Property Information

    • Parcel Number: 221924040000000A02

    • Zoning: R-2

  • Type and style

    • Property Type: Residential

    • Property Sub Type: Single Family Residence

  • Utility

    • Cable Available

    • Electricity Available

    • Electricity Connected

    • Phone Available

    • Public

    • Sewer Available

    • Sewer Connected

    • Street Lights

    • Water Available

    • Water Connected

  • Other financial information

    • Annual tax amount: $643

  • Source details

    • MLS ID: O6447133

    Other facts

    • Construction Materials: Block / Stone

    • Foundation Details: Block

    • Laundry Features: Electric Dryer Hookup / Inside / Laundry Room / Washer Hookup

    • Patio And Porch Features: Front Porch

    • Window Features: Drapes / Rods / Shades

    • Direction Faces: West

    • Architectural Style: Bungalow / Cape Cod

    • Garage Spaces: 1

    • Garage: Yes

    • Living Area: 793

    • Water Source: Public

    • Lot Size Dimensions: 60 x 69

    • Subdivision Name: LEESBURG HANSONS ADD 01

Private inquiry
Talk to the advisor on this listing.
Floor plans, HOA docs, off-market comparables, scheduling a private showing — one message, direct to the local specialist.

More like this

New
Active With Contract
$149,000
2 bds · 2 ba · 1,152 sqft
LEESBURG EAST COACHWOOD COLONY SUB, LEESBURG
717 SURREY PLACE
Active With Contract
$160,000
House
3 bds · 1 ba · 1,176 sqft
LEESBURG HILLSIDE MANOR, LEESBURG
315 S LONE OAK DRIVE
Active With Contract
$155,000
House
2 bds · 2 ba · 1,185 sqft
SELMA HOMESITES, LEESBURG
2407 SOUTH AVENUE
-$5K
Active With Contract
$139,900
House
2 bds · 2 ba · 1,056 sqft
LEESBURG COACHWOOD COLONY THIRD ADD, LEESBURG
2621 CARPENTER PLACE

Market around this address

Live counts in the same area.
View all

The multiple listing information is provided by the Stellar MLS from a copyrighted compilation of listings. The compilation of listings and each individual listing are ©2026-present Stellar MLS. All Rights Reserved. The information provided is for consumers' personal, noncommercial use and may not be used for any purpose other than to identify prospective properties consumers may be interested in purchasing. All properties are subject to prior sale or withdrawal. All information provided is deemed reliable but is not guaranteed accurate, and should be independently verified. Listing courtesy of: KELLER WILLIAMS REALTY AT THE PARKS