Sell Your Home
Get a free home valuation
Contact
Tell us about your needs

3067 SANTA MARCOS DRIVE

House For Sale
$450,000

BTC: 5.21436848

ETH: 169.81132075

1 days
4 bds
2 ba
1,972 sqft

Overview

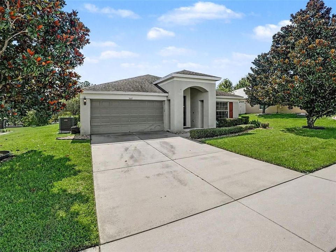
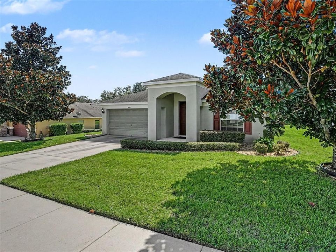
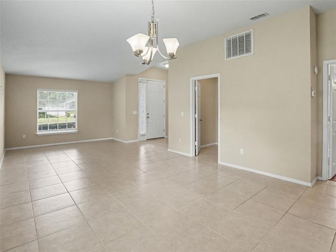
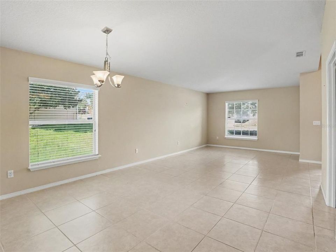
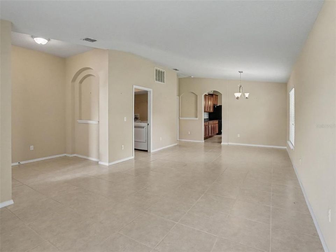
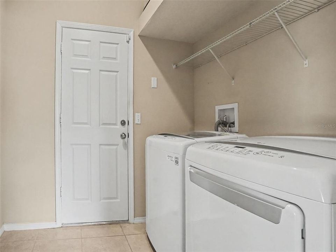
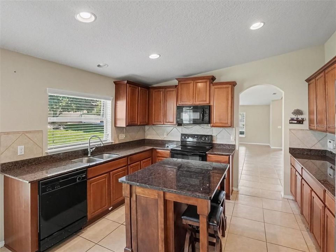
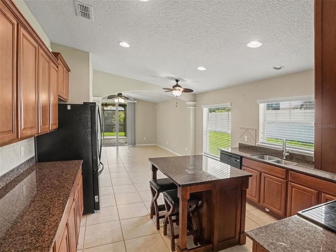
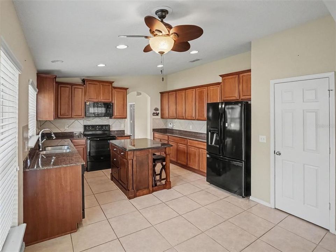
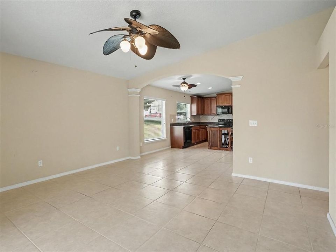
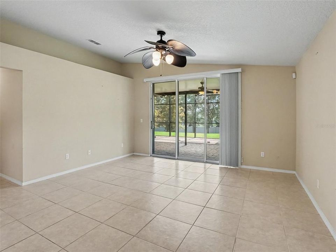
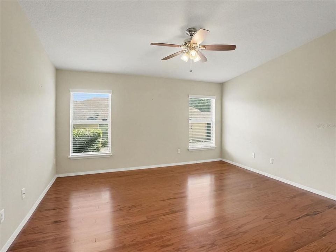
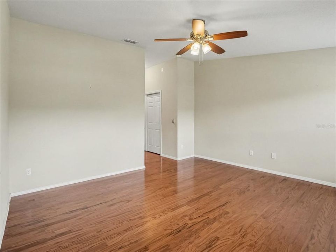
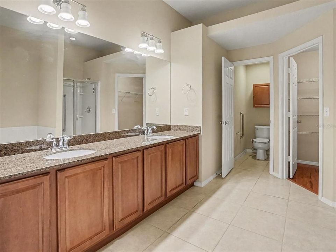
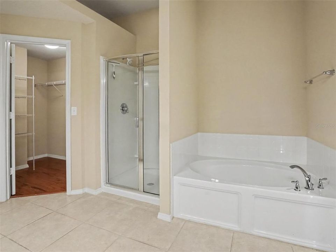
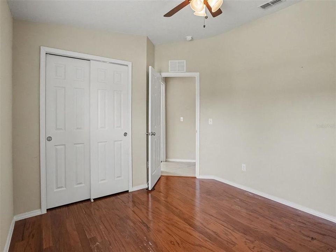
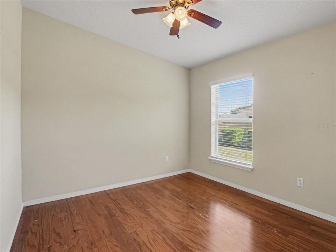
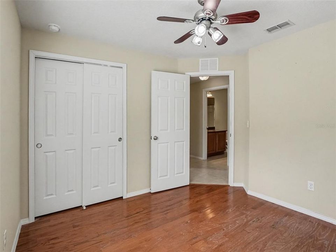
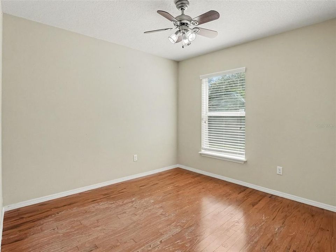
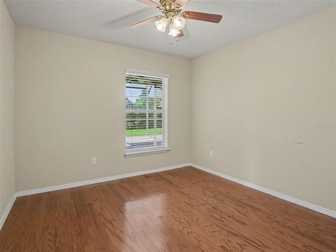
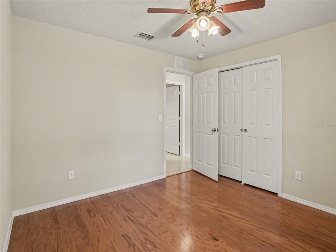
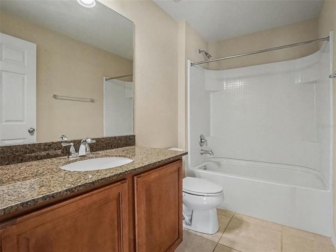
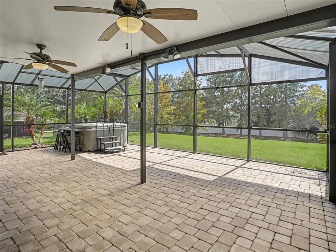
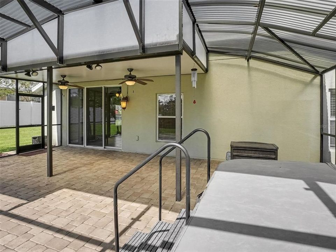
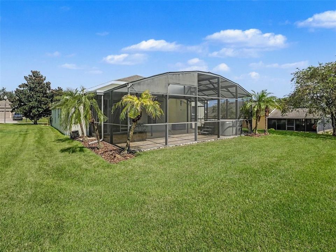
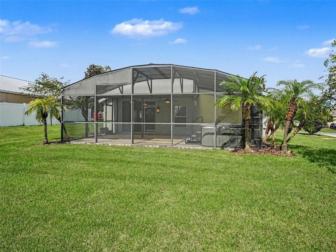
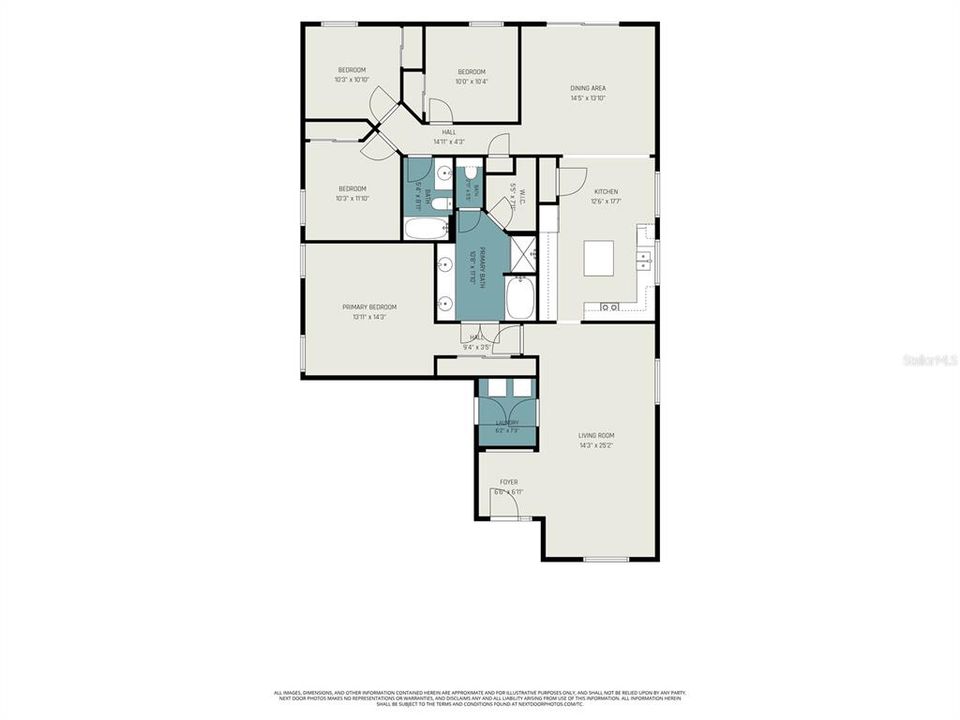
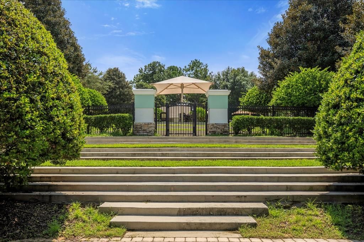
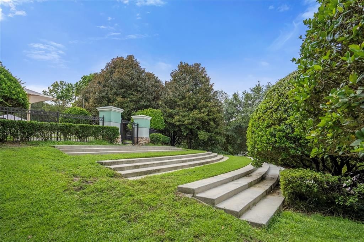
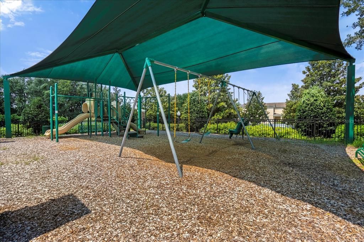
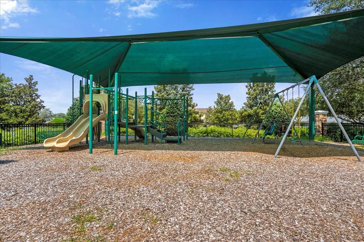
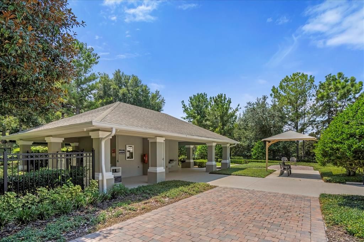
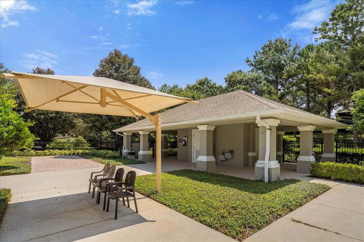
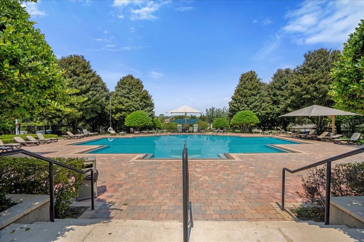
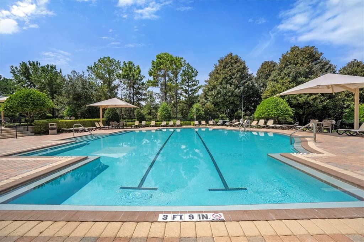
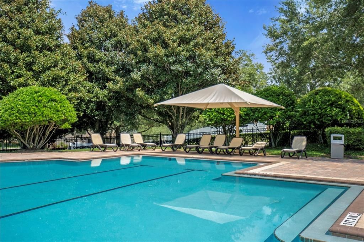
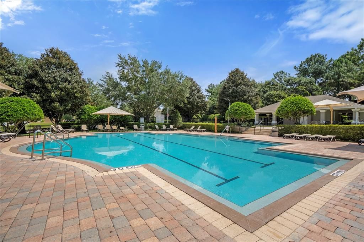
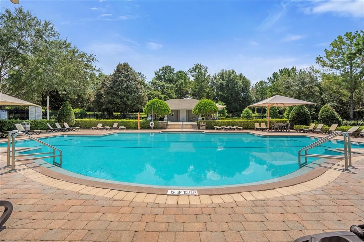
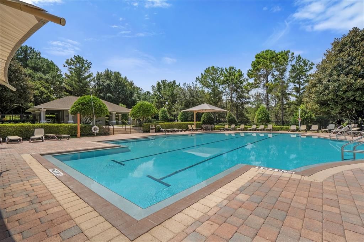
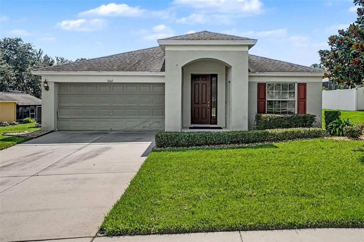
Welcome to 3067 Santa Marcos Dr, a spacious 4-bedroom, 2-bath home nestled in the Verde Ridge community of Clermont. Set on a beautifully landscaped 0.26-acre lot, this single-story home offers an inviting open floor plan with 1,972 square feet of living space and a layout designed for comfortable everyday living and easy entertaining. Inside, the main living areas feature ceramic tile flooring and flow naturally from the living and dining spaces into the heart of the home—the kitchen and family room. The kitchen offers granite countertops, a center island, closet pantry, and plenty of workspace, while the open connection to the family room keeps everyone together whether you’re preparing a meal, relaxing, or entertaining. The private primary suite provides a comfortable retreat with a walk-in closet and en-suite bath featuring dual sinks, granite countertops, a makeup/vanity area, garden tub, separate shower, and private water closet. Three additional bedrooms feature wood flooring, built-in closets, and ceiling fans, offering flexible space for family, guests, a home office, or hobbies. Sliding doors open to the brick/stone-finished lanai, creating a welcoming spot to unwind and enjoy the outdoors. An attached 2-car garage adds everyday convenience, while the landscaped yard and sprinkler system help complete the outdoor setting. Living in Verde Ridge also means having access to community amenities including: a pool, playground, sidewalks, and maintained grounds. This home is located next to one of the longest bike/walking trails in Florida! With its spacious lot, open-concept living areas, private primary suite, and desirable community amenities, 3067 Santa Marcos Dr offers a wonderful opportunity to enjoy the Clermont lifestyle in a home that feels both comfortable and functional.

Location

Details

Type:
Residential
Parking:
Driveway
Year Built:
2012
Lot:
0.26 Acres
Heating:
Central / Electric
Price/sqft:
$228
Cooling:
Central Air
HOA:
$78

Valuation

Our model vs. what's actually selling nearby.
Estimate
$409,990
$306K – $514K
Confidence Low
List vs. estimate
$40K above estimate
List $450,000 · +9.8%
Our model says this listing is priced above recent comparable activity. Room to negotiate.
Price per sq ft
$228
+1.8% vs. city median $224
Based on
11 MLS comparables
Median of recent comparable listings. Sold comps use closing price, active listings use list price.

Highlights

Annual tax
$3,868
2025
HOA
$78/mo
Common Area Taxes, Community Pool, Maintenance Grounds
View
Water
Garage
2 car garage
Pets
Allowed
All facts and features
  • Flooring

    • Brick/Stone

    • Ceramic Tile

    Heating

    • Central

    • Electric

    Cooling

    • Central Air

    Appliances

    • Dishwasher

    • Disposal

    • Dryer

    • Electric Water Heater

    • Microwave

    • Range

    • Refrigerator

    • Washer

    Other interior features

    • Ceiling Fan(s)

    • Eating Space In Kitchen

    • Kitchen/Family Room Combo

    • Living Room/Dining Room Combo

    • Open Floorplan

    • Primary Bedroom Main Floor

    • Solid Surface Counters

    • Split Bedroom

    • Stone Counters

    • Thermostat

    Bedrooms and bathrooms

    • Bedrooms: 4

    • Full bathrooms: 2

  • Parking

    • Driveway

    Property

    • Levels: One

    • Exterior Features: Irrigation System / Lighting / Sidewalk / Sliding Doors / Sprinkler Metered

    Lot

    • Lot: 0.26 Acres

    Other Property Information

    • Parcel Number: 152226220100027800

    • Zoning: PUD

  • Type and style

    • Property Type: Residential

    • Property Sub Type: Single Family Residence

  • Utility

    • BB/HS Internet Available

    • Cable Available

    • Electricity Connected

    • Public

    • Sewer Connected

    • Sprinkler Meter

    • Underground Utilities

    • Water Connected

  • Other financial information

    • HOA: $78

    • HOA Frequency: Monthly

    • Annual tax amount: $3,868

  • Source details

    • MLS ID: G5118116

    Other facts

    • Construction Materials: Block / Stucco

    • Foundation Details: Slab

    • Laundry Features: Inside / Laundry Room

    • Lot Features: City Lot / Landscaped / Oversized Lot / Sidewalk

    • Patio And Porch Features: Enclosed / Patio / Porch / Rear Porch / Screened

    • Window Features: Blinds

    • Direction Faces: Northeast

    • Architectural Style: Contemporary / Ranch

    • Water Body Name: MIRROR LAKE

    • Garage Spaces: 2

    • Attached Garage: Yes

    • Garage: Yes

    • Living Area: 1972

    • Water Source: Public

    • Subdivision Name: CLERMONT VERDE RIDGE UNIT 02

Private inquiry
Talk to the advisor on this listing.
Floor plans, HOA docs, off-market comparables, scheduling a private showing — one message, direct to the local specialist.

More like this

For Sale
$335,000
House
2 bds · 2 ba · 1,422 sqft
SUMMIT GREENS, CLERMONT
1176 MESA VERDE COURT
For Sale
$315,000
Townhouse
3 bds · 2 ba · 1,772 sqft
SWEETWATER RIDGE TOWNHOMES AT MAGNOLIA POINTE, CLERMONT
17404 CHATEAU PINE WAY
New
For Sale
$418,900
House
3 bds · 2 ba · 1,432 sqft
VILLAGES/MINNEOLA HILLS PH 2A, MINNEOLA
1854 SUNDANCE CHASE ROAD
New
For Sale
$399,999
House
4 bds · 2 ba · 1,984 sqft
MINNEOLA PINE BLUFF PH 03, MINNEOLA
100 COLONIAL PINE LANE
-$25K
For Sale
$525,000
House
3 bds · 2 ba · 2,373 sqft
WATERBROOKE PH 3, CLERMONT
2960 ANGELONIA THORN WAY
New
For Sale
$450,000
House
7 bds · 4 ba · 4,032 sqft
CLERMONT SKYRIDGE VALLEY PH 03 LT 302, CLERMONT
430 SOUTHRIDGE ROAD
New
For Sale
$469,900
House
3 bds · 2 ba · 2,184 sqft
RESERVE/MINNEOLA PH 3B, MINNEOLA
5017 TORCHWOOD DR
New
For Sale
$375,000
House
4 bds · 2 ba · 1,911 sqft
SKYVIEW, CLERMONT
1612 MUIR CIRCLE

Market around this address

Live counts in the same area.
View all

The multiple listing information is provided by the Stellar MLS from a copyrighted compilation of listings. The compilation of listings and each individual listing are ©2026-present Stellar MLS. All Rights Reserved. The information provided is for consumers' personal, noncommercial use and may not be used for any purpose other than to identify prospective properties consumers may be interested in purchasing. All properties are subject to prior sale or withdrawal. All information provided is deemed reliable but is not guaranteed accurate, and should be independently verified. Listing courtesy of: KELLER WILLIAMS ELITE PARTNERS III REALTY