
Sell Your Home
Get a free home valuation
Contact
Tell us about your needs
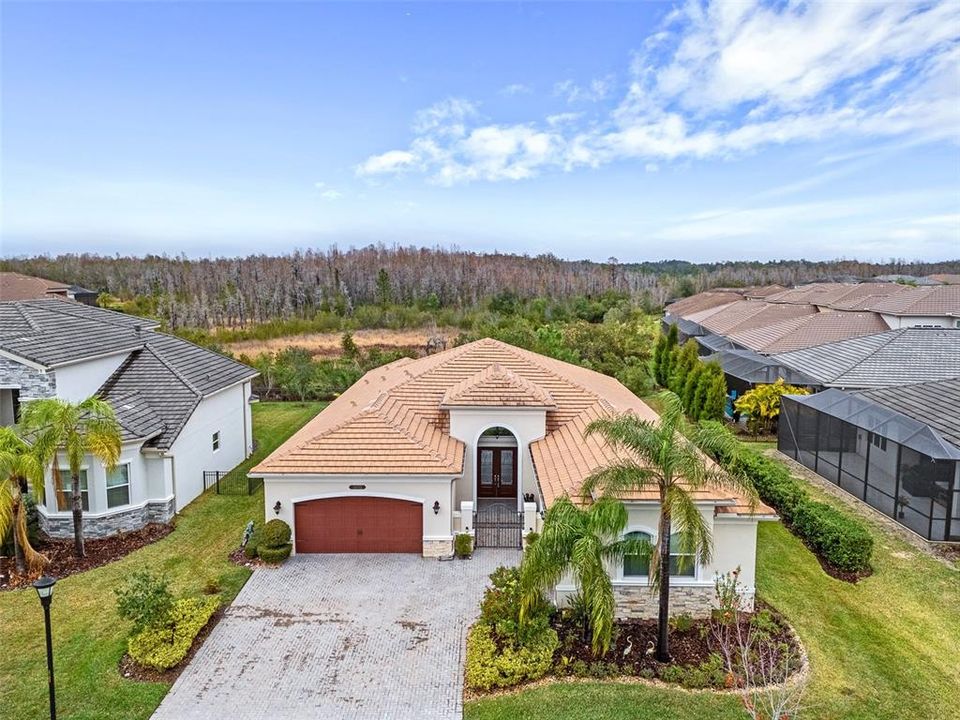
30715 TUMBLEBERRY STREET

House Recently Rented
$3,500

BTC: 0.04191617

ETH: 1.32075472

/mo
Sold on: 2026-09-14
73 days
3 bds
3 ba
3,186 sqft

Overview

Luxurious single level home in The Ridge at Wiregrass Ranch with easy access to the Wiregrass schools through the resident rear gate on Mansfield. This Carlyle model is a GL Homes masterpiece on the largest lots in the community. Perfect blend of elegance , comfort, and resort style living! Step through the charming garden gate and double front doors into a grand foyer with soaring ceilings. The spacious open-concept layout features a stunning great room with custom built-ins and a stylish wet bar, perfect for entertaining. The gourmet kitchen overlooks the living space , creating a seemless flow for gatherings both large or intimate. This luxurious one-story home offers two generously sized bedrooms, a versatile club room which can be used as a second family room, home office or whatever works for your lifestyle. The elegant Primary suite features two generous walk in closets, large bath with soaking tub and high tray ceilings. The fenced backyard is oversized since this home is in the largest lot collection in The Ridge. Convenient cabana bath with outdoor access from the lanai or great room is a wonderful guest bathroom. The best part of living in The Ridge is the resort style living aspect. You will have access to a 24 hour fitness center, indoor sports courts, a resort style pool as well as a lap pool and a kiddy water park and big water slide too. Residents love the lighted clay tennis courts and sand volleyball court as well!Don't miss your opportunity to live in Wesley Chapel's premier gated community where the location and access to everything is 5 stars!

Location

Details

Type:
Residential Lease
Parking:
No Data
Year Built:
2019
Lot:
0.26 Acres
Heating:
Central / Electric
Price/sqft:
$1
Cooling:
Central Air
HOA:
No Data

Valuation

Our model vs. what's actually selling nearby.
Estimate
$743,499
$544K – $1.4M
Confidence Low
List vs. estimate
$739K below estimate
List $3,500 · -99.5%
Our model says this listing is priced below recent comparable activity. Expect competition.
Price per sq ft
$1
-99.5% vs. city median $207
Based on
10 MLS comparables
Median of recent comparable listings. Sold comps use closing price, active listings use list price.

Highlights

View
Trees/Woods
Garage
3 car garage
Pets
Allowed
All facts and features
  • Flooring

    • Luxury Vinyl

    • Tile

    Heating

    • Central

    • Electric

    Cooling

    • Central Air

    Appliances

    • Bar Fridge

    • Built-In Oven

    • Cooktop

    • Dishwasher

    • Disposal

    • Dryer

    • Gas Water Heater

    • Microwave

    • Range Hood

    • Refrigerator

    • Washer

    • Water Filtration System

    • Water Softener

    Other interior features

    • Cathedral Ceiling(s)

    • Ceiling Fan(s)

    • Crown Molding

    • Open Floorplan

    • Primary Bedroom Main Floor

    • Solid Surface Counters

    • Tray Ceiling(s)

    • Walk-In Closet(s)

    • Window Treatments

    Bedrooms and bathrooms

    • Bedrooms: 3

    • Bathrooms: 1

    • Full bathrooms: 3

  • Property

    • Levels: One

    Lot

    • Lot: 0.26 Acres

    Other Property Information

    • Parcel Number: 202628003.0000.00440.0

  • Type and style

    • Property Type: Residential Lease

    • Property Sub Type: Single Family Residence

  • Utility

    • Cable Available

    • Electricity Connected

    • Natural Gas Available

    • Public

    • Sewer Connected

    • Sprinkler Recycled

    • Underground Utilities

    • Water Connected

  • Source details

    • MLS ID: TB8525769

    Other facts

    • Laundry Features: Laundry Room

    • Lot Features: Landscaped / Level / Oversized Lot / Sidewalk

    • Garage Spaces: 3

    • Attached Garage: Yes

    • Garage: Yes

    • Living Area: 3186

    • Water Source: Public

    • Subdivision Name: THE RIDGE AT WIREGRASS

Private inquiry
Talk to the advisor on this listing.
Floor plans, HOA docs, off-market comparables, scheduling a private showing — one message, direct to the local specialist.

More like this

New
Recently Rented
$2,895 /mo
House
5 bds · 3 ba · 3,268 sqft
EASTON PARK PH 3, TAMPA
10719 PICTORIAL PARK DRIVE
New
Recently Rented
$3,175 /mo
House
4 bds · 2 ba · 2,419 sqft
UNION PARK PH 3B, WESLEY CHAPEL
1756 TONKA TERRACE
Recently Rented
$2,750 /mo
House
3 bds · 2 ba · 1,798 sqft
HERITAGE ISLES PH 3D, TAMPA
10471 LUCAYA DRIVE
Recently Rented
$3,200 /mo
House
4 bds · 3 ba · 2,340 sqft
MEADOW POINTE PRCL 05 UNIT 4B, WESLEY CHAPEL
28908 RAINDANCE AVENUE
Recently Rented
$3,070 /mo
House
5 bds · 3 ba · 3,308 sqft
LIVE OAK PRESERVE PH 2B-VIL, TAMPA
20418 CAROLINA CHERRY COURT
Recently Rented
$2,900 /mo
House
4 bds · 3 ba · 2,476 sqft
TAMPA
9322 MANGROVE COURT
Recently Rented
$3,300 /mo
House
5 bds · 3 ba · 3,600 sqft
LIVE OAK PRESERVE PH 1B VILLAGE, TAMPA
20012 DAYTONA WAY
Recently Rented
$2,600 /mo
House
4 bds · 3 ba · 2,061 sqft
UNION PARK PH 5A & 5B, WESLEY CHAPEL
1212 MONTGOMERY BELL ROAD

Market around this address

Live counts in the same area.
View all

The multiple listing information is provided by the Stellar MLS from a copyrighted compilation of listings. The compilation of listings and each individual listing are ©2026-present Stellar MLS. All Rights Reserved. The information provided is for consumers' personal, noncommercial use and may not be used for any purpose other than to identify prospective properties consumers may be interested in purchasing. All properties are subject to prior sale or withdrawal. All information provided is deemed reliable but is not guaranteed accurate, and should be independently verified. Listing courtesy of: BHHS FLORIDA PROPERTIES GROUP