Sell Your Home
Get a free home valuation
Contact
Tell us about your needs
30805 SATINLEAF RUN

House Active With Contract
$349,900

BTC: 4.21566265

ETH: 143.87335526

31 days
4 bds
3 ba
2,151 sqft

Overview

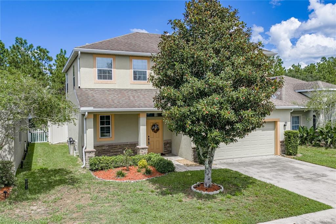
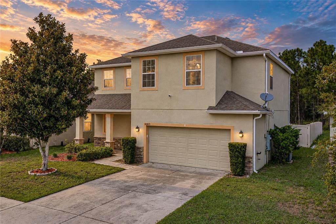
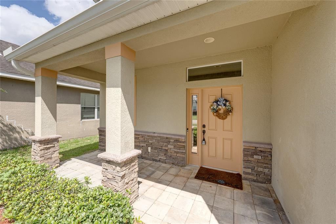
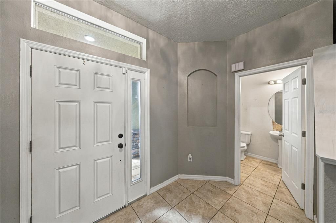
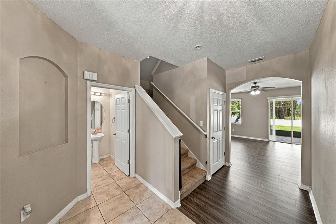
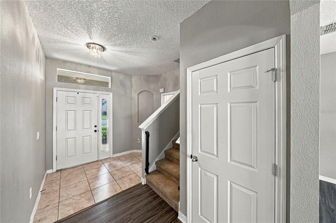
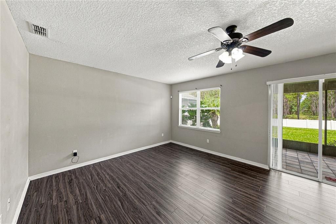
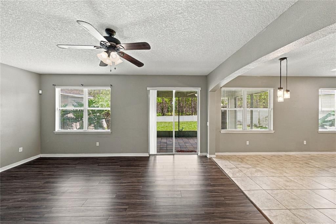
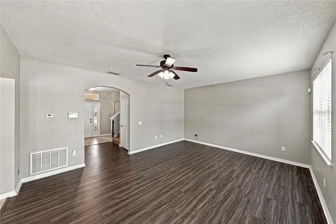
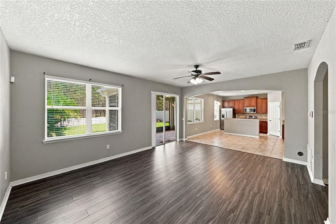
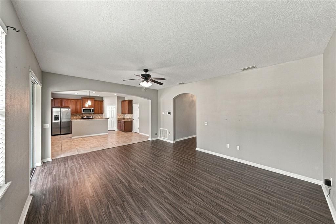
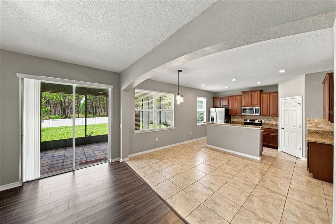
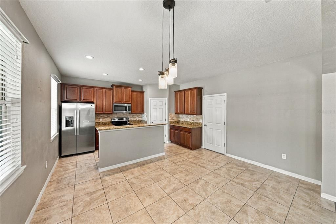
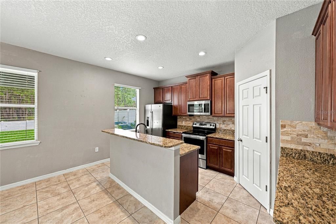
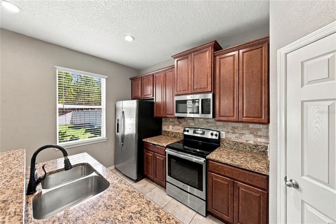
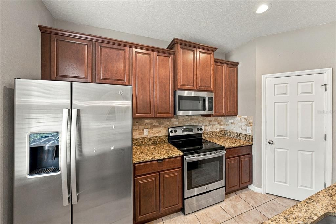
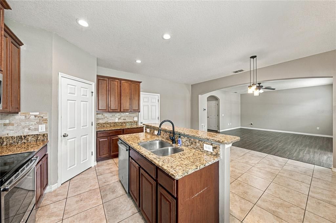
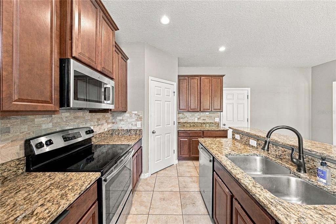
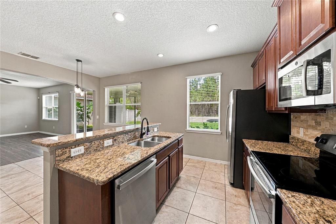
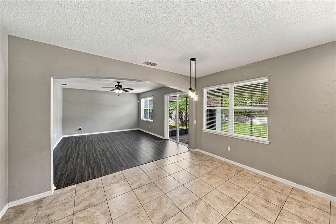
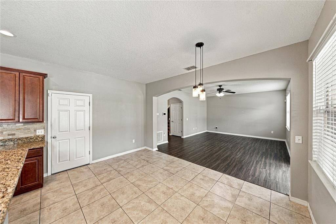
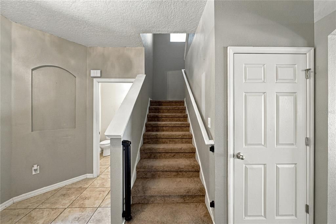
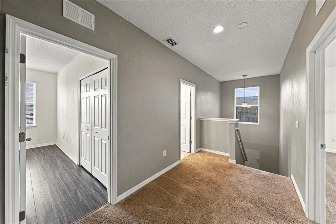
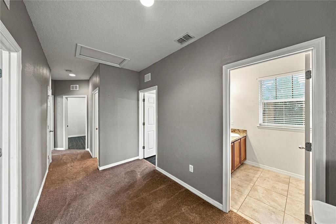
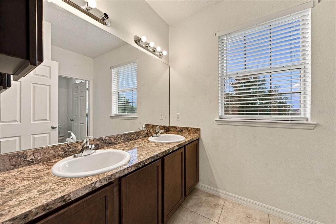
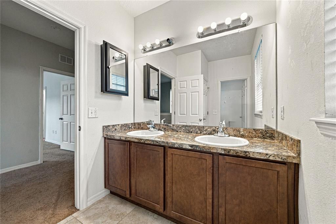
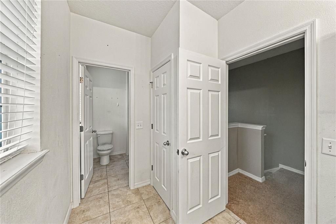
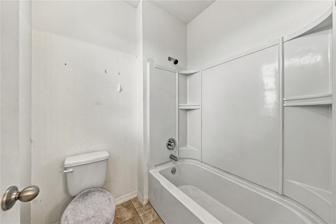
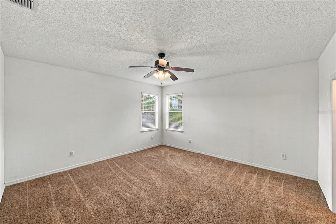
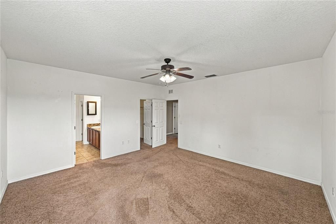
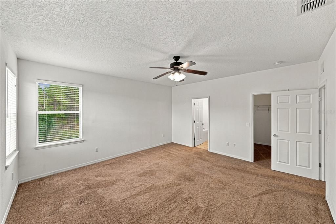
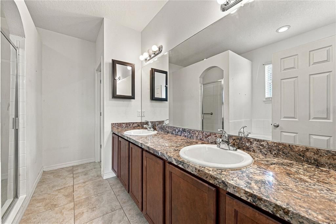
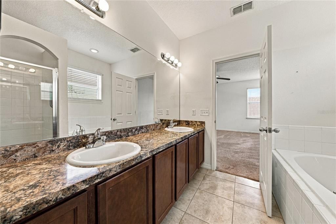
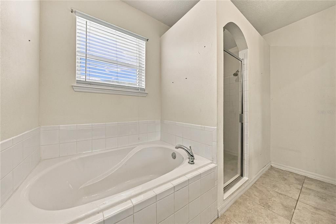
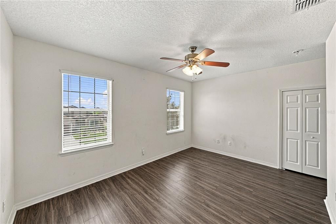
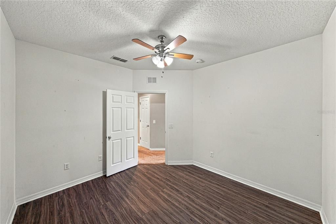
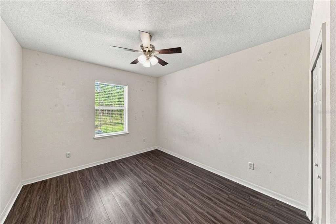
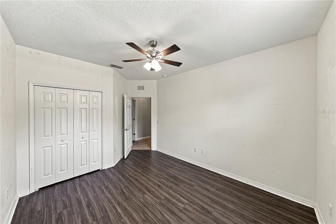
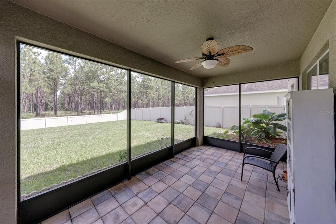
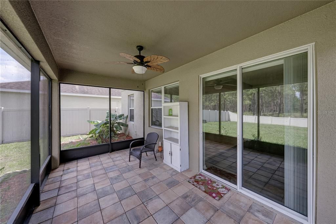
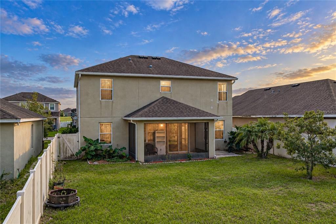
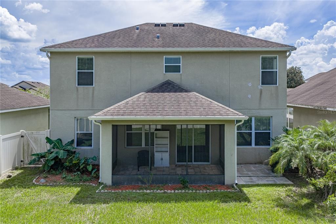
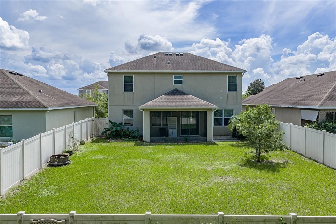
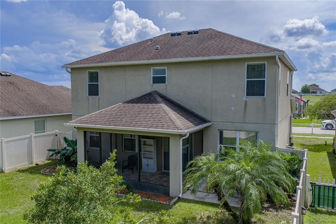
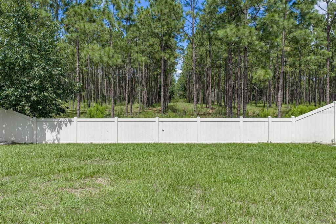
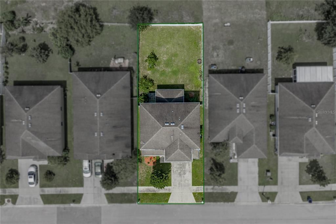
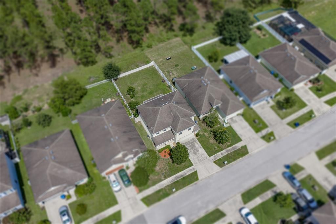
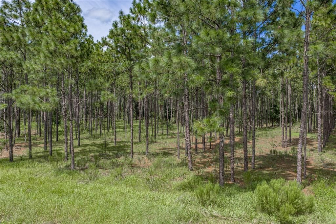
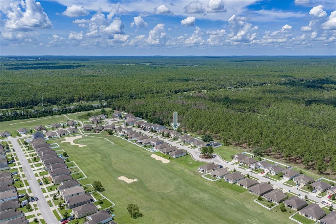
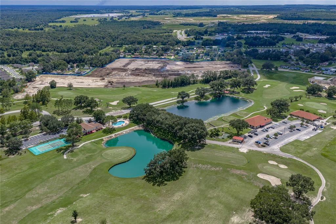
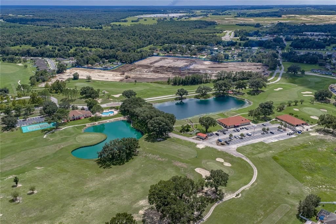
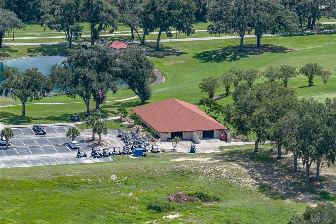
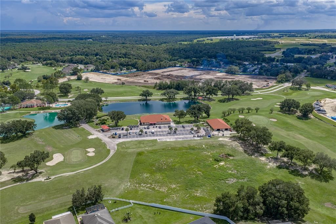
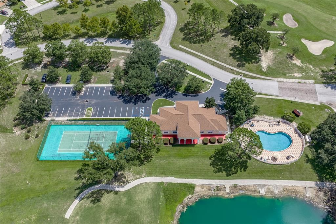
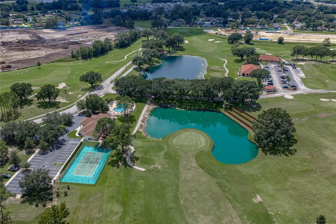
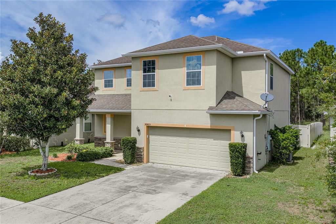
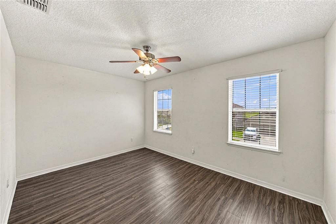
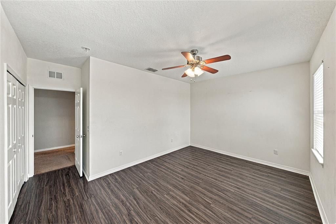
Welcome to this 4-bedroom, 2.5-bath home in the Sherman Hills community of Brooksville! Step inside to a spacious main level with an open living and dining area, giving you plenty of room to gather, entertain, or simply relax at home. The kitchen connects to the living space, while sliding glass doors bring in natural light and lead to the screened lanai. Outside, the fenced backyard offers room to enjoy the Florida sunshine. Beyond the yard, a wooded conservation area creates a lovely natural backdrop. Whether you’re having coffee on the lanai or spending an afternoon outdoors, it’s a setting you’ll appreciate year-round. The home also features a convenient half bath on the main level and a two-car garage. Sherman Hills offers a community pool and activities, with optional golf opportunities for those who want to get out on the course. Schedule a showing and see what this Brooksville home has to offer!
Location

Details

Type:
Residential
Parking:
No Data
Year Built:
2014
Lot:
0.14 Acres
Heating:
Central
Price/sqft:
$163
Cooling:
Central Air
HOA:
$138

Valuation

Our model vs. what's actually selling nearby.
Estimate
$350,990
$302K – $374K
Confidence Medium
List vs. estimate
At estimate
List $349,900 · -0.3%
List is in line with recent comparable activity.
Price per sq ft
$162
-17.3% vs. city median $196
Based on
17 MLS comparables
Median of recent comparable listings. Sold comps use closing price, active listings use list price.

Highlights

Annual tax
$4,733
2025
HOA
$138/qtr
View
Trees/Woods
Garage
2 car garage
Pets
Allowed
All facts and features
  • Flooring

    • Carpet

    • Vinyl

    Heating

    • Central

    Cooling

    • Central Air

    Appliances

    • Dishwasher

    • Electric Water Heater

    • Range

    • Refrigerator

    Other interior features

    • Living Room/Dining Room Combo

    • PrimaryBedroom Upstairs

    • Thermostat

    • Walk-In Closet(s)

    Bedrooms and bathrooms

    • Bedrooms: 4

    • Bathrooms: 1

    • Full bathrooms: 3

  • Property

    • Levels: Two

    • Exterior Features: Sliding Doors

    Lot

    • Lot: 0.14 Acres

    Other Property Information

    • Parcel Number: R3212221121900400720

    • Zoning: R

  • Type and style

    • Property Type: Residential

    • Property Sub Type: Single Family Residence

  • Utility

    • Electricity Connected

    • Public

    • Water Connected

  • Other financial information

    • HOA: $138

    • HOA Frequency: Quarterly

    • Annual tax amount: $4,734

  • Source details

    • MLS ID: TB8549296

    Other facts

    • Construction Materials: Block / Stucco

    • Foundation Details: Block

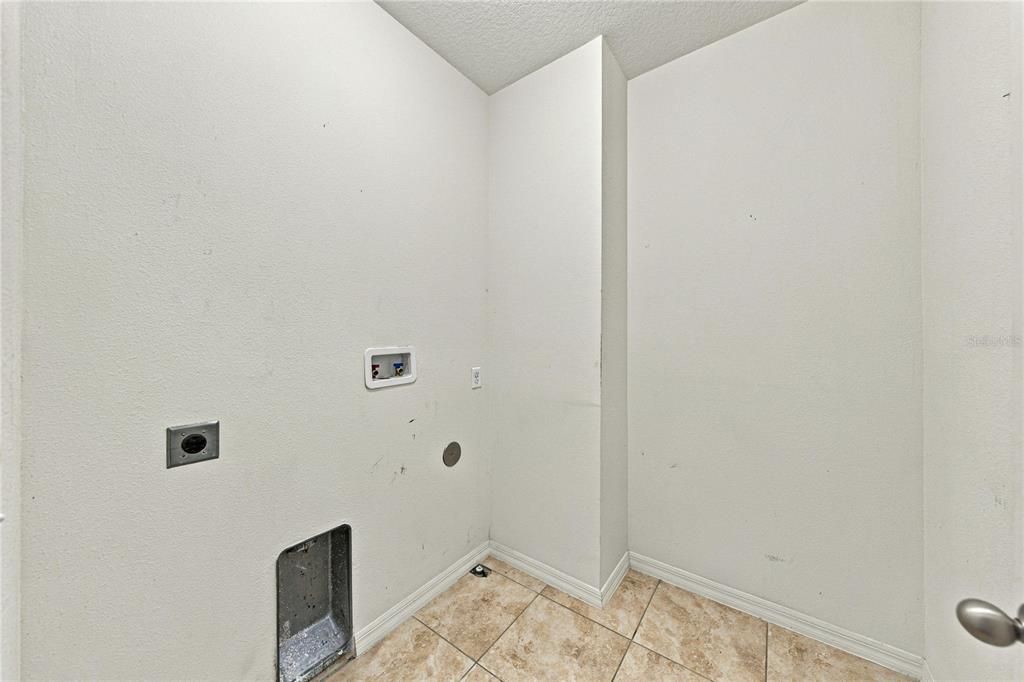
    • Laundry Features: Electric Dryer Hookup / Upper Level / Washer Hookup

    • Direction Faces: South

    • Garage Spaces: 2

    • Attached Garage: Yes

    • Garage: Yes

    • Living Area: 2151

    • Water Source: None

    • Subdivision Name: SHERMAN HILLS SEC 3

Private inquiry
Talk to the advisor on this listing.
Floor plans, HOA docs, off-market comparables, scheduling a private showing — one message, direct to the local specialist.

More like this

New
Active With Contract
$260,000
House
3 bds · 2 ba · 1,505 sqft
SHERMAN HILLS SEC 2, BROOKSVILLE
7029 WIREVINE DR
-$10K
Active With Contract
$265,900
House
5 bds · 3 ba · 1,975 sqft
SHERMAN HILLS PH V, BROOKSVILLE
6936 CRESTED ORCHID DRIVE
-$25K
Active With Contract
$275,000
House
4 bds · 2 ba · 1,604 sqft
SHERMAN HILLS SEC 1, BROOKSVILLE
31407 SATINLEAF RUN
-$31K
Active With Contract
$294,000
House
3 bds · 2 ba · 1,459 sqft
TRILBY CROSSING, BROOKSVILLE
29196 FEDORA CIRCLE
-$30K
Active With Contract
$359,999
House
3 bds · 3 ba · 2,065 sqft
RIDGE MANOR WEST PHASE IV LOT 70, BROOKSVILLE
7051 LEXINGTON CIR

Market around this address

Live counts in the same area.
View all

The multiple listing information is provided by the Stellar MLS from a copyrighted compilation of listings. The compilation of listings and each individual listing are ©2026-present Stellar MLS. All Rights Reserved. The information provided is for consumers' personal, noncommercial use and may not be used for any purpose other than to identify prospective properties consumers may be interested in purchasing. All properties are subject to prior sale or withdrawal. All information provided is deemed reliable but is not guaranteed accurate, and should be independently verified. Listing courtesy of: BINGHAM REALTY INC