Sell Your Home
Get a free home valuation
Contact
Tell us about your needs

30807 PENNY SURF LOOP

House For Rent
$2,900

BTC: 0.04574132

ETH: 1.52419796

/mo
8 days
5 bds
3 ba
2,447 sqft

Overview

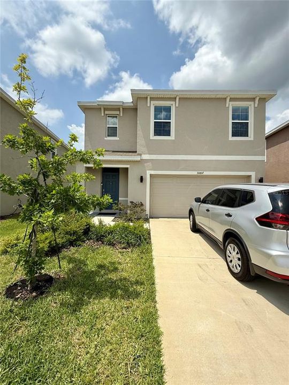
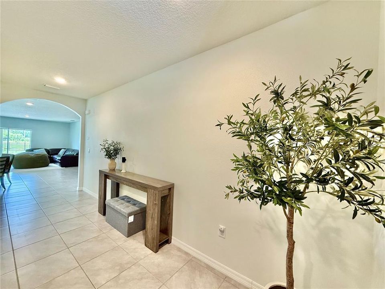
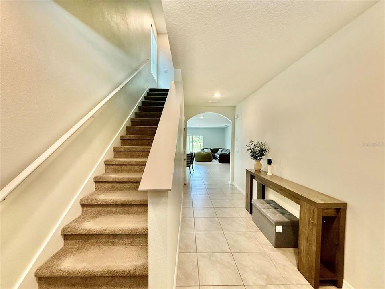
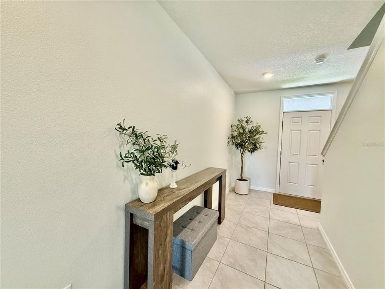
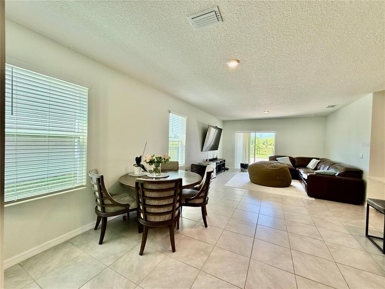
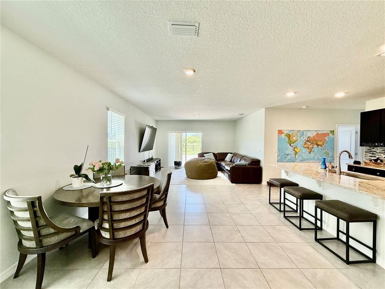
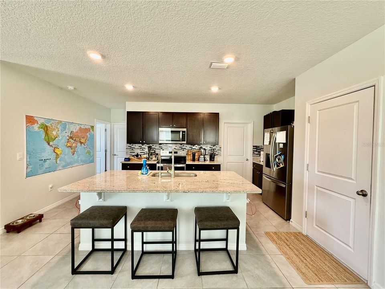
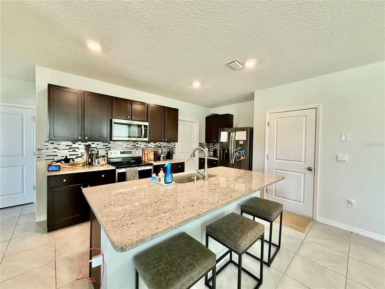
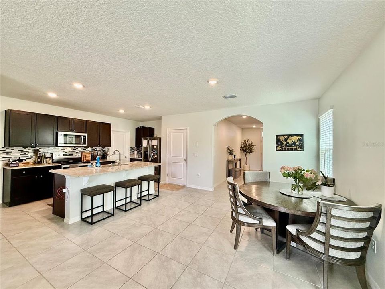
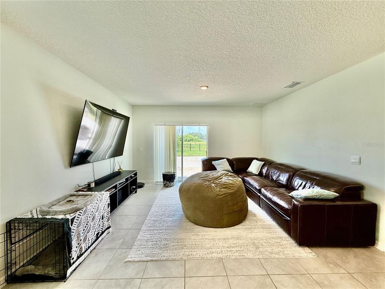
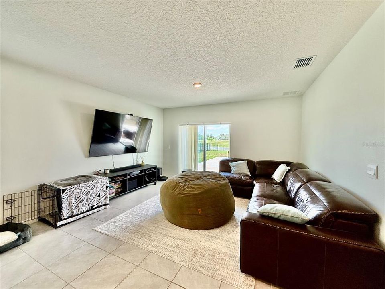
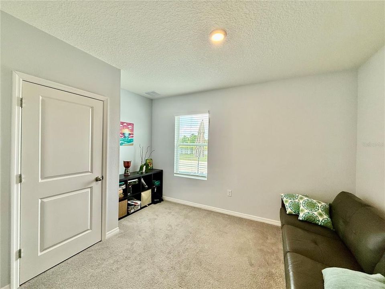
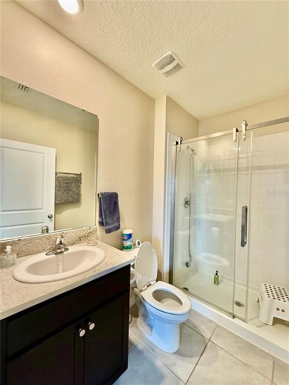
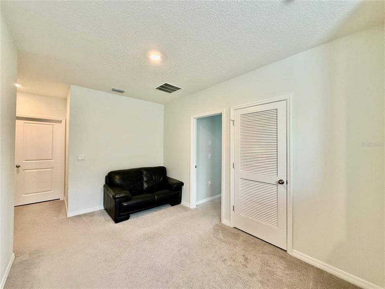
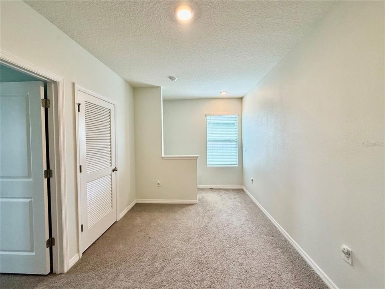
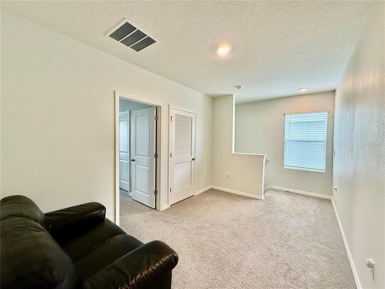
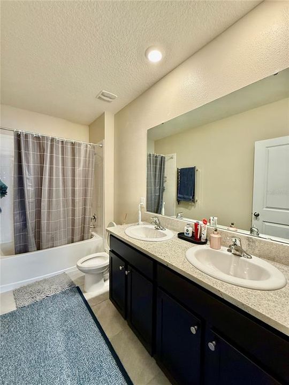
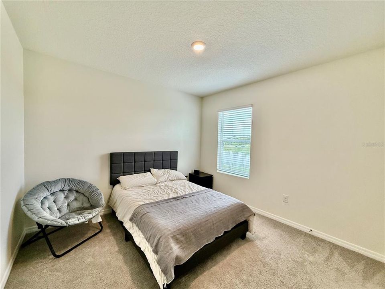
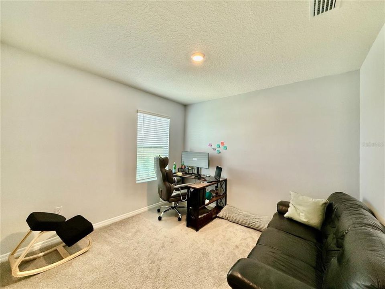
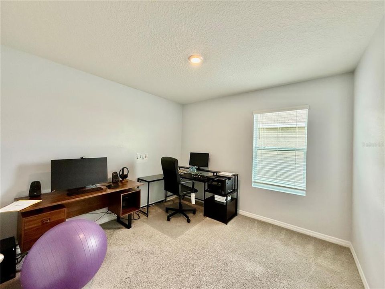
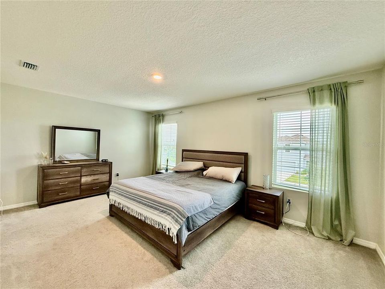
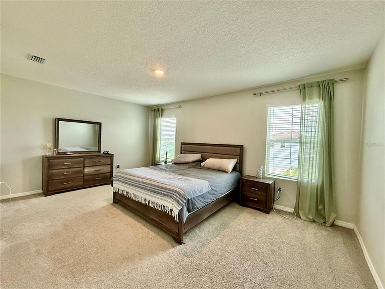
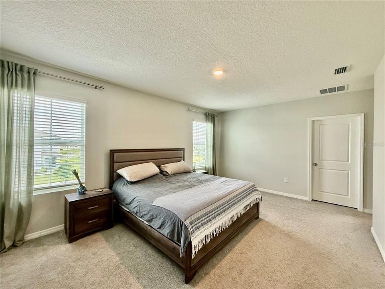
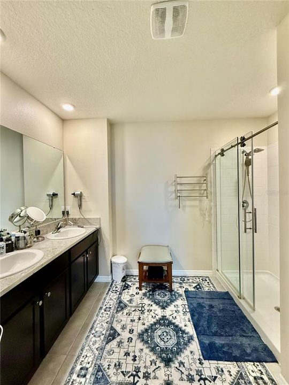
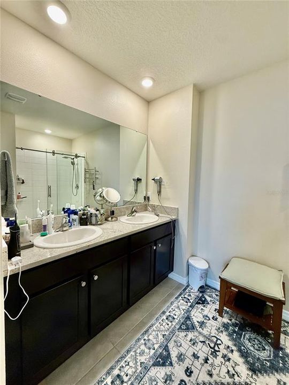
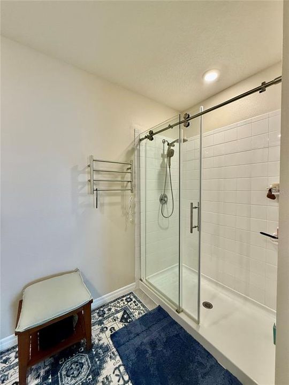
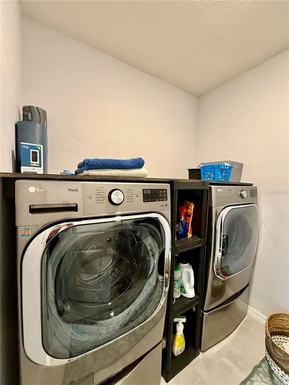
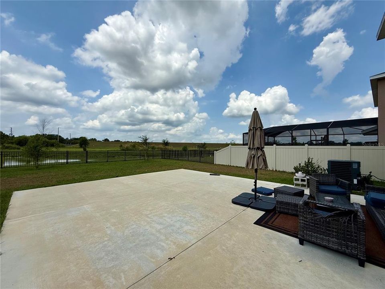
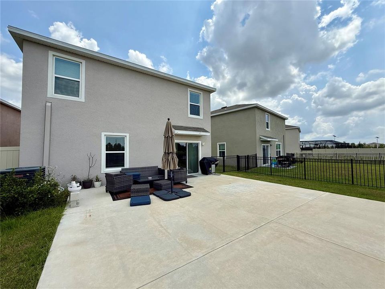
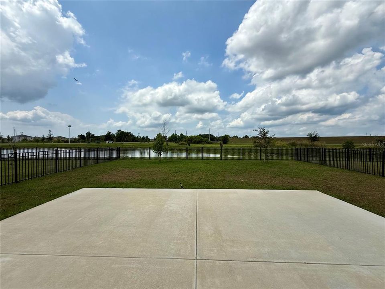
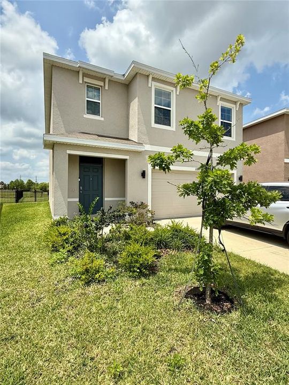
Welcome to this beautifully upgraded 5-bedroom, 3-bathroom lakefront home located in the highly sought-after Epperson Ranch Lagoon Community in Wesley Chapel. Built with comfort and style in mind, this newer construction home features a two-car garage, keyless entry, a smart garage door opener, and an open-concept layout designed for modern living. Inside, you'll find a bright and airy floor plan with ceramic tile and plush carpet throughout. The heart of the home is the chef's dream kitchen, complete with rich dark wood cabinetry, granite countertops, stainless steel appliances, a spacious center island perfect for meal prep and entertaining, and a large walk-in pantry for exceptional storage. An included washer and dryer provide added convenience. The luxurious primary suite serves as a private retreat, featuring a spa-inspired en-suite bathroom with dual vanities, an extra-large walk-in shower, and a spacious walk-in closet. With five generously sized bedrooms, there's plenty of room for family, guests, a home office, or a flex space to fit your lifestyle. Step outside to your own private backyard oasis featuring a large concrete patio, an expansive fenced yard with a combination of lush green space and stylish pavers, and breathtaking lake viewsthe perfect setting for relaxing, entertaining, or enjoying Florida's beautiful weather. Living in Epperson Ranch means enjoying exclusive access to the world-famous Crystal Lagoon included, where you can spend your days swimming, kayaking, paddleboarding, relaxing on sandy beaches, enjoying tiki huts, or tackling the floating obstacle course. The community also offers dog parks, playgrounds, scenic walking trails, and is conveniently located near top-rated schools, shopping, dining, entertainment, and major highways. This exceptional lakefront home truly offers the perfect combination of space, luxury, convenience, and resort-style living. In addition to the advertised base rent, all residents are enrolled in the Resident Benefits Package (RBP) for $50.00 per month, which includes HVAC air filter delivery, credit building to help boost your credit score through timely rent payments, utility concierge service to simplify move-in, and much more. Additional details are available upon application. Internet is included in the rent. Pets are welcome with owner approval (maximum 2 pets, 40 lbs. each). A $50 HOA application fee applies. This home is currently occupied and will be available beginning September 7, 2026.

Location

Details

Type:
Residential Lease
Parking:
No Data
Year Built:
2022
Lot:
0.15 Acres
Heating:
Central / Electric
Price/sqft:
$1
Cooling:
Central Air
HOA:
No Data

Valuation

Our model vs. what's actually selling nearby.
Estimate
$2,899
$2K – $3K
Confidence Medium
List vs. estimate
At estimate
List $2,900 · +0.0%
List is in line with recent comparable activity.
Price per sq ft
$1
-99.4% vs. city median $215
Based on
10 MLS comparables
Median of recent comparable listings. Sold comps use closing price, active listings use list price.

Highlights

Garage
2 car garage
Pets
Allowed
All facts and features
  • Flooring

    • Carpet

    • Ceramic Tile

    Heating

    • Central

    • Electric

    Cooling

    • Central Air

    Appliances

    • Dishwasher

    • Disposal

    • Microwave

    • Range

    • Refrigerator

    Other interior features

    • Ceiling Fan(s)

    • Kitchen/Family Room Combo

    • Living Room/Dining Room Combo

    • Open Floorplan

    • Solid Surface Counters

    • Solid Wood Cabinets

    • Thermostat

    • Walk-In Closet(s)

    Bedrooms and bathrooms

    • Bedrooms: 5

    • Full bathrooms: 3

  • Property

    • Levels: Two

    Lot

    • Lot: 0.15 Acres

    Other Property Information

    • Parcel Number: 202528013.0000.00083.0

  • Type and style

    • Property Type: Residential Lease

    • Property Sub Type: Single Family Residence

  • Source details

    • MLS ID: TB8529108

    Other facts

    • Laundry Features: Inside / Laundry Room

    • Garage Spaces: 2

    • Attached Garage: Yes

    • Garage: Yes

    • Living Area: 2447

    • Subdivision Name: EPPERSON RANCH NORTH POD F PH

Private inquiry
Talk to the advisor on this listing.
Floor plans, HOA docs, off-market comparables, scheduling a private showing — one message, direct to the local specialist.

More like this

For Rent
$2,845 /mo
House
4 bds · 2 ba · 2,260 sqft
AVALON PARK WEST-NORTH PH 1A 1B, WESLEY CHAPEL
5635 HOLLINGWORTH TRAIL
New
For Rent
$2,100 /mo
Townhouse
3 bds · 2 ba · 1,673 sqft
AVALON PARK WEST PH 1A & 1B, WESLEY CHAPEL
33083 FROSTED CLOVER WAY
New
For Rent
$2,200 /mo
Townhouse
3 bds · 2 ba · 1,639 sqft
MIRADA TOWNHOMES, SAN ANTONIO
32079 EASTERN REDBUD BRANCH
For Rent
$2,500 /mo
House
2 bds · 2 ba · 1,968 sqft
MIRADA ACTIVE ADULT PH 1A 1C, SAN ANTONIO
31726 CABANA RYE AVENUE
For Rent
$2,600 /mo
Townhouse
3 bds · 2 ba · 1,673 sqft
MEADOW RDG PH A-1, WESLEY CHAPEL
32599 TURTLE GRACE LOOP
For Rent
$3,200 /mo
4 bds · 3 ba · 2,920 sqft
WESLEY CHAPEL
10121 EVANSTON LANE
For Rent
$2,100 /mo
Townhouse
3 bds · 2 ba · 1,787 sqft
MIRADA PRCL 8D, SAN ANTONIO
10268 TRUMPET HONEYSUCKLE WAY
-$60
For Rent
$2,590 /mo
House
3 bds · 2 ba · 1,961 sqft
EPPERSON RANCH NORTH PH 5 POD, WESLEY CHAPEL
9138 FORGE BREEZE LOOP

Market around this address

Live counts in the same area.
View all

The multiple listing information is provided by the Stellar MLS from a copyrighted compilation of listings. The compilation of listings and each individual listing are ©2026-present Stellar MLS. All Rights Reserved. The information provided is for consumers' personal, noncommercial use and may not be used for any purpose other than to identify prospective properties consumers may be interested in purchasing. All properties are subject to prior sale or withdrawal. All information provided is deemed reliable but is not guaranteed accurate, and should be independently verified. Listing courtesy of: WRIGHT DAVIS REAL ESTATE