Sell Your Home
Get a free home valuation
Contact
Tell us about your needs

3081 LAKESHORE DRIVE

House For Sale
$1,200,000

BTC: 15.25746980

ETH: 474.21458210

New
Waterfront
4 bds
3 ba
3,091 sqft

Overview

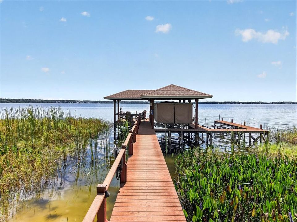
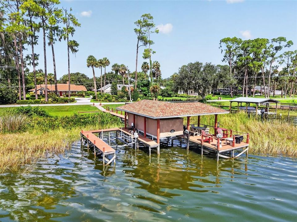
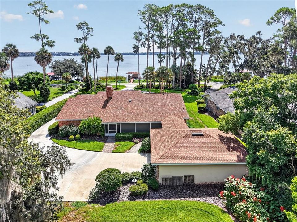
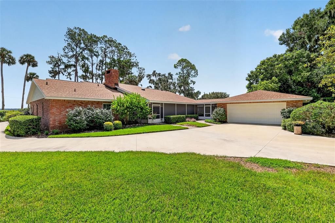
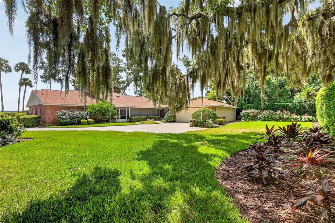
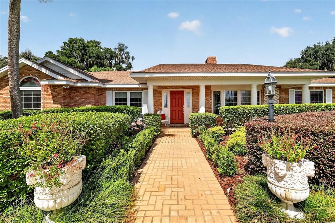
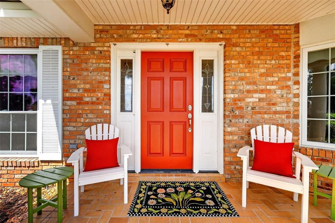
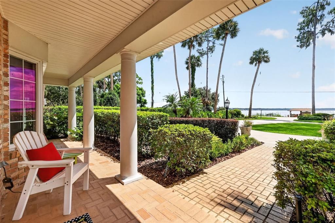
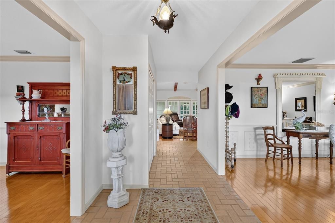
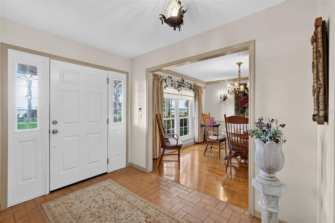
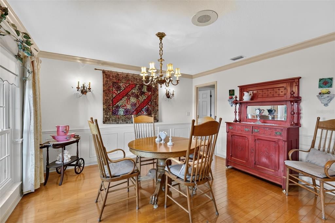
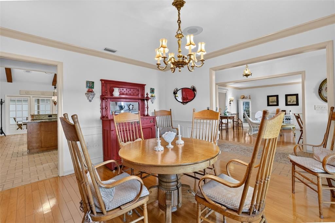
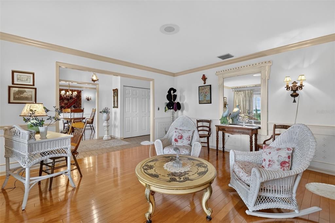
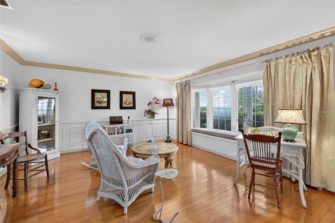
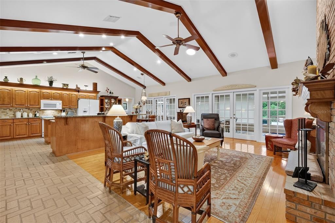
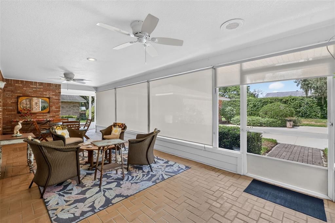
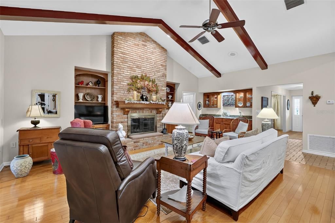
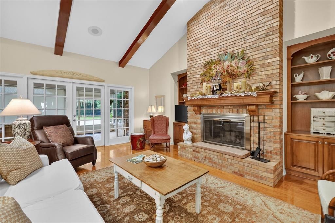
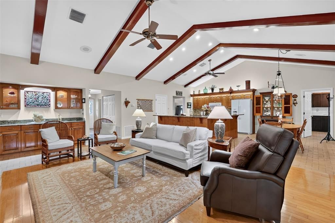
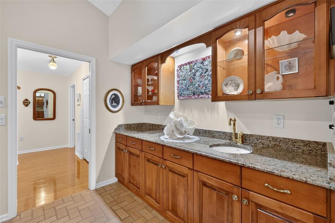
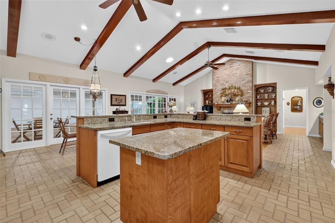
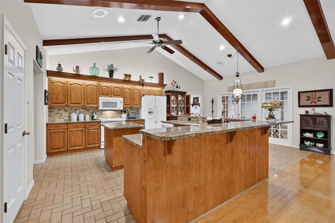
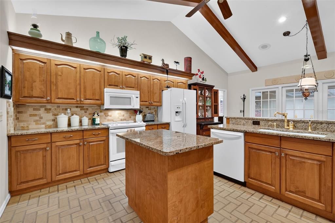
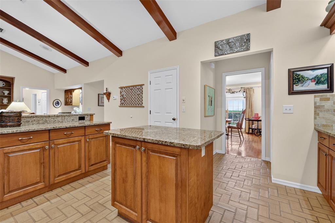
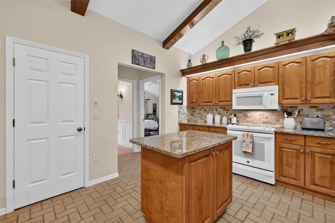
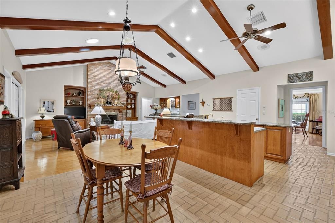
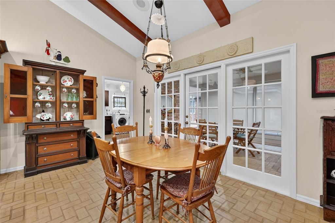
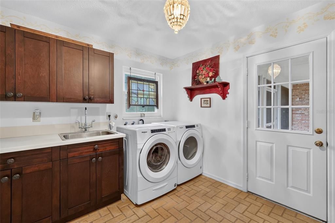
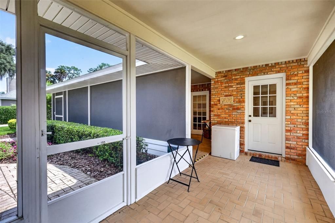
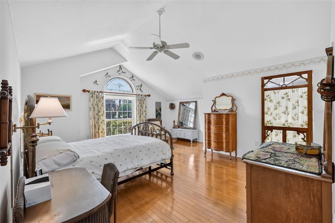
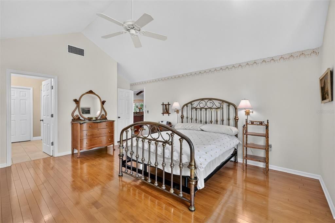
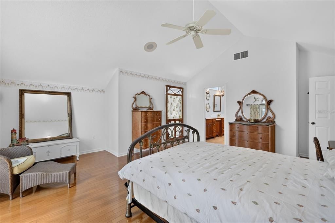
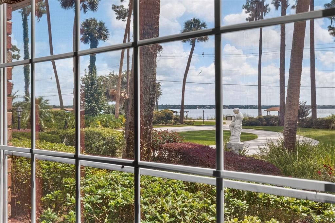
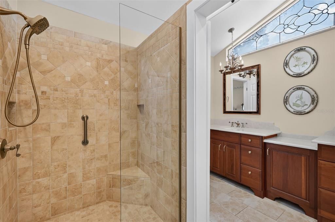
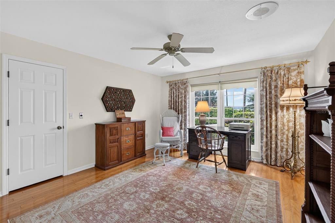
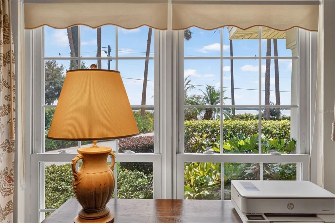
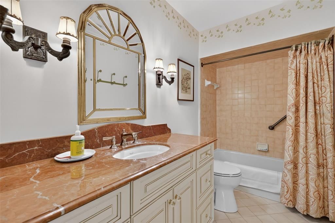
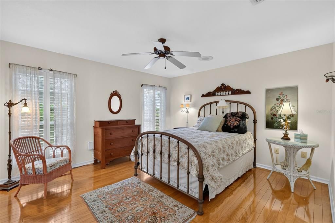
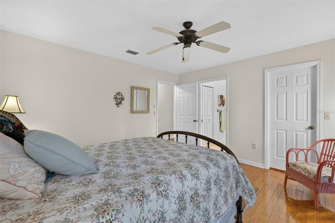
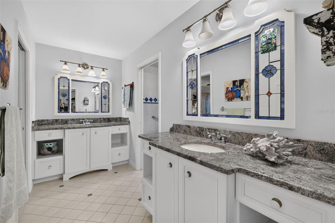
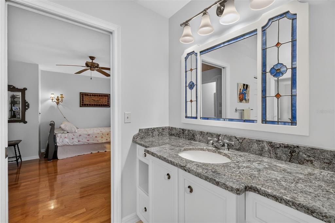
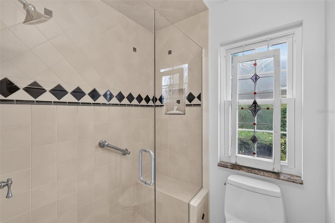
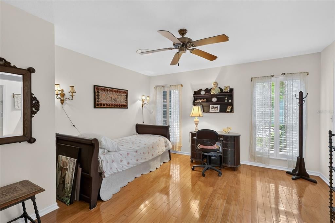
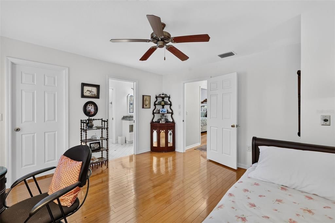
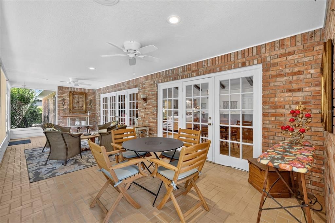
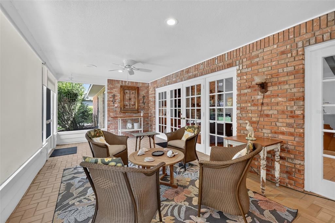
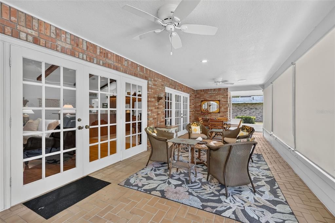
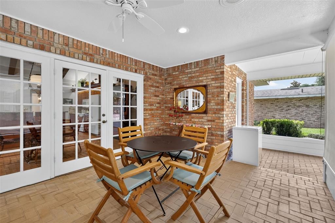
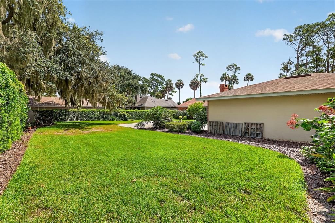
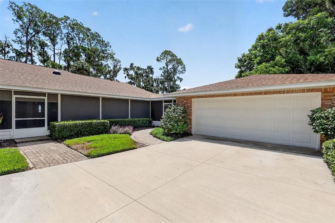
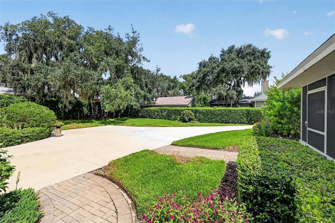
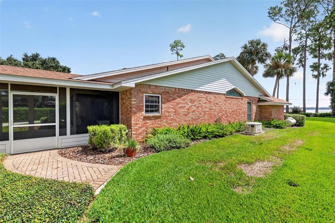
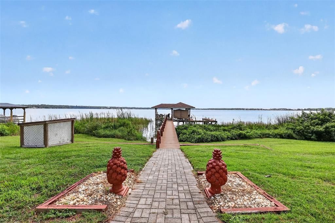
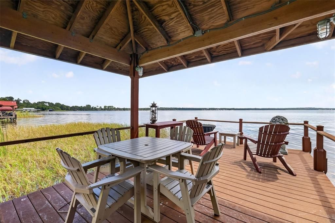
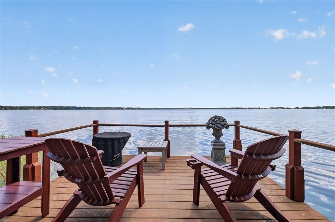
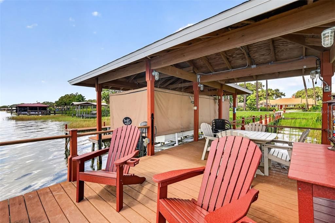
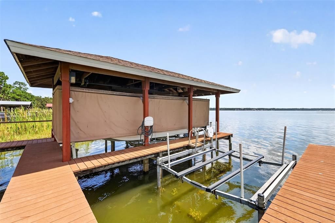
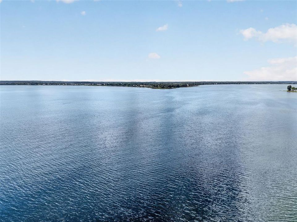
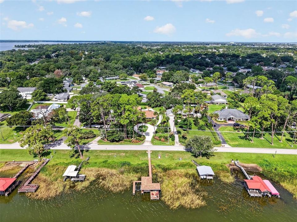
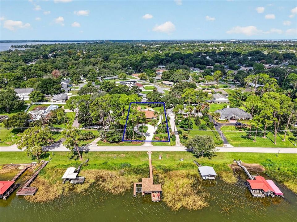
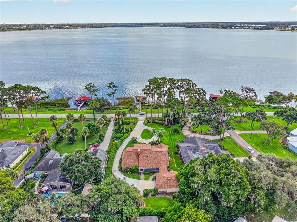
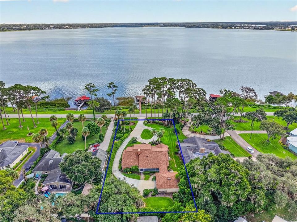
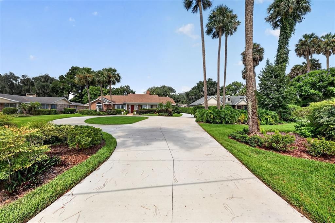
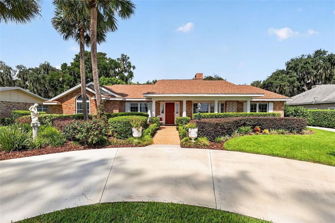
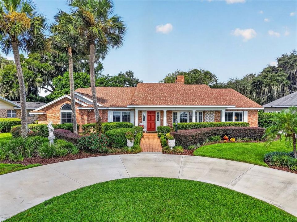
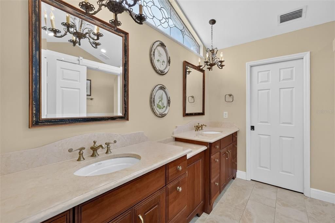
Coveted direct Lake Dora and Harris Chain of Lakes frontage sets the stage for exceptional waterfront living at 3081 Lakeshore Drive. Perfectly positioned on a .70-acre lakefront parcel, this custom Hofmeister-built block/brick residence blends timeless craftsmanship, elegant finishes, and effortless indoor-outdoor living—complete with a new dock roof in 2026, new house roof in 2025, new A/C in 2022, a whole-house generator, an oversized two-car garage, expansive parking, and a private boat dock with water, power, and two boat lifts. From the moment you arrive, the home’s graceful lakefront setting makes an unforgettable impression. Swaying palms, sparkling water views, and lush landscaping frame the welcoming exterior, while a sweeping circular drive offers convenient front-door access for guests. A large extended driveway leads to the rear of the property, providing generous parking and easy access to the oversized garage. The cozy front porch is perfectly placed to take in garden views and the shimmering waters of Lake Dora. Inside, refined details and comfortable gathering spaces create a warm, inviting atmosphere. The brick foyer opens to formal living and dining rooms appointed with crown molding, wainscoting, gleaming hardwood floors, and large windows that showcase dazzling lake views. Whether enjoying a quiet morning on the living room window seat or hosting a memorable holiday dinner, these spaces offer both elegance and ease. The open-concept family room and kitchen form the heart of the home, designed for everyday comfort and effortless entertaining. Vaulted wood-beam ceilings, a floor-to-ceiling brick fireplace, custom built-ins, and rich wood and brick flooring add warmth and character. The well-equipped kitchen features abundant wood cabinetry, granite countertops, a walk-in pantry, prep island, expansive breakfast and serving bar, and a dining alcove overlooking the backyard. A wall of French doors opens to the expansive screened lanai, creating a seamless transition to outdoor relaxation and entertaining. A covered, screened breezeway connects the home to the oversized garage, while the interior laundry room adds everyday convenience with storage, a utility sink, and a built-in ironing board. The spacious primary suite offers a tranquil retreat with lake views, wood floors, and a private en-suite bath featuring a walk-in closet, granite dual-sink vanities, and a zero-entry tiled shower. Two guest bedrooms include walk-in closets and share a Jack-and-Jill bathroom with a tiled shower, while a fourth bedroom also offers a walk-in closet and convenient access to the hallway bath with tub and shower. Outdoor living is beautifully embraced from every angle—whether relaxing on the front porch, gathering on the screened lanai, enjoying the private backyard, or heading out to the dock for a day on the water. Cruise the scenic Harris Chain of Lakes, fish at sunrise, unwind at sunset, or arrive by boat to a favorite waterfront restaurant. Just two miles from downtown Mount Dora’s beloved cafés, boutiques, art galleries, and restaurants, and with everyday amenities nearby plus an easy commute to Orlando, this peaceful lakefront retreat offers the best of Central Florida living.

Location

Details

Type:
Residential
Parking:
Circular Driveway / Driveway / Garage Door Opener / Garage Faces Rear / Oversized
Year Built:
1988
Lot:
0.70 Acres
Heating:
Central / Natural Gas
Price/sqft:
$388
Cooling:
Central Air
HOA:
No Data

Valuation

Our model vs. what's actually selling nearby.
Estimate
$674,950
$357K – $1.1M
Confidence Low
List vs. estimate
$525K above estimate
List $1,200,000 · +77.8%
Our model says this listing is priced above recent comparable activity. Room to negotiate.
Price per sq ft
$388
+70.7% vs. city median $227
Based on
6 MLS comparables
Median of recent comparable listings. Sold comps use closing price, active listings use list price.

Highlights

Annual tax
$6,858
2025
View
Water
Waterfront
Lake Front, Lake - Chain of Lakes
Garage
2 car garage
Pets
Allowed
All facts and features
  • Flooring

    • Brick/Stone

    • Hardwood

    Heating

    • Central

    • Natural Gas

    Cooling

    • Central Air

    Appliances

    • Dishwasher

    • Disposal

    • Dryer

    • Electric Water Heater

    • Microwave

    • Refrigerator

    Other interior features

    • Built-in Features

    • Ceiling Fan(s)

    • Eating Space In Kitchen

    • High Ceilings

    • Open Floorplan

    • Primary Bedroom Main Floor

    • Skylight(s)

    • Solid Wood Cabinets

    • Split Bedroom

    • Stone Counters

    • Thermostat

    • Vaulted Ceiling(s)

    • Walk-In Closet(s)

    • Wet Bar

    • Window Treatments

    Bedrooms and bathrooms

    • Bedrooms: 4

    • Full bathrooms: 3

  • Parking

    • Circular Driveway

    • Driveway

    • Garage Door Opener

    • Garage Faces Rear

    • Oversized

    Property

    • Levels: One

    • Exterior Features: French Doors / Irrigation System / Lighting

    Lot

    • Lot: 0.70 Acres

    Other Property Information

    • Parcel Number: 351926010000000300

    • Zoning: R-1

  • Type and style

    • Property Type: Residential

    • Property Sub Type: Single Family Residence

  • Utility

    • BB/HS Internet Available

    • Cable Connected

    • Electricity Connected

    • Phone Available

    • Propane

    • Water Connected

  • Other financial information

    • Annual tax amount: $6,858

  • Source details

    • MLS ID: G5117467

    Other facts

    • Construction Materials: Block / Brick / HardiPlank Type

    • Foundation Details: Slab

    • Fireplace Features: Family Room / Wood Burning

    • Laundry Features: Electric Dryer Hookup / Laundry Room / Washer Hookup

    • Lot Features: In County / Landscaped / Level

    • Patio And Porch Features: Covered / Enclosed / Front Porch / Porch / Rear Porch

    • Window Features: Blinds / Drapes / Window Treatments

    • Direction Faces: Southeast

    • Architectural Style: Custom

    • Waterfront: Yes

    • Fireplace: Yes

    • Water Body Name: LAKE DORA - HARRIS CHAIN OF LAKES

    • Garage Spaces: 2

    • Garage: Yes

    • Living Area: 3091

    • Water Source: Canal/Lake For Irrigation

    • Lot Size Dimensions: 103 x 250 x 115 x 250

    • Subdivision Name: BELLE AYRE ESTATES

Private inquiry
Talk to the advisor on this listing.
Floor plans, HOA docs, off-market comparables, scheduling a private showing — one message, direct to the local specialist.

More like this

New
For Sale
$1,250,000
House
4 bds · 4 ba · 4,066 sqft
SUNSET SETTLE SUB, MOUNT DORA
580 W 10TH AVENUE
For Sale
$875,000
House
5 bds · 4 ba · 4,328 sqft
EICHELBERGER ESTATES 2, EUSTIS
1602 COUNTRY CLUB ROAD
For Sale
$950,000
House
4 bds · 3 ba · 4,019 sqft
RAINBOW RIDGE, EUSTIS
2422 TOPPING PLACE
For Sale
$1,435,200
House
3 bds · 3 ba · 2,998 sqft
COTTAGES ON 11TH, MOUNT DORA
662 JAMES MOORE DRIVE
For Sale
$1,300,000
Lots/Land
0.59 acres
TRAVERS MANOR, MOUNT DORA
1810 PINEWAY COURT
For Sale
$1,245,600
House
3 bds · 2 ba · 2,589 sqft
COTTAGES ON 11TH, MOUNT DORA
630 W 11TH AVENUE
For Sale
$925,000
House
3 bds · 2 ba · 3,686 sqft
LOCH LEVEN PH 02, MOUNT DORA
1059 CEASARS COURT
For Sale
$999,500
House
4 bds · 3 ba · 2,564 sqft
MOUNT DORA MRS S D SHORTS, MOUNT DORA
1046 N MCDONALD STREET

Market around this address

Live counts in the same area.
View all

The multiple listing information is provided by the Stellar MLS from a copyrighted compilation of listings. The compilation of listings and each individual listing are ©2026-present Stellar MLS. All Rights Reserved. The information provided is for consumers' personal, noncommercial use and may not be used for any purpose other than to identify prospective properties consumers may be interested in purchasing. All properties are subject to prior sale or withdrawal. All information provided is deemed reliable but is not guaranteed accurate, and should be independently verified. Listing courtesy of: ERA GRIZZARD REAL ESTATE