
Sell Your Home
Get a free home valuation
Contact
Tell us about your needs
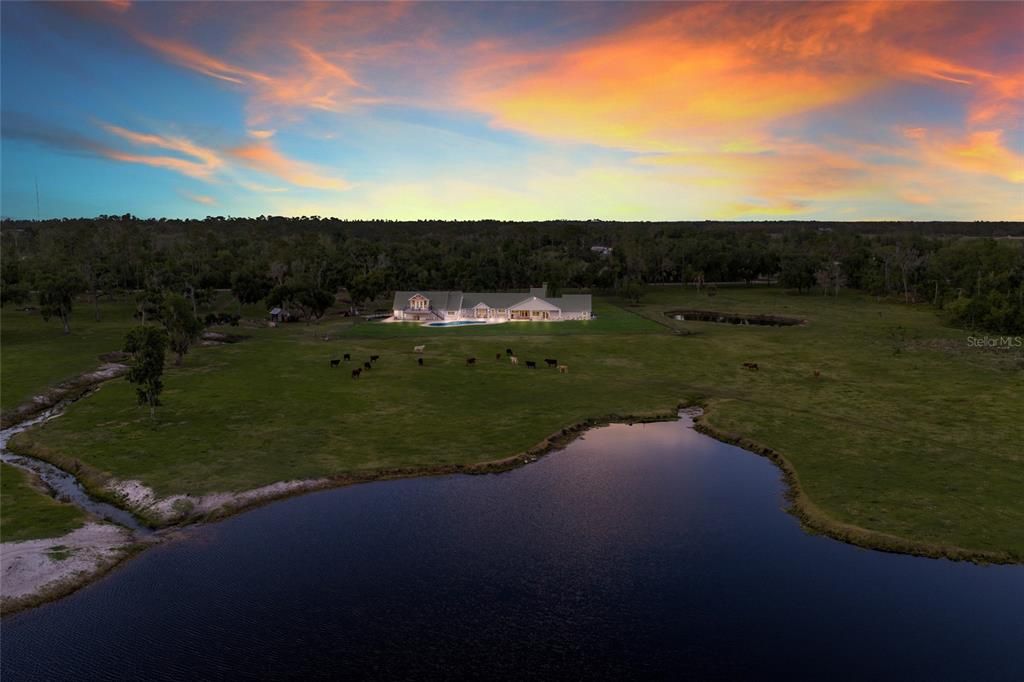
30854 SINGLETARY ROAD

House Recently Sold
$2,150,000

BTC: 33.48909657

ETH: 1,130.00882984

Sold on: 2026-07-10
54 days
5 bds
6 ba
4,816 sqft

Overview

Welcome to an extraordinary private estate set on 80 pristine acres in the heart of Myakka City, just moments from the exclusive Soleta Golf Club. Framed by a grand canopy of mature oak trees, this custom-built residence offers a rare blend of refined luxury and serene countryside living. Spanning an impressive footprint, the home features five generously appointed bedrooms and six elegant bathrooms, thoughtfully designed for both elevated comfort and effortless entertaining. The primary suite serves as a true retreat, complete with a spa-inspired ensuite showcasing dual vanities, separate water closets, and expansive dual walk-in closets. A dedicated media lounge—ideal as a private theatre, game room, or fitness studio—enhances the home’s lifestyle appeal. Crafted with enduring block construction and crowned by a sophisticated metal roof, the residence exudes both timeless beauty and lasting quality. At the heart of the home, the gourmet kitchen is a chef’s showpiece, featuring granite surfaces, an oversized island with dual sinks, a farmhouse apron sink, and a professional-grade six-burner Wolf gas range with griddle and hood. The open-concept design flows seamlessly into the dining and living spaces, where engineered hardwood floors and a gas fireplace with designer tile surround create an inviting yet upscale ambiance. Outdoors, a resort-style oasis awaits. The striking 50' x 24' custom pool is perfectly positioned to capture sweeping views of the surrounding landscape and is complemented by integrated outdoor audio and a gas connection for al fresco entertaining. Beyond, the estate reveals a picturesque four-acre pond and a private 300-yard shooting range, offering a unique blend of recreation and tranquility. Designed with versatility in mind, each bedroom enjoys its own ensuite bath and ceiling fan for ultimate privacy. The property also includes a private interior studio apartment, as well as a full guest residence above the garage—complete with its own kitchen, living area, and a newly upgraded Trex deck overlooking the pool. With no deed restrictions or HOA, this exceptional property offers complete freedom to embrace a luxury rural lifestyle, whether accommodating livestock or simply enjoying the expansive grounds. A gated entrance ensures both privacy and security, while convenient access to Interstate 75 and Lakewood Ranch places world-class amenities within easy reach. This is more than a home—it’s a legacy estate where elegance, space, and lifestyle converge.

Location

Details

Type:
Residential
Parking:
Garage Door Opener
Year Built:
2002
Lot:
80.00 Acres
Heating:
Electric
Price/sqft:
$498
Cooling:
Central Air
HOA:
No Data

Highlights

Annual tax
$23,485
2025
Pool
Gunite
View
Park/Greenbelt, Pool
Garage
2 car garage
Pets
Allowed
All facts and features
  • Flooring

    • Carpet

    • Ceramic Tile

    • Engineered Hardwood

    • Tile

    Heating

    • Electric

    Cooling

    • Central Air

    Appliances

    • Bar Fridge

    • Dishwasher

    • Dryer

    • Electric Water Heater

    • Kitchen Reverse Osmosis System

    • Microwave

    • Range

    • Range Hood

    • Refrigerator

    • Washer

    • Water Filtration System

    • Water Softener

    Other interior features

    • Ceiling Fan(s)

    • Eating Space In Kitchen

    • High Ceilings

    • Kitchen/Family Room Combo

    • Open Floorplan

    • Primary Bedroom Main Floor

    • Split Bedroom

    • Stone Counters

    • Walk-In Closet(s)

    • Wet Bar

    Bedrooms and bathrooms

    • Bedrooms: 5

    • Full bathrooms: 6

  • Parking

    • Garage Door Opener

    Property

    • Levels: Two

    • Pool Private: Yes

    • Exterior Features: French Doors / Lighting / Rain Gutters

    Lot

    • Lot: 80.00 Acres

    Other Property Information

    • Parcel Number: 205700109

    • Zoning: A

  • Type and style

    • Property Type: Residential

    • Property Sub Type: Single Family Residence

  • Utility

    • BB/HS Internet Available

    • Electricity Connected

    • Propane

    • Water Connected

  • Other financial information

    • Annual tax amount: $23,485

  • Source details

    • MLS ID: A4688139

    Other facts

    • Construction Materials: Block / Stone / Stucco

    • Foundation Details: Slab

    • Fireplace Features: Family Room / Gas

    • Laundry Features: Inside / Laundry Room

    • Lot Features: Flood Insurance Required / FloodZone / Greenbelt / Near Golf Course / Oversized Lot / Pasture

    • Patio And Porch Features: Deck / Front Porch / Rear Porch

    • Pool Features: Gunite / In Ground

    • Direction Faces: North

    • Architectural Style: Custom

    • Fireplace: Yes

    • Garage Spaces: 2

    • Attached Garage: Yes

    • Garage: Yes

    • Living Area: 4816

    • Water Source: Well

    • Subdivision Name: ACREAGE & UNREC

Private inquiry
Talk to the advisor on this listing.
Floor plans, HOA docs, off-market comparables, scheduling a private showing — one message, direct to the local specialist.

More like this

Recently Sold
$1,650,000
House
4 bds · 3 ba · 3,697 sqft
SARASOTA RANCH CLUB, MYAKKA CITY
16314 HIDDEN HORSE WAY
Recently Sold
$2,300,000
House
4 bds · 3 ba · 4,131 sqft
SARASOTA RANCH CLUB, MYAKKA CITY
16002 CUTTING HORSE TRAIL
Recently Sold
$1,890,000
House
5 bds · 6 ba · 4,816 sqft
ACREAGE & UNREC, MYAKKA CITY
30854 SINGLETARY ROAD
Recently Sold
$2,700,000
House
4 bds · 5 ba · 5,470 sqft
SARASOTA RANCH CLUB, MYAKKA CITY
16225 HIDDEN HORSE WAY
Recently Sold
$1,799,000
House
4 bds · 3 ba · 3,685 sqft
NOT PART OF A SUBDIVISION, SARASOTA
1901 MYAKKA ROAD

Market around this address

Live counts in the same area.
View all

The multiple listing information is provided by the Stellar MLS from a copyrighted compilation of listings. The compilation of listings and each individual listing are ©2026-present Stellar MLS. All Rights Reserved. The information provided is for consumers' personal, noncommercial use and may not be used for any purpose other than to identify prospective properties consumers may be interested in purchasing. All properties are subject to prior sale or withdrawal. All information provided is deemed reliable but is not guaranteed accurate, and should be independently verified. Listing courtesy of: MICHAEL SAUNDERS & COMPANY