Sell Your Home
Get a free home valuation
Contact
Tell us about your needs
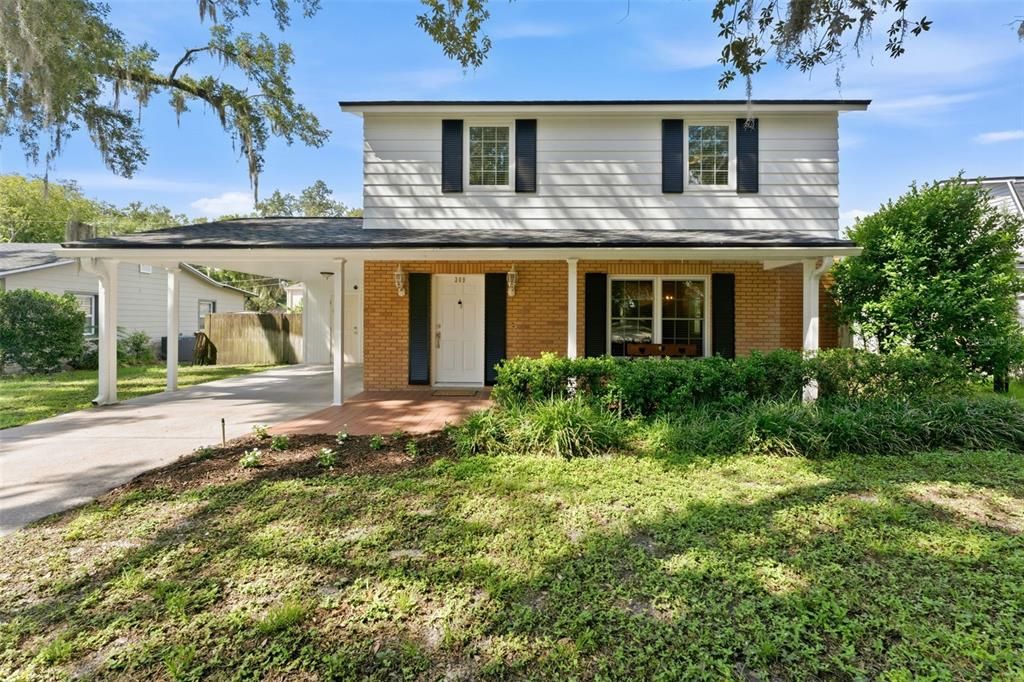
309 BELLE VIEW AVENUE

House Active With Contract
$364,900

BTC: 5.59834305

ETH: 191.78614977

9 days
3 bds
1 ba
1,484 sqft

Overview

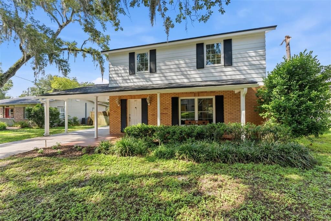
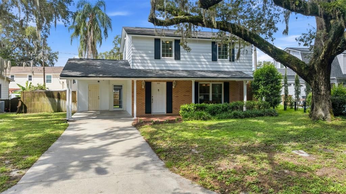
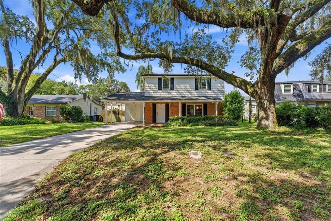
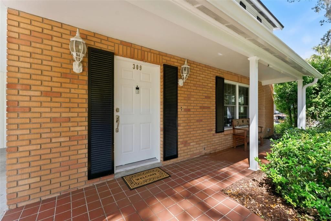
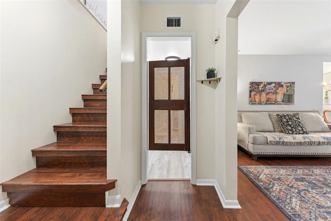
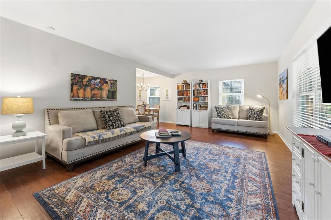
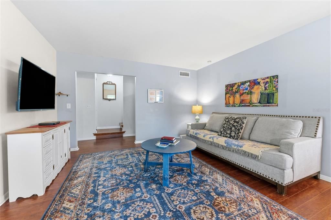
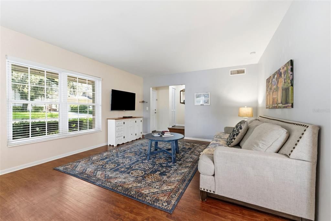
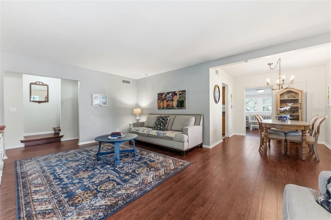
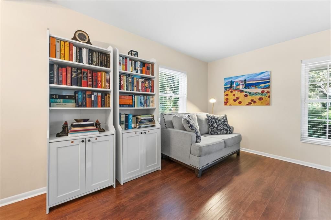
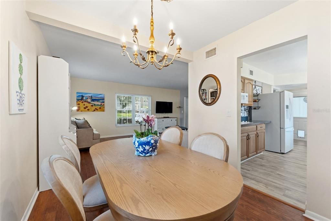
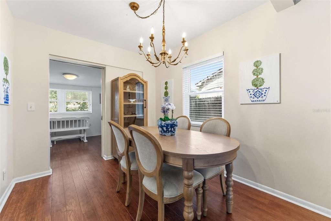
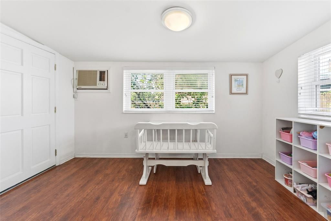
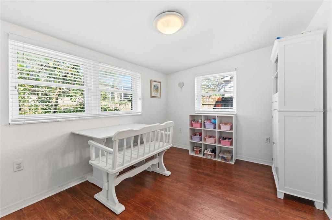
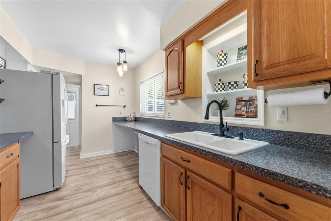
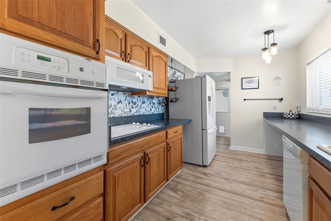
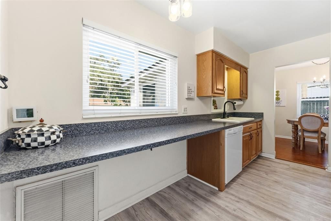
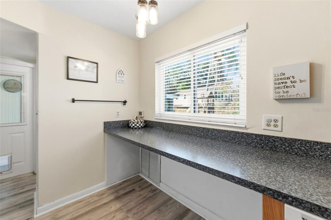
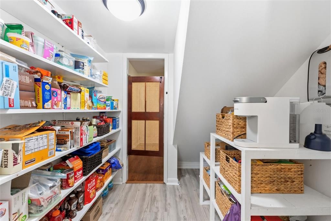
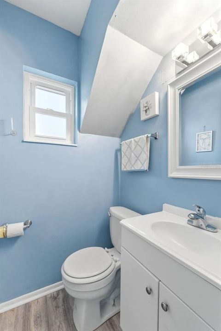
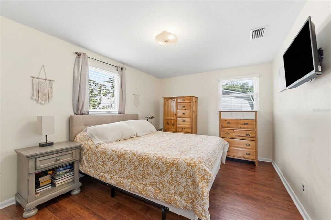
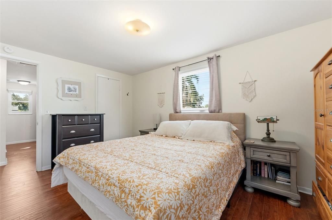
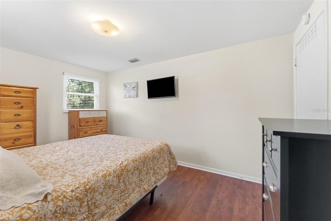
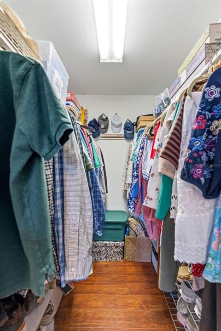
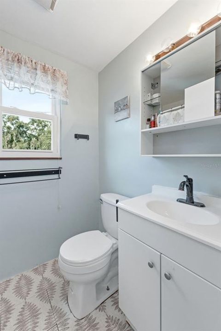
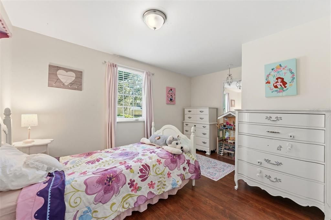
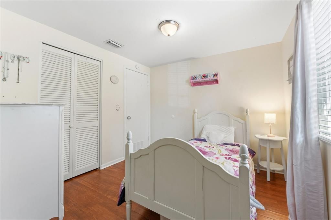
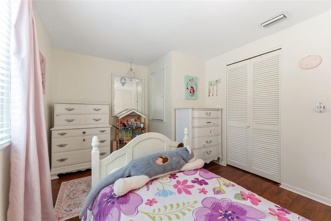
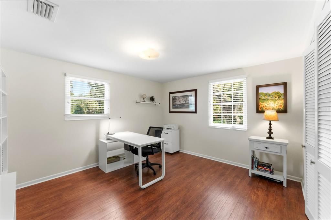
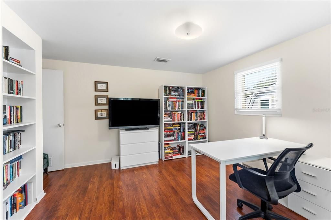
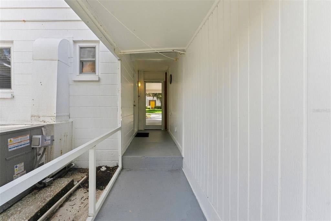
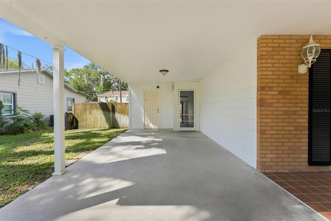
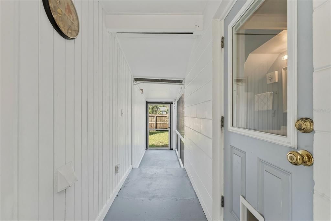
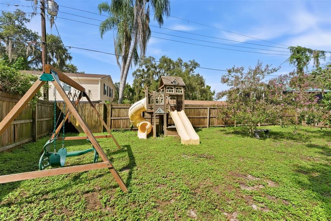
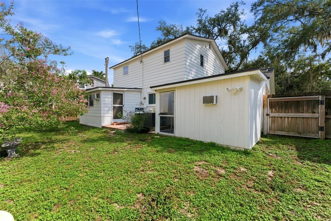
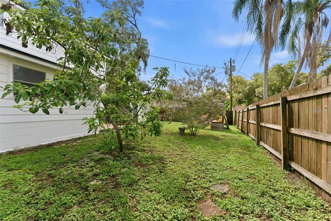
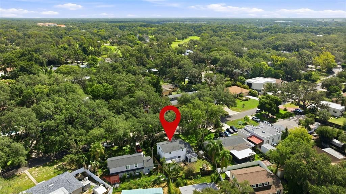
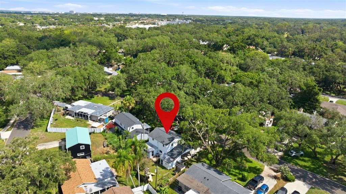
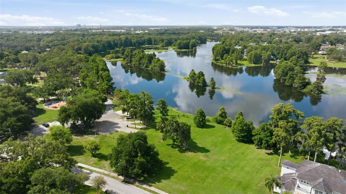
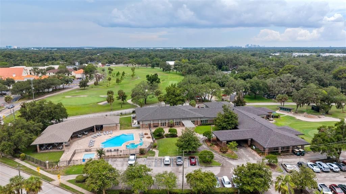
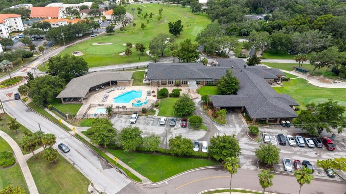
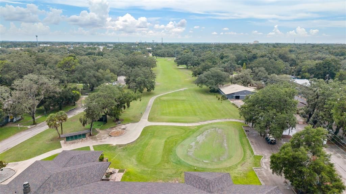
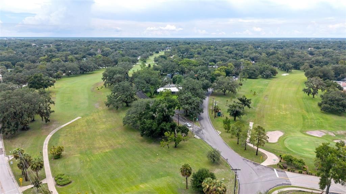
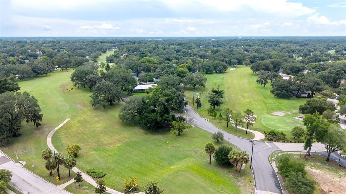
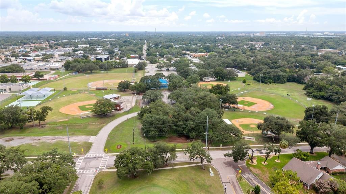
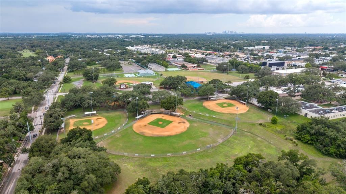
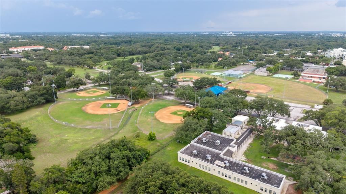
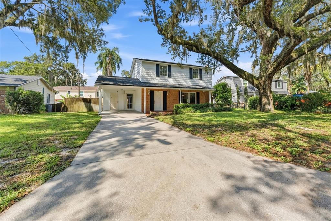
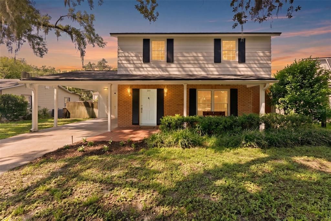
Under contract-accepting backup offers. Set on a tree-lined street in beautiful Temple Terrace, with a front porch made for slow evenings, this home pairs vintage character with practical updates — plumbing redone in April 2026, HVAC from 2020, no flood zone, and a clear 4-point inspection. Inside it is arranged the way homes used to be: a spacious living room with large picture windows pouring in natural light, wood flooring throughout the living spaces, and warm wood kitchen cabinets. A first-floor bonus room flexes as an office, den, or playroom. Storage is where this home quietly outperforms: a large walk-through pantry, foyer coat closet, generous upstairs linen closet, built-in shelving, and a walk-in closet in the primary bedroom. A central vacuum system makes upkeep easier, and the air-conditioned workshop also has extra space available for storage. The fenced-in spacious backyard with a playset and paved porch makes the ideal space for outdoor Florida living. Temple Terrace delivers the setting to match — established, tree-canopied streets with hometown character and the fun is built right in with multiple family parks throughout the community. The Temple Terrace Family Recreation Complex has memberships to unlock multiple pools, basketball, tennis, pickleball, and programs for every age — plus new homeowners are eligible to receive a complimentary three-month social membership to the Temple Terrace Golf and Country Club. Minutes from I-75 and Highway 301, shopping & dining. 10 Minutes from University of South Florida, Moffitt Cancer Center & AdventHealth Hospital, 20 Minutes from Downtown Tampa, 25 minutes to Tampa International Airport, 30 Minutes to MacDill AFB and 45 Minutes to Gulf Beaches
Location

Details

Type:
Residential
Parking:
Covered / Driveway
Year Built:
1961
Lot:
0.10 Acres
Heating:
Central
Price/sqft:
$246
Cooling:
Central Air / Wall/Window Unit(s)
HOA:
No Data

Valuation

Our model vs. what's actually selling nearby.
Estimate
$350,000
$260K – $469K
Confidence Low
List vs. estimate
$14K above estimate
List $364,900 · +4.3%
Our model says this listing is priced above recent comparable activity. Room to negotiate.
Price per sq ft
$245
+6.0% vs. city median $231
Based on
7 MLS comparables
Median of recent comparable listings. Sold comps use closing price, active listings use list price.

Highlights

Annual tax
$1,979
2025
Pets
Allowed
All facts and features
  • Flooring

    • Laminate

    Heating

    • Central

    Cooling

    • Central Air

    • Wall/Window Unit(s)

    Appliances

    • Built-In Oven

    • Cooktop

    • Dishwasher

    • Dryer

    • Electric Water Heater

    • Microwave

    • Refrigerator

    • Washer

    • Water Softener

    Other interior features

    • Built-in Features

    • Central Vacuum

    • Living Room/Dining Room Combo

    • PrimaryBedroom Upstairs

    • Solid Wood Cabinets

    • Thermostat

    • Walk-In Closet(s)

    Bedrooms and bathrooms

    • Bedrooms: 3

    • Bathrooms: 1

    • Full bathrooms: 1

  • Parking

    • Covered

    • Driveway

    Property

    • Levels: Two

    • Exterior Features: Irrigation System / Playground / Private Entrance / Rain Gutters

    Lot

    • Lot: 0.10 Acres

    Other Property Information

    • Parcel Number: T27281955ZE0000000003.1

    • Zoning: R-10

  • Type and style

    • Property Type: Residential

    • Property Sub Type: Single Family Residence

  • Utility

    • BB/HS Internet Available

    • Cable Connected

    • Electricity Connected

    • Water Connected

  • Other financial information

    • Annual tax amount: $1,979

  • Source details

    • MLS ID: TB8527447

    Other facts

    • Construction Materials: Block / Concrete / Vinyl Siding

    • Foundation Details: Slab

    • Laundry Features: Electric Dryer Hookup / Inside / Other

    • Lot Features: City Lot

    • Patio And Porch Features: Front Porch / Porch / Rear Porch

    • Window Features: Blinds

    • Direction Faces: Northeast

    • Other Structures: Shed(s) / Workshop

    • Architectural Style: Traditional

    • Living Area: 1484

    • Water Source: Public

    • Subdivision Name: TEMPLE TERRACE ESTATES SEC 22

Private inquiry
Talk to the advisor on this listing.
Floor plans, HOA docs, off-market comparables, scheduling a private showing — one message, direct to the local specialist.

More like this

New
Active With Contract
$430,000
House
4 bds · 2 ba · 1,920 sqft
BELLMONT HEIGHTS, TAMPA
3601 E MOHAWK AVENUE
New
Active With Contract
$365,000
House
3 bds · 2 ba · 1,535 sqft
TEMPLE TERRACE ESTATES, TAMPA
302 DEER PARK AVENUE
New
Active With Contract
$325,000
House
3 bds · 2 ba · 2,152 sqft
BELLMONT HEIGHTS, TAMPA
3206 E GIDDENS AVENUE
New
Active With Contract
$260,000
House
3 bds · 2 ba · 1,612 sqft
WOODFIELD HEIGHTS UNIT 4, TAMPA
7012 DOREEN STREET
New
Active With Contract
$350,000
House
3 bds · 2 ba · 1,530 sqft
TEMPLE TERRACE RIVERSIDE, TEMPLE TERRACE
408 BERWICK AVENUE
New
Active With Contract
$395,000
House
3 bds · 2 ba · 1,636 sqft
CLEWIS GARDEN TRACTS, TAMPA
9206 HARNEY BAPTIST CHURCH ROAD
New
Active With Contract
$375,000
House
3 bds · 2 ba · 1,448 sqft
TEMPLE TERRACE RIVERSIDE SUBDI, TAMPA
704 E RIVER DRIVE
New
Active With Contract
$350,000
House
4 bds · 3 ba · 1,793 sqft
TEMPLE HILLS UNIT 2, TAMPA
6624 BAYBROOKS CIRCLE

Market around this address

Live counts in the same area.
View all

The multiple listing information is provided by the Stellar MLS from a copyrighted compilation of listings. The compilation of listings and each individual listing are ©2026-present Stellar MLS. All Rights Reserved. The information provided is for consumers' personal, noncommercial use and may not be used for any purpose other than to identify prospective properties consumers may be interested in purchasing. All properties are subject to prior sale or withdrawal. All information provided is deemed reliable but is not guaranteed accurate, and should be independently verified. Listing courtesy of: SOUTH CEDAR REAL ESTATE, INC