Sell Your Home
Get a free home valuation
Contact
Tell us about your needs

310 GULFSTREAM Drive, Delray Beach FL 33444

House For Rent
$14,000

BTC: 0.18588595

ETH: 5.60000000

/mo
-$2K (2026/08/21)
49 days
4 bds
3 ba
2,144 sqft

Overview

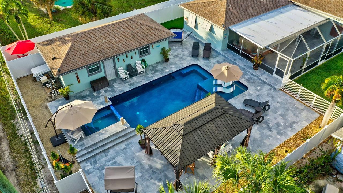
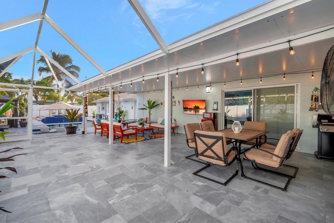
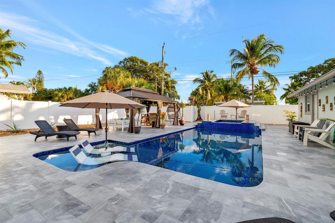
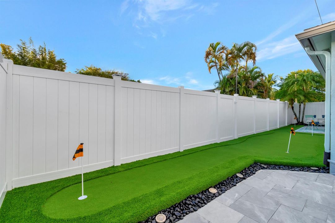
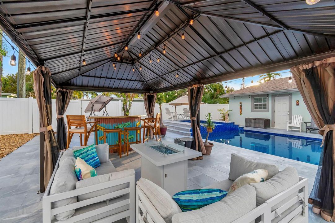
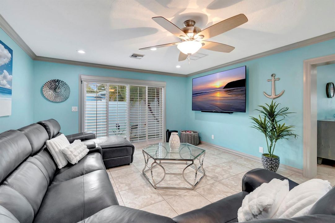
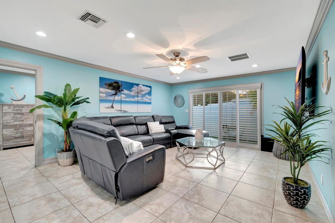
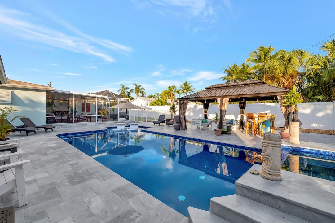
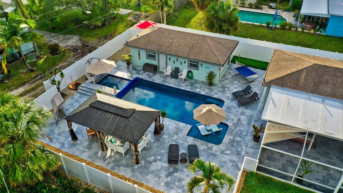
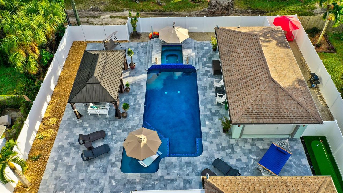
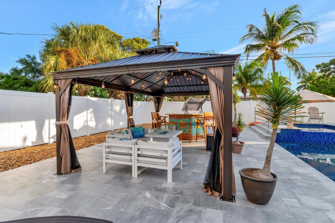
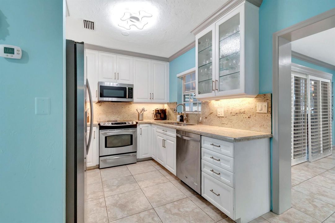
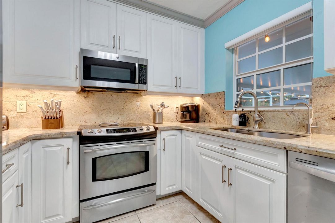
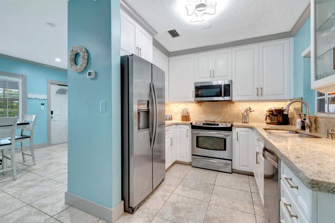
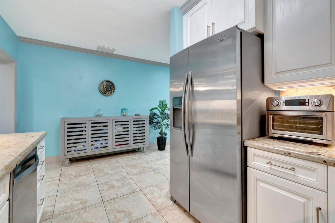
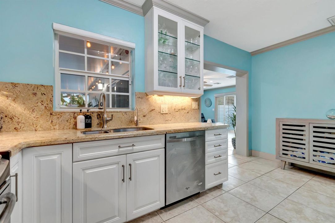
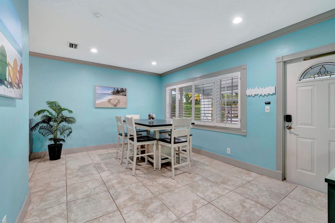
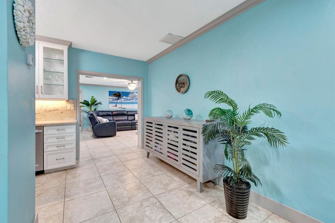
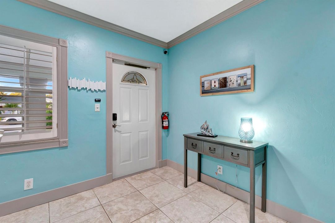
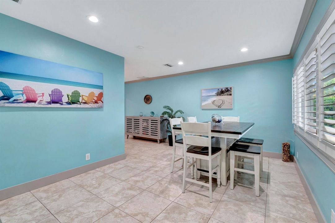
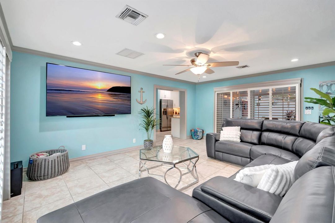
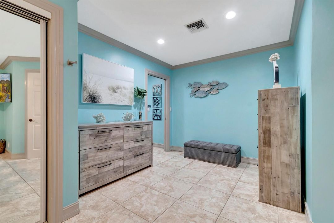
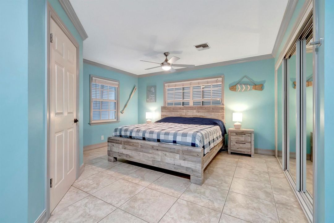
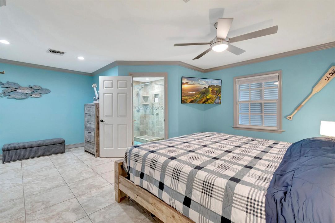
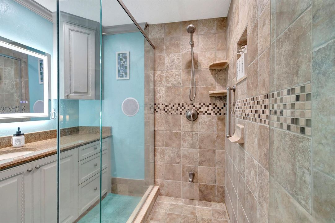
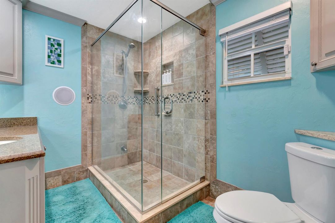
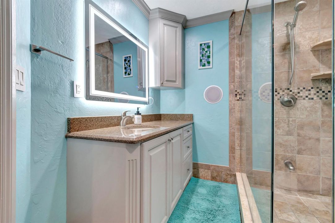
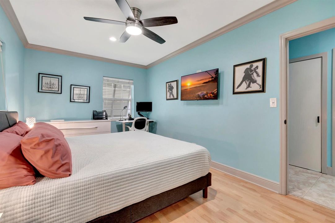
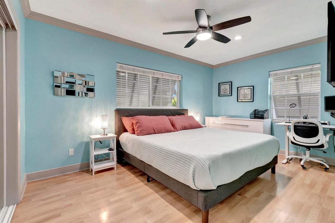
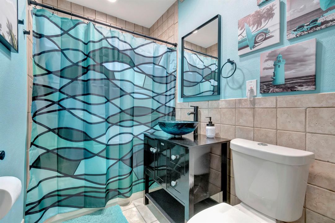
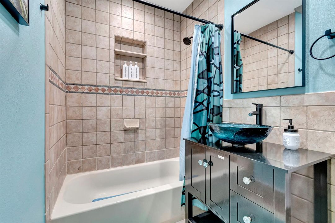
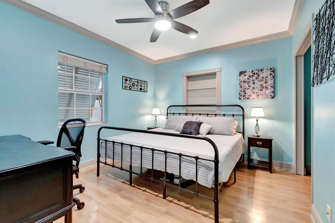
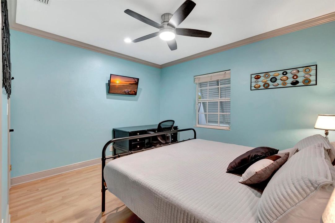
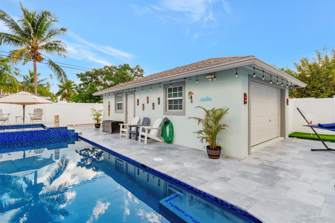
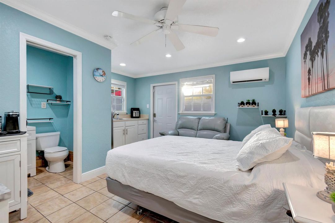
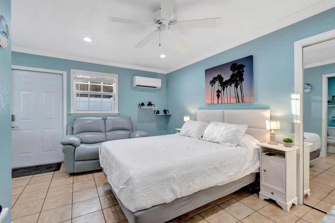
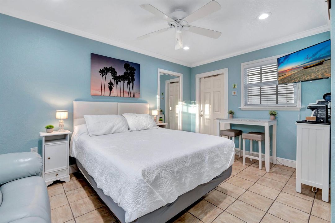
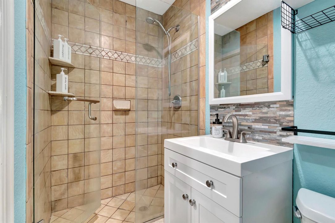
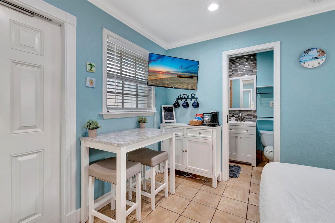
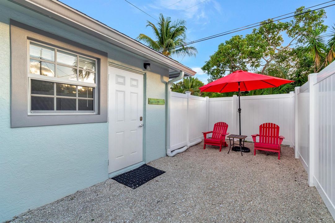
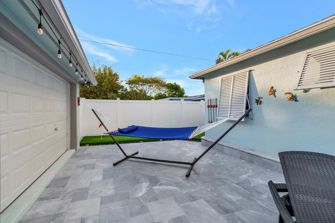
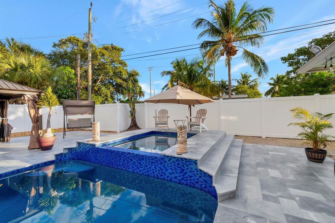
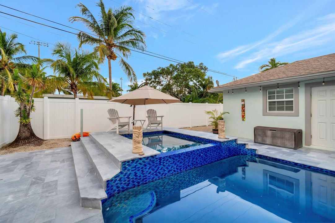
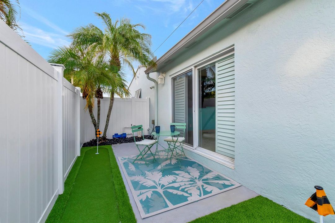
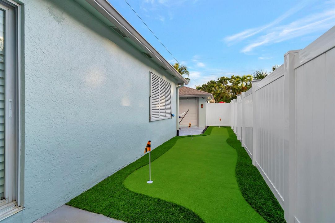
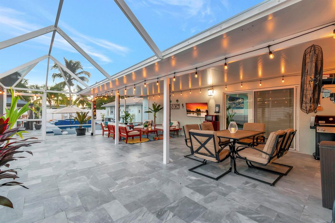
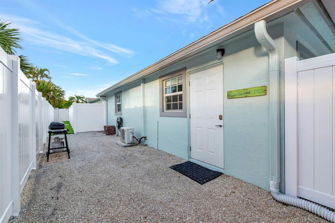
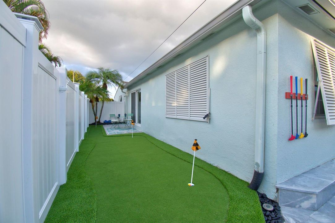
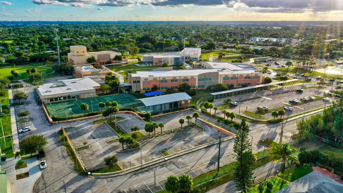
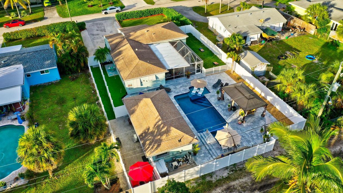
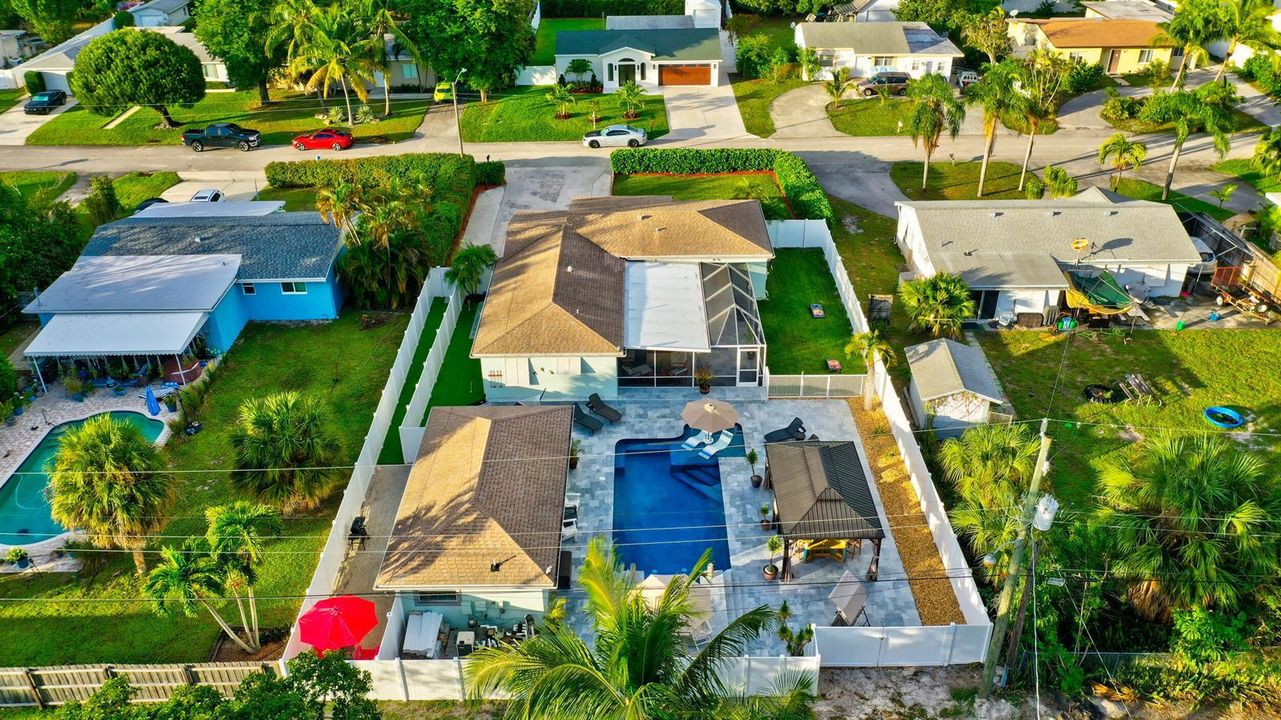
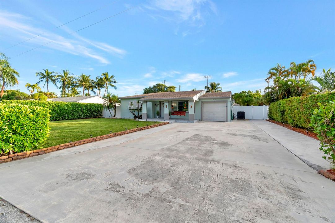
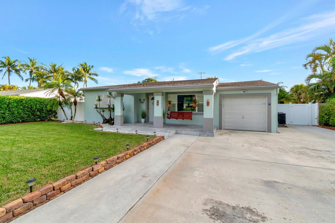
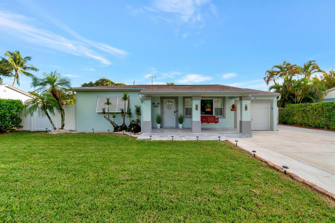
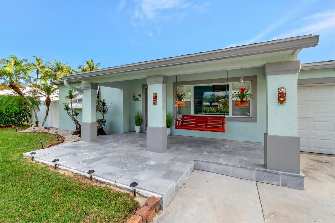
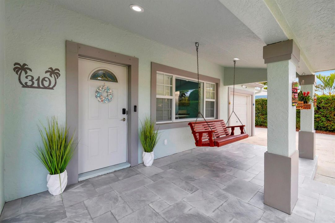
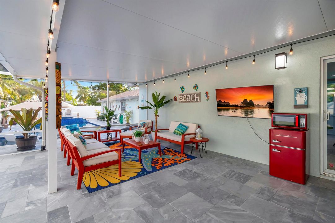
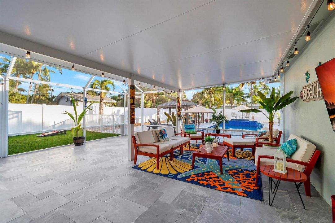
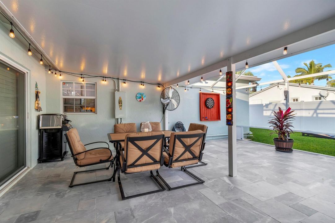
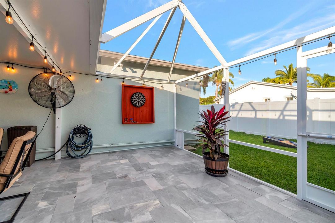
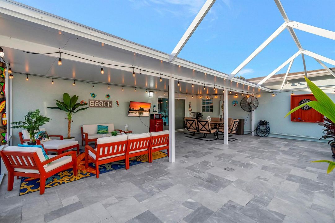
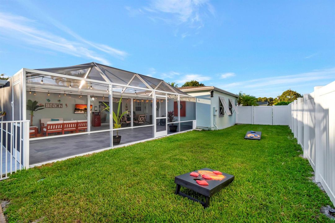
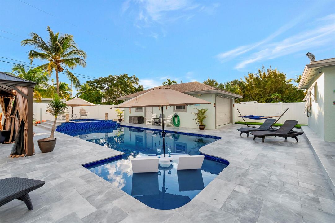
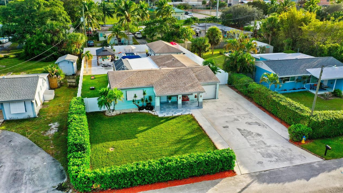
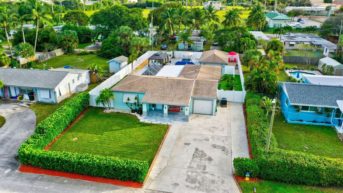
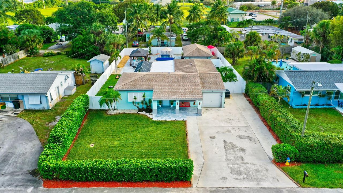
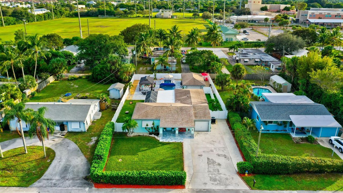
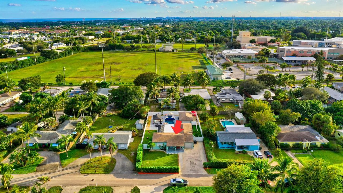
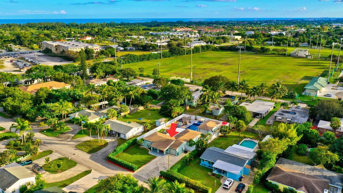
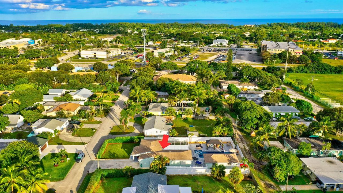
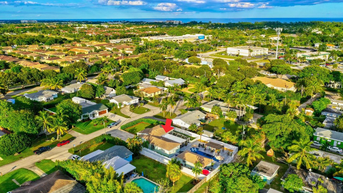
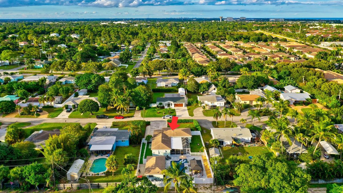
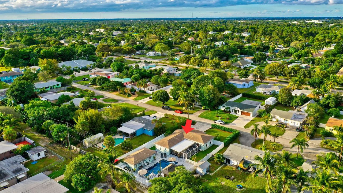
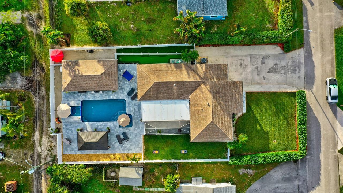
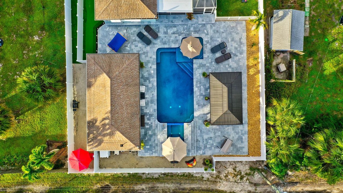
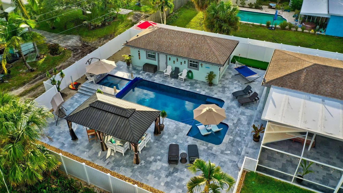
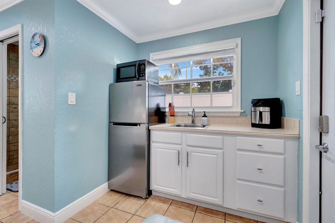
Welcome to your private seasonal retreat, where comfort, entertainment, and outdoor living come together beautifully. This spacious 4-bedroom, 3-bath home offers a desirable split floor plan with the private primary suite located on the opposite end of the house for added peace and privacy. All three bedrooms in main building are furnished with king-size beds, and two bedrooms feature dedicated desk areas, making the home ideal for both relaxation and remote work. For additional flexibility and the additional bedroom and bathroom, the property also includes a separate pool cottage featuring a Tempur-Pedic adjustable queen bed, and kitchenette that leads right to the pool deck. Whether used as a guest suite, private retreat, or extra living space, it adds incredible value and convenience. Outdoor living is truly exceptional. The expansive screened-in porch is designed for entertaining and relaxing, featuring a grill, TV, dart board, comfortable seating, and a dining table that seats six. Beyond the porch, you'll find a resort-style backyard oasis with a large private fenced yard, saltwater pool, hot tub, and a sun shelf with specialty lounge chairs. Multiple umbrellas provide shade throughout the pool area, while the gazebo offers additional seating, a fire table, and bar area for gatherings. To complete the experience, enjoy your own private putting green, creating the perfect setting for a memorable seasonal stay. Outdoor living is truly exceptional. The expansive screened-in porch is designed for entertaining and relaxing, featuring a grill, TV, dart board, comfortable seating, and a dining table that seats six.

Location

Details

Type:
Residential Lease
Parking:
2 Or More Spaces / Driveway / Parking Garage
Year Built:
1951
Lot:
0.26 Acres
Heating:
Central / Gas
Price/sqft:
$7
Cooling:
Ceiling Fan(s) / Central Air
HOA:
No Data

Valuation

Our model vs. what's actually selling nearby.
Estimate
$6,900
$3K – $14K
Confidence Low
List vs. estimate
$7K above estimate
List $14,000 · +102.9%
Our model says this listing is priced above recent comparable activity. Room to negotiate.
Price per sq ft
$6
-98.7% vs. city median $515
Based on
9 MLS comparables
+ 30 public-records sales within 0.5 mi
Median actual sale: $975K
Median of recent comparable listings. Sold comps use closing price, active listings use list price.

Highlights

Pool
Automatic Chlorination
View
Garden, Pool
Parking
6 spaces
Furnished
Furnished,Furniture Only
Pets
Allowed
All facts and features
  • Flooring

    • Ceramic Floor

    Heating

    • Central

    • Gas

    Cooling

    • Ceiling Fan(s)

    • Central Air

    Appliances

    • Gas Water Heater

    • Natural Gas Water Heater

    • Dishwasher

    • Disposal

    • Dryer

    • Ice Maker

    • Microwave

    • Water Purifier

    • Refrigerator

    • Washer

    Other interior features

    • Split Bedroom

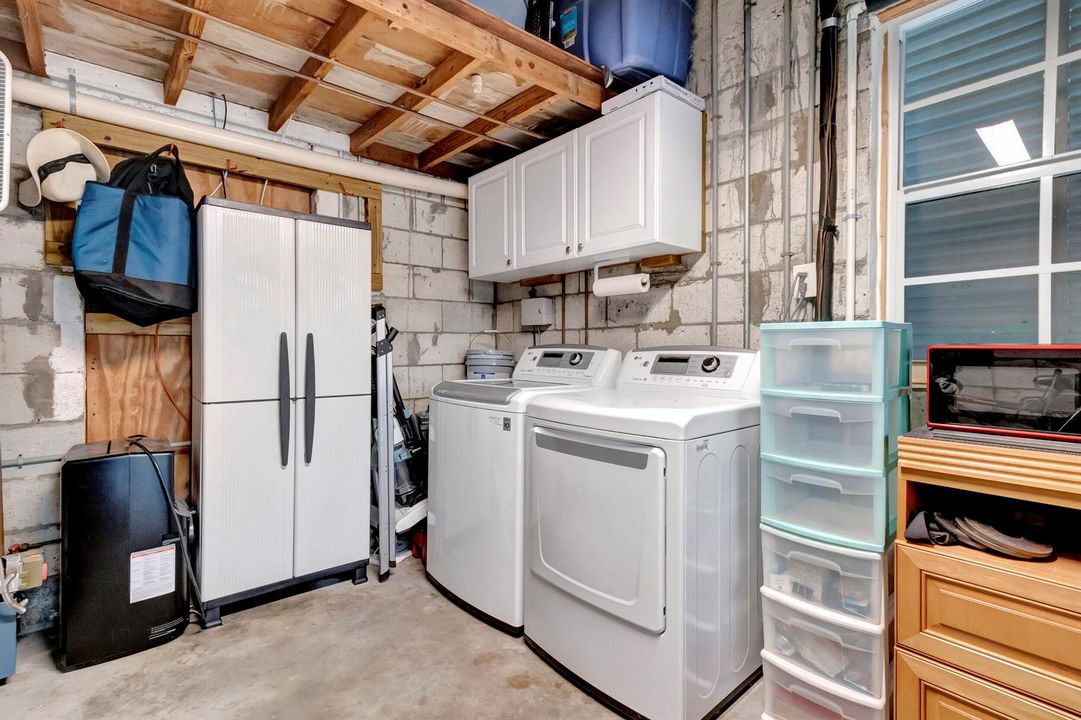
    • Utility/Laundry In Garage

    Bedrooms and bathrooms

    • Bedrooms: 4

    • Full bathrooms: 3

  • Parking

    • 2 Or More Spaces

    • Driveway

    • Parking Garage

    Property

    • Levels: 1

    • Pool Private: Yes

    Lot

    • Lot: 0.26 Acres

    Other Property Information

    • Parcel Number: 12434604100020060

  • Type and style

    • Property Type: Residential Lease

    • Property Sub Type: Single Family Residence

  • Utility

    • Electricity Connected

    • Natural Gas Connected

    • Sewer Connected

    • Water Connected

    • Electricity Available

    • Natural Gas Available

    • Sewer Available

    • Water Available

  • Source details

    • MLS ID: B26057541

    Other facts

    • Laundry Features: In Garage

    • Lot Features: 1/4 To Less Than 1/2 Acre Lot / Less Than 1 Acre / Fenced

    • Patio And Porch Features: Patio / Screened Porch

    • Pool Features: Automatic Chlorination / Auto Pool Clean / Heated / Hot Tub / Private / Pool/Spa Combo

    • Window Features: Complete Impact Glass / Plantation Shutters / Thermal Windows

    • Direction Faces: Northeast

    • Other Structures: Guest House

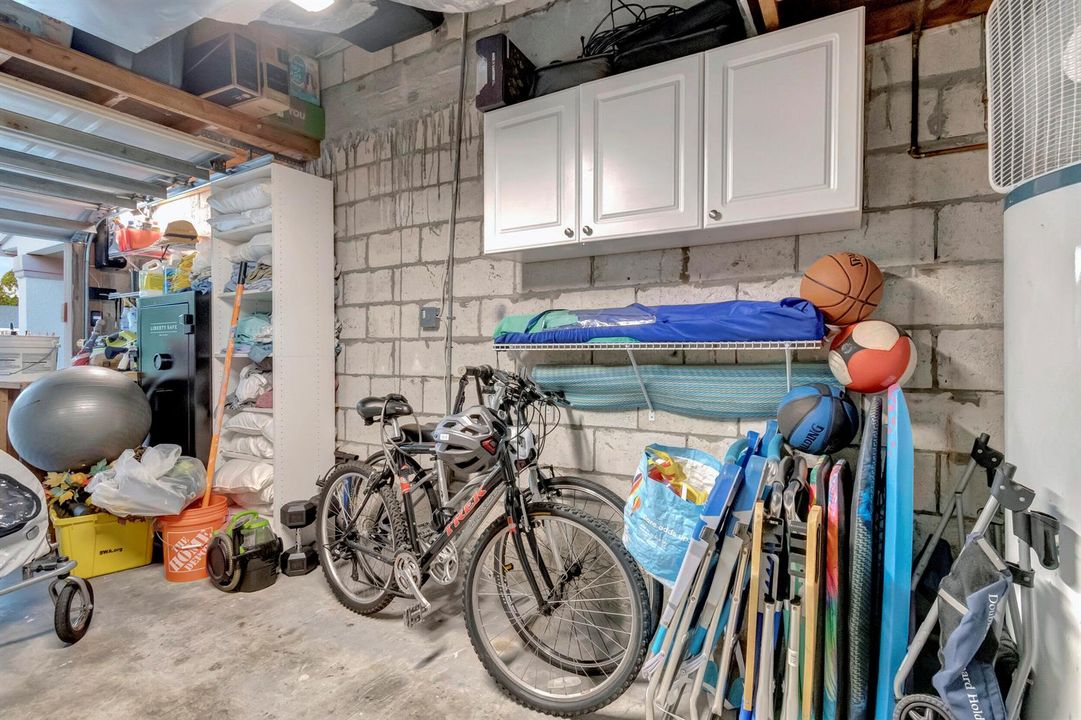
    • Attached Garage: Yes

    • Living Area: 2144

    • Subdivision Name: GULFSTREAM ESTATES

Private inquiry
Talk to the advisor on this listing.
Floor plans, HOA docs, off-market comparables, scheduling a private showing — one message, direct to the local specialist.

More like this

For Rent
$17,500 /mo
House
3 bds · 2 ba · 1,534 sqft
S/D OF 8-46-43, Delray Beach
1009 NW 1ST Avenue, Delray Beach FL 33444
For Rent
$16,000 /mo
Commercial
0 room(s)
Delray Beach
111 SW 10th Avenue, Delray Beach FL 33444
For Rent
$10,990 /mo
Townhouse
3 bds · 3 ba · 2,126 sqft
CANNERY ROW,Cannery Row, Delray Beach
362 W Cannery Row Circle, Delray Beach FL 33444
For Rent
$12,500 /mo
Penthouse
2 bds · 2 ba · 1,400 sqft
ASTOR CONDO, Delray Beach
235 NE 1ST Street # 503, Delray Beach FL 33444
For Rent
$14,000 /mo
House
3 bds · 2 ba · 1,775 sqft
CHEVY CHASE, Delray Beach
518 RYE Lane, Delray Beach FL 33444
For Rent
$12,000 /mo
Condo/Co-op
2 bds · 2 ba · 1,090 sqft
LANIKAI VILLAS CONDO, Delray Beach
320 S Ocean Blvd, Delray Beach FL 33483
For Rent
$14,000 /mo
Condo/Co-op
2 bds · 2 ba · 1,434 sqft
DELRAY SUMMIT CONDO, Delray Beach
1000 Lowry Street # 4F, Delray Beach FL 33483
For Rent
$15,000 /mo
House
4 bds · 3 ba · 3,422 sqft
S E ONEAL,S E ONEAL PLAT, Delray Beach
914 NE 2ND Avenue, Delray Beach FL 33444

Market around this address

Live counts in the same area.
View all

The multiple listing information is provided by the Miami Association of REALTORS® from a copyrighted compilation of listings. The compilation of listings and each individual listing are ©2026-present Miami Association of REALTORS®. All Rights Reserved. The information provided is for consumers' personal, noncommercial use and may not be used for any purpose other than to identify prospective properties consumers may be interested in purchasing. All properties are subject to prior sale or withdrawal. All information provided is deemed reliable but is not guaranteed accurate, and should be independently verified. Listing courtesy of: Illustrated Properties