Sell Your Home
Get a free home valuation
Contact
Tell us about your needs
3100 PINE FOREST DRIVE

House Active With Contract
$525,000

BTC: 6.08342990

ETH: 198.11320755

1 days
3 bds
2 ba
1,799 sqft

Overview

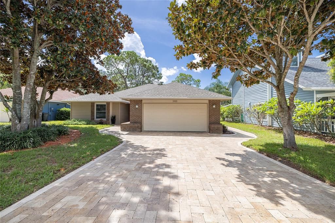
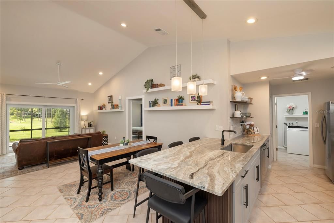
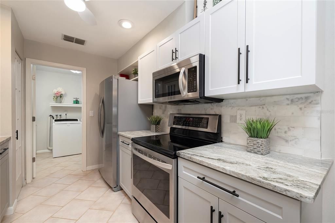
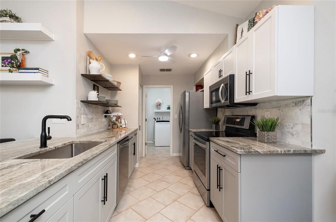
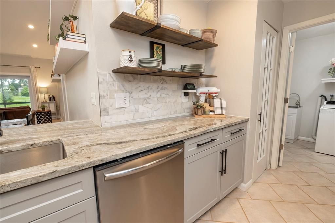
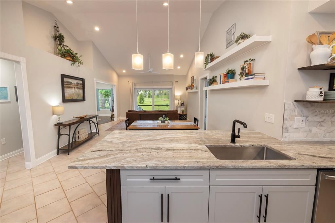
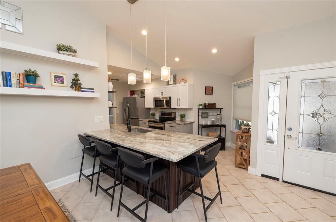
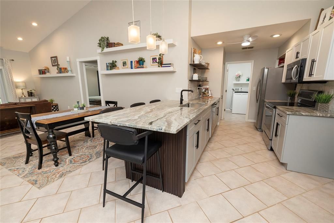
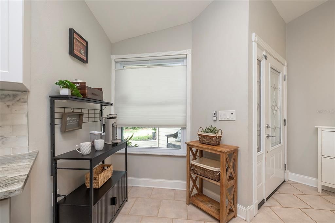
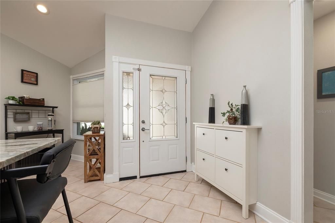
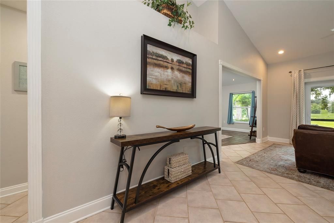
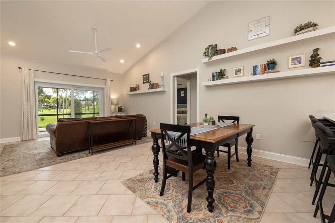
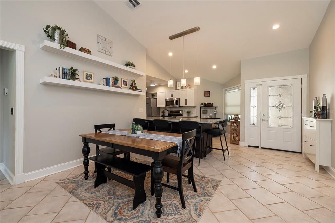
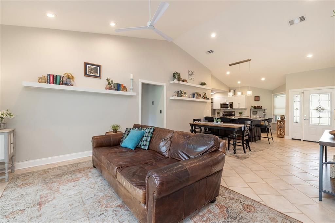
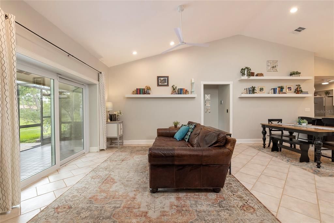
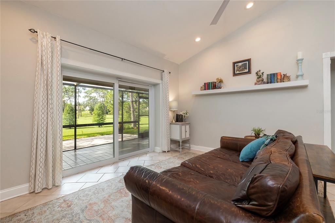
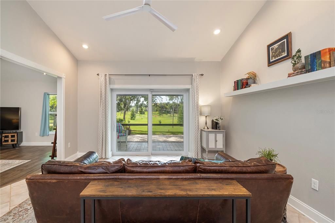
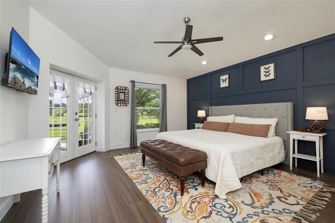
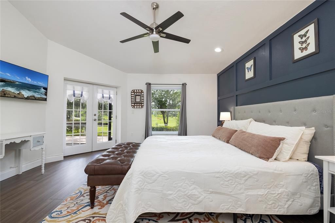
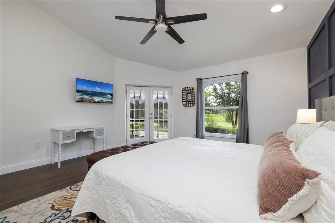
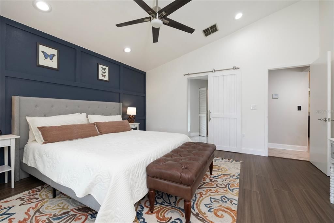
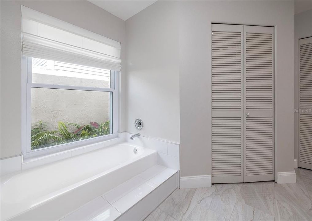
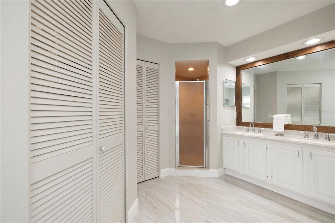
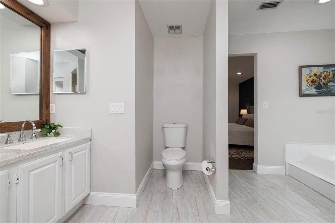
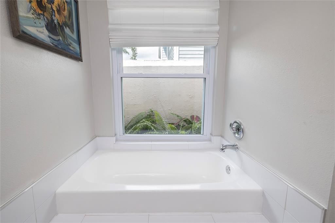
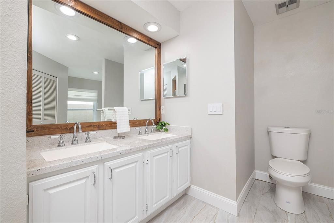
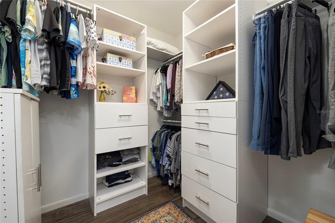
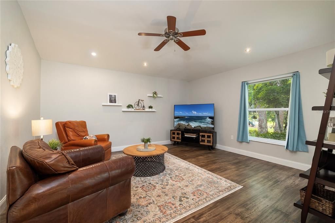
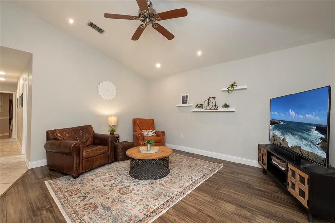
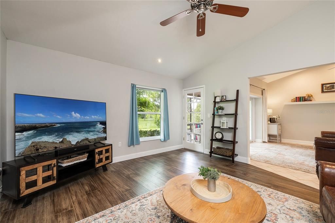
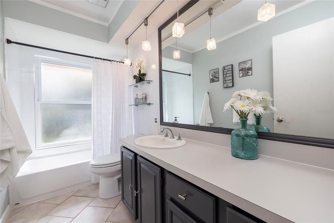
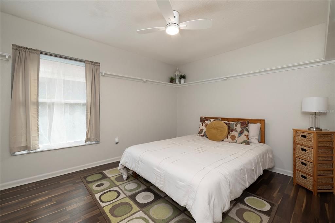
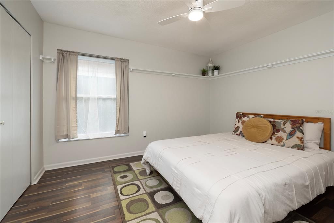
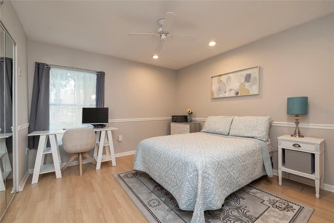
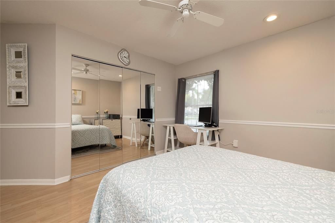
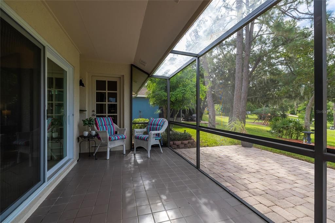
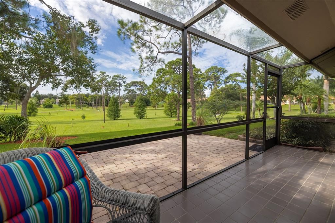
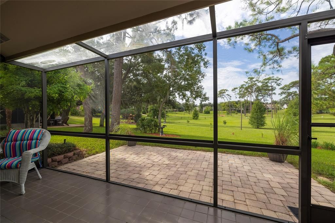
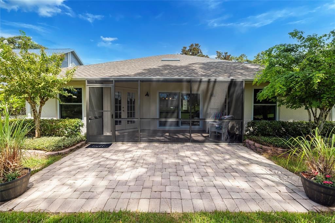
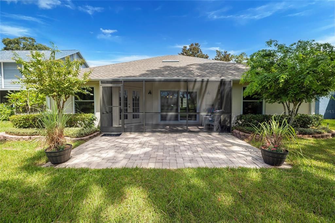
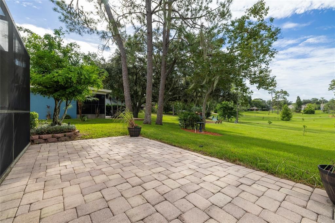
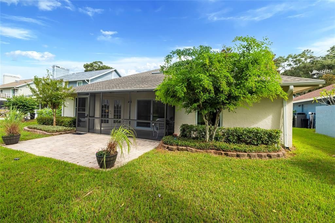
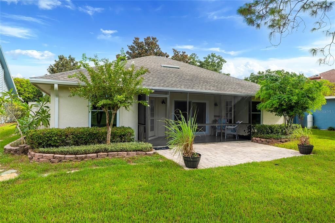
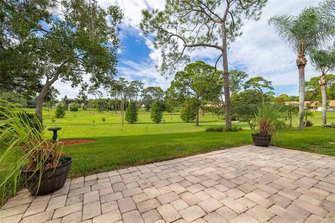
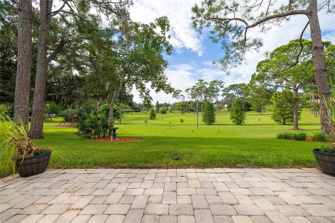
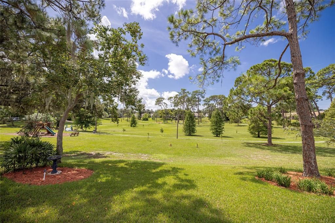
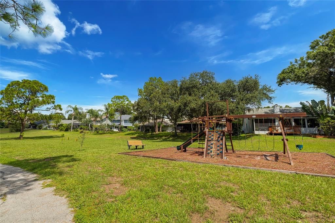
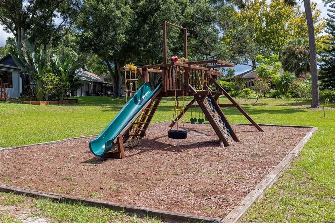
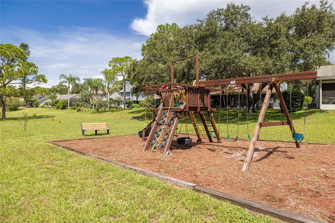
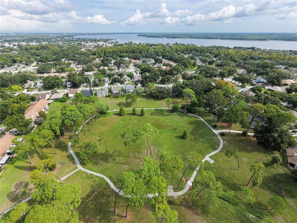
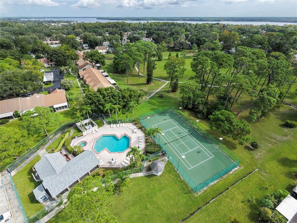
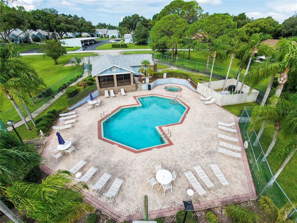
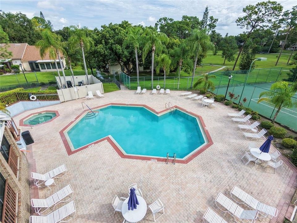
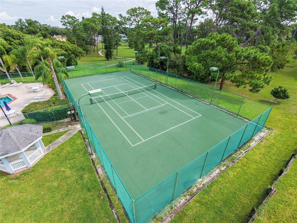
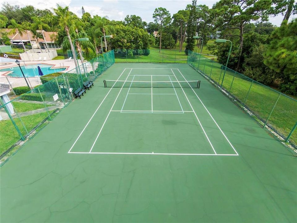
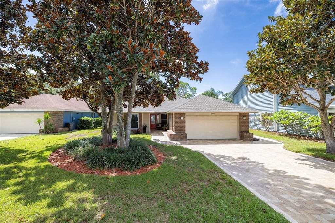
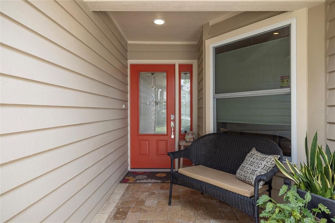
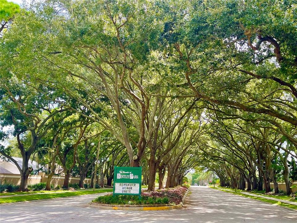
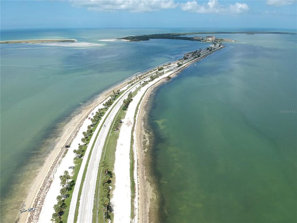
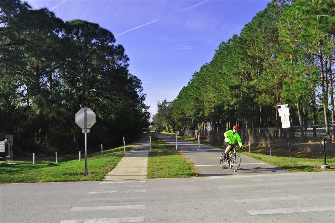
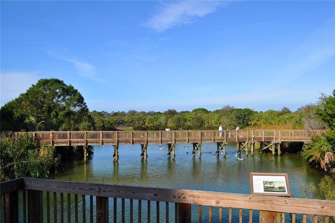
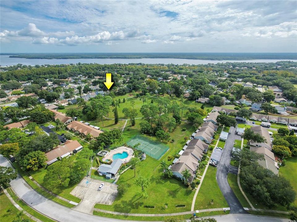
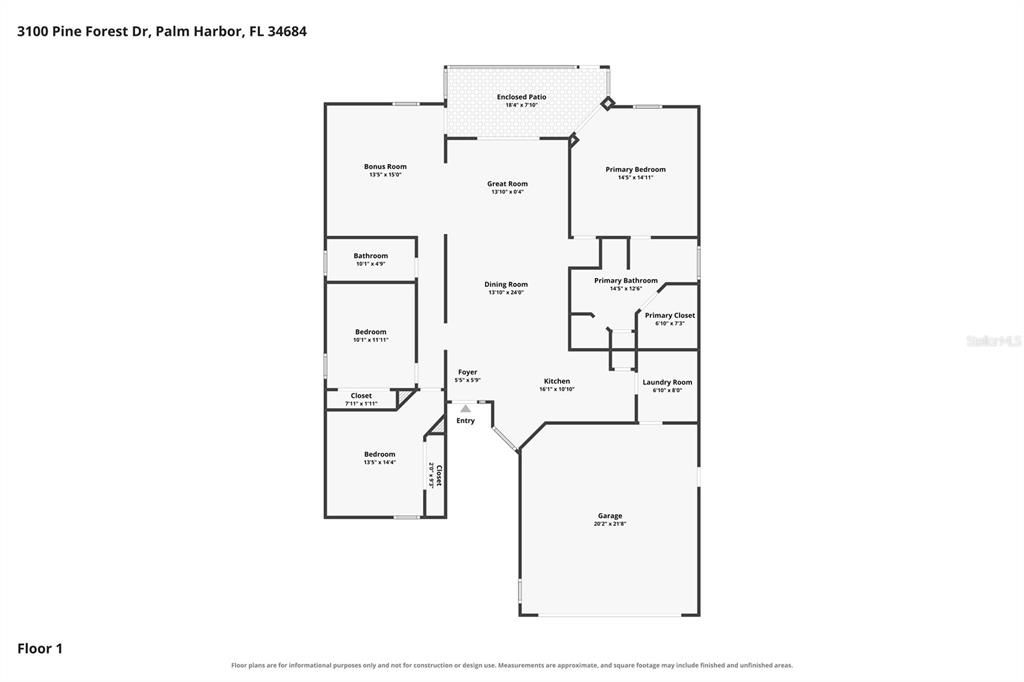
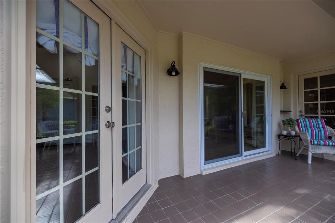
Amazing park views and peaceful surroundings welcome you to this beautifully updated, one-level concrete block home in The Hamlet at Bentley Park! No flood insurance required. This model-perfect residence offers an ideal combination of thoughtful updates, stylish finishes, and an enviable location. Recent improvements include a new roof (2022), impact-rated windows, sliding door, and impact-rated garage door. The kitchen was beautifully renovated in 2025 with new soft-close cabinetry, stunning natural Dolomite stone countertops, and updated appliances. All bathrooms have been tastefully updated as well. The spacious great-room design features a desirable split-bedroom layout and opens to a versatile bonus room with direct access to the patio—perfect for a home office, den, hobby space, 4th bedroom or an additional gathering area. Flooring includes Bamboo in the bonus room and owner’s suite, wood laminate in the secondary bedrooms, and tile throughout the kitchen and great room. Cathedral ceilings in the great room. Outdoor appeal is enhanced by a travertine driveway and walkways. The exterior was freshly painted in 2024. Enjoy tranquil park views and a peaceful setting from your patio. Residents of The Hamlet at Bentley Park enjoy an array of amenities, including a community pool, playground, two tennis/pickleball courts, clubhouse, and a walking trail around the park. Conveniently located near shopping, the sparkling Gulf Coast beaches, and beautiful Anderson Park on Lake Tarpon, this exceptional home offers both lifestyle and location. Move-in ready and impeccably maintained, this is a dream opportunity for buyers seeking a beautifully updated home in a premier setting.
Location

Details

Type:
Residential
Parking:
Driveway / Garage Door Opener
Year Built:
1985
Lot:
0.14 Acres
Heating:
Central / Electric
Price/sqft:
$292
Cooling:
Central Air
HOA:
$63

Valuation

Our model vs. what's actually selling nearby.
Estimate
$449,900
$334K – $578K
Confidence Low
List vs. estimate
$75K above estimate
List $525,000 · +16.7%
Our model says this listing is priced above recent comparable activity. Room to negotiate.
Price per sq ft
$291
+3.1% vs. city median $283
Based on
29 MLS comparables
Median of recent comparable listings. Sold comps use closing price, active listings use list price.

Highlights

Annual tax
$2,250
2025
HOA
$63/mo
Common Area Taxes, Community Pool, Pool Maintenance
View
Park/Greenbelt
Garage
2 car garage
Furnished
Negotiable
Pets
Allowed
All facts and features
  • Flooring

    • Bamboo

    • Laminate

    • Tile

    Heating

    • Central

    • Electric

    Cooling

    • Central Air

    Appliances

    • Dishwasher

    • Disposal

    • Dryer

    • Microwave

    • Range

    • Refrigerator

    • Washer

    Other interior features

    • Cathedral Ceiling(s)

    • Ceiling Fan(s)

    • High Ceilings

    • Kitchen/Family Room Combo

    • Open Floorplan

    • Primary Bedroom Main Floor

    • Solid Surface Counters

    • Split Bedroom

    • Stone Counters

    • Walk-In Closet(s)

    • Window Treatments

    Bedrooms and bathrooms

    • Bedrooms: 3

    • Full bathrooms: 2

  • Parking

    • Driveway

    • Garage Door Opener

    Property

    • Levels: One

    • Exterior Features: French Doors / Irrigation System / Rain Gutters / Sidewalk / Sliding Doors / Sprinkler Metered

    Lot

    • Lot: 0.14 Acres

    Other Property Information

    • Parcel Number: 322716353580001080

    • Zoning: RES

  • Type and style

    • Property Type: Residential

    • Property Sub Type: Single Family Residence

  • Utility

    • Cable Available

    • Electricity Connected

    • Public

    • Sewer Connected

    • Sprinkler Meter

    • Water Connected

  • Other financial information

    • HOA: $63

    • HOA Frequency: Monthly

    • Annual tax amount: $2,250

  • Source details

    • MLS ID: TB8539924

    Other facts

    • Construction Materials: Block

    • Foundation Details: Slab

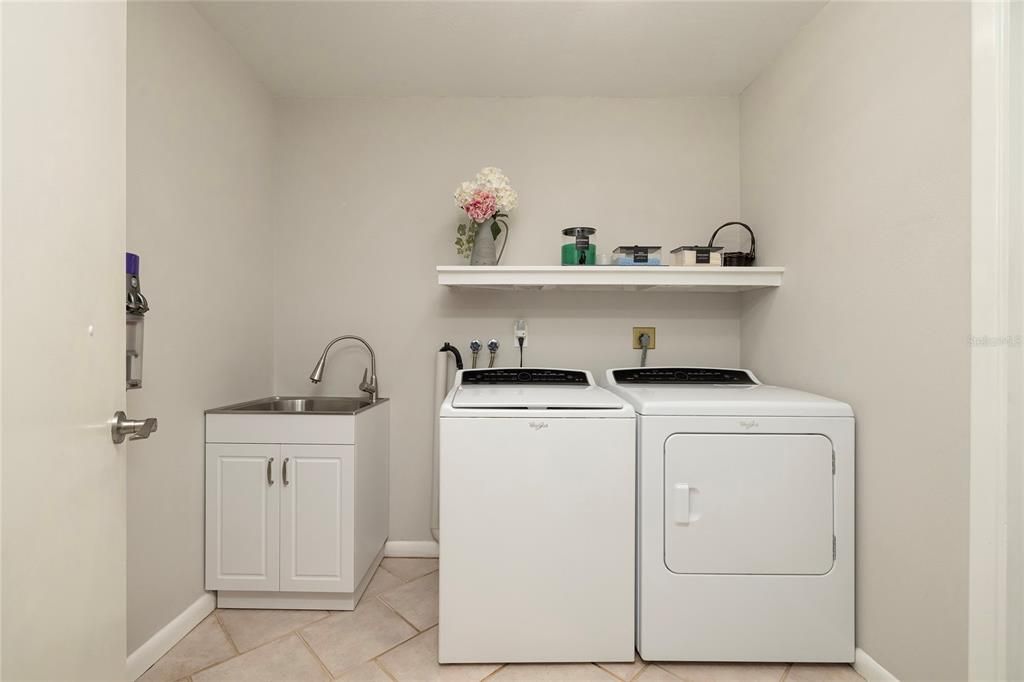
    • Laundry Features: Electric Dryer Hookup / Inside / Laundry Room / Washer Hookup

    • Lot Features: Conservation Area / In County / Landscaped / Near Golf Course / Sidewalk / Unincorporated

    • Patio And Porch Features: Covered / Enclosed / Patio / Rear Porch / Screened

    • Window Features: Storm Window(s)

    • Direction Faces: North

    • Architectural Style: Ranch

    • Garage Spaces: 2

    • Attached Garage: Yes

    • Garage: Yes

    • Living Area: 1799

    • Water Source: Public

    • Lot Size Dimensions: 60 x 108

    • Subdivision Name: HAMLET AT BENTLEY PARK PH II

Private inquiry
Talk to the advisor on this listing.
Floor plans, HOA docs, off-market comparables, scheduling a private showing — one message, direct to the local specialist.

More like this

Active With Contract
$480,000
House
3 bds · 2 ba · 1,599 sqft
SPANISH OAKS, PALM HARBOR
828 WOODLAND DRIVE
Active With Contract
$369,000
Townhouse
3 bds · 2 ba · 1,463 sqft
HARBOR LANDING, PALM HARBOR
4693 PLEASANT AVENUE
New
Active With Contract
$549,000
House
4 bds · 3 ba · 2,431 sqft
SEVERS LANDING PH I, PALM HARBOR
684 SAMANTHA DRIVE
New
Active With Contract
$415,000
House
4 bds · 3 ba · 1,769 sqft
FRANKLIN SQUARE EAST, PALM HARBOR
1465 CAIRN COURT
New
Active With Contract
$415,000
House
3 bds · 2 ba · 1,199 sqft
GREENS ADD TO PATTY ANN ACRES, PALM HARBOR
446 KELLY GREEN STREET
New
Active With Contract
$469,900
House
3 bds · 2 ba · 2,014 sqft
HIGHLAND LAKES, PALM HARBOR
3972 TARPON POINTE CIRCLE
New
Active With Contract
$499,900
Condo/Co-op
2 bds · 2 ba · 1,660 sqft
INNISBROOK 21 CONDO, PALM HARBOR
36750 US HIGHWAY 19 UNIT 21305
New
Active With Contract
$474,916
House
3 bds · 2 ba · 1,800 sqft
HIGHLAND LAKES UNIT FIFTEEN PH 4, PALM HARBOR
1591 LONGFORD DRIVE

Market around this address

Live counts in the same area.
View all

The multiple listing information is provided by the Stellar MLS from a copyrighted compilation of listings. The compilation of listings and each individual listing are ©2026-present Stellar MLS. All Rights Reserved. The information provided is for consumers' personal, noncommercial use and may not be used for any purpose other than to identify prospective properties consumers may be interested in purchasing. All properties are subject to prior sale or withdrawal. All information provided is deemed reliable but is not guaranteed accurate, and should be independently verified. Listing courtesy of: BHHS FLORIDA PROPERTIES GROUP