Sell Your Home
Get a free home valuation
Contact
Tell us about your needs
3108 HAWKS RIDGE DRIVE

House For Sale
$549,900

BTC: 6.87375000

ETH: 229.12500000

New
5 bds
3 ba
3,016 sqft

Overview

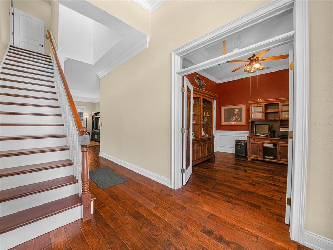
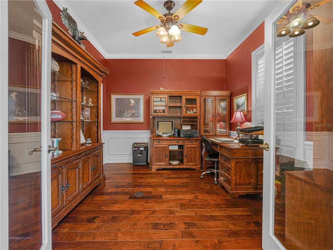
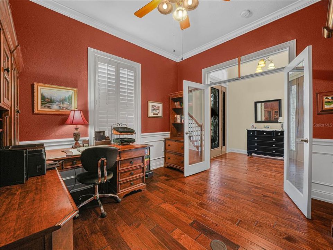
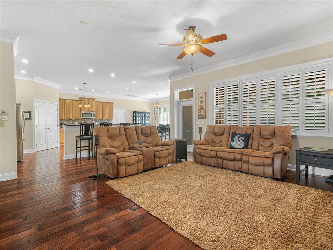
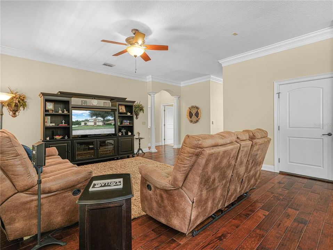
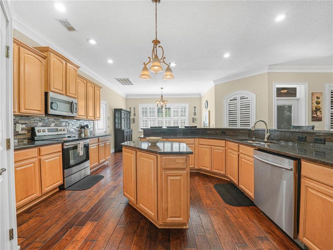
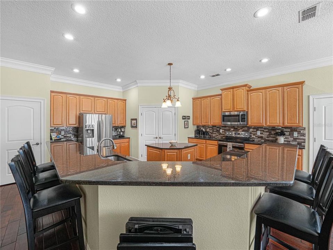

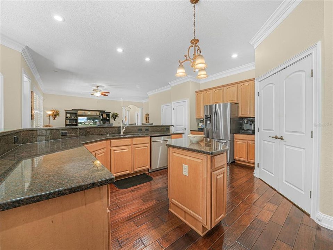
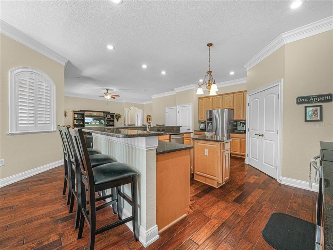
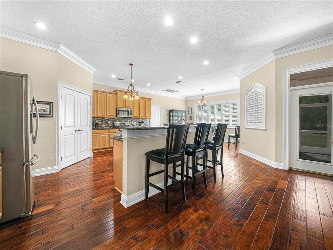
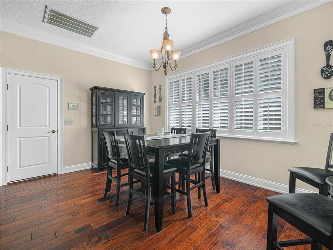
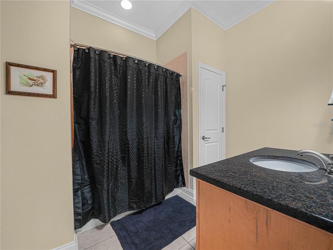
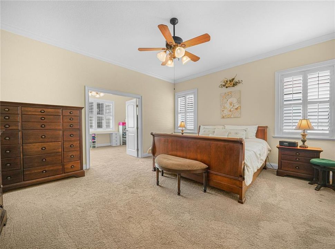
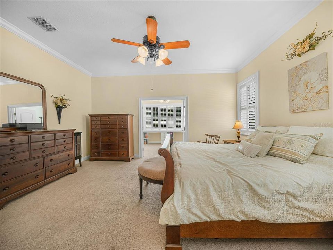
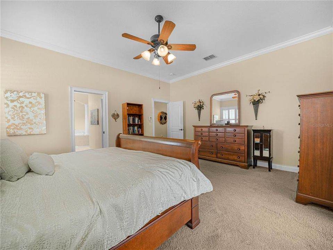
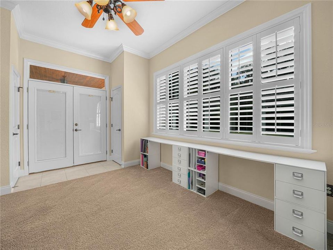
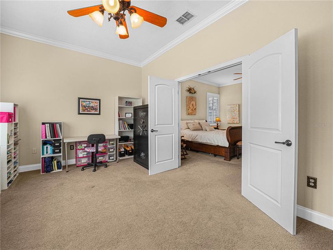
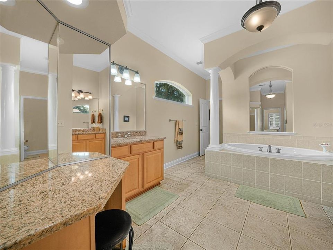
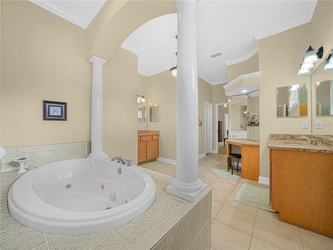
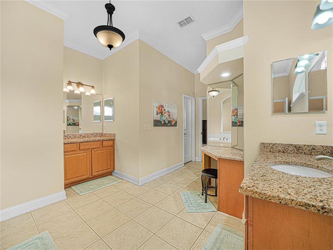
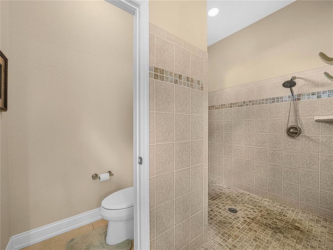
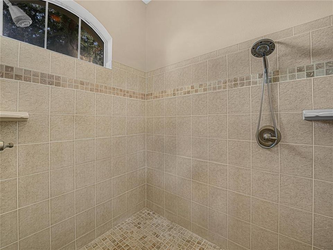
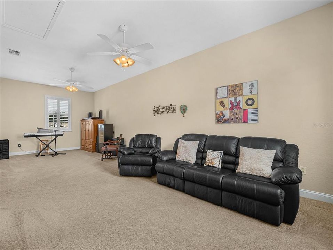
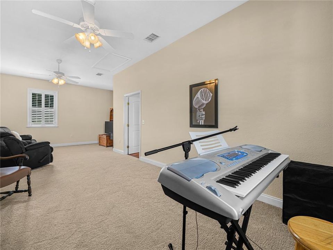
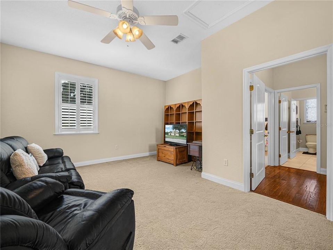
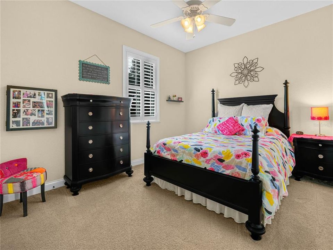
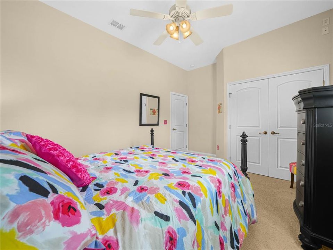
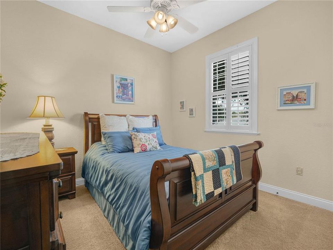
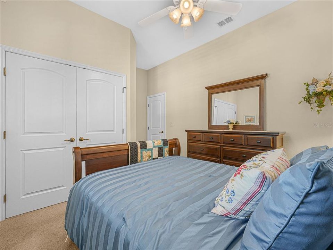
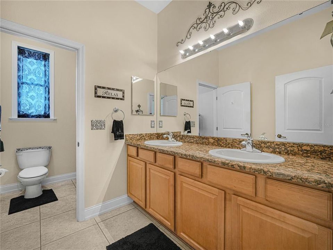
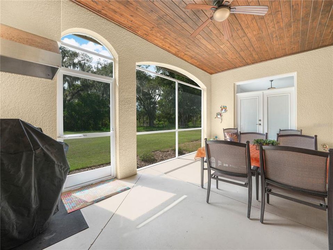
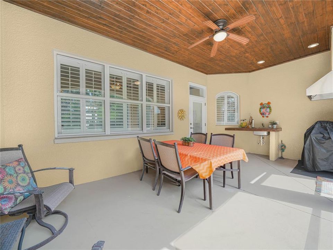
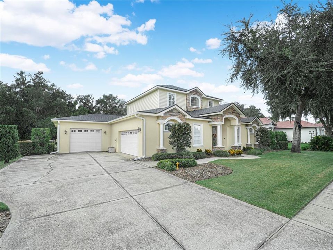
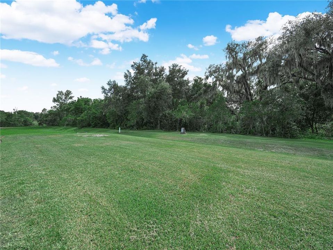
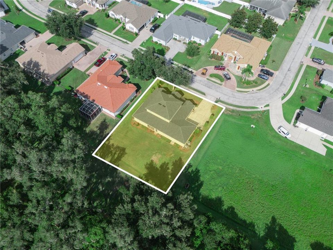
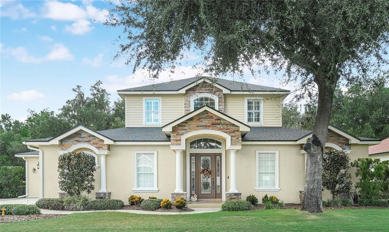
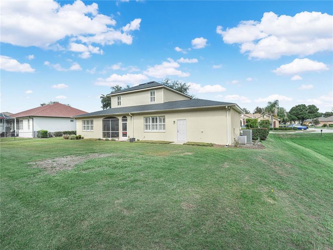
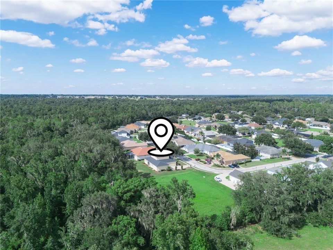
Experience Lakeland living at its finest in this impressive 2-story, 5-bedroom, 3-bath home spanning 3,016 square feet in the gated Hawks Ridge subdivision. Welcome with elegance: Double foyer and a staircase set the tone, prepared for festive garland this holiday season. Flexible main level: A downstairs bedroom or office features wainscoting, crown molding, and a transom window with french doors. Living space for entertaining: The large family room offers abundant natural light and a wall of windows looking out to the backyard. An open-concept kitchen includes a long snack bar, a center island, closet pantry, and all appliances included. Dining and ambiance: The formal dining room overlooks the yard, creating an inviting setting for gatherings. Quality details: Plantation shutters throughout add timeless charm, crown molding and dark wood floors. Private retreat: The downstairs primary suite is large enough for king sized bed. Attached to primary bedroom is a sizable bonus room that opens with double doors that can serve as a baby nursery, exercise room, or office. Private entry to lanai opens with french doors. Luxe ensuite: Dual closets, double vanities, makeup counter, Jacuzzi tub, a separate water closet, and a walk-in shower with double shower heads. Guest-friendly: A full bathroom on the main level is perfect for visitors. Upstairs versatility: Three additional bedrooms (or flex spaces such as a media or music room) and a third full bathroom with double sinks and a tub/shower combo. Outdoor living: The screened lanai features a sink and built-in grill hood—ideal for outdoor cooking and entertaining. The backyard is pool-ready and offers the chance to enjoy Florida wildlife from your own yard. Parking and storage: A 2-car side-entry garage plus an additional third bay with taller door to allow for boat or taller vehicles or additional storage. Located in a secure, gated community with easy access to Lakeland amenities, this home blends luxury, comfort, and Florida outdoor living. Don’t miss your private tour—call today to schedule.
Location

Details

Type:
Residential
Parking:
Garage Door Opener / Garage Faces Side / Split Garage
Year Built:
2012
Lot:
0.31 Acres
Heating:
Central
Price/sqft:
$182
Cooling:
Central Air
HOA:
$516

Valuation

Our model vs. what's actually selling nearby.
Estimate
$450,000
$393K – $562K
Confidence Low
List vs. estimate
$99K above estimate
List $549,900 · +22.2%
Our model says this listing is priced above recent comparable activity. Room to negotiate.
Price per sq ft
$182
-8.6% vs. city median $199
Based on
9 MLS comparables
Median of recent comparable listings. Sold comps use closing price, active listings use list price.

Highlights

Annual tax
$3,971
2025
HOA
$516/yr
View
Trees/Woods
Garage
3 car garage
Pets
Allowed
All facts and features
  • Flooring

    • Carpet

    • Ceramic Tile

    • Engineered Hardwood

    Heating

    • Central

    Cooling

    • Central Air

    Appliances

    • Dishwasher

    • Disposal

    • Electric Water Heater

    • Microwave

    • Range

    • Refrigerator

    Other interior features

    • Crown Molding

    • Eating Space In Kitchen

    • Kitchen/Family Room Combo

    • Open Floorplan

    • Primary Bedroom Main Floor

    • Solid Surface Counters

    • Solid Wood Cabinets

    • Split Bedroom

    • Stone Counters

    • Walk-In Closet(s)

    Bedrooms and bathrooms

    • Bedrooms: 5

    • Full bathrooms: 3

  • Parking

    • Garage Door Opener

    • Garage Faces Side

    • Split Garage

    Property

    • Levels: Two

    • Exterior Features: Irrigation System / Sidewalk

    Lot

    • Lot: 0.31 Acres

    Other Property Information

    • Parcel Number: 232721007003000120

  • Type and style

    • Property Type: Residential

    • Property Sub Type: Single Family Residence

  • Utility

    • Cable Connected

    • Electricity Available

    • Fiber Optics

    • Public

    • Street Lights

    • Water Connected

  • Other financial information

    • HOA: $516

    • HOA Frequency: Annually

    • Annual tax amount: $3,971

  • Source details

    • MLS ID: L4964483

    Other facts

    • Construction Materials: Block / Stucco

    • Foundation Details: Slab

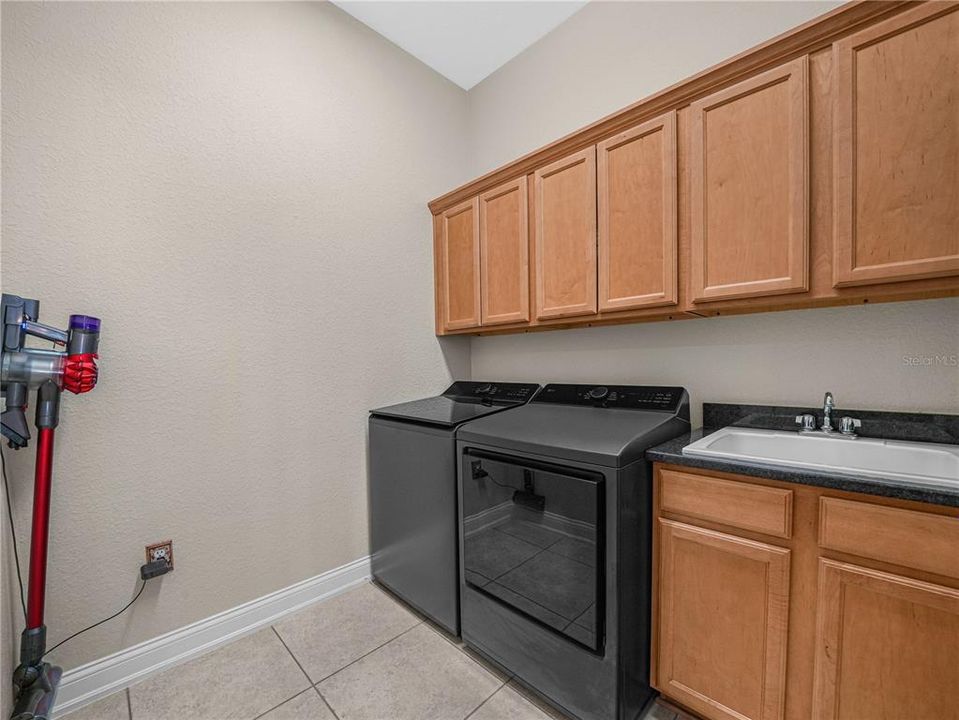
    • Laundry Features: Inside / Laundry Room

    • Patio And Porch Features: Enclosed / Front Porch / Rear Porch / Screened

    • Window Features: Double Pane Windows / Shutters

    • Direction Faces: East

    • Architectural Style: Florida

    • Garage Spaces: 3

    • Attached Garage: Yes

    • Garage: Yes

    • Living Area: 3016

    • Water Source: Public

    • Subdivision Name: HAWKS RDG

Private inquiry
Talk to the advisor on this listing.
Floor plans, HOA docs, off-market comparables, scheduling a private showing — one message, direct to the local specialist.

More like this

New
For Sale
$459,000
House
3 bds · 2 ba · 2,558 sqft
SLEEPY HILL ESTATES, LAKELAND
2534 IRIS ANN DRIVE
New
For Sale
$549,990
House
4 bds · 3 ba · 3,025 sqft
SLEEPY HOLLOW, LAKELAND
4030 KATHLEEN ROAD
New
For Sale
$450,000
House
3 bds · 2 ba · 1,648 sqft
HUNTINGTON HILLS PH 05, LAKELAND
6623 BENDELOW DRIVE
For Sale
$390,000
House
2 bds · 2 ba · 1,847 sqft
LAKE JAMES PH 01, LAKELAND
8281 LAKE JAMES DRIVE
For Sale
$599,900
House
5 bds · 4 ba · 4,043 sqft
TERRALARGO, LAKELAND
1826 ALTAVISTA CIRCLE
For Sale
$390,000
House
4 bds · 3 ba · 2,546 sqft
HAMPTON HILLS SOUTH PH 4, LAKELAND
3244 BERWICK LANE
For Sale
$399,900
House
4 bds · 2 ba · 1,698 sqft
REMINGTON OAKS PH 01, LAKELAND
7231 REMINGTON OAKS DRIVE
For Sale
$479,900
House
3 bds · 2 ba · 2,122 sqft
N/A, LAKELAND
2510 GIBSONIA GALLOWAY ROAD

Market around this address

Live counts in the same area.
View all

The multiple listing information is provided by the Stellar MLS from a copyrighted compilation of listings. The compilation of listings and each individual listing are ©2026-present Stellar MLS. All Rights Reserved. The information provided is for consumers' personal, noncommercial use and may not be used for any purpose other than to identify prospective properties consumers may be interested in purchasing. All properties are subject to prior sale or withdrawal. All information provided is deemed reliable but is not guaranteed accurate, and should be independently verified. Listing courtesy of: COLDWELL BANKER REALTY