Sell Your Home
Get a free home valuation
Contact
Tell us about your needs
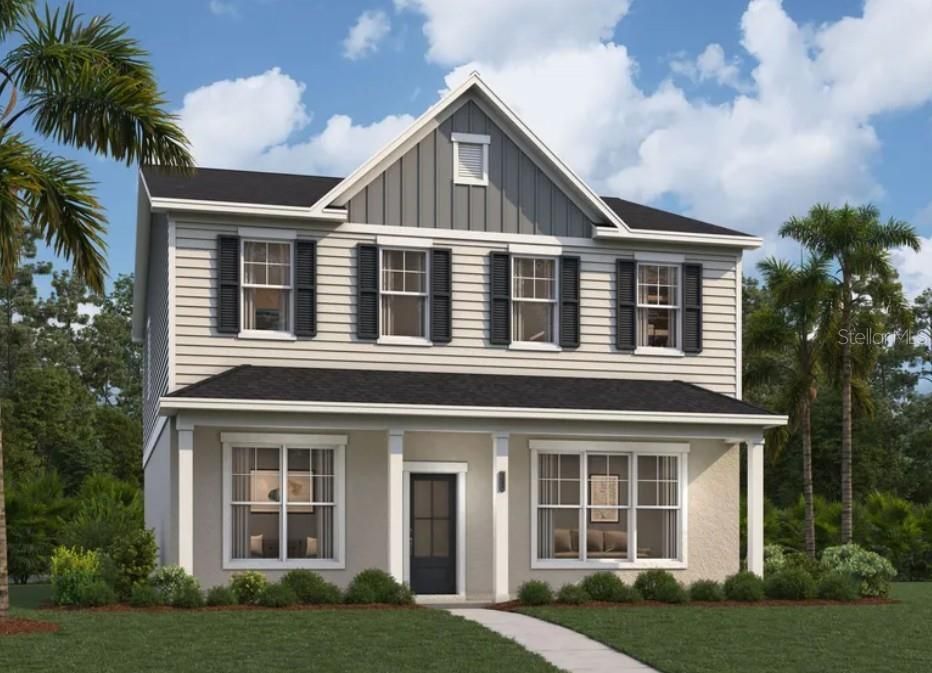
311 ANCHOR LINE DRIVE

House For Sale
$586,470

BTC: 7.11045102

ETH: 221.30943396

7 days
4 bds
3 ba
3,003 sqft

Overview

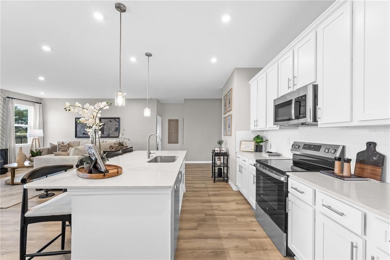
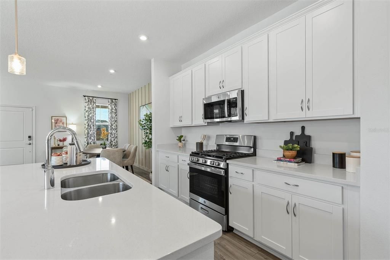
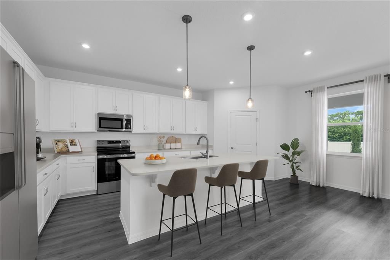
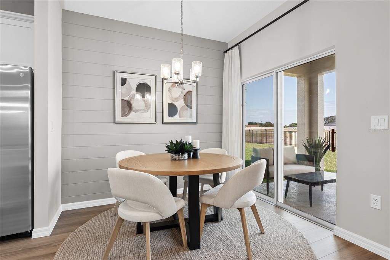
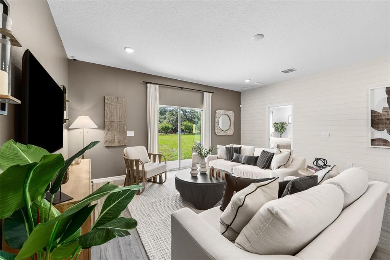
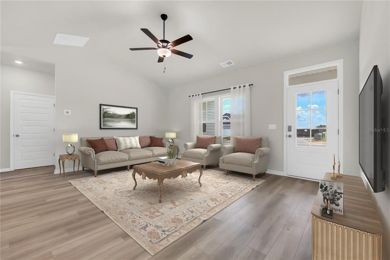
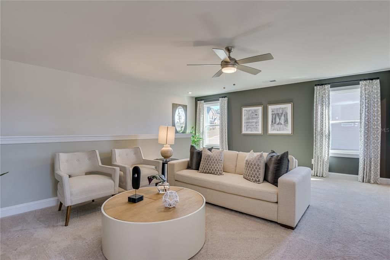
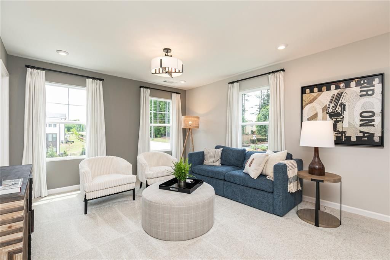
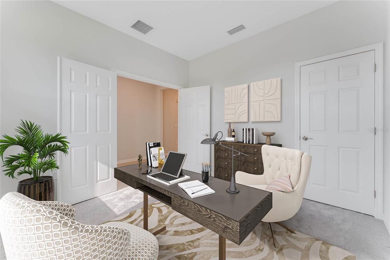
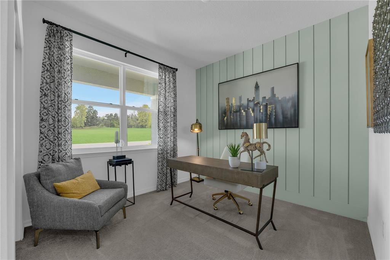
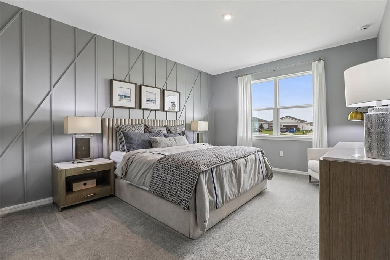
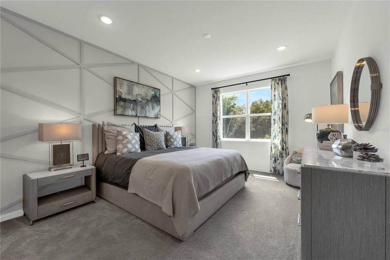
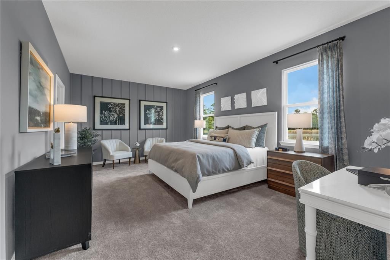
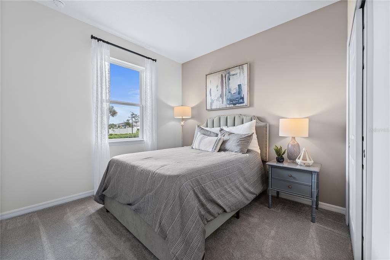
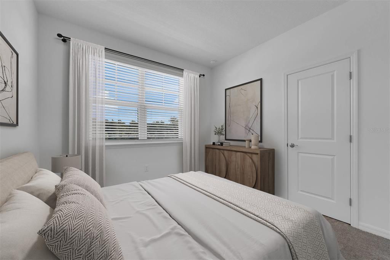
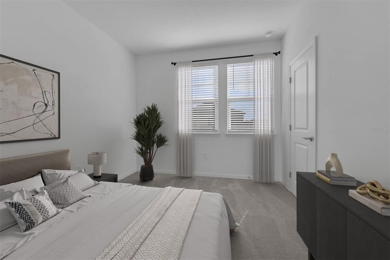
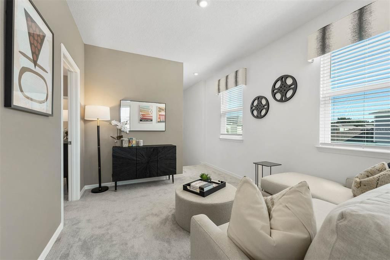
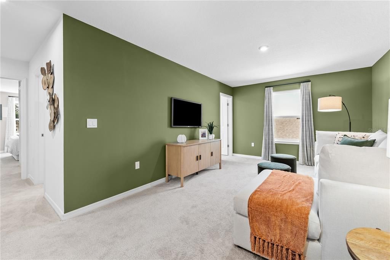
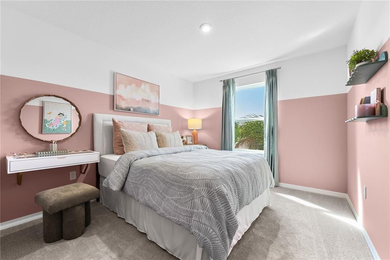
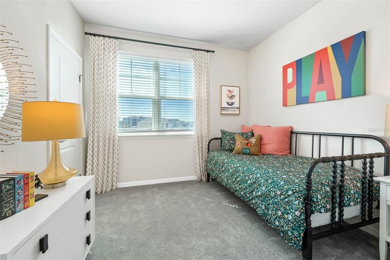
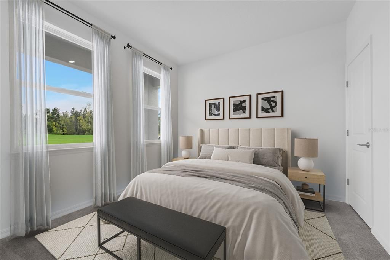
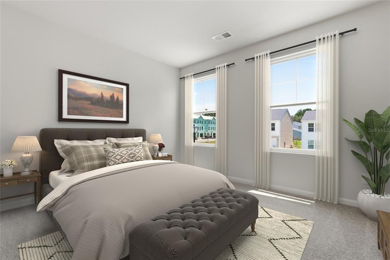
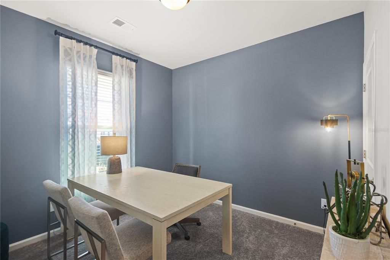
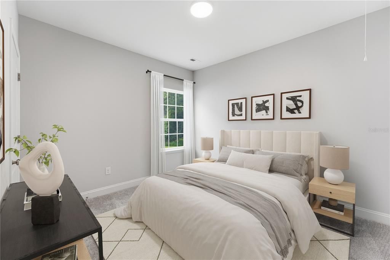
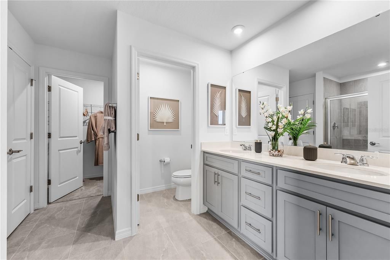
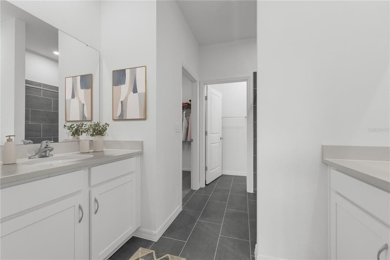
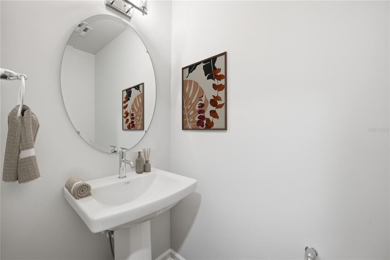
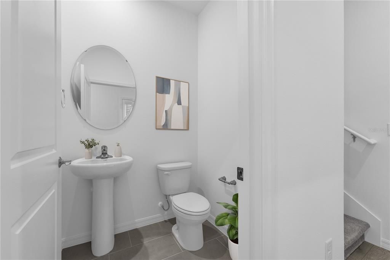
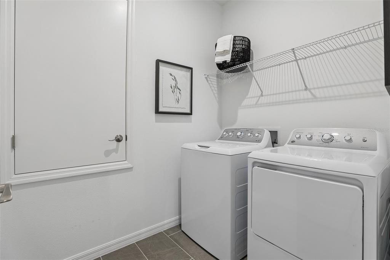
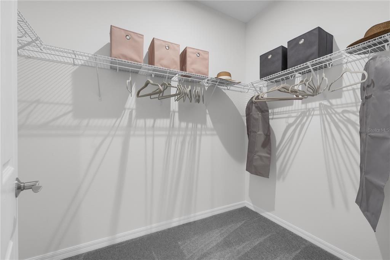
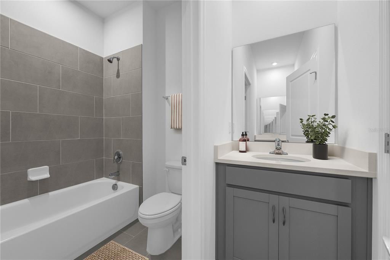
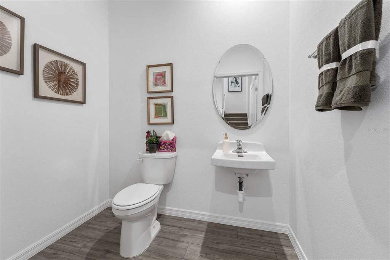
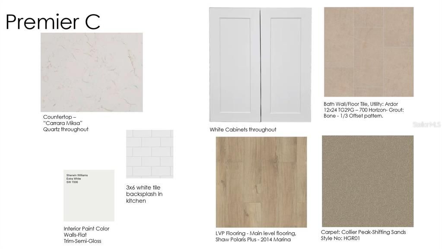
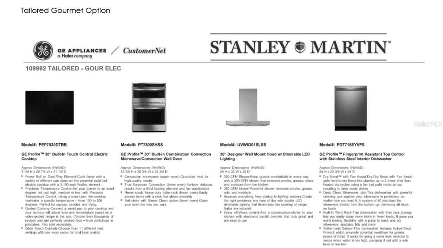
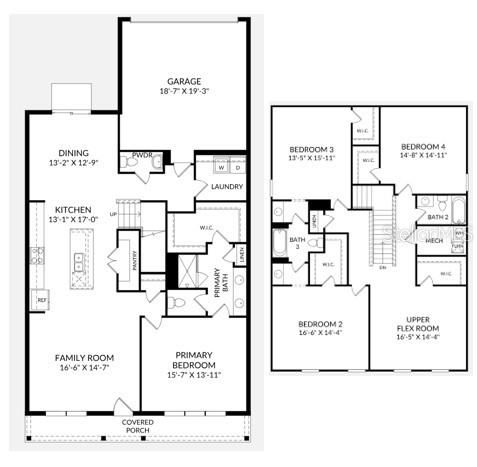
Virtually Staged. Under Construction. Take a look at the Yorkshire at Compass Pointe, an award-winning waterfront community with resort-style amenities and vibrant social activities. This Yorkshire covers 3,003 square feet on two floors, with four bedrooms, three full baths, a powder room, and a two-car garage. The main level brings the kitchen and family room together in an open layout, so cooking and conversation share the same space without either one crowding the other. The primary suite sits on the main floor, separated from the rest of the home, with a private bath that makes mornings and evenings feel unhurried. Upstairs, four bedrooms give each person a space to call their own. A patio and lanai stretch across the back, covered and open at once, adding an outdoor room that holds up through warm afternoons and into cooler evenings. After a full day, the kitchen's direct connection to that outdoor stretch means dinner can move outside without any extra effort. Design selections have not yet been chosen for this home. The listed price reflects base and structural options only; final pricing may increase once a Design Collection is added. Inside, you will find: The kitchen layout adds counter space and prep room with GE electric appliances included. The lanai provides a covered outdoor space off the main level. The patio extends the back of the home for open-air use. Your next chapter starts here. Schedule a private tour today to view this exceptional home.
Location

Details

Type:
Residential
Parking:
Covered / Driveway
Year Built:
2026
Lot:
0.12 Acres
Heating:
Central / Electric
Price/sqft:
$195
Cooling:
Central Air
HOA:
$78

Valuation

Our model vs. what's actually selling nearby.
Estimate
$580,370
$328K – $887K
Confidence Low
List vs. estimate
At estimate
List $586,470 · +1.1%
List is in line with recent comparable activity.
Price per sq ft
$195
-10.8% vs. city median $218
Based on
23 MLS comparables
Median of recent comparable listings. Sold comps use closing price, active listings use list price.

Highlights

Annual tax
$4,234
2026
HOA
$78/mo
Maintenance Grounds, Pool Maintenance
Garage
2 car garage
Pets
Allowed
All facts and features
  • Flooring

    • Carpet

    • Ceramic Tile

    • Luxury Vinyl

    Heating

    • Central

    • Electric

    Cooling

    • Central Air

    Appliances

    • Dishwasher

    • Disposal

    • Microwave

    • Refrigerator

    Other interior features

    • Eating Space In Kitchen

    • Kitchen/Family Room Combo

    • Living Room/Dining Room Combo

    • Open Floorplan

    • Thermostat

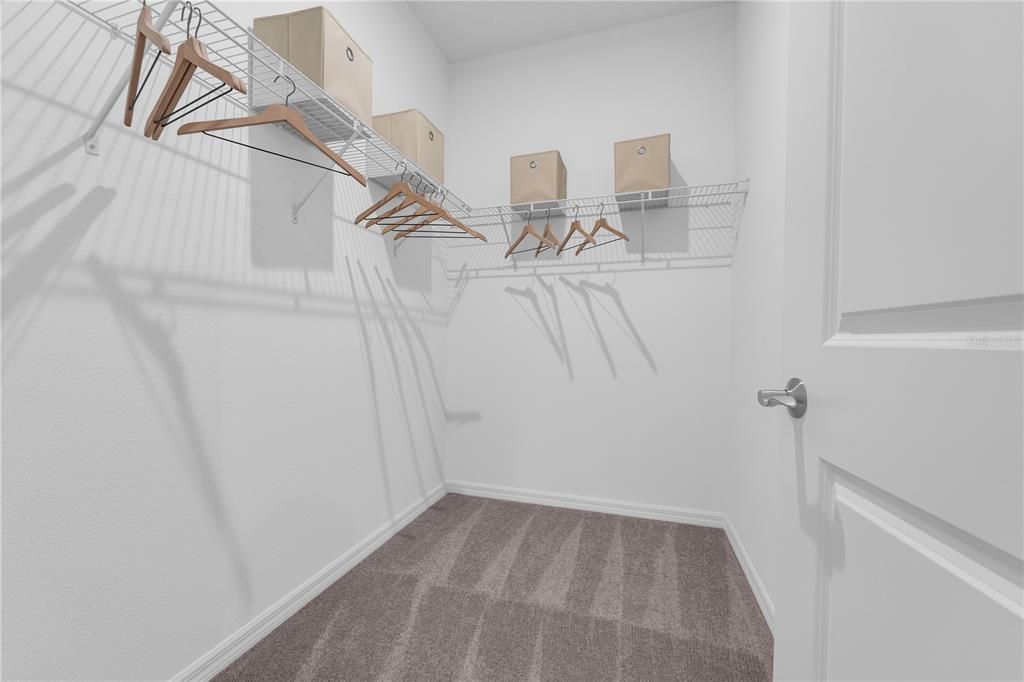
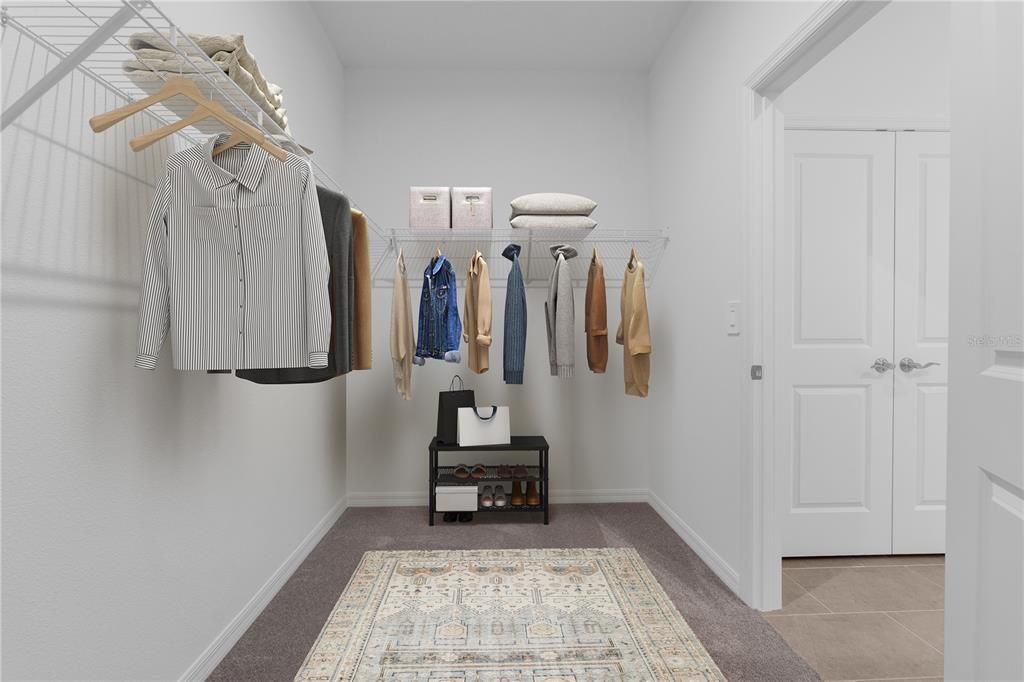
    • Walk-In Closet(s)

    Bedrooms and bathrooms

    • Bedrooms: 4

    • Bathrooms: 1

    • Full bathrooms: 3

  • Parking

    • Covered

    • Driveway

    Property

    • Levels: Two

    • Exterior Features: Irrigation System / Lighting / Sidewalk / Sliding Doors

    Lot

    • Lot: 0.12 Acres

    Other Property Information

    • Parcel Number: 608560759000000

    • Zoning: RES

  • Type and style

    • Property Type: Residential

    • Property Sub Type: Single Family Residence

  • Utility

    • Cable Available

    • Electricity Connected

    • Phone Available

    • Public

    • Sewer Connected

    • Underground Utilities

    • Water Connected

  • Other financial information

    • HOA: $78

    • HOA Frequency: Monthly

    • Annual tax amount: $4,234

  • Source details

    • MLS ID: TB8550646

    Other facts

    • Construction Materials: Block / Cement Siding / Stucco

    • Foundation Details: Slab

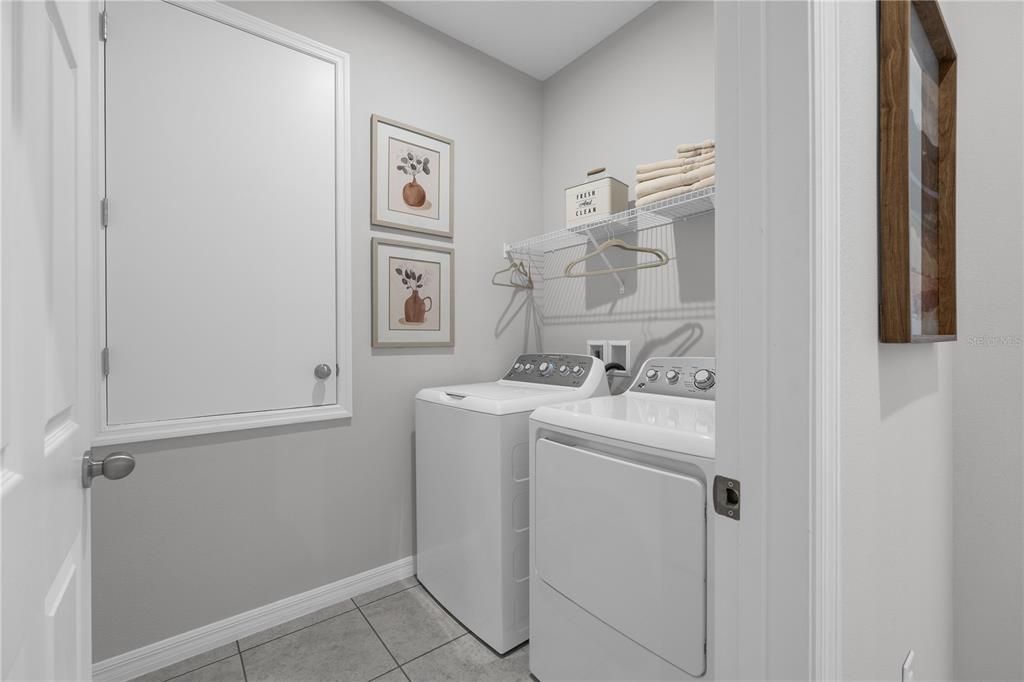
    • Laundry Features: Electric Dryer Hookup / Inside / Laundry Room / Washer Hookup

    • Patio And Porch Features: Covered / Front Porch / Patio

    • Direction Faces: North

    • Architectural Style: Ranch / Traditional

    • Garage Spaces: 2

    • Attached Garage: Yes

    • Garage: Yes

    • Living Area: 3003

    • Water Source: Public

    • Subdivision Name: COMPASS POINTE

Private inquiry
Talk to the advisor on this listing.
Floor plans, HOA docs, off-market comparables, scheduling a private showing — one message, direct to the local specialist.

More like this

For Sale
$509,999
House
4 bds · 3 ba · 2,652 sqft
INDIGO CREEK, APOLLO BEACH
829 STEEL DRIVE
New
For Sale
$473,611
House
4 bds · 3 ba · 2,170 sqft
WATERSET, APOLLO BEACH
5312 SPRING MAIDEN CIRCLE
New
For Sale
$529,999
House
4 bds · 3 ba · 2,395 sqft
INDIGO CREEK, APOLLO BEACH
864 STEEL DRIVE
New
For Sale
$509,990
House
3 bds · 2 ba · 2,077 sqft
WATERSET, APOLLO BEACH
5049 SEA BRANCH AVENUE
New
For Sale
$440,000
House
4 bds · 2 ba · 2,144 sqft
WATERSET, APOLLO BEACH
5453 DEL CORONADO DRIVE
-$1K
For Sale
$529,900
House
3 bds · 2 ba · 1,998 sqft
WATERSET, APOLLO BEACH
6252 HIDDEN BRANCH DRIVE
New
For Sale
$506,480
House
4 bds · 3 ba · 3,003 sqft
COMPASS POINTE, APOLLO BEACH
122 ANCHOR LINE DRIVE
For Sale
$429,900
House
6 bds · 3 ba · 3,362 sqft
LEISEY SUB, APOLLO BEACH
5210 DANDELION STREET

Market around this address

Live counts in the same area.
View all

The multiple listing information is provided by the Stellar MLS from a copyrighted compilation of listings. The compilation of listings and each individual listing are ©2026-present Stellar MLS. All Rights Reserved. The information provided is for consumers' personal, noncommercial use and may not be used for any purpose other than to identify prospective properties consumers may be interested in purchasing. All properties are subject to prior sale or withdrawal. All information provided is deemed reliable but is not guaranteed accurate, and should be independently verified. Listing courtesy of: SM FLORIDA BROKERAGE LLC