Sell Your Home
Get a free home valuation
Contact
Tell us about your needs
3111 43RD AVENUE E

House Active With Contract
$510,000

BTC: 6.23662489

ETH: 209.70394737

33 days
3 bds
2 ba
2,029 sqft

Overview

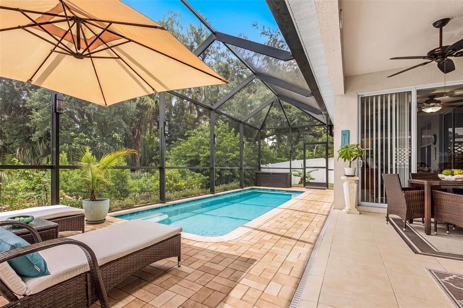
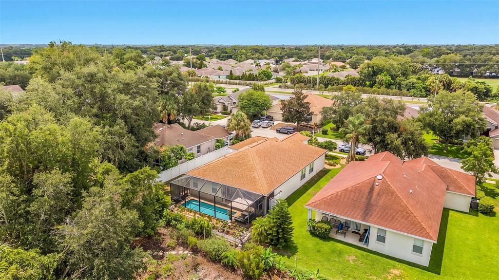
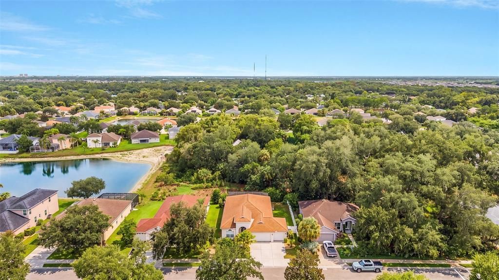
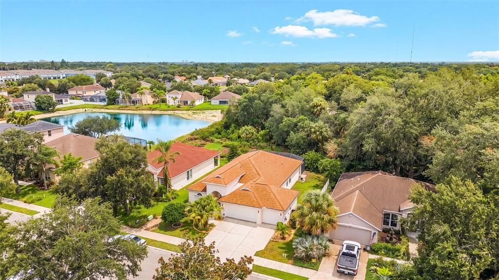
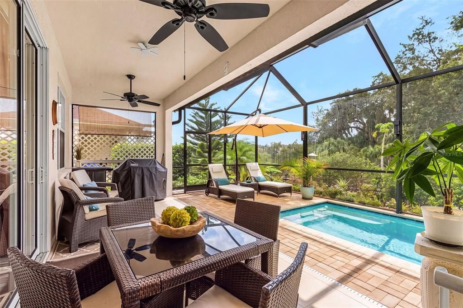
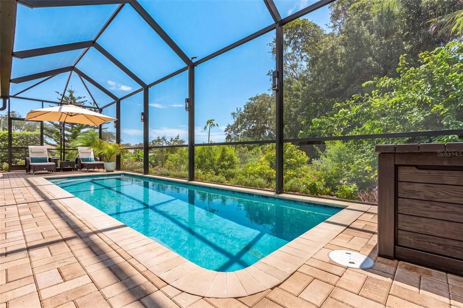
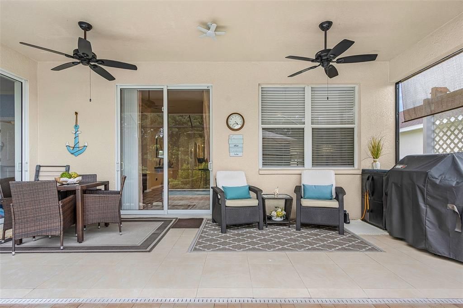
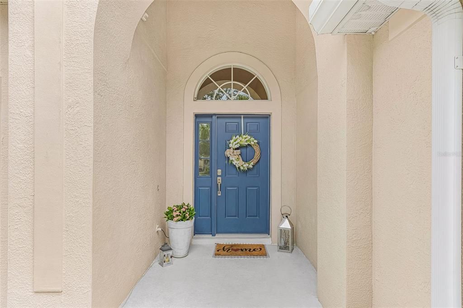
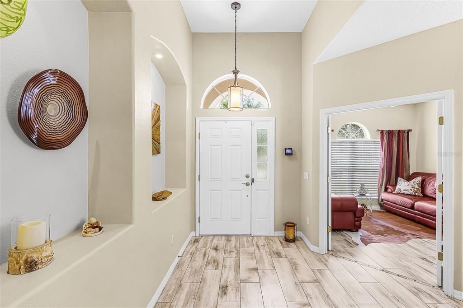
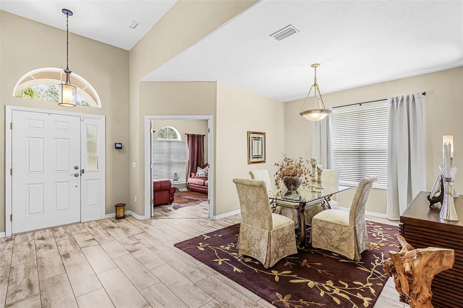
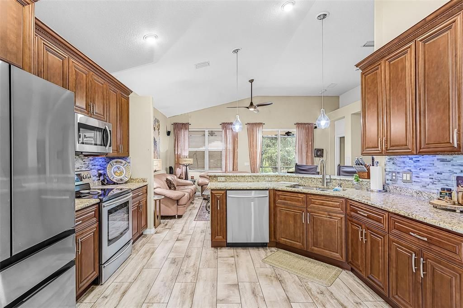
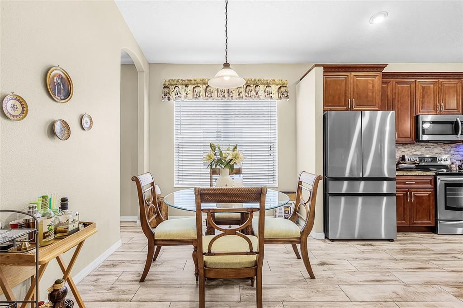
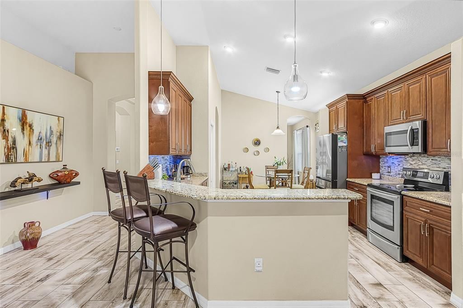
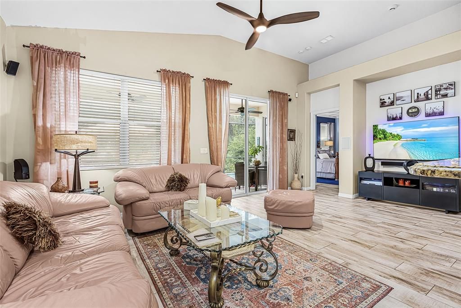
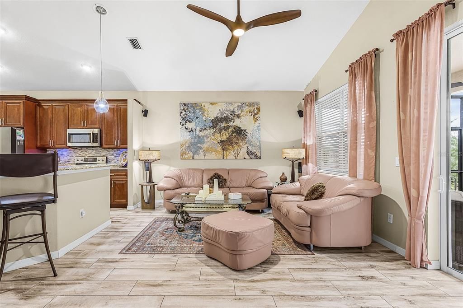
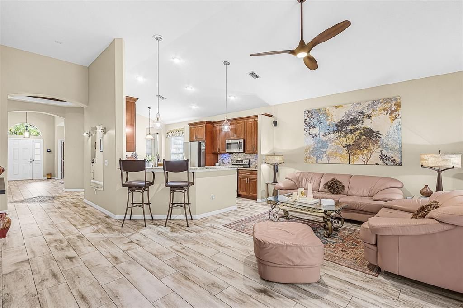
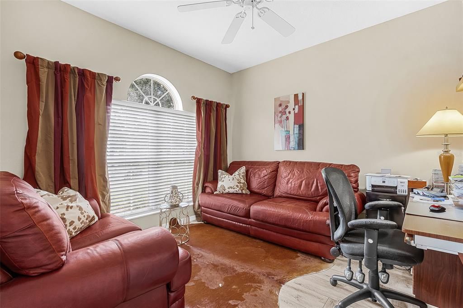
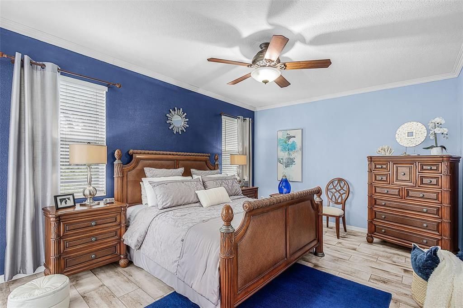
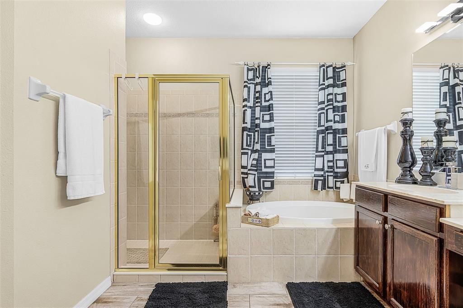
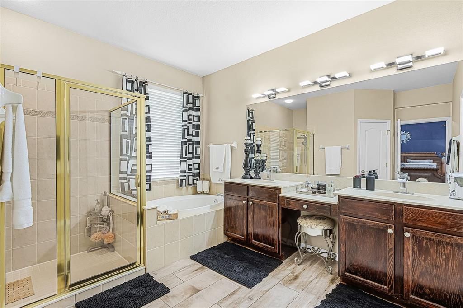
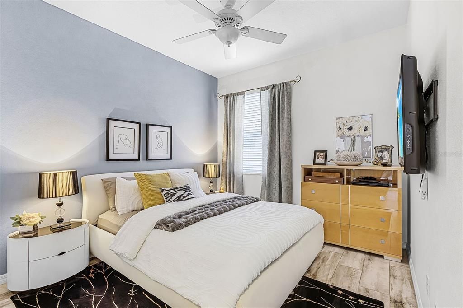
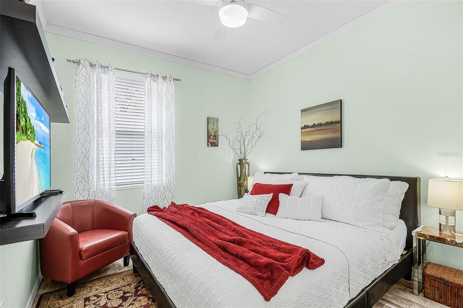
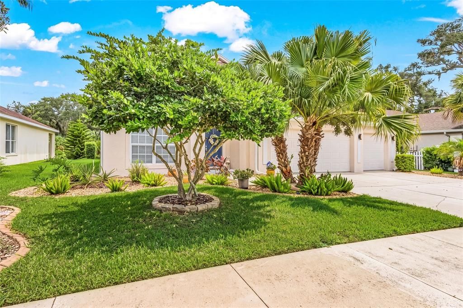
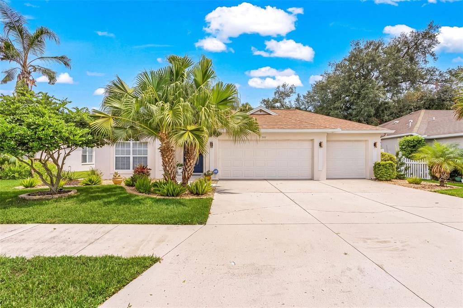
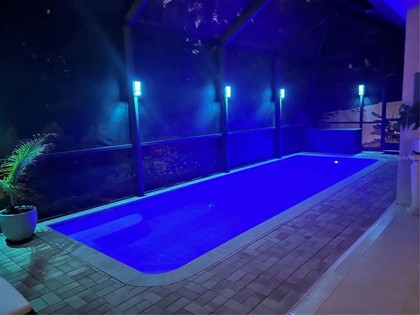
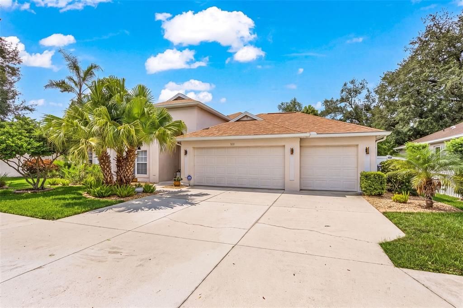
Under contract-accepting backup offers. PENDING SALE - TAKING BACK UP OFFERS***Welcome to this exceptional move-in ready home in the highly desirable Highland Ridge community! Meticulously maintained and extensively upgraded over the past 16 years. Enjoy a beautifully remodeled kitchen with modern finishes, wood-look tile flooring throughout, soaring ceilings, crown molding, elegant architectural details, and a striking coffered ceiling. Recent updates include a newer roof and AC, plus a security system. Step outside to your private backyard retreat, featuring a plunge pool 8 x 25, perfect for cooling off without the upkeep of a full-sized pool. This home is centrally located in the heart of Bradenton, only 22 minutes to SRQ airport, 15 minutes to UTC Mall and 30 minutes from the beaches. Additional highlights include a spacious three-car garage, ambiant blue pool lighting, additional video security system with 3 exterior cameras, gutter leaf guard system and a landscaped backyard with peaceful garden views. Truly move-in condition and ready for its next owners.

Location

Details

Type:
Residential
Parking:
Garage Door Opener
Year Built:
2004
Lot:
0.18 Acres
Heating:
Central
Price/sqft:
$251
Cooling:
Central Air
HOA:
$45

Valuation

Our model vs. what's actually selling nearby.
Estimate
$479,000
$331K – $595K
Confidence Low
List vs. estimate
$31K above estimate
List $510,000 · +6.5%
Our model says this listing is priced above recent comparable activity. Room to negotiate.
Price per sq ft
$251
-9.4% vs. city median $277
Based on
35 MLS comparables
Median of recent comparable listings. Sold comps use closing price, active listings use list price.

Highlights

Annual tax
$3,533
2025
HOA
$45/mo
Pool
Tile
View
Garden
Garage
3 car garage
Pets
Allowed
All facts and features
  • Flooring

    • Porcelain Tile

    Heating

    • Central

    Cooling

    • Central Air

    Appliances

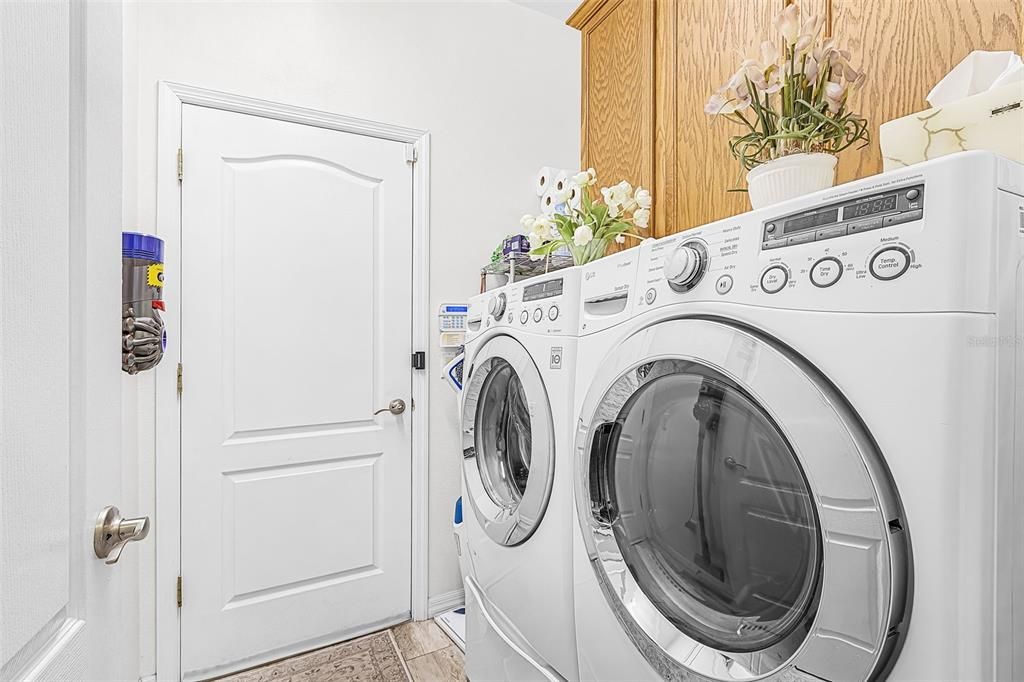
    • Dryer

    • Electric Water Heater

    • Ice Maker

    • Microwave

    • Range

    • Refrigerator

    • Washer

    Other interior features

    • Ceiling Fan(s)

    • Coffered Ceiling(s)

    • Crown Molding

    • Eating Space In Kitchen

    • High Ceilings

    • Open Floorplan

    • Primary Bedroom Main Floor

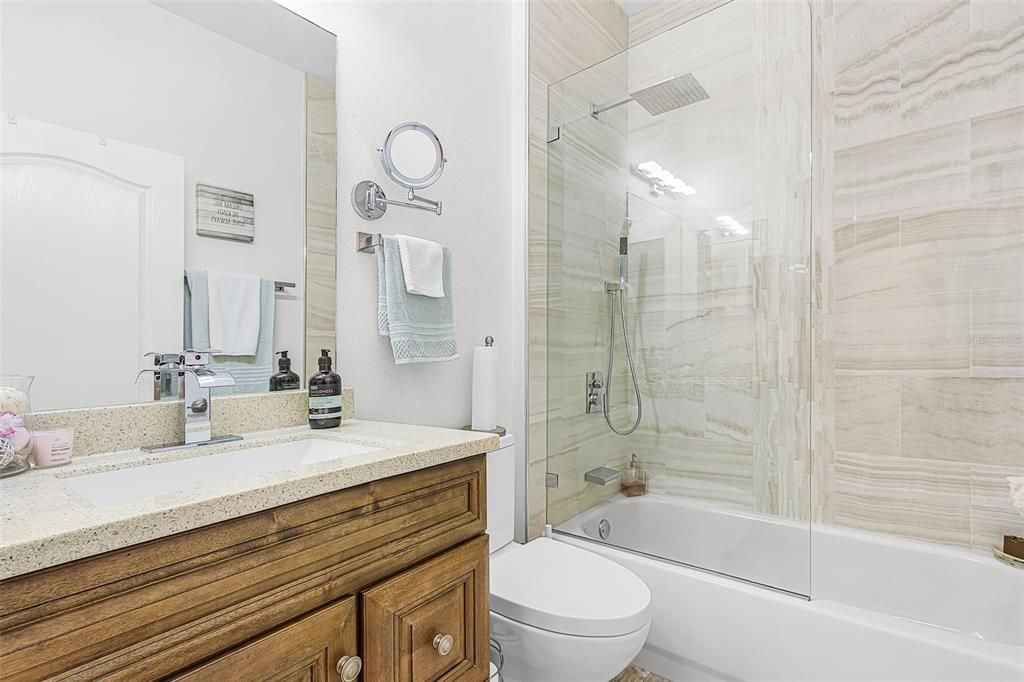
    • Stone Counters

    • Thermostat

    • Tray Ceiling(s)

    • Walk-In Closet(s)

    Bedrooms and bathrooms

    • Bedrooms: 3

    • Full bathrooms: 2

  • Parking

    • Garage Door Opener

    Property

    • Levels: One

    • Pool Private: Yes

    • Exterior Features: Irrigation System / Lighting / Sliding Doors

    Lot

    • Lot: 0.18 Acres

    Other Property Information

    • Parcel Number: 1545108859

    • Zoning: PDR

  • Type and style

    • Property Type: Residential

    • Property Sub Type: Single Family Residence

  • Utility

    • BB/HS Internet Available

    • Cable Available

    • Cable Connected

    • Electricity Available

    • Electricity Connected

    • Phone Available

    • Public

    • Sewer Available

    • Sewer Connected

    • Sprinkler Recycled

    • Underground Utilities

    • Water Available

    • Water Connected

  • Other financial information

    • HOA: $45

    • HOA Frequency: Monthly

    • Annual tax amount: $3,533

  • Source details

    • MLS ID: A4701078

    Other facts

    • Construction Materials: Block

    • Foundation Details: Slab

    • Laundry Features: Inside

    • Patio And Porch Features: Patio / Screened

    • Pool Features: Tile

    • Window Features: Blinds

    • Direction Faces: South

    • Garage Spaces: 3

    • Attached Garage: Yes

    • Garage: Yes

    • Living Area: 2029

    • Water Source: Public

    • Lot Size Dimensions: 70 x 111

    • Subdivision Name: HIGHLAND RIDGE

Private inquiry
Talk to the advisor on this listing.
Floor plans, HOA docs, off-market comparables, scheduling a private showing — one message, direct to the local specialist.

More like this

Active With Contract
$405,000
Multi-family
3 bds · 1,750 sqft
W C JERNIGAN, BRADENTON
5317 16TH STREET E
New
Active With Contract
$429,000
House
3 bds · 2 ba · 1,740 sqft
PERIDIA UNIT ONE, BRADENTON
4204 PRO AM AVENUE E
New
Active With Contract
$359,777
House
3 bds · 2 ba · 1,534 sqft
GARDEN LAKES VILLAGE SEC 4, BRADENTON
5809 GARDEN LAKES MAJESTIC
New
Active With Contract
$600,000
House
4 bds · 3 ba · 2,290 sqft
MANDALAY PH I, BRADENTON
6158 47TH ST E
New
Active With Contract
$475,000
House
4 bds · 2 ba · 2,156 sqft
SILVERLAKE A SUB, BRADENTON
5903 53RD LANE E
New
Active With Contract
$375,000
House
2 bds · 2 ba · 1,442 sqft
PERIDIA UNIT 4, BRADENTON
4729 PERIDIA BOULEVARD E
New
Active With Contract
$400,000
House
3 bds · 2 ba · 1,824 sqft
SILVERLAKE, BRADENTON
5718 48TH STREET CIRCLE E
+$40K
Active With Contract
$369,999
House
3 bds · 2 ba · 1,666 sqft
GREENDALE ESTATES, BRADENTON
3707 36TH STREET E

Market around this address

Live counts in the same area.
View all

The multiple listing information is provided by the Stellar MLS from a copyrighted compilation of listings. The compilation of listings and each individual listing are ©2026-present Stellar MLS. All Rights Reserved. The information provided is for consumers' personal, noncommercial use and may not be used for any purpose other than to identify prospective properties consumers may be interested in purchasing. All properties are subject to prior sale or withdrawal. All information provided is deemed reliable but is not guaranteed accurate, and should be independently verified. Listing courtesy of: KELLER WILLIAMS ON THE WATER