Sell Your Home
Get a free home valuation
Contact
Tell us about your needs

3114 38TH TERRACE E

House For Sale
$599,999

BTC: 9.33850584

ETH: 315.35077576

19 days
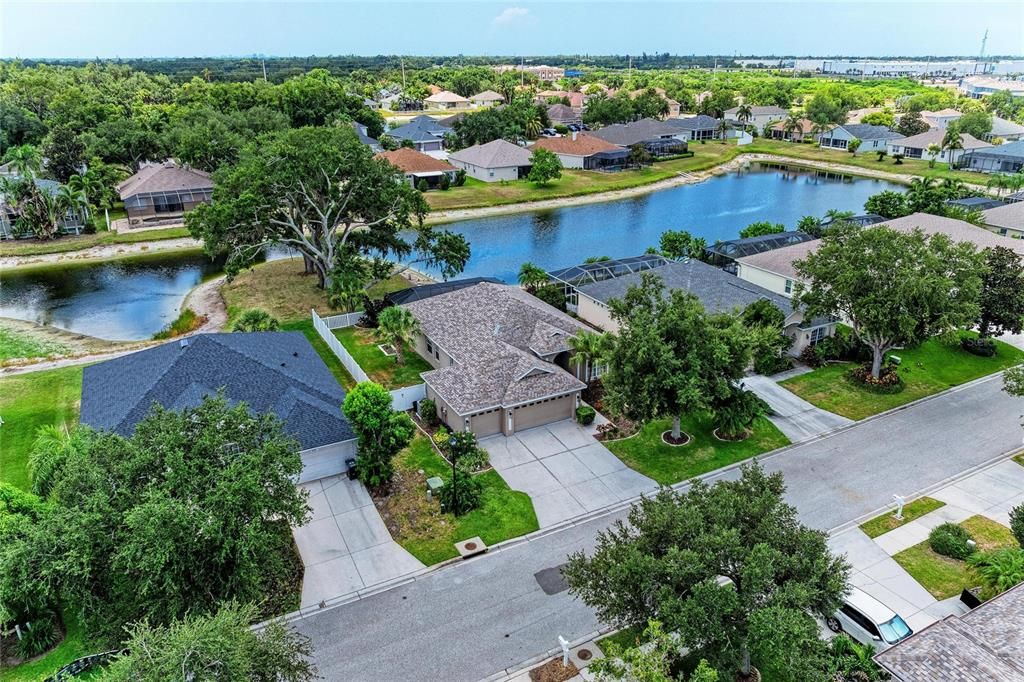
Waterfront
3 bds
2 ba
1,828 sqft

Overview

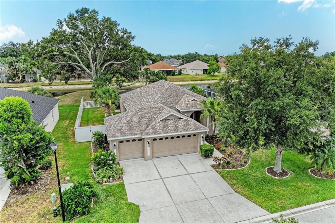
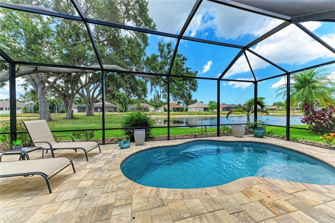
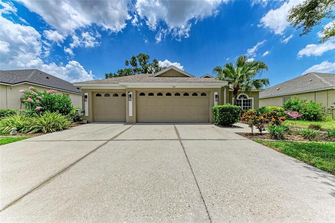
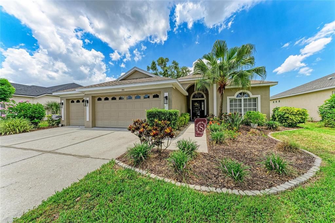
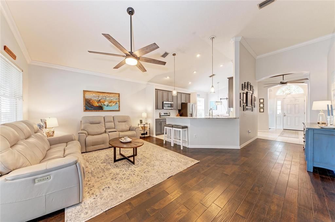
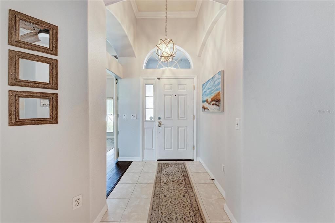
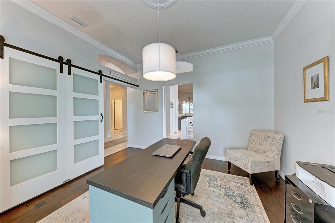
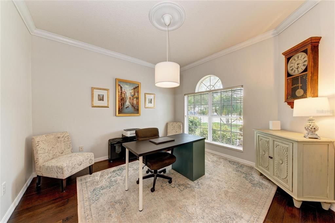
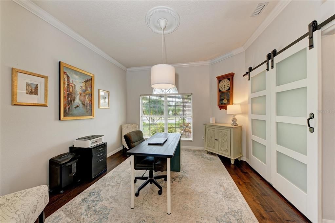
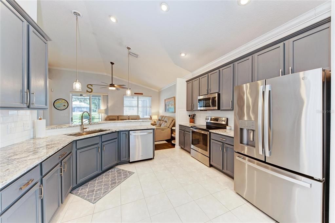
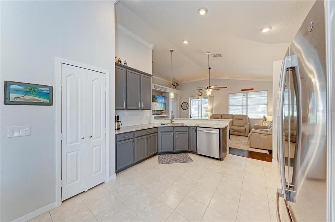
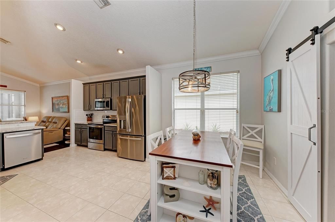
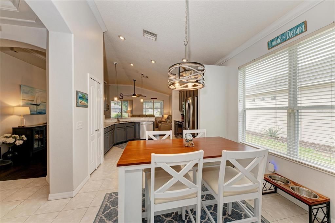
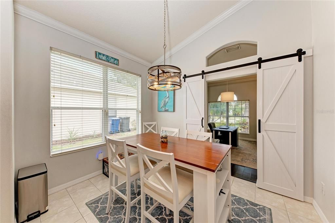
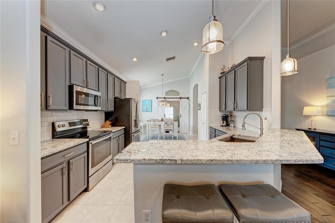
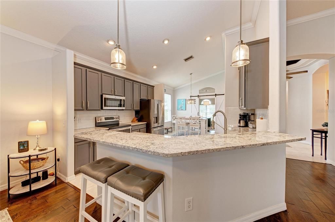
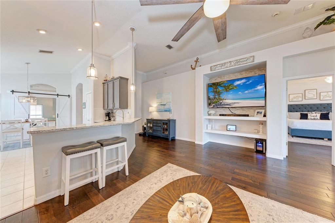
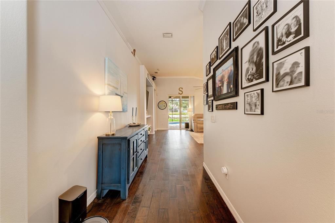
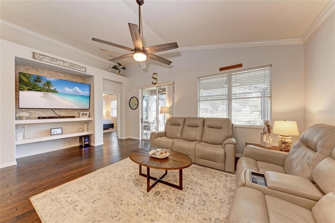
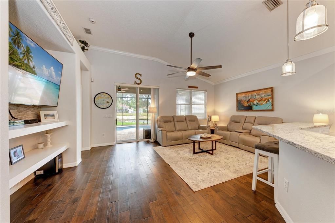
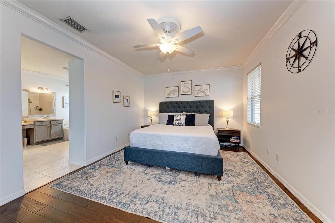
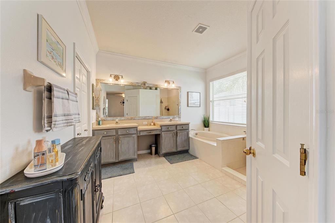
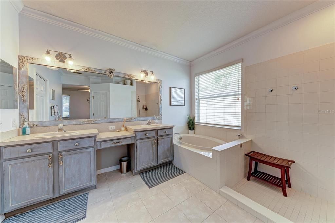
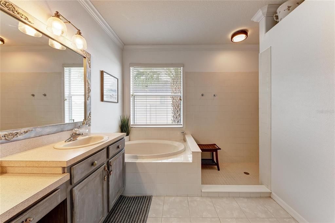
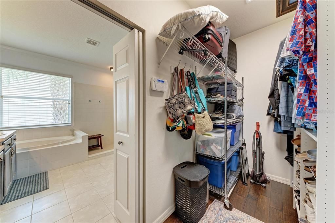
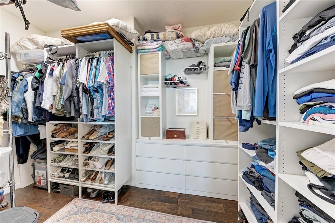
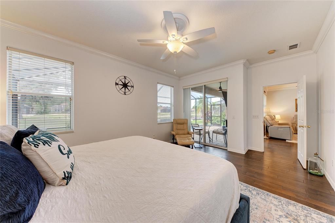
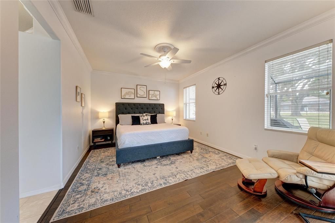
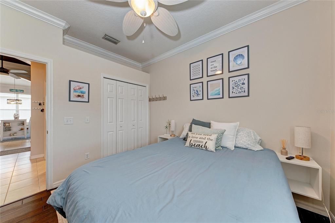
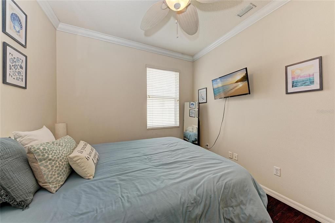
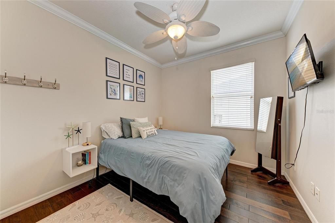
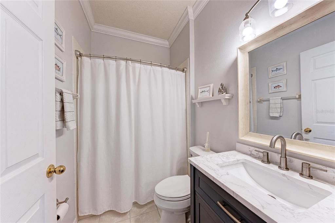
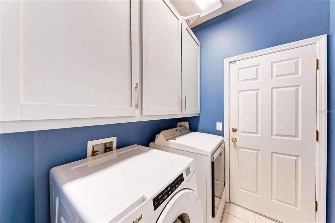
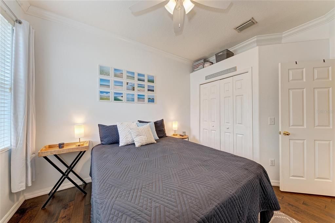
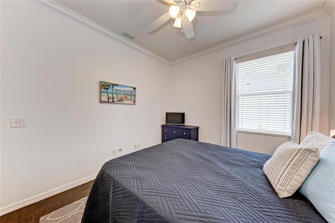
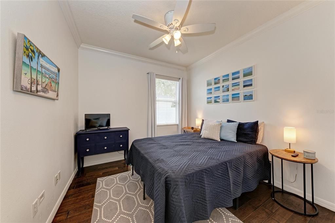
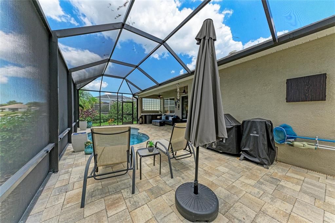
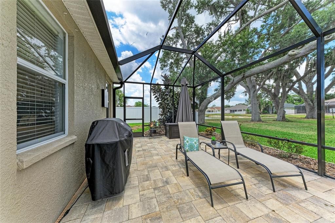
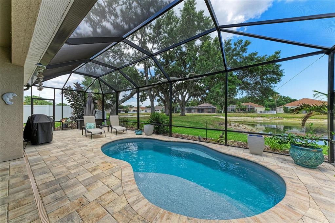
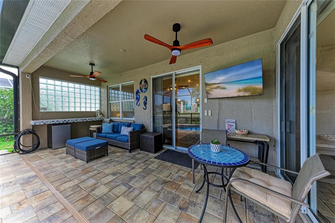
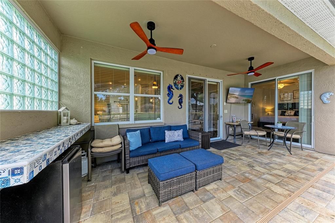
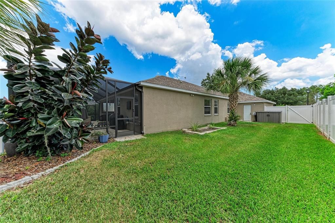
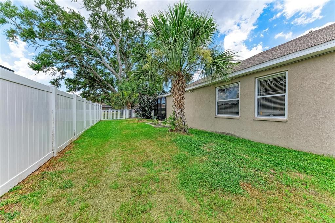
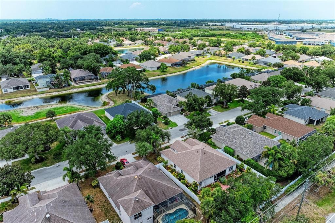
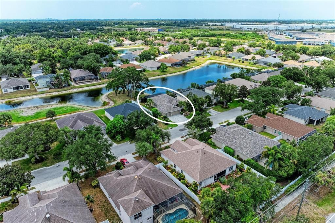
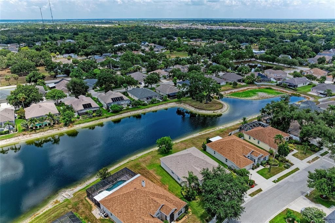
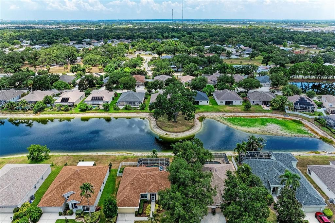
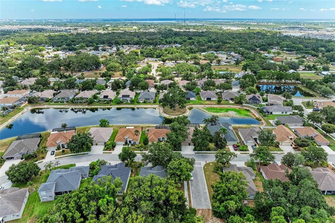
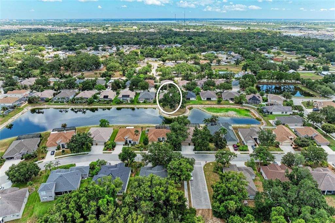
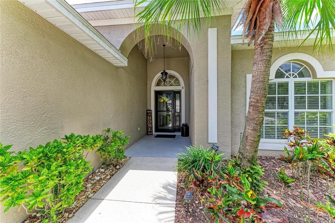
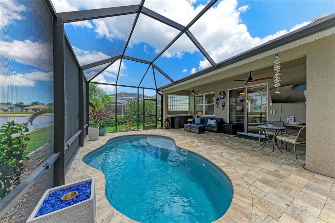
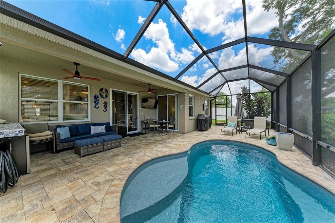
Today is the day we go live! This incredible home is officially on the market. Major updates are done! New Roof (2021), New HVAC (2022), a spectacular screened pool and patio addition (2023), a beautifully remodeled kitchen with granite countertops, and a rare 3-car garage make this Highland Ridge home truly move-in ready. Overlooking a peaceful pond, this beautiful 3-bedroom, 2-bath home plus a separate office/den offers 1,828 square feet of light-filled living space with soaring cathedral ceilings, crown molding, engineered hard wood & tile flooring throughout and an eat-in kitchen that's perfect for everyday living and entertaining. Step outside to your private backyard oasis featuring a 2023 San Juan fiberglass heated/chilled saltwater pool with LED lighting, an expansive screened lanai, and tranquil pond views—creating the perfect place to relax or entertain year-round. The spacious primary suite features a large ensuite bath and custom closet built-ins, while the beautifully remodeled guest bath continues the home's tasteful updates. Highland Ridge is a quaint, well-maintained community with a low HOA of just $600 per year, ideally located in East Bradenton near I-75, Lakewood Ranch, UTC, shopping, dining, medical facilities, and the Gulf Coast's award-winning beaches. Lovingly updated and meticulously maintained, this exceptional home offers the perfect blend of quality, comfort, and Florida lifestyle.
Location

Details

Type:
Residential
Parking:
Driveway / Garage Door Opener / Golf Cart Parking / Ground Level
Year Built:
2004
Lot:
0.18 Acres
Heating:
Central / Electric
Price/sqft:
$328
Cooling:
Central Air
HOA:
$600

Valuation

Our model vs. what's actually selling nearby.
Estimate
$437,000
$291K – $573K
Confidence Low
List vs. estimate
$162K above estimate
List $599,999 · +37.3%
Our model says this listing is priced above recent comparable activity. Room to negotiate.
Price per sq ft
$328
+20.0% vs. city median $273
Based on
74 MLS comparables
Median of recent comparable listings. Sold comps use closing price, active listings use list price.

Highlights

Annual tax
$5,060
2025
HOA
$600/yr
Common Area Taxes
Pool
Child Safety Fence
View
Park/Greenbelt, Pool
Waterfront
Pond
Garage
3 car garage
Pets
Allowed
All facts and features
  • Flooring

    • Engineered Hardwood

    • Tile

    Heating

    • Central

    • Electric

    Cooling

    • Central Air

    Appliances

    • Dishwasher

    • Disposal

    • Dryer

    • Electric Water Heater

    • Microwave

    • Range

    • Refrigerator

    • Washer

    • Water Filtration System

    Other interior features

    • Ceiling Fan(s)

    • Crown Molding

    • Eating Space In Kitchen

    • High Ceilings

    • Kitchen/Family Room Combo

    • Open Floorplan

    • Primary Bedroom Main Floor

    • Split Bedroom

    • Stone Counters

    • Walk-In Closet(s)

    • Window Treatments

    Bedrooms and bathrooms

    • Bedrooms: 3

    • Full bathrooms: 2

  • Parking

    • Driveway

    • Garage Door Opener

    • Golf Cart Parking

    • Ground Level

    Property

    • Levels: One

    • Pool Private: Yes

    • Exterior Features: Hurricane Shutters / Irrigation System / Lighting / Private Mailbox / Private Yard / Rain Gutters / Sidewalk / Sliding Doors / Storage

    Lot

    • Lot: 0.18 Acres

    Other Property Information

    • Parcel Number: 1545110059

    • Zoning: PDR

  • Type and style

    • Property Type: Residential

    • Property Sub Type: Single Family Residence

  • Utility

    • Cable Connected

    • Electricity Connected

    • Public

    • Sewer Connected

    • Street Lights

    • Underground Utilities

    • Water Connected

  • Other financial information

    • HOA: $600

    • HOA Frequency: Annually

    • Annual tax amount: $5,060

  • Source details

    • MLS ID: A4699420

    Other facts

    • Construction Materials: Block / Stucco

    • Foundation Details: Slab

    • Laundry Features: Electric Dryer Hookup / Inside / Laundry Room / Washer Hookup

    • Lot Features: Greenbelt / Landscaped / Level / Sidewalk

    • Patio And Porch Features: Covered / Patio / Rear Porch / Screened

    • Pool Features: Child Safety Fence / Deck / Fiberglass / Heated / In Ground / Lighting / Pool Alarm / Salt Water / Screen Enclosure

    • Window Features: Blinds / Window Treatments

    • Direction Faces: North

    • Other Structures: Shed(s)

    • Architectural Style: Coastal / Florida

    • Waterfront: Yes

    • Garage Spaces: 3

    • Attached Garage: Yes

    • Garage: Yes

    • Living Area: 1828

    • Water Source: Public

    • Subdivision Name: HIGHLAND RIDGE

Private inquiry
Talk to the advisor on this listing.
Floor plans, HOA docs, off-market comparables, scheduling a private showing — one message, direct to the local specialist.

More like this

New
For Sale
$448,700
House
3 bds · 1 ba · 1,448 sqft
SHERWOOD PINES, BRADENTON
420 53RD AVENUE E
New
For Sale
$424,900
House
3 bds · 2 ba · 1,796 sqft
PINE LAKES, BRADENTON
4207 21 ST AVENUE W
New
For Sale
$445,000
House
4 bds · 2 ba · 2,045 sqft
EVERGREEN ESTATES, BRADENTON
3719 LIVELY CORAL PLACE
New
For Sale
$510,000
House
3 bds · 2 ba · 2,029 sqft
HIGHLAND RIDGE, BRADENTON
3111 43RD AVENUE E
New
For Sale
$454,900
House
3 bds · 2 ba · 1,968 sqft
MANATEE OAKS II B, BRADENTON
3316 46TH PLAZA E
For Sale
$445,000
House
4 bds · 2 ba · 1,940 sqft
BRIARWOOD UNITS 1&2, BRADENTON
3174 57TH AVENUE CIRCLE E
For Sale
$485,000
House
5 bds · 2 ba · 2,761 sqft
SILVERLAKE, BRADENTON
5224 58TH TERRACE E
For Sale
$549,000
House
4 bds · 3 ba · 2,868 sqft
RIVER POINT OF MANATEE, BRADENTON
228 36TH STREET NE

Market around this address

Live counts in the same area.
View all

The multiple listing information is provided by the Stellar MLS from a copyrighted compilation of listings. The compilation of listings and each individual listing are ©2026-present Stellar MLS. All Rights Reserved. The information provided is for consumers' personal, noncommercial use and may not be used for any purpose other than to identify prospective properties consumers may be interested in purchasing. All properties are subject to prior sale or withdrawal. All information provided is deemed reliable but is not guaranteed accurate, and should be independently verified. Listing courtesy of: KELLER WILLIAMS ON THE WATER