Sell Your Home
Get a free home valuation
Contact
Tell us about your needs
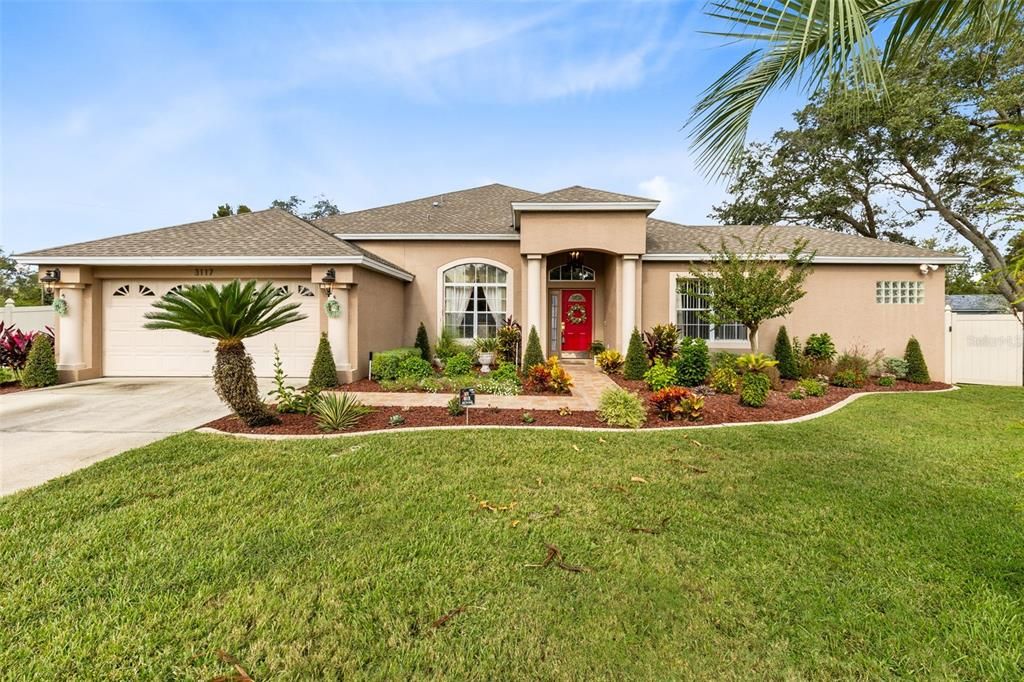
3117 FLORAL WAY E

House Recently Sold
$579,900

BTC: 7.00785498

ETH: 238.44572368

Sold on: 2024-12-12
2 days
4 bds
3 ba
2,506 sqft

Overview

RARE Opportunity to own the Premier Home of SEMINOLE COUNTY near Bear Lake!! This Gem has it all!  The incredible SWIMMING POOL is surrounded by the oversized nearly HALF ACRE lot that this beautiful home sits on. At over 2,500 sq.ft and an IN-LAW SUITE with separate entrance is the perfect opportunity to enjoy having extended stay guests or additional family, friends, or..... the in-laws!! Ride your bike to the TOP RATED schools like Bear Lake Elementary, Teague Middle and Lake Brantley High School!!  Move-in ready with all the bells & whistles. Custom built-ins and crown molding throughout the home only add to what makes this home so special. The massive windows accentuate the soaring, ELEVEN Foot Ceilings that bring in so much natural light and of course those gorgeous pool views. As soon as you walk in the door, you'll know you're home! It doesn't get much better than this. The remodeled high end kitchen and master shower area with all new custom tile throughout most of the home will leave you speechless. The lanai and backyard surrounding the pool are so private you'll feel like you have your own luxurious resort and you can even rinse off in the outdoor shower featuring HOT & Cold water!! The Garage has a separate AC unit, Crown Molding, & is insulated for the CAR LOVER enthusiast! To say this house was meant for entertaining would be an understatement. Even the incredibly long driveway is eagerly awaiting the chance to park all of your guests for any upcoming and future holidays! Nearby Restaurants, Shopping and beautiful Parks, Wekiva Golf Club, Library & Seminole County Trails make this home a no brainer. Trust me, this will go fast so call now and get your showing set up as soon as possible!

Location

Details

Type:
Residential
Parking:
Driveway
Year Built:
1995
Lot:
0.44 Acres
Heating:
Central
Price/sqft:
$231
Cooling:
Central Air
HOA:
$560

Valuation

Our model vs. what's actually selling nearby.
Estimate
$650,000
$585K – $815K
Confidence Low
List vs. estimate
$70K below estimate
List $579,900 · -10.8%
Our model says this listing is priced below recent comparable activity. Expect competition.
Price per sq ft
$231
+4.6% vs. city median $221
Based on
5 MLS comparables
Median of recent comparable listings. Sold comps use closing price, active listings use list price.

Highlights

Annual tax
$3,006
2023
HOA
$560/yr
Pool
In Ground
View
Pool
Garage
2 car garage
Furnished
Negotiable
Pets
Allowed
All facts and features
  • Flooring

    • Carpet

    • Tile

    Heating

    • Central

    Cooling

    • Central Air

    Appliances

    • Dishwasher

    • Electric Water Heater

    • Microwave

    • Range

    Other interior features

    • Ceiling Fan(s)

    • Crown Molding

    • Eating Space In Kitchen

    • High Ceilings

    • Kitchen/Family Room Combo

    • Open Floorplan

    • Primary Bedroom Main Floor

    • Solid Surface Counters

    • Solid Wood Cabinets

    • Split Bedroom

    • Walk-In Closet(s)

    Bedrooms and bathrooms

    • Bedrooms: 4

    • Full bathrooms: 3

  • Parking

    • Driveway

    Property

    • Levels: One

    • Pool Private: Yes

    • Exterior Features: Irrigation System / Outdoor Shower / Sliding Doors / Storage

    Lot

    • Lot: 0.44 Acres

    Other Property Information

    • Parcel Number: 18212952800000050

    • Zoning: R-1

  • Type and style

    • Property Type: Residential

    • Property Sub Type: Single Family Residence

  • Utility

    • Cable Available

    • Electricity Available

    • Sewer Available

    • Water Available

  • Other financial information

    • HOA: $560

    • HOA Frequency: Annually

    • Annual tax amount: $3,006

  • Source details

    • MLS ID: O6252639

    Other facts

    • Construction Materials: Block / Stucco

    • Foundation Details: Slab

    • Laundry Features: Laundry Room

    • Lot Features: Landscaped / Oversized Lot / Sidewalk

    • Patio And Porch Features: Covered / Rear Porch

    • Pool Features: In Ground

    • Direction Faces: Southeast

    • Other Structures: Shed(s)

    • Architectural Style: Traditional

    • Garage Spaces: 2

    • Attached Garage: Yes

    • Garage: Yes

    • Living Area: 2506

    • Water Source: Public

    • Subdivision Name: BEECHWOODS

Private inquiry
Talk to the advisor on this listing.
Floor plans, HOA docs, off-market comparables, scheduling a private showing — one message, direct to the local specialist.

More like this

Recently Sold
$435,108
House
3 bds · 2 ba · 2,601 sqft
PALMS SEC 01, APOPKA
2164 PALM CREST DRIVE
Recently Sold
$659,544
House
5 bds · 2 ba · 2,808 sqft
WEKIVA SPGS COVE, APOPKA
2333 HUANIER COURT
Recently Sold
$434,000
House
3 bds · 2 ba · 1,796 sqft
LAKE PLEASANT ESTATES, APOPKA
1232 WOODSTOCK DRIVE
Recently Sold
$419,900
House
3 bds · 2 ba · 1,821 sqft
COOPERS RUN, APOPKA
601 DOMINISH ESTATES DRIVE
Recently Sold
$440,000
House
4 bds · 3 ba · 2,416 sqft
SWEETWATER WEST, APOPKA
1301 BRANCH HILL COURT
Recently Sold
$535,000
Multi-family
0 room(s) · 2,466 sqft
N/A, APOPKA
128 ROGER WILLIAMS ROAD
Recently Sold
$439,000
House
3 bds · 2 ba · 1,743 sqft
COOPERS RUN, APOPKA
537 ELLIE COURT
Recently Sold
$645,000
House
4 bds · 3 ba · 3,055 sqft
DIAMOND HILL AT SWEETWATER COUNTRY CLUB, APOPKA
635 MAJESTIC OAK DRIVE

Market around this address

Live counts in the same area.
View all

The multiple listing information is provided by the Stellar MLS from a copyrighted compilation of listings. The compilation of listings and each individual listing are ©2026-present Stellar MLS. All Rights Reserved. The information provided is for consumers' personal, noncommercial use and may not be used for any purpose other than to identify prospective properties consumers may be interested in purchasing. All properties are subject to prior sale or withdrawal. All information provided is deemed reliable but is not guaranteed accurate, and should be independently verified. Listing courtesy of: UNITED REAL ESTATE PREFERRED