Sell Your Home
Get a free home valuation
Contact
Tell us about your needs

3120 CRISPIN CIRCLE

House For Sale
$498,990

BTC: 6.01192771

ETH: 205.17680921

New
4 bds
3 ba
2,732 sqft

Overview

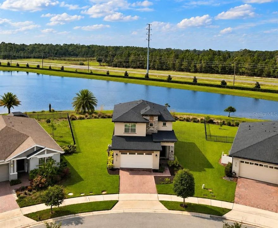
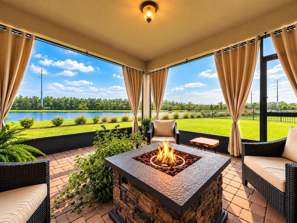
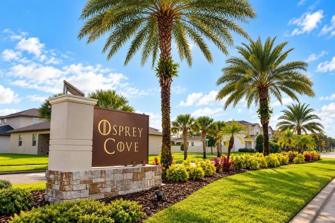
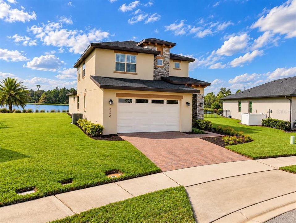
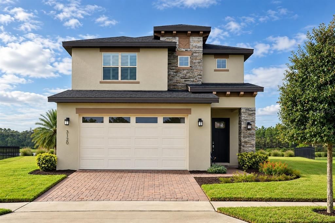
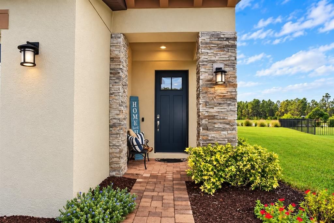
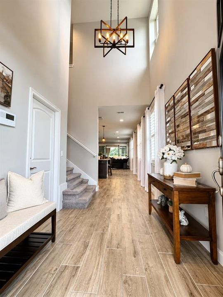
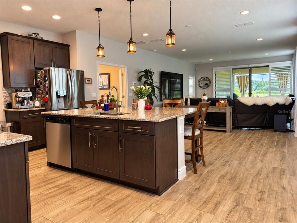
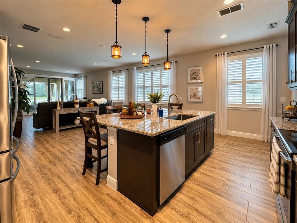
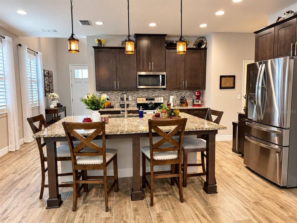
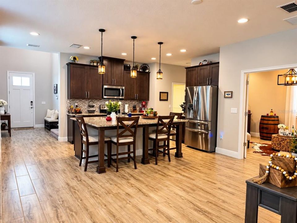
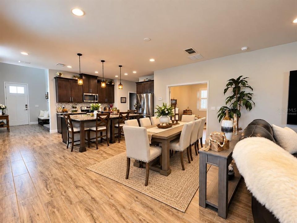
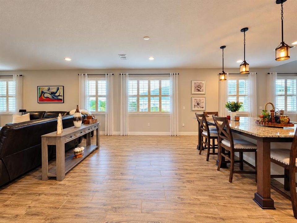
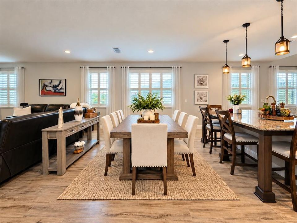
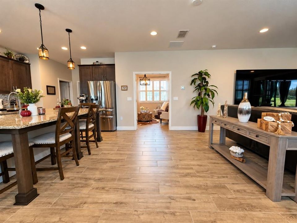
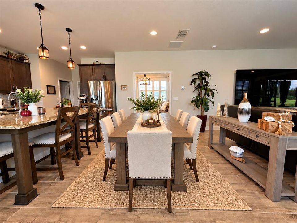
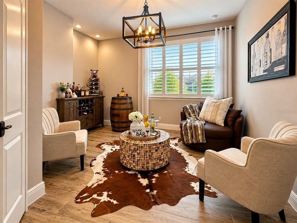
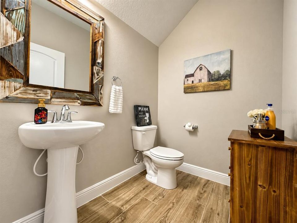
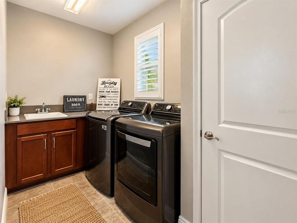
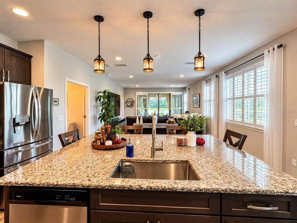
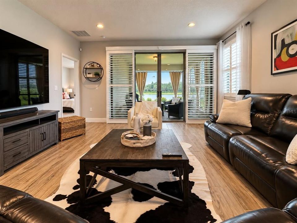
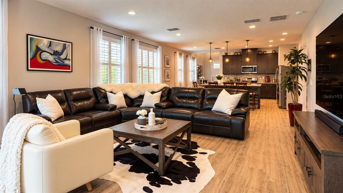
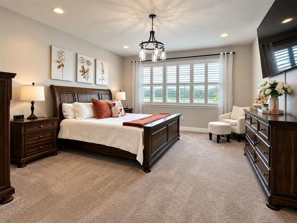
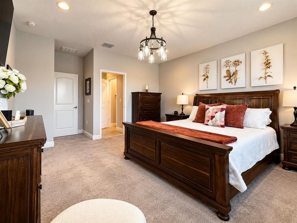
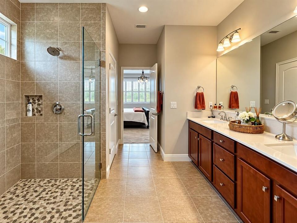
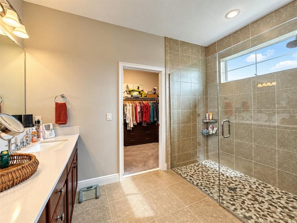
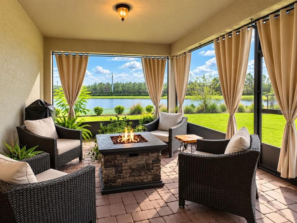
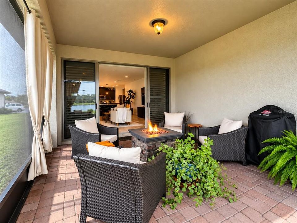
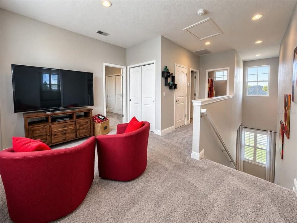
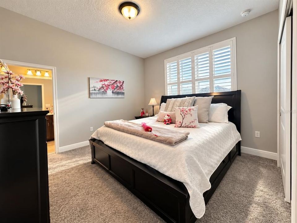
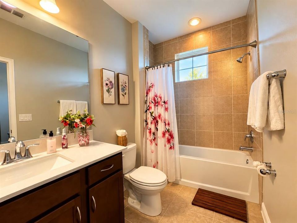
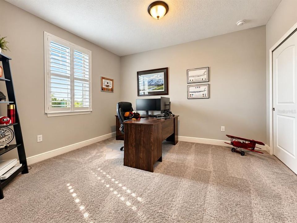
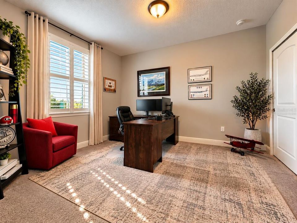
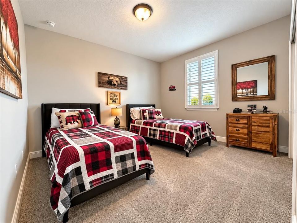
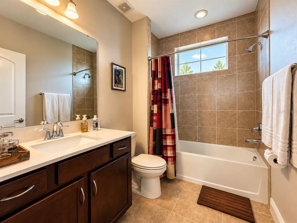
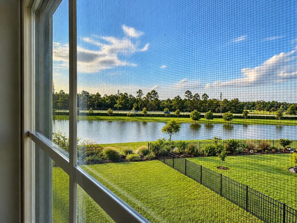
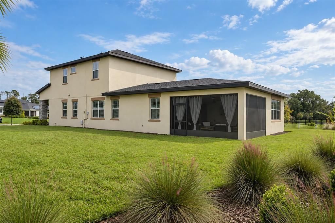
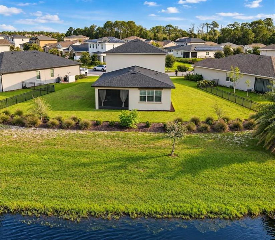
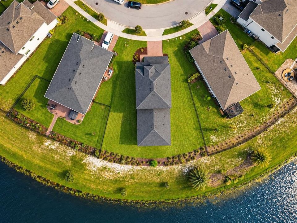
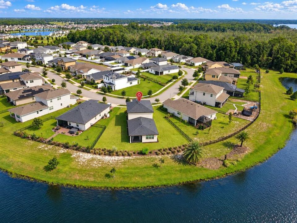
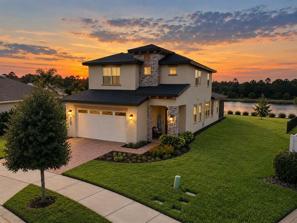
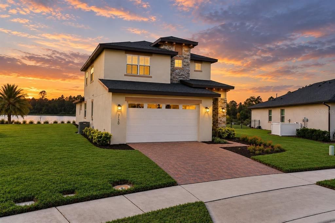
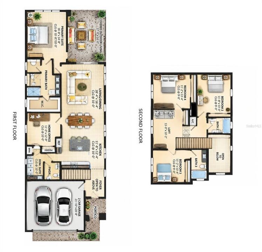
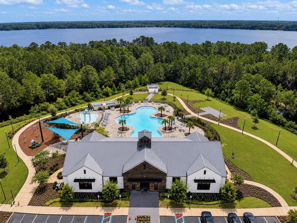
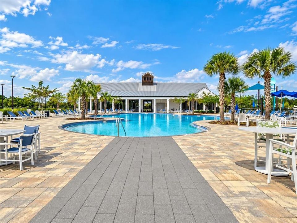
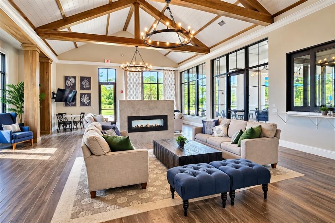
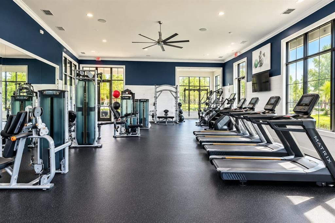
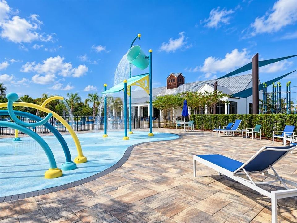
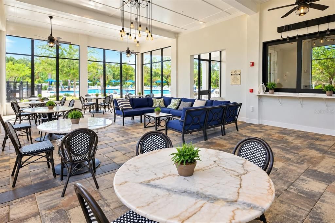
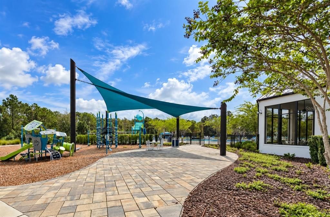
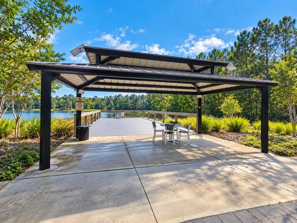
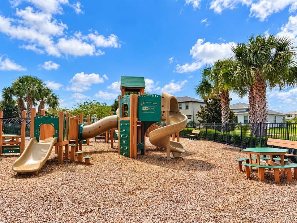
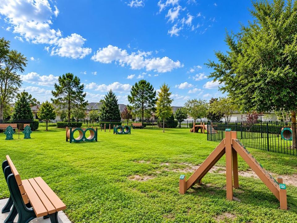
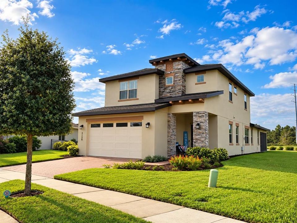
Virtually Staged. STUNNING LAKE VIEWS | ADDED PRIVACY | MOVE-IN READY | UPGRADES BETTER THAN NEW CONSTRUCTION! Welcome to this beautifully upgraded 2021 home in Harmony West, St. Cloud! Situated on a spacious 0.24-acre lot (approximately 10,454 sq. ft.), this impressive two-story home offers 4 bedrooms, 3.5 bathrooms, and 2,732 sq. ft. of heated living space. Enjoy beautiful water views, NO REAR NEIGHBORS, and no home directly facing yours across the street! The inviting open-concept floor plan features wood-look tile flooring throughout the first floor, elegant plantation shutters, and abundant natural light. The spacious kitchen boasts full-height wood cabinetry, granite countertops, generous storage, and an oversized island with the perfect space for casual dining and breakfast. The first-floor primary suite offers privacy and convenience, while the versatile flex room is ideal for a home office, study, or potential fifth bedroom. Upstairs, enjoy a spacious loft and a junior primary suite with a private bathroom, perfect for guests or multigenerational living. Stylish tiled showers complement the home's elegant finishes. Relax on the screened lanai overlooking the peaceful lake and enjoy beautiful Florida sunsets. Upgraded rubber mulch landscaping enhances curb appeal while helping reduce routine landscape maintenance. Enjoy Harmony West amenities, including a resort-style pool, clubhouse, fitness center, splash park, playground, dog activity park, gazebos with deck to the lake, and outdoor gathering areas. The greater Harmony community also offers Harmony Golf Preserve, dining at GRAZE, Town Center activities, and opportunities for fishing, kayaking, canoeing, and boating at Buck Lake. WHY WAIT FOR NEW CONSTRUCTION? Enjoy a beautifully upgraded, move-in-ready home featuring two private suites, flexible living spaces, a spacious lot, added privacy, and breathtaking lake views. Schedule your private showing today!

Location

Details

Type:
Residential
Parking:
Driveway / Garage Door Opener
Year Built:
2021
Lot:
0.24 Acres
Heating:
Central
Price/sqft:
$183
Cooling:
Central Air
HOA:
$110

Valuation

Our model vs. what's actually selling nearby.
Estimate
$580,000
$473K – $814K
Confidence Low
List vs. estimate
$81K below estimate
List $498,990 · -14.0%
Our model says this listing is priced below recent comparable activity. Expect competition.
Price per sq ft
$182
-15.5% vs. city median $216
Based on
25 MLS comparables
Median of recent comparable listings. Sold comps use closing price, active listings use list price.

Highlights

Annual tax
$4,455
2025
HOA
$110/qtr
Community Pool
View
Water
Garage
2 car garage
Pets
Allowed
All facts and features
  • Flooring

    • Carpet

    • Ceramic Tile

    Heating

    • Central

    Cooling

    • Central Air

    Appliances

    • Dishwasher

    • Disposal

    • Dryer

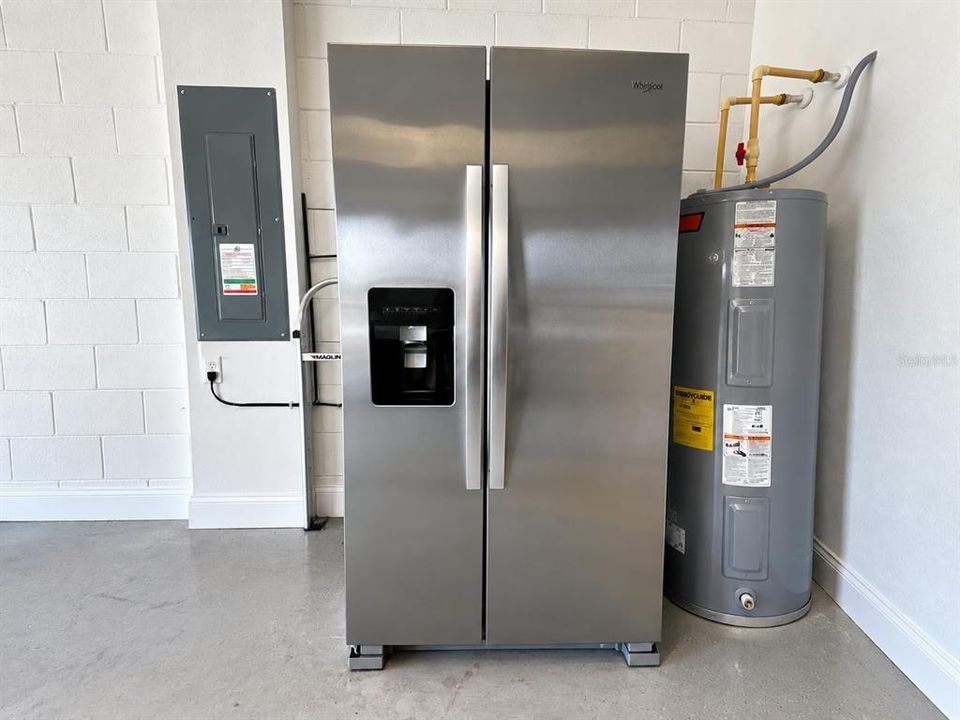
    • Electric Water Heater

    • Microwave

    • Range

    • Refrigerator

    • Washer

    Other interior features

    • Eating Space In Kitchen

    • Kitchen/Family Room Combo

    • Living Room/Dining Room Combo

    • Open Floorplan

    • Primary Bedroom Main Floor

    • PrimaryBedroom Upstairs

    • Stone Counters

    • Thermostat

    • Window Treatments

    Bedrooms and bathrooms

    • Bedrooms: 4

    • Bathrooms: 1

    • Full bathrooms: 3

  • Parking

    • Driveway

    • Garage Door Opener

    Property

    • Levels: Two

    • Exterior Features: Private Entrance

    Lot

    • Lot: 0.24 Acres

    Other Property Information

    • Parcel Number: 242631338200010860

    • Zoning: 0111

  • Type and style

    • Property Type: Residential

    • Property Sub Type: Single Family Residence

  • Utility

    • Cable Available

    • Electricity Available

    • Phone Available

    • Sewer Available

    • Water Available

  • Other financial information

    • HOA: $110

    • HOA Frequency: Quarterly

    • Annual tax amount: $4,455

  • Source details

    • MLS ID: S5159351

    Other facts

    • Construction Materials: Block / Concrete / Stucco / Wood Frame

    • Foundation Details: Slab

    • Laundry Features: Inside / Laundry Room / Sink

    • Lot Features: Oversized Lot

    • Patio And Porch Features: Front Porch / Patio / Rear Porch / Screened

    • Window Features: Blinds / Double Pane Windows / Shutters

    • Direction Faces: Northeast

    • Garage Spaces: 2

    • Attached Garage: Yes

    • Garage: Yes

    • Living Area: 2732

    • Water Source: Public

    • Lot Size Dimensions: 50 x 128 x 114 x 128

    • Subdivision Name: HARMONY WEST PH 1A

Private inquiry
Talk to the advisor on this listing.
Floor plans, HOA docs, off-market comparables, scheduling a private showing — one message, direct to the local specialist.

More like this

For Sale
$410,000
House
3 bds · 2 ba · 1,738 sqft
BAY LAKE RANCH UNIT 3, ST CLOUD
2350 BRONCO DRIVE
New
For Sale
$362,490
Townhouse
4 bds · 3 ba · 1,679 sqft
CYRENE AT HARMONY, ST CLOUD
6647 JILLIAN DRIVE
New
For Sale
$440,000
House
3 bds · 2 ba · 2,297 sqft
BAY LAKE RANCH UNIT 3, ST CLOUD
1970 RUNNING HORSE TRAIL
New
For Sale
$419,990
House
4 bds · 3 ba · 2,061 sqft
PINE GLEN 50S, ST CLOUD
2781 COULTER PINE PLACE
New
For Sale
$387,030
House
4 bds · 2 ba · 1,921 sqft
SHORES, ST CLOUD
2631 PLOVER STREET
New
For Sale
$355,000
House
3 bds · 2 ba · 1,649 sqft
VILLAGES AT HARMONY PH 1C-1 & 1D, ST CLOUD
6776 HUNTLEIGH HAMMOCK ROAD
For Sale
$362,990
House
4 bds · 2 ba · 1,665 sqft
HARMONY WEST, ST CLOUD
3116 HOUSE FINCH ROAD
-$10K
For Sale
$349,990
House
4 bds · 2 ba · 1,830 sqft
VILLAGES AT HARMONY PH 1C-2, ST CLOUD
2898 TURNSTONE RUN

Market around this address

Live counts in the same area.
View all

The multiple listing information is provided by the Stellar MLS from a copyrighted compilation of listings. The compilation of listings and each individual listing are ©2026-present Stellar MLS. All Rights Reserved. The information provided is for consumers' personal, noncommercial use and may not be used for any purpose other than to identify prospective properties consumers may be interested in purchasing. All properties are subject to prior sale or withdrawal. All information provided is deemed reliable but is not guaranteed accurate, and should be independently verified. Listing courtesy of: NONA LEGACY POWERED BY LA ROSA