Sell Your Home
Get a free home valuation
Contact
Tell us about your needs
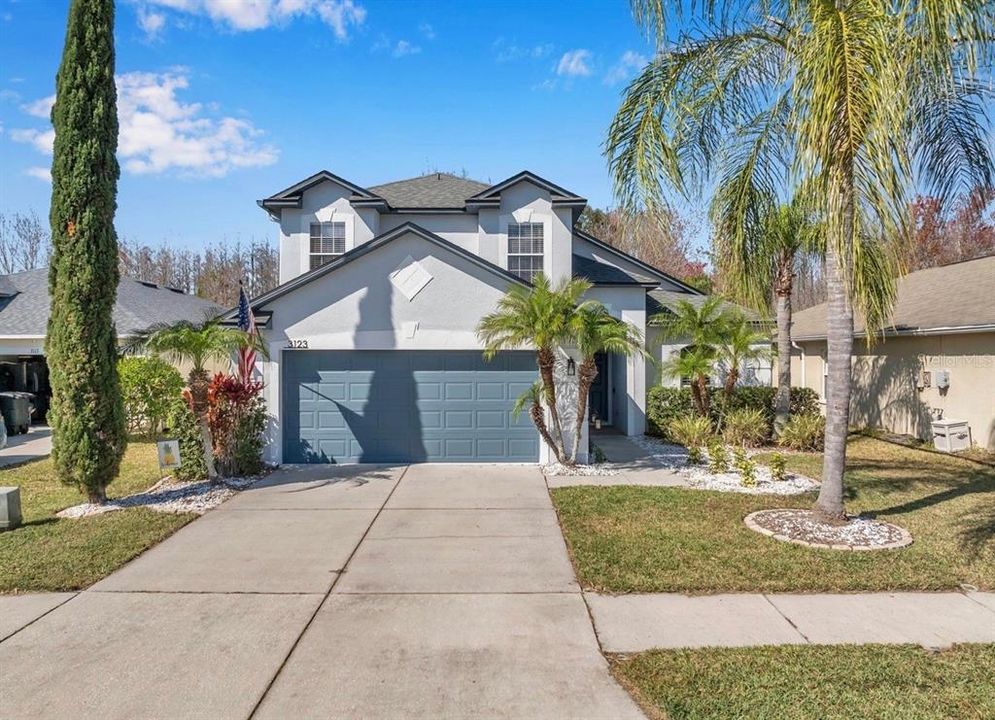
3123 DUNSTABLE DRIVE

House For Sale
$449,999

BTC: 5.42167470

ETH: 185.03248355

12 days
3 bds
2 ba
1,791 sqft

Overview

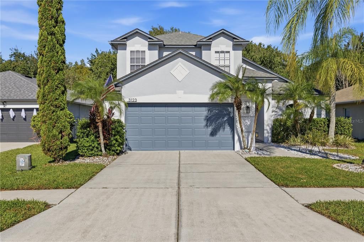
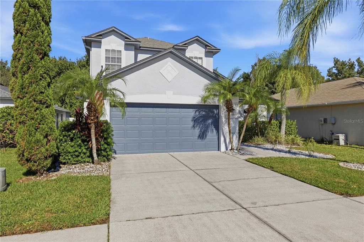
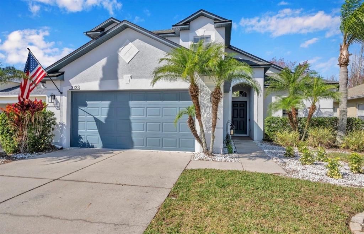
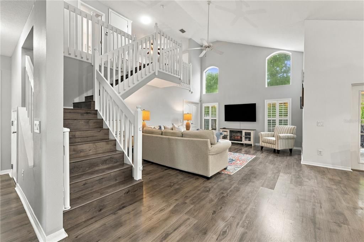
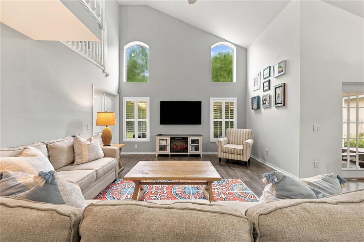
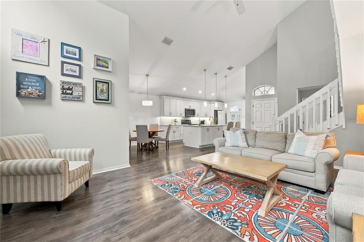
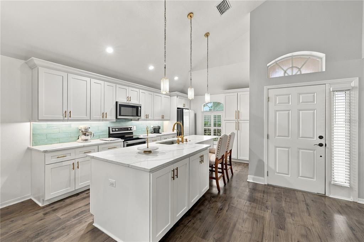
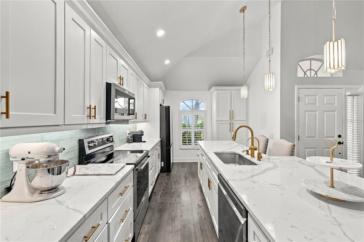
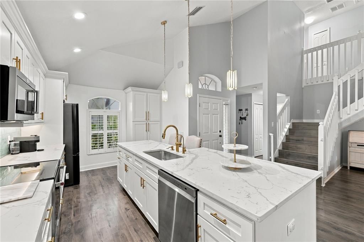
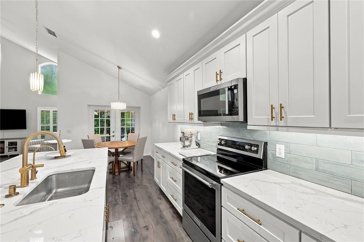
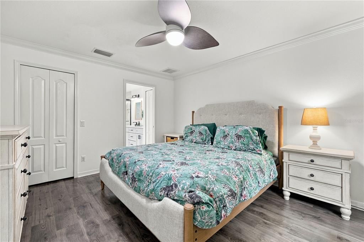
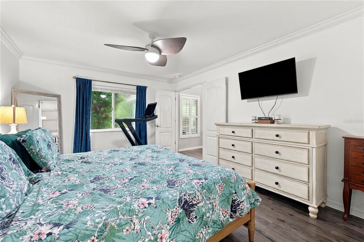
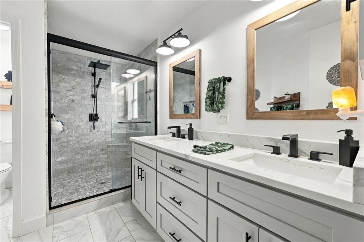
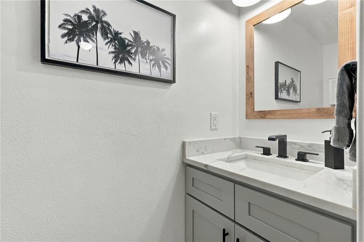
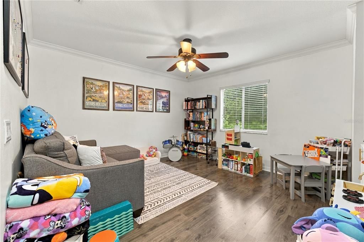
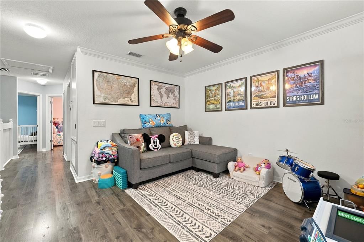
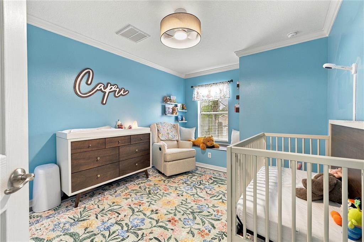
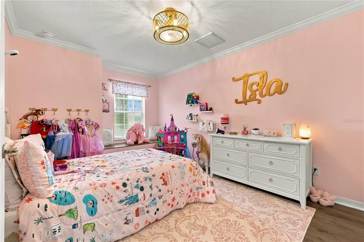
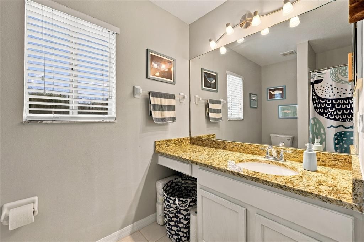
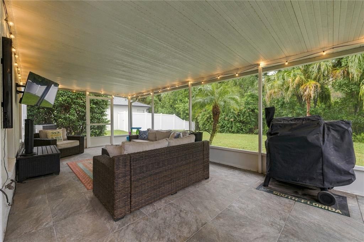
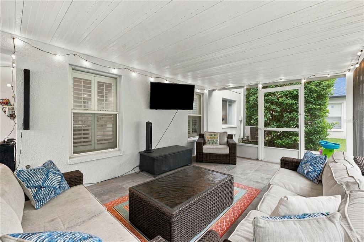
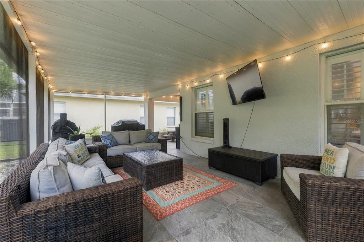
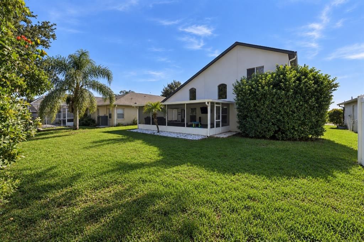
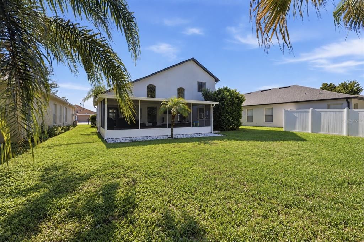
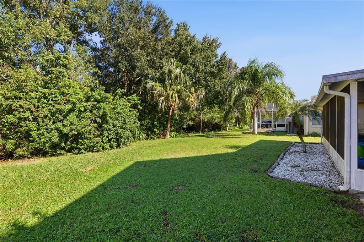
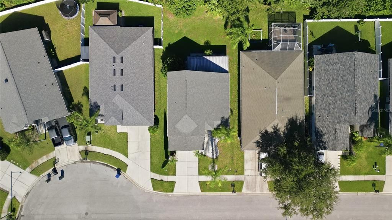
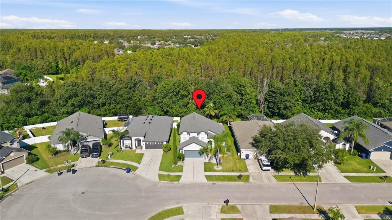
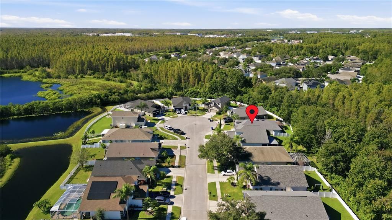
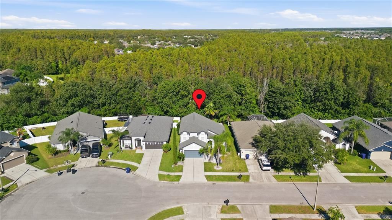
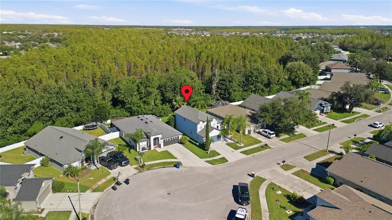
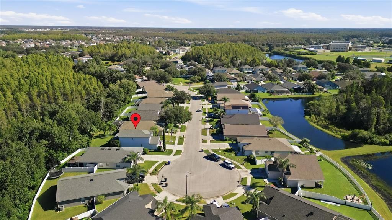
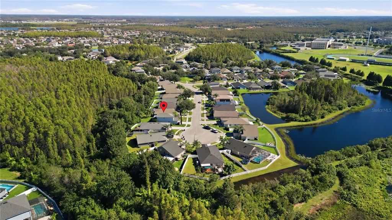
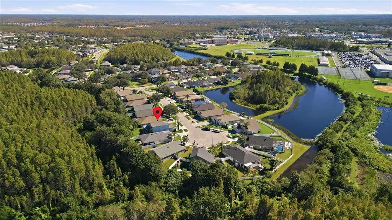
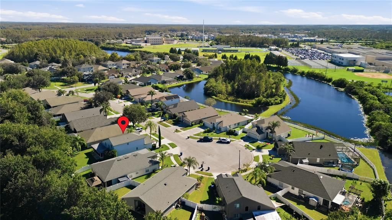
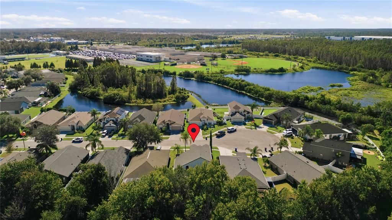
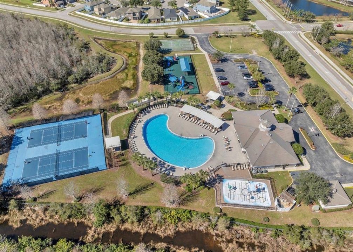
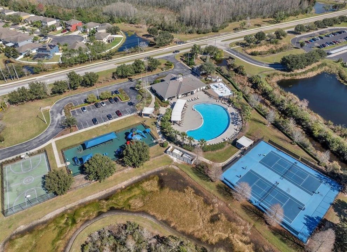
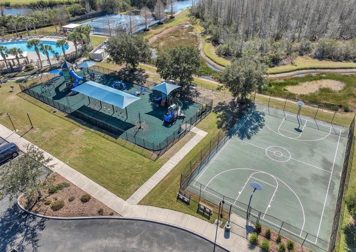
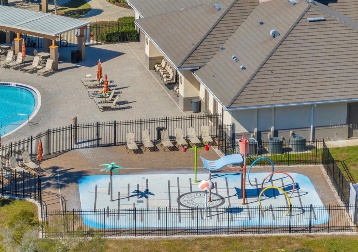
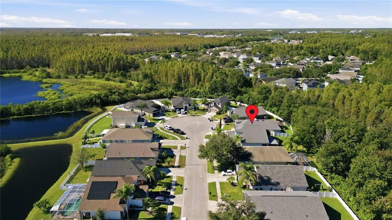
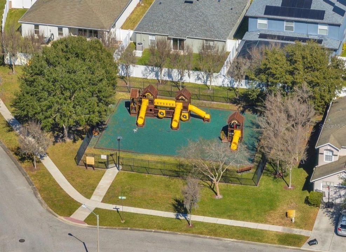
Welcome to 3123 Dunstable Dr, a beautifully updated and meticulously maintained home tucked away on a quiet cul-de-sac in the desirable Concord Station community of Land O’ Lakes. From the moment you step inside, soaring ceilings and an open, light-filled floor plan create an inviting sense of space. Designer touches, plantation shutters, and stylish laminate flooring flow throughout the home, blending comfort with modern appeal. The beautifully remodeled kitchen, completed in 2024, features quartz counter tops and shaker cabinets, updated appliances and offers a fresh, modern space perfect for everyday living and entertaining. The spacious primary suite is conveniently located on the first floor, providing privacy from the additional bedrooms, and features a beautifully remodeled primary bathroom completed in 2021. Upstairs, you’ll find Bedrooms 2 and 3 along with a generous loft that offers flexible additional living space—perfect for a home office, playroom, media room, or second living area. Step through the French doors to the lovely screened-in porch and extended covered lanai, where you can relax and enjoy peaceful views of the conservation area with no rear neighbors—a perfect setting for morning coffee or unwinding at the end of the day. Additional updates include a new roof in 2021, water heater in 2020, flooring in 2019, and HVAC system from 2014. Conveniently located near the Concord Station clubhouse, community amenities, shopping, dining, and major roadways, this move-in-ready home offers the perfect combination of thoughtful updates, functional living space, privacy, and location. Schedule your private showing today!
Location

Details

Type:
Residential
Parking:
No Data
Year Built:
2006
Lot:
0.13 Acres
Heating:
Central
Price/sqft:
$251
Cooling:
Central Air
HOA:
$195

Valuation

Our model vs. what's actually selling nearby.
Estimate
$400,000
$312K – $469K
Confidence Low
List vs. estimate
$49K above estimate
List $449,999 · +12.5%
Our model says this listing is priced above recent comparable activity. Room to negotiate.
Price per sq ft
$251
+21.8% vs. city median $206
Based on
24 MLS comparables
Median of recent comparable listings. Sold comps use closing price, active listings use list price.

Highlights

Annual tax
$5,587
2025
HOA
$195/yr
View
Trees/Woods
Pets
Allowed
All facts and features
  • Flooring

    • Laminate

    Heating

    • Central

    Cooling

    • Central Air

    Appliances

    • Dishwasher

    • Disposal

    • Microwave

    • Range

    Other interior features

    • Ceiling Fan(s)

    • Crown Molding

    • Eating Space In Kitchen

    • High Ceilings

    • Kitchen/Family Room Combo

    • L Dining

    • Living Room/Dining Room Combo

    • Open Floorplan

    • Primary Bedroom Main Floor

    • Split Bedroom

    • Stone Counters

    • Walk-In Closet(s)

    Bedrooms and bathrooms

    • Bedrooms: 3

    • Bathrooms: 1

    • Full bathrooms: 2

  • Property

    • Levels: Two

    • Exterior Features: French Doors / Irrigation System / Private Mailbox / Sidewalk

    Lot

    • Lot: 0.13 Acres

    Other Property Information

    • Parcel Number: 182621001.000F.00020.0

    • Zoning: MPUD

  • Type and style

    • Property Type: Residential

    • Property Sub Type: Single Family Residence

  • Utility

    • Public

  • Other financial information

    • HOA: $195

    • HOA Frequency: Annually

    • Annual tax amount: $5,587

  • Source details

    • MLS ID: TB8555915

    Other facts

    • Construction Materials: Block

    • Foundation Details: Slab

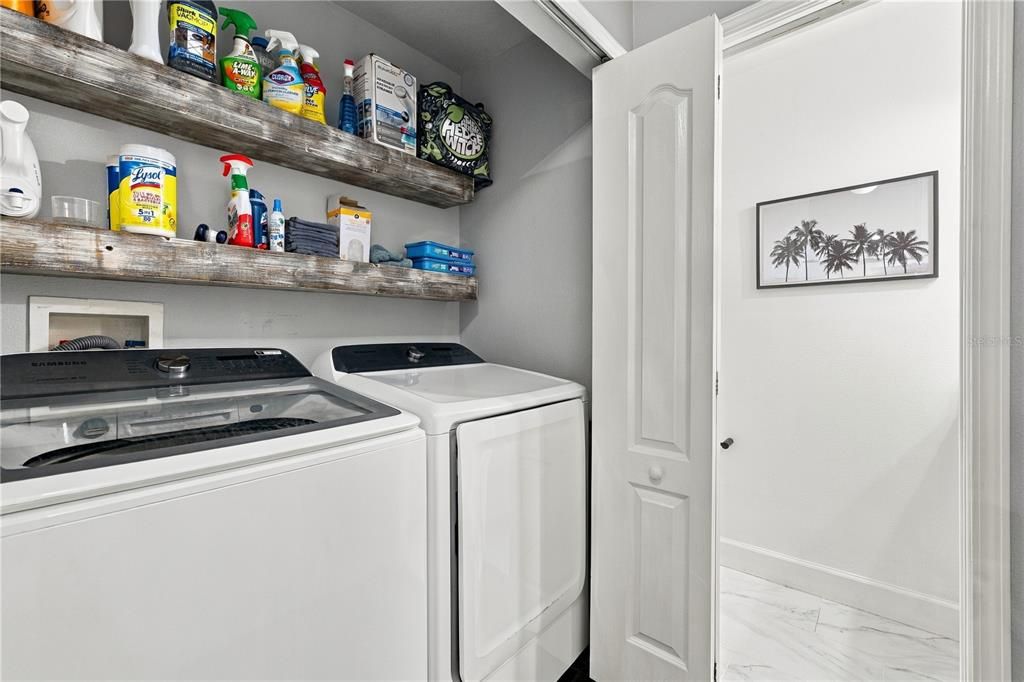
    • Laundry Features: Laundry Closet

    • Lot Features: Cul-De-Sac / In County / Landscaped / Sidewalk

    • Window Features: Shutters

    • Direction Faces: North

    • Attached Garage: Yes

    • Garage: Yes

    • Living Area: 1791

    • Water Source: Public

    • Subdivision Name: CONCORD STATION PH 01 UNITS C D E & F

Private inquiry
Talk to the advisor on this listing.
Floor plans, HOA docs, off-market comparables, scheduling a private showing — one message, direct to the local specialist.

More like this

For Sale
$395,000
House
2 bds · 2 ba · 1,471 sqft
DEL WEBB BEXLEY PH 2, LAND O LAKES
19467 SHIP WHEEL WAY
New
For Sale
$475,000
House
2 bds · 2 ba · 1,909 sqft
DEL WEBB BEXLEY, LAND O LAKES
4627 BALLAST CREST COVE
New
For Sale
$499,999
House
3 bds · 2 ba · 2,143 sqft
MORSANI PH 3B, LUTZ
19971 STONE PINE CIRCLE
New
For Sale
$475,000
House
5 bds · 3 ba · 2,447 sqft
SOUTH BRANCH PRESERVE PH 4A 4, ODESSA
16150 WEATHERED WINDMILL TERRACE
+$10K
For Sale
$385,000
House
3 bds · 2 ba · 1,816 sqft
CONCORD STATION PH 04 UNITS A & B, LAND O LAKES
3323 WHITLEY BAY COURT
New
For Sale
$399,000
House
4 bds · 2 ba · 2,066 sqft
IVY LAKE ESTATES, ODESSA
1127 ROLLING STONE RUN
New
For Sale
$450,000
House
2 bds · 2 ba · 1,659 sqft
DEL WEBB BEXLEY PH 3A, LAND O LAKES
5547 BAY TIDE COURT
For Sale
$385,000
House
3 bds · 2 ba · 1,516 sqft
SOUTH BRANCH PRESERVE PH 2B &, ODESSA
3102 SUNCOAST PLAINS DRIVE

Market around this address

Live counts in the same area.
View all

The multiple listing information is provided by the Stellar MLS from a copyrighted compilation of listings. The compilation of listings and each individual listing are ©2026-present Stellar MLS. All Rights Reserved. The information provided is for consumers' personal, noncommercial use and may not be used for any purpose other than to identify prospective properties consumers may be interested in purchasing. All properties are subject to prior sale or withdrawal. All information provided is deemed reliable but is not guaranteed accurate, and should be independently verified. Listing courtesy of: THE SOMERDAY GROUP PL