Sell Your Home
Get a free home valuation
Contact
Tell us about your needs
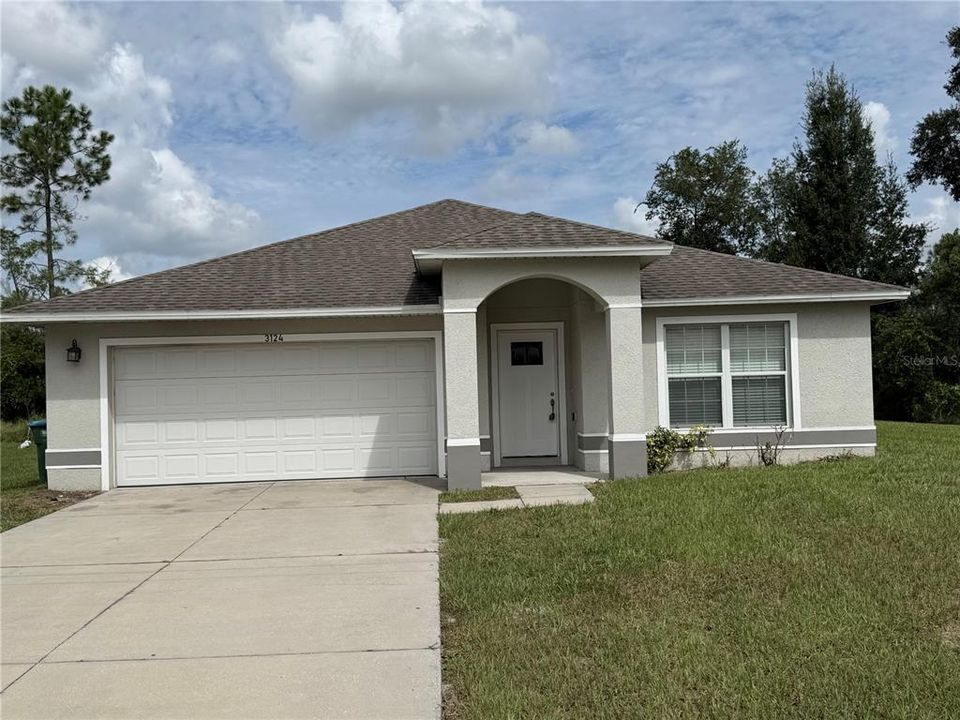
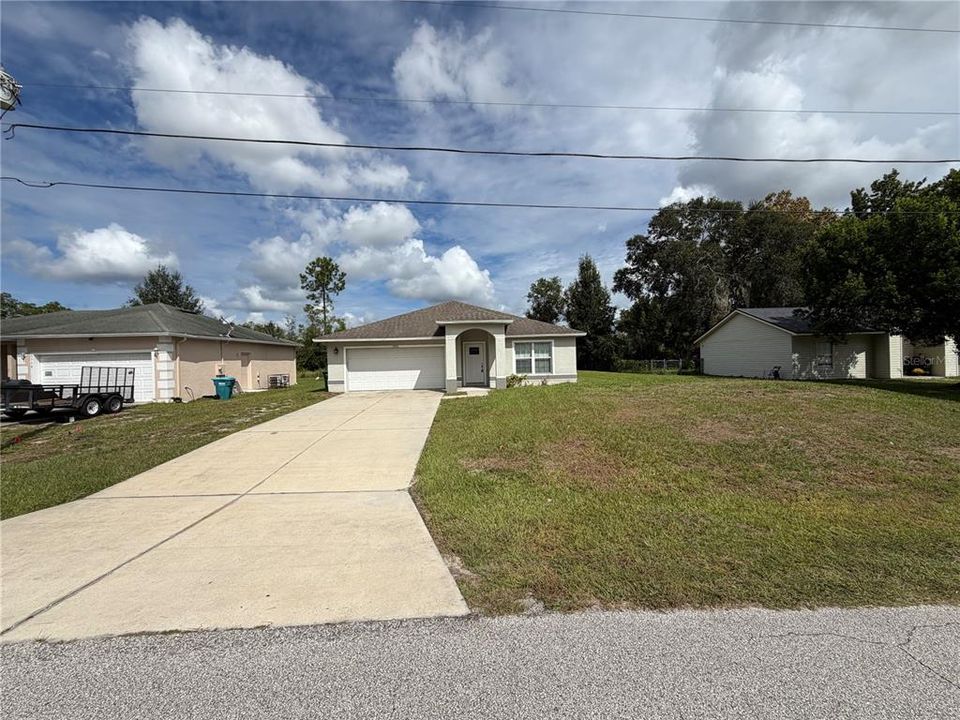
3124 N COVINGTON DRIVE

House For Sale
$315,000

BTC: 3.84146341

ETH: 129.52302632

6 days
3 bds
2 ba
1,507 sqft

Overview

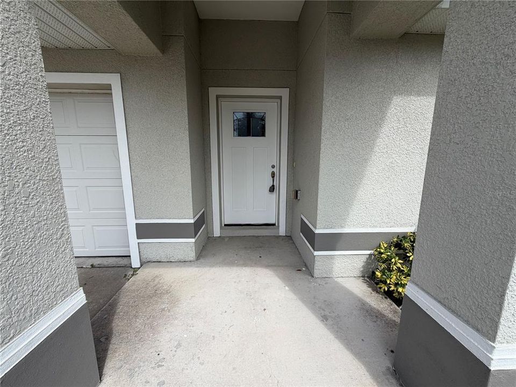
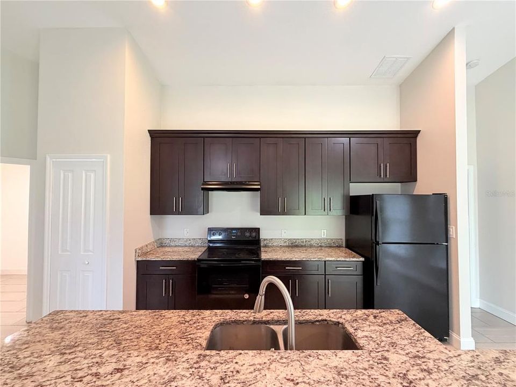
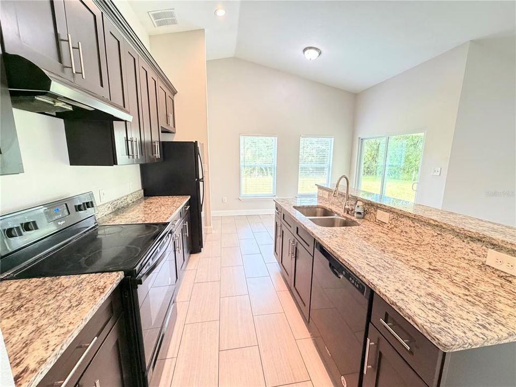
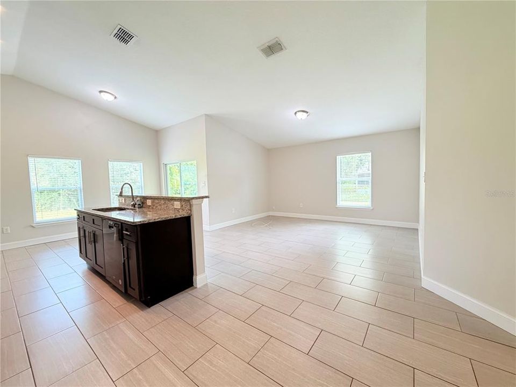
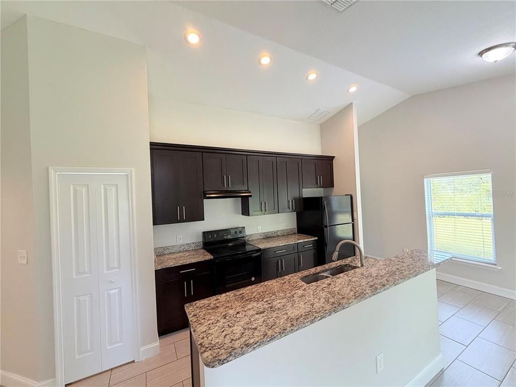
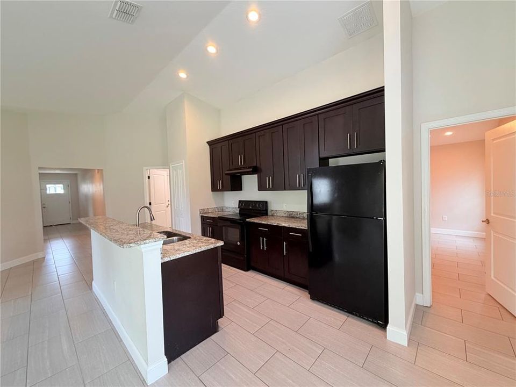
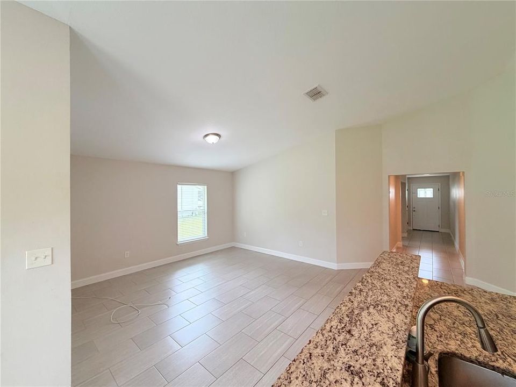
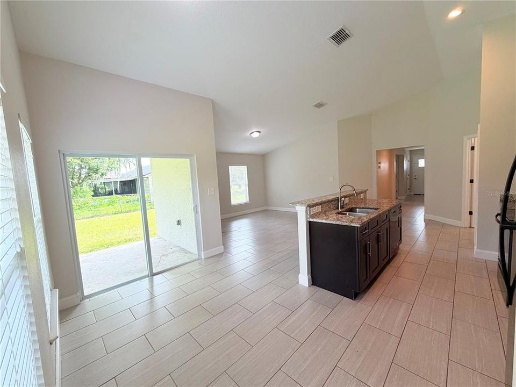
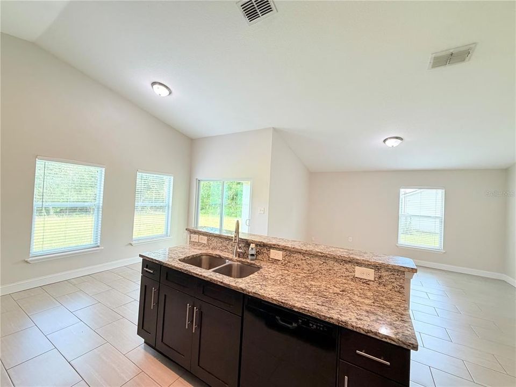
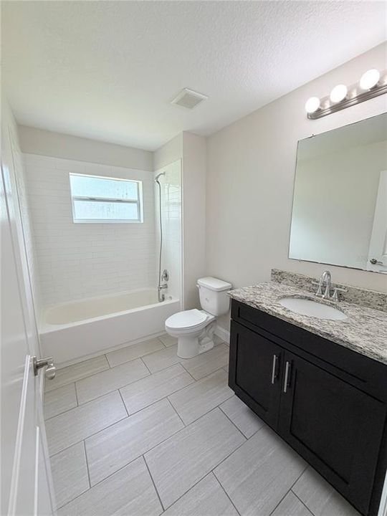
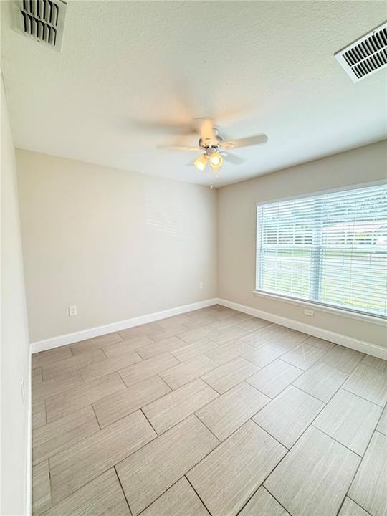
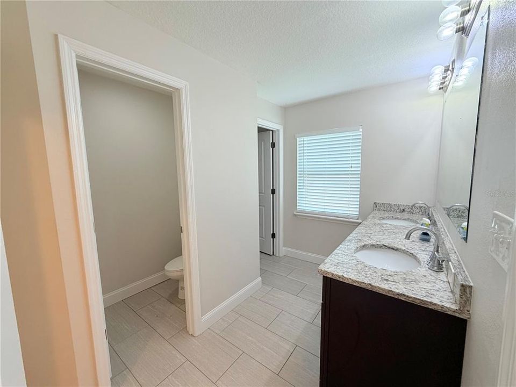
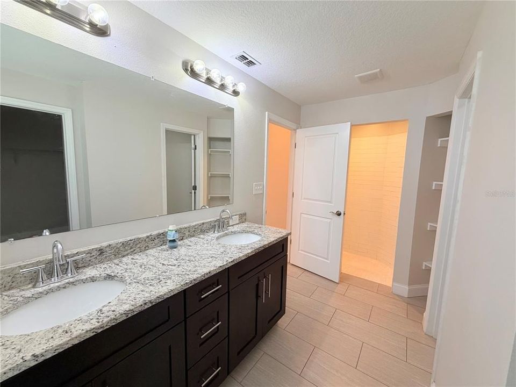
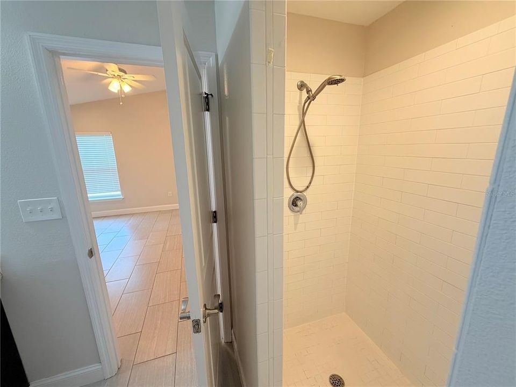
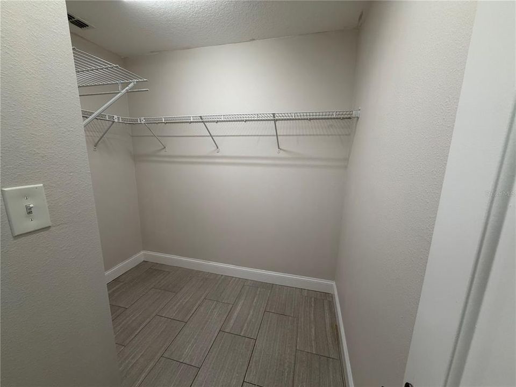
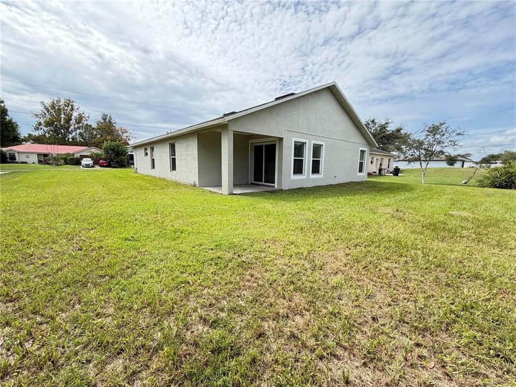
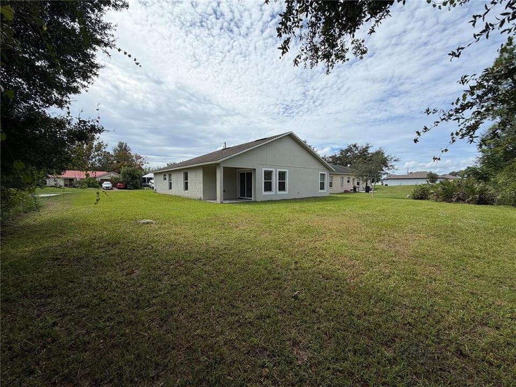
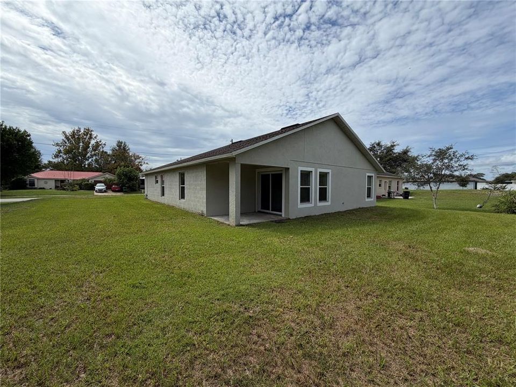
Perfect starter home or great investment opportunity in a serene community with NO HOA. Bright and airy OPEN FLOOR PLAN awaits featuring VAULTED CEILINGS, UPDATED PAINT, and abundant NATURAL LIGHT. Fall in love with the UPDATED KITCHEN offering, abundant STORAGE SPACE, and granite countertops. SPLIT BEDROOM PLAN delivers an OVERSIZED PRIVATE MASTER BEDROOM and TWO LARGE GUEST BEDROOMS. SLIDING DOORS lead you into the LANAI perfect for gatherings with guests and family. In close proximity to everything you need - schools, grocery, dining and more! Don't miss your chance to see this home before it's gone!

Location

Details

Type:
Residential
Parking:
No Data
Year Built:
2018
Lot:
0.23 Acres
Heating:
Central
Price/sqft:
$209
Cooling:
Central Air
HOA:
No Data

Valuation

Our model vs. what's actually selling nearby.
Estimate
$318,500
$304K – $349K
Confidence Medium
List vs. estimate
At estimate
List $315,000 · -1.1%
List is in line with recent comparable activity.
Price per sq ft
$209
+1.0% vs. city median $206
Based on
14 MLS comparables
Median of recent comparable listings. Sold comps use closing price, active listings use list price.

Highlights

Annual tax
$5,812
2025
All facts and features
  • Flooring

    • Ceramic Tile

    Heating

    • Central

    Cooling

    • Central Air

    Appliances

    • Dishwasher

    • Range

    • Range Hood

    • Refrigerator

    Other interior features

    • High Ceilings

    • Split Bedroom

    • Stone Counters

    • Vaulted Ceiling(s)

    Bedrooms and bathrooms

    • Bedrooms: 3

    • Full bathrooms: 2

  • Property

    • Levels: One

    • Exterior Features: Lighting

    Lot

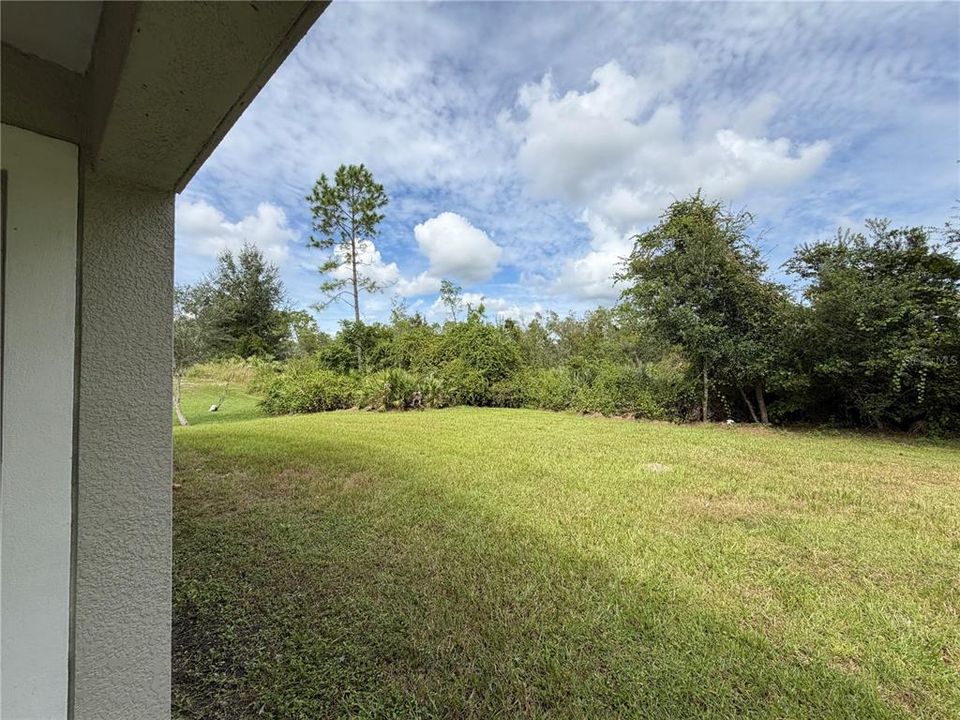
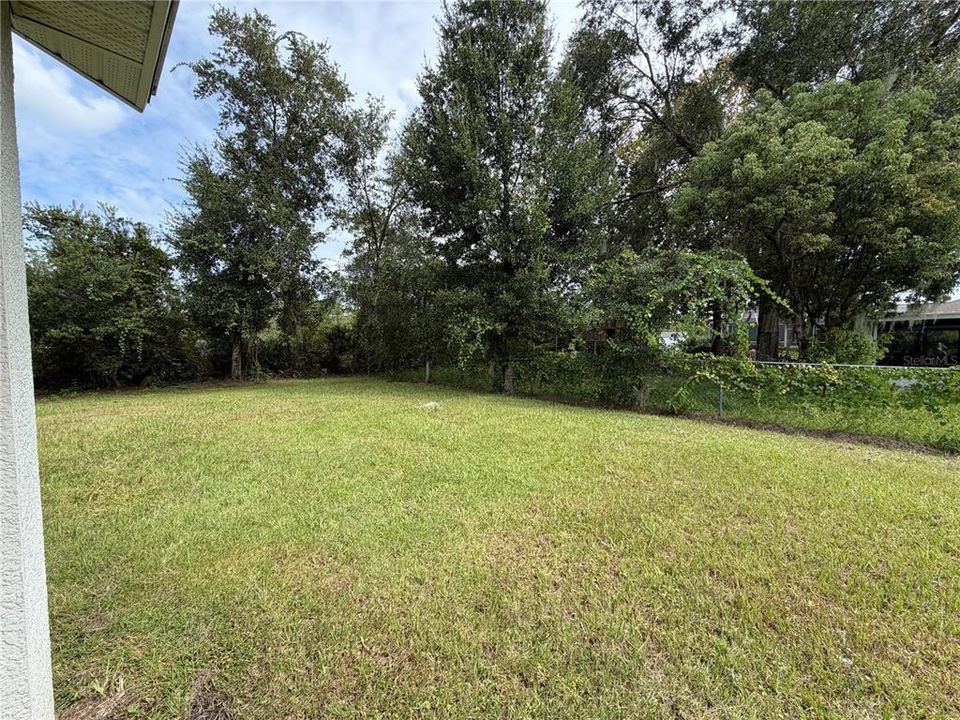
    • Lot: 0.23 Acres

    Other Property Information

    • Parcel Number: 00813032990020

    • Zoning: 01R

  • Type and style

    • Property Type: Residential

    • Property Sub Type: Single Family Residence

  • Utility

    • Electricity Connected

  • Other financial information

    • Annual tax amount: $5,812

  • Source details

    • MLS ID: O6448336

    Other facts

    • Construction Materials: Block

    • Foundation Details: Slab

    • Laundry Features: Laundry Room

    • Direction Faces: East

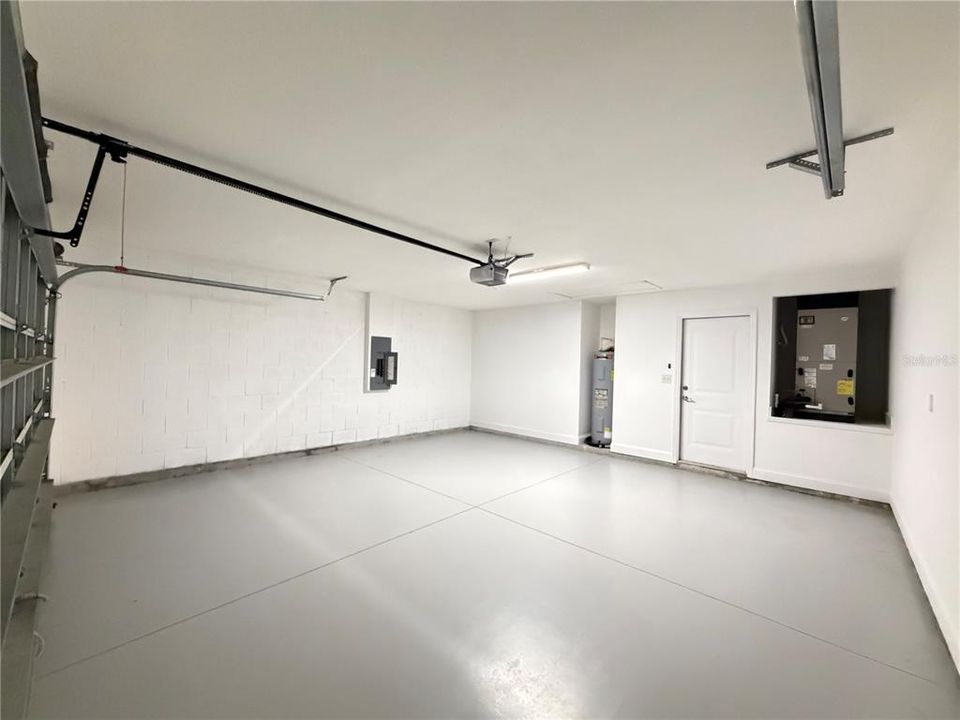
    • Attached Garage: Yes

    • Garage: Yes

    • Living Area: 1507

    • Water Source: Public

    • Lot Size Dimensions: 80 x 125

    • Subdivision Name: DELTONA LAKES UNIT 32

Private inquiry
Talk to the advisor on this listing.
Floor plans, HOA docs, off-market comparables, scheduling a private showing — one message, direct to the local specialist.

More like this

New
For Sale
$285,000
House
3 bds · 2 ba · 1,290 sqft
DELTONA LAKES UNIT 35 REP TR B, DELTONA
3159 PARMA DRIVE
For Sale
$319,999
House
3 bds · 2 ba · 1,502 sqft
DELTONA LAKES UNIT 33, DELTONA
2992 INCA COURT
For Sale
$225,000
House
2 bds · 2 ba · 1,333 sqft
DELTONA LAKES UNIT 32, DELTONA
2550 LAWLER LANE
For Sale
$330,000
House
3 bds · 2 ba · 1,404 sqft
DELTONA LAKES UNIT 65, DELTONA
1845 PORTVIEW AVENUE
For Sale
$289,900
House
3 bds · 2 ba · 1,332 sqft
DELTONA LAKES UNIT 32, DELTONA
2673 WINDSOR HEIGHTS STREET
For Sale
$390,000
House
4 bds · 2 ba · 2,088 sqft
DELTONA LAKES UNIT 53, DELTONA
2031 BERRIEN DRIVE
For Sale
$364,900
House
3 bds · 2 ba · 1,941 sqft
DELTONA LAKES UNIT 54, DELTONA
3154 SNOW DRIVE
For Sale
$335,000
House
3 bds · 2 ba · 1,337 sqft
DELTONA LAKES UNIT 34, DELTONA
2699 BENTLEY DRIVE

Market around this address

Live counts in the same area.
View all

The multiple listing information is provided by the Stellar MLS from a copyrighted compilation of listings. The compilation of listings and each individual listing are ©2026-present Stellar MLS. All Rights Reserved. The information provided is for consumers' personal, noncommercial use and may not be used for any purpose other than to identify prospective properties consumers may be interested in purchasing. All properties are subject to prior sale or withdrawal. All information provided is deemed reliable but is not guaranteed accurate, and should be independently verified. Listing courtesy of: NATIONAL REAL ESTATE