Sell Your Home
Get a free home valuation
Contact
Tell us about your needs
3126 NW 44TH COURT

House For Sale
$219,900

BTC: 2.58098592

ETH: 82.98113208

2 days
3 bds
2 ba
1,224 sqft

Overview

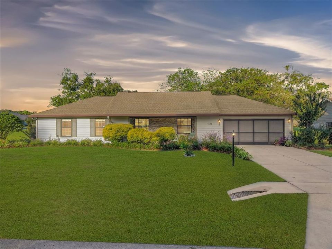
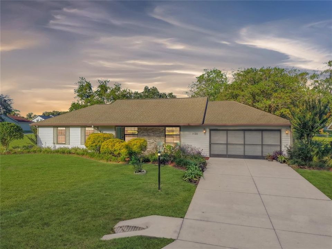
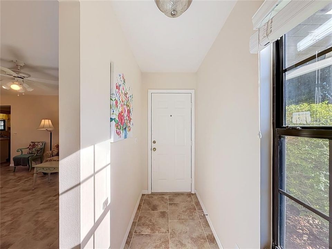
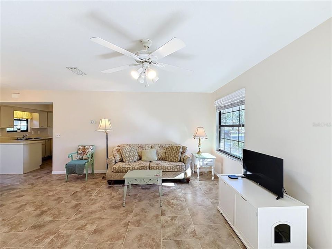
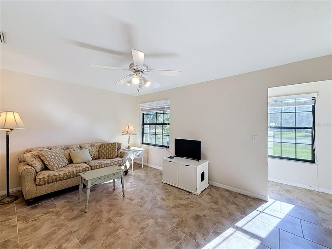
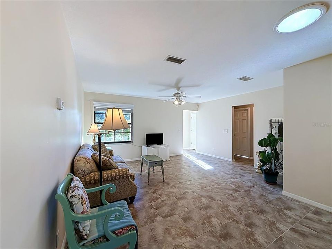
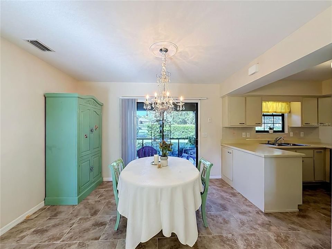
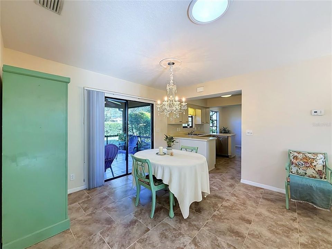
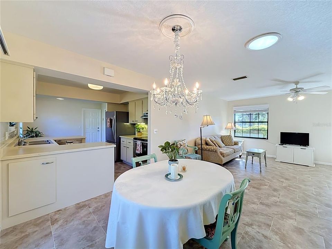
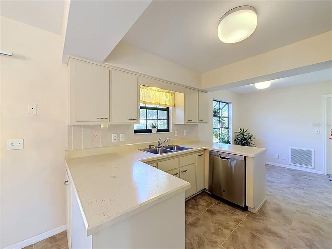
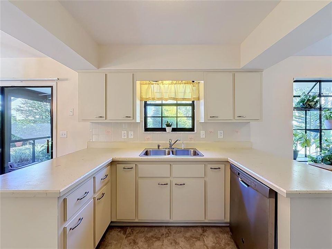
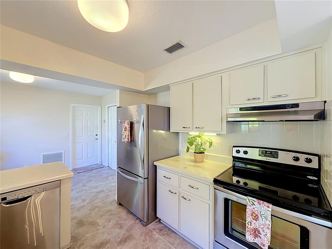
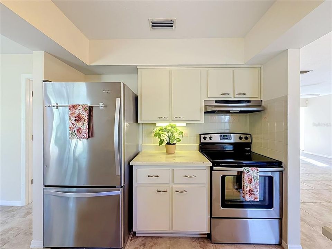
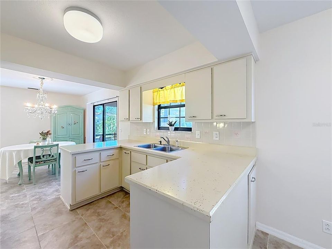
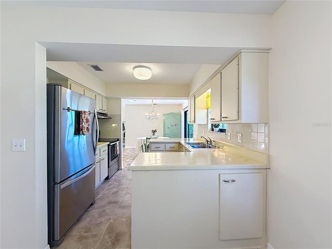
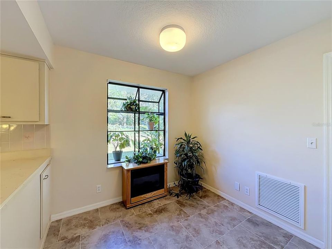
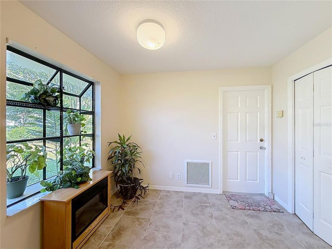
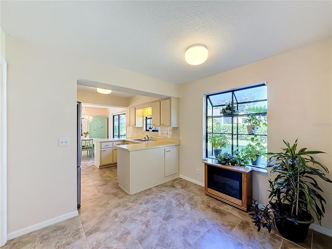
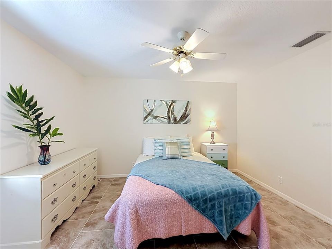
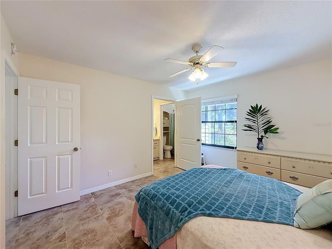
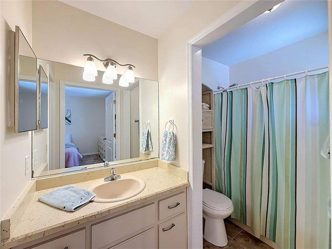
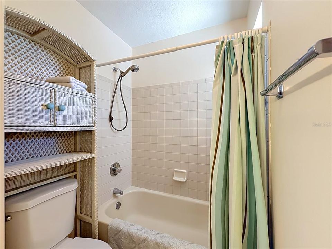
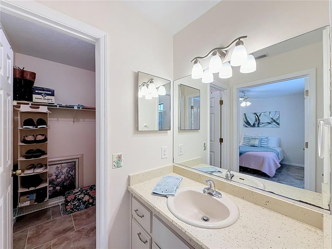
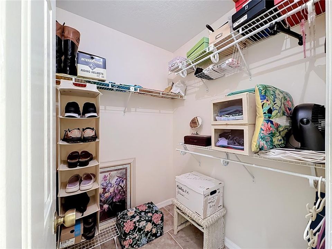
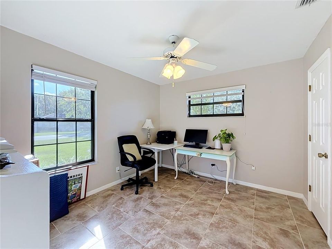
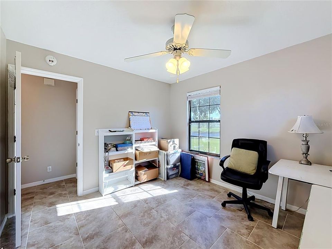
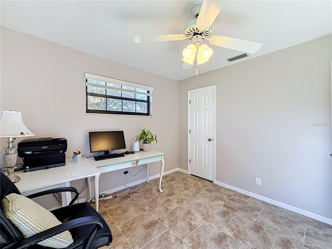
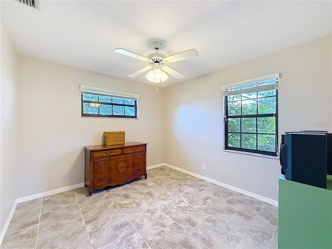
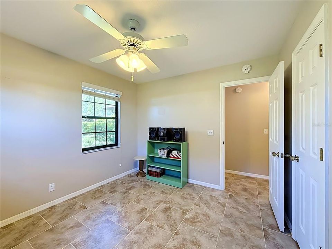
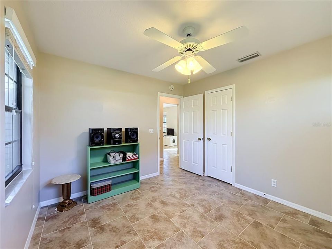
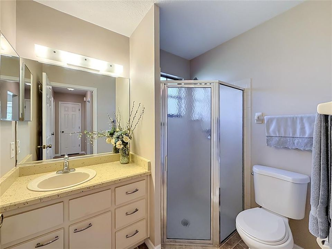
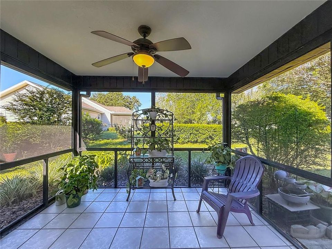
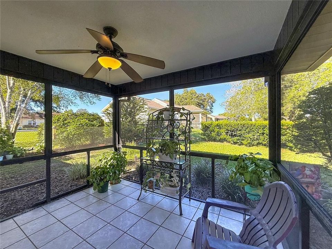
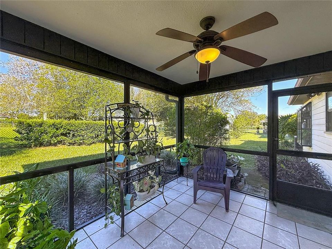
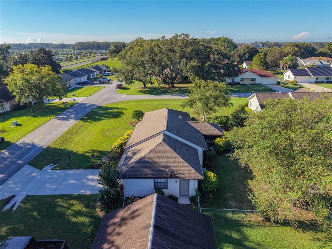
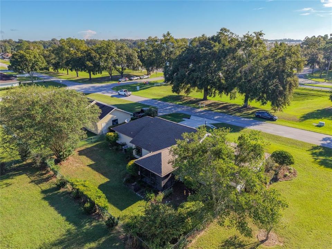
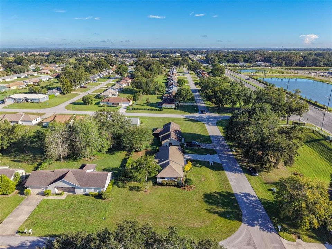
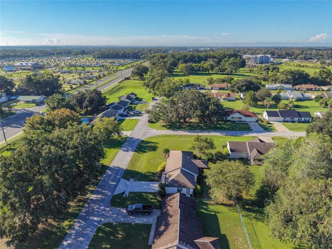
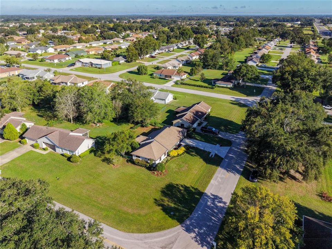
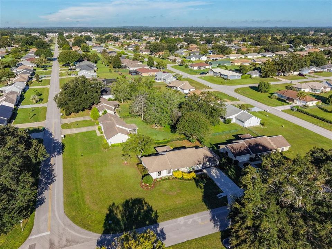
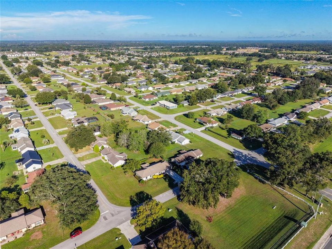
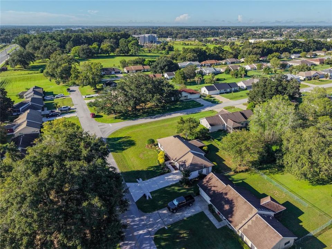
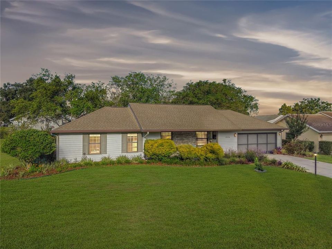
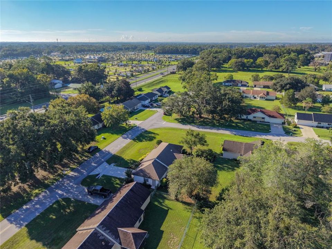
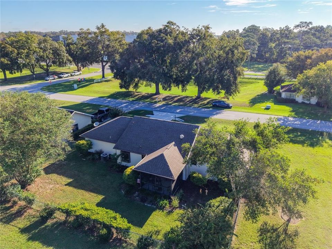
Move-In Ready 3/2 Home in NW Ocala Welcome home to this well maintained, move-in-ready 3-bedroom, 2-bath home designed for comfortable Florida living. Enjoy your morning coffee or unwind in the evening on the relaxing patio overlooking mature landscaping, where you can watch the birds and beautiful sunsets. The open kitchen offers a pleasant view of the backyard and features a cozy dining nook with a charming greenhouse window. The kitchen flows naturally into the open dining and living areas, creating a bright and inviting space filled with natural light, including a solar tube light. All tile throughout the home with no carpet. Custom blinds in all windows. Fenced backyard, and the 2-car garage has screening that offers more flexible space. The split-bedroom floor plan provides privacy, with the guest bedrooms separated from the master suite. They can be used as an office, exercise room, or hobby room. This will not last so schedule a showing today. Just a few of the highlights; * Walk, bike ride/ or golf cart to Publix, Walgreens, Starbucks, restaurants, medical, veterinarian * One of the lowest HOA fees in county with pool, clubhouse, game room, lending libraries and social activities * A 55+ community with seasonal and long term rentals allowed *Super convenient to I-75, US 27, 326 and new 44th Avenue north/south direct access to SR 200 * Only minutes to the World Equestrian Center, Ocala's charming downtown, and major shopping and restaurants * Enjoy the Ocala National Forest, Silver Spring Park, the Greenway, Rainbow River and all that Central Florida has to present.
Location

Florida • OCALA • 34482 • House • For Sale

Details

Type:
Residential
Parking:
Garage Door Opener / Ground Level
Year Built:
1992
Lot:
0.26 Acres
Heating:
Central
Price/sqft:
$180
Cooling:
Central Air
HOA:
$110

Valuation

Our model vs. what's actually selling nearby.
Estimate
$232,450
$157K – $256K
Confidence Low
List vs. estimate
$12K below estimate
List $219,900 · -5.4%
Our model says this listing is priced below recent comparable activity. Expect competition.
Price per sq ft
$179
+1.9% vs. city median $176
Based on
10 MLS comparables
Median of recent comparable listings. Sold comps use closing price, active listings use list price.

Highlights

Annual tax
$1,503
2025
HOA
$110/qtr
Common Area Taxes, Community Pool, Escrow Reserves Fund
Garage
2 car garage
Furnished
Negotiable
Pets
Breed Restrictions
All facts and features
  • Flooring

    • Tile

    Heating

    • Central

    Cooling

    • Central Air

    Appliances

    • Cooktop

    • Dishwasher

    • Dryer

    • Electric Water Heater

    • Range

    • Refrigerator

    • Washer

    Other interior features

    • Ceiling Fan(s)

    • Eating Space In Kitchen

    • Living Room/Dining Room Combo

    • Open Floorplan

    • Primary Bedroom Main Floor

    • Skylight(s)

    • Split Bedroom

    • Thermostat

    • Window Treatments

    Bedrooms and bathrooms

    • Bedrooms: 3

    • Full bathrooms: 2

  • Parking

    • Garage Door Opener

    • Ground Level

    Property

    • Levels: One

    • Exterior Features: Irrigation System / Private Mailbox / Sliding Doors

    Lot

    • Lot: 0.26 Acres

    Other Property Information

    • Parcel Number: 2158022028

    • Zoning: R1

  • Type and style

    • Property Type: Residential

    • Property Sub Type: Single Family Residence

  • Utility

    • BB/HS Internet Available

    • Cable Connected

    • Electricity Connected

    • Natural Gas Available

    • Phone Available

    • Sewer Connected

    • Water Connected

  • Other financial information

    • HOA: $110

    • HOA Frequency: Quarterly

    • Annual tax amount: $1,504

  • Source details

    • MLS ID: OM732929

    Other facts

    • Construction Materials: Wood Frame

    • Foundation Details: Slab

    • Laundry Features: In Garage

    • Window Features: Blinds

    • Direction Faces: East

    • Garage Spaces: 2

    • Attached Garage: Yes

    • Garage: Yes

    • Living Area: 1224

    • Water Source: Public

    • Lot Size Dimensions: 88 x 130

    • Subdivision Name: QUAIL MEADOW

Private inquiry
Talk to the advisor on this listing.
Floor plans, HOA docs, off-market comparables, scheduling a private showing — one message, direct to the local specialist.

More like this

For Sale
$249,900
House
3 bds · 2 ba · 1,331 sqft
OCALA PARK ESTATE, OCALA
5832 NW 58 TERRACE
New
For Sale
$278,000
House
2 bds · 2 ba · 1,318 sqft
OCALA PRESERVE PH 18A, OCALA
5329 NW 34TH STREET
New
For Sale
$275,000
House
6 bds · 2 ba · 1,904 sqft
NONE, OCALA
2135 NW 27TH AVENUE
New
For Sale
$285,000
House
3 bds · 2 ba · 3,309 sqft
WEST END OCALA, OCALA
530 SW 23RD AVENUE
New
For Sale
$155,000
House
2 bds · 2 ba · 864 sqft
GOLDEN HOLIDAY ADD 01, OCALA
1931 NW 29TH COURT
New
For Sale
$204,900
House
3 bds · 2 ba · 1,092 sqft
OCALA RDG UN 07, OCALA
760 NW 52ND AVENUE
New
For Sale
$234,900
House
2 bds · 2 ba · 1,224 sqft
QUAIL MEADOW, OCALA
4507 NW 30TH PLACE
New
For Sale
$232,000
House
3 bds · 2 ba · 1,552 sqft
OCALA PRESERVE PH 13, OCALA
5365 NW 46TH LANE ROAD

Market around this address

Live counts in the same area.
View all

The multiple listing information is provided by the Stellar MLS from a copyrighted compilation of listings. The compilation of listings and each individual listing are ©2026-present Stellar MLS. All Rights Reserved. The information provided is for consumers' personal, noncommercial use and may not be used for any purpose other than to identify prospective properties consumers may be interested in purchasing. All properties are subject to prior sale or withdrawal. All information provided is deemed reliable but is not guaranteed accurate, and should be independently verified. Listing courtesy of: REAL PROPERTY MGMT DIVERSIFIED