Sell Your Home
Get a free home valuation
Contact
Tell us about your needs

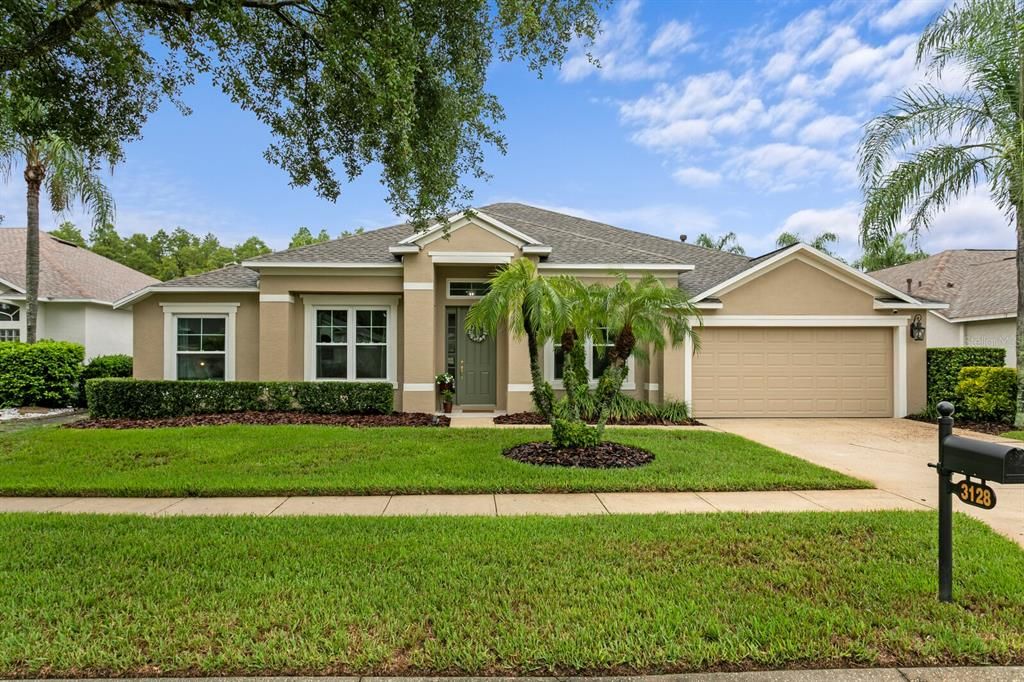
3128 ASHMONTE DRIVE

House Active With Contract
$589,990

BTC: 7.25159784

ETH: 242.59457237

-$20K (2026/09/26)
22 days
4 bds
3 ba
2,613 sqft

Overview

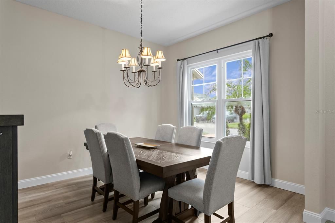
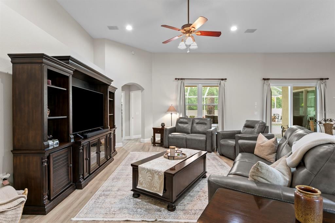
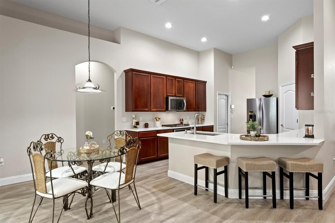
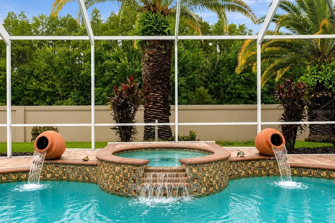
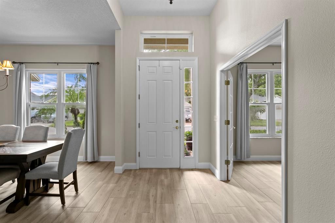
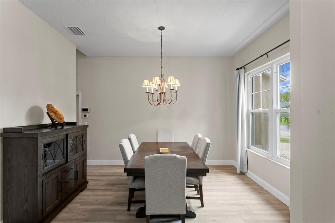
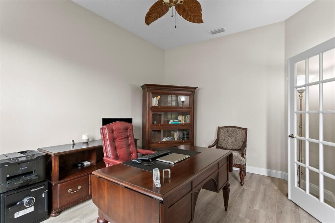
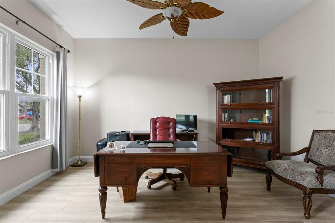
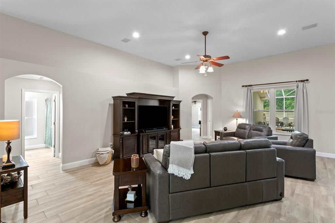
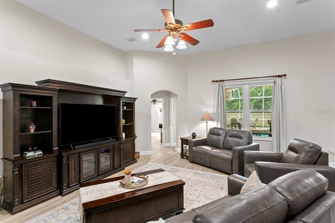
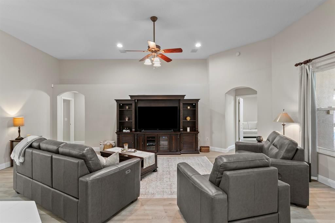
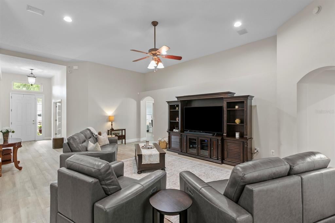
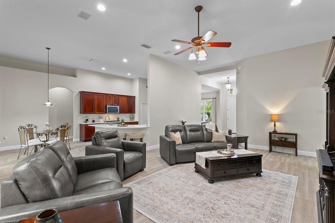
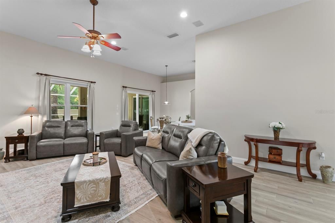
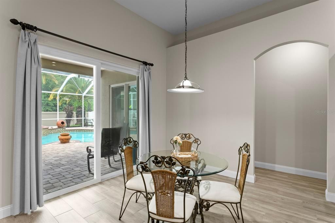
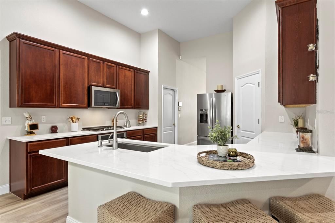
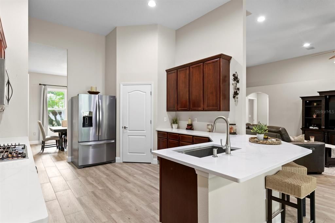
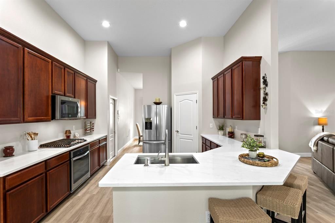
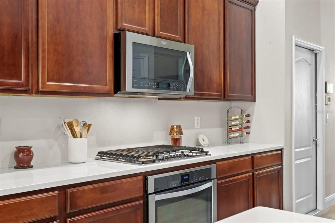
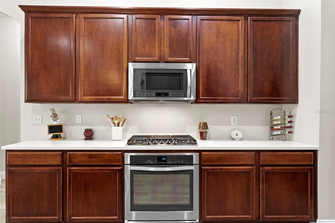
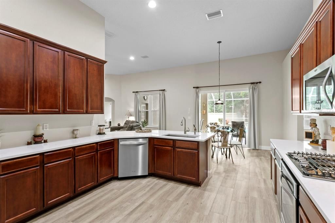
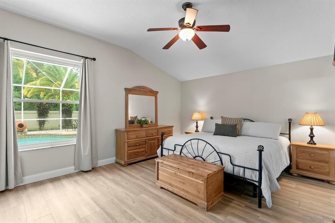
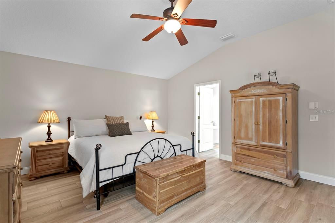
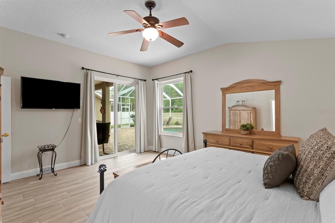
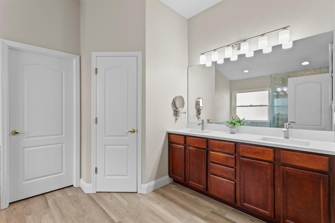
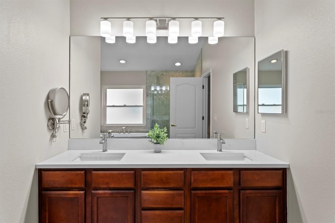
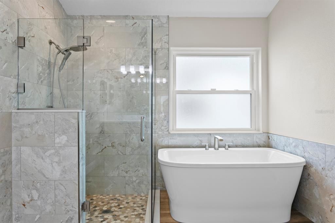
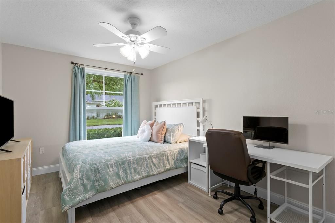
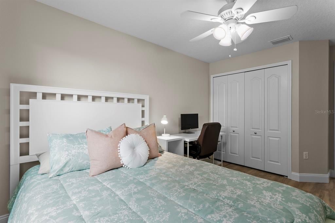
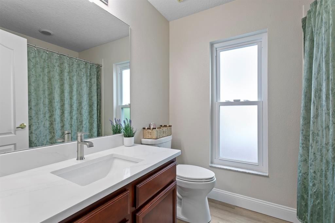
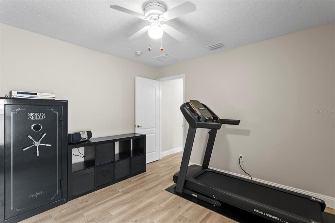
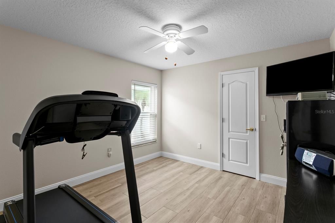
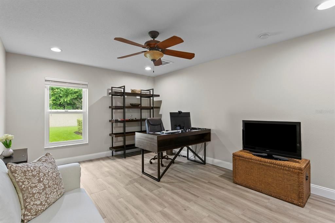
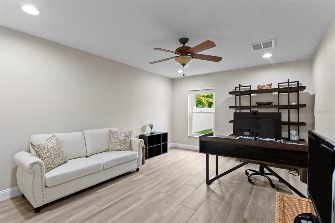
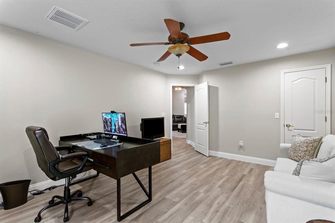
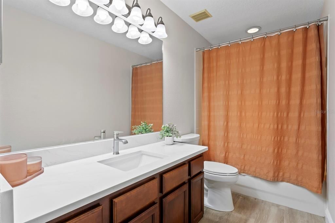
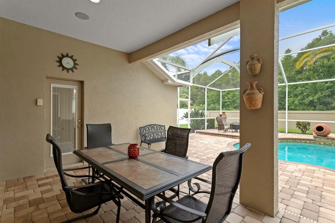
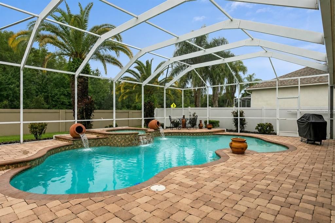
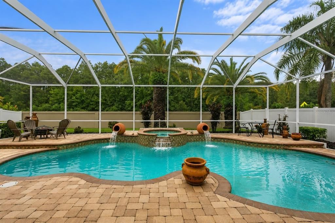
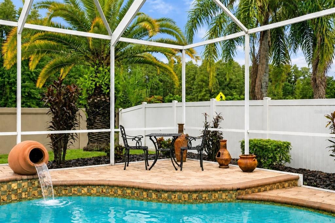
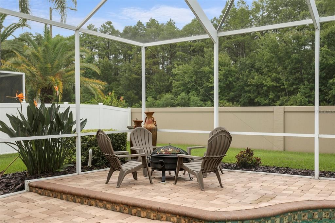
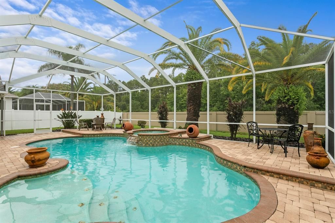
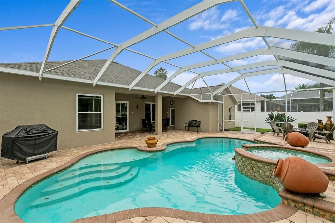
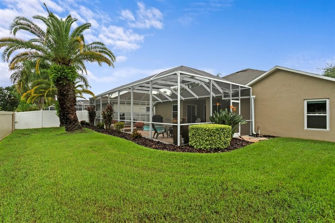
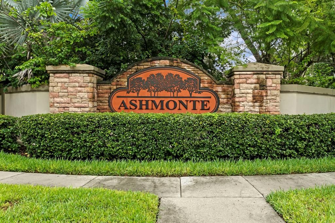
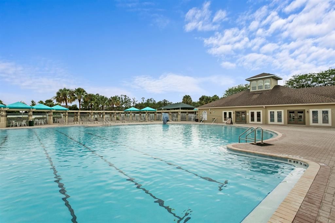
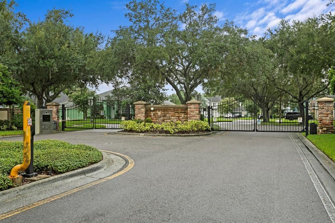
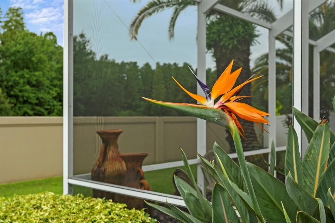
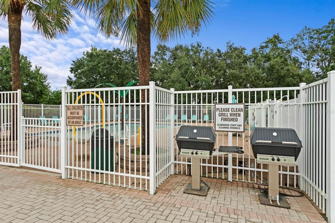
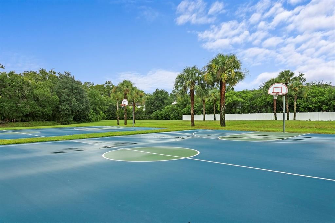
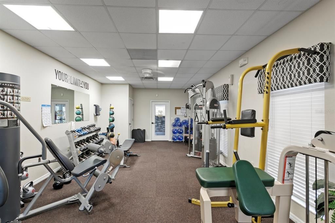
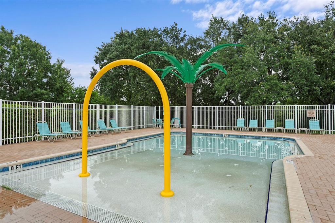
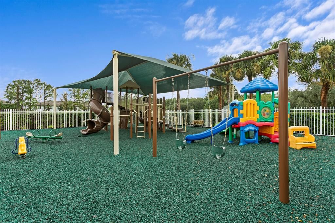
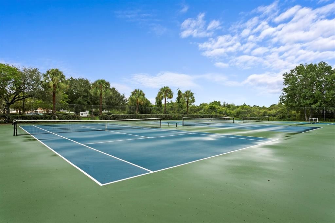
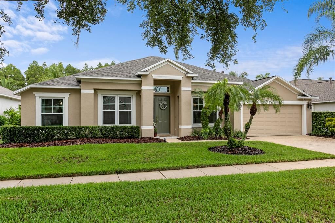
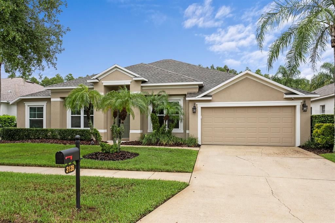
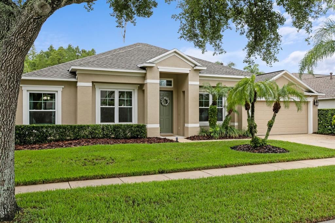
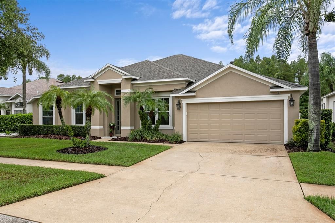
Under contract-accepting backup offers. Nearly $145,000 in documented improvements, most completed in 2025, set this 4-bedroom, 3-bath pool home apart in the GATED, amenity-rich community of Oakstead. The big-ticket items are done: roof (2025), garage door and remote (2025), double-pane windows and sliding glass doors (2021), and attic insulation (2025). The HVAC system received a full ductwork overhaul in 2025, including supply and return lines, supply and return-air plenums, in-place coil cleaning, and a blower pull and clean, plus a HALO-LED whole-home air purification system. Inside, just over 2,600 square feet of single-story living offers a split floor plan, volume ceilings, conservation views, and an office/flex room with French doors. In 2025 the entire home received porcelain plank tile, including every bedroom, closet, and the pantry, along with 5½-inch baseboards and interior paint on all walls, closets, doors, and casings. The kitchen features quartz countertops, a Kraus 16-gauge stainless undermount sink, a Moen MotionSense hands-free faucet, and a disposal (all 2025). The Whirlpool stainless appliance package includes a French-door refrigerator, a 5-burner built-in gas cooktop, a convection oven, a convection microwave, and a dishwasher with a third rack (2024). The primary bath was fully remodeled in 2025 with a 60" freestanding soaking tub, polished 12" x 24" porcelain shower tile, a heavy-glass shower enclosure, a quartz counter with undermount sinks, a Kohler chair-height toilet, and Moen Genta fixtures throughout. The guest bath and pool bath were also updated with quartz counters, Kohler chair-height toilets, and Moen Genta faucets. Outside, the pool and waterfall spa are surrounded by a pavered lanai, and the pool is already plumbed for a gas heater. The exterior was painted in 2025, including the trim and front door, and a Sentricon termite system is in place. Pool pump and pool light just installed (October, 2026). Oakstead amenities include a clubhouse, fitness center, resort-style pool with splash pad, tennis and basketball courts, playgrounds, and walking trails, all just off State Road 54 near the Suncoast Parkway. A full itemized improvement list is available! This is the easy ONE-STORY 3-way split floorplan house on the edges of a quiet cul de sac you will want to call home!

Location

Details

Type:
Residential
Parking:
Driveway / Garage Door Opener
Year Built:
2003
Lot:
0.20 Acres
Heating:
Natural Gas
Price/sqft:
$226
Cooling:
Central Air
HOA:
$70

Valuation

Our model vs. what's actually selling nearby.
Estimate
$575,000
$501K – $695K
Confidence Low
List vs. estimate
$14K above estimate
List $589,990 · +2.6%
Our model says this listing is priced above recent comparable activity. Room to negotiate.
Price per sq ft
$225
+9.4% vs. city median $206
Based on
13 MLS comparables
Median of recent comparable listings. Sold comps use closing price, active listings use list price.

Highlights

Annual tax
$5,355
2025
HOA
$70/yr
Pool
In Ground
View
Pool
Garage
2 car garage
Pets
Allowed
All facts and features
  • Flooring

    • Porcelain Tile

    Heating

    • Natural Gas

    Cooling

    • Central Air

    Appliances

    • Dishwasher

    • Disposal

    • Dryer

    • Microwave

    • Range

    • Refrigerator

    • Washer

    Other interior features

    • Ceiling Fan(s)

    • Eating Space In Kitchen

    • High Ceilings

    • Solid Wood Cabinets

    • Split Bedroom

    • Stone Counters

    • Walk-In Closet(s)

    • Window Treatments

    Bedrooms and bathrooms

    • Bedrooms: 4

    • Full bathrooms: 3

  • Parking

    • Driveway

    • Garage Door Opener

    Property

    • Levels: One

    • Pool Private: Yes

    • Exterior Features: Irrigation System / Rain Gutters / Sidewalk

    Lot

    • Lot: 0.20 Acres

    Other Property Information

    • Parcel Number: 182622003.0015.00036.0

    • Zoning: MPUD

  • Type and style

    • Property Type: Residential

    • Property Sub Type: Single Family Residence

  • Utility

    • Public

  • Other financial information

    • HOA: $70

    • HOA Frequency: Annually

    • Annual tax amount: $5,356

  • Source details

    • MLS ID: TB8546487

    Other facts

    • Construction Materials: Block / Stucco

    • Foundation Details: Slab

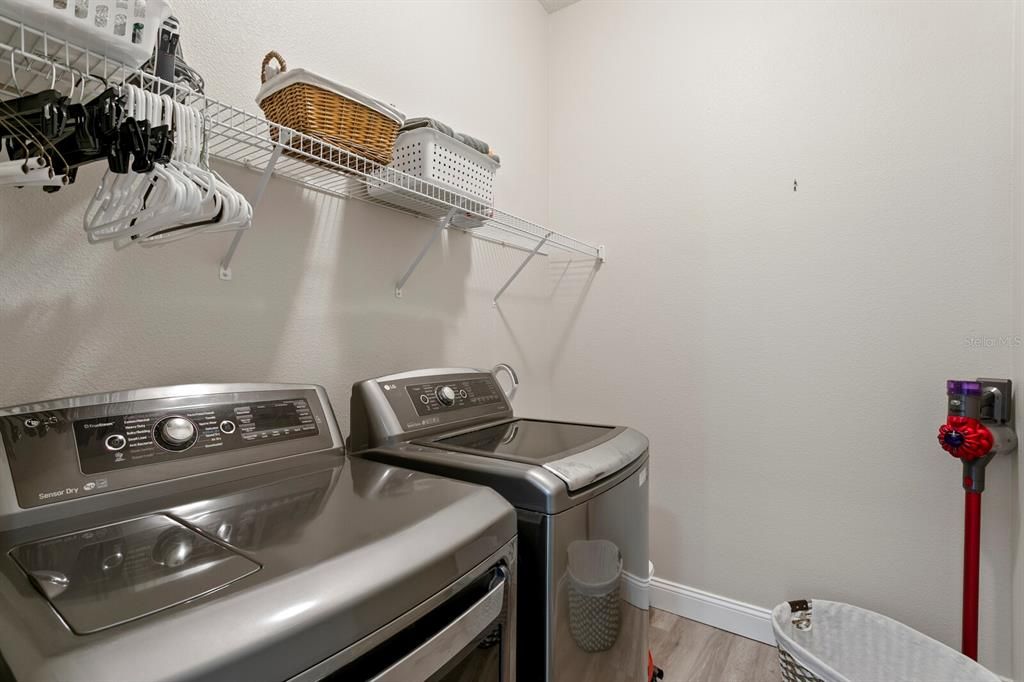
    • Laundry Features: Inside

    • Lot Features: Landscaped / Sidewalk

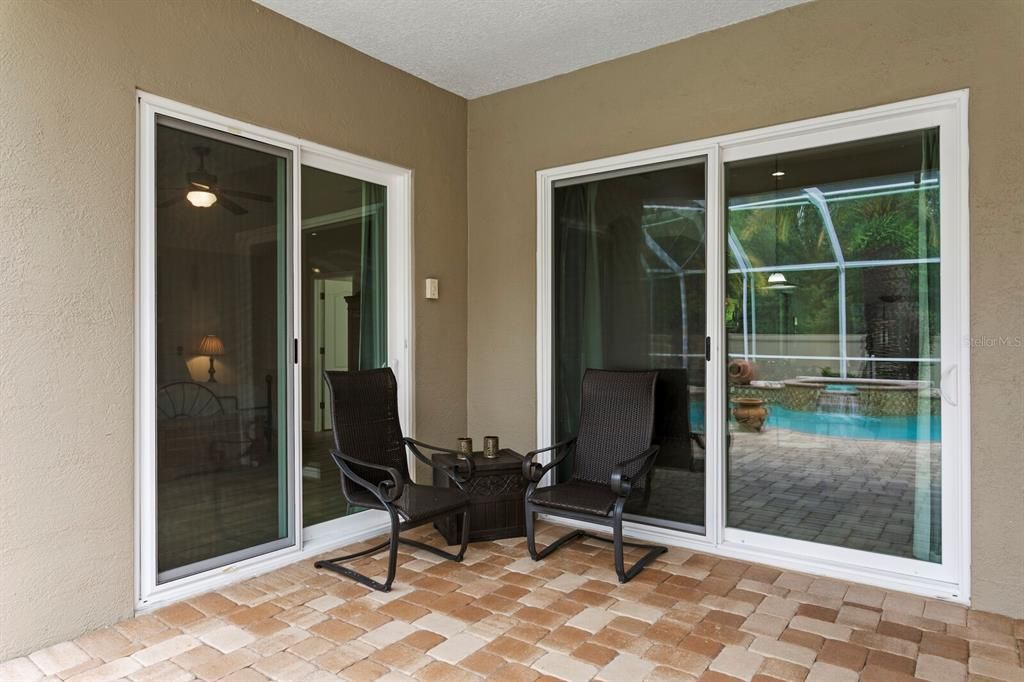
    • Patio And Porch Features: Deck / Front Porch / Screened

    • Pool Features: In Ground / Pool Sweep / Screen Enclosure

    • Window Features: Window Treatments

    • Direction Faces: Northwest

    • Architectural Style: Traditional

    • Garage Spaces: 2

    • Attached Garage: Yes

    • Garage: Yes

    • Living Area: 2613

    • Water Source: Public

    • Subdivision Name: OAKSTEAD PRCL 06 UNIT 01 PRCL 07

Private inquiry
Talk to the advisor on this listing.
Floor plans, HOA docs, off-market comparables, scheduling a private showing — one message, direct to the local specialist.

More like this

New
Active With Contract
$739,900
House
5 bds · 3 ba · 3,336 sqft
BEXLEY SOUTH 4-4 & NORTH 3-1 P, LAND O LAKES
18087 RAMBLE ON WAY
Active With Contract
$725,000
House
4 bds · 3 ba · 2,509 sqft
LAKE MARY LOU NORTH, LUTZ
19742 ROSEATE DRIVE
-$5K
Active With Contract
$430,000
House
4 bds · 3 ba · 1,821 sqft
OAKSTEAD PARCEL 4, LAND O LAKES
3916 JUDSON DRIVE
Active With Contract
$475,000
House
3 bds · 2 ba · 1,660 sqft
LONG LAKE RANCH VILLAGE 2 PRCL A-1, A, LUTZ
1747 OAK HAMMOCK COURT
Active With Contract
$449,900
House
4 bds · 3 ba · 1,827 sqft
SUNCOAST MEADOWS INCREMENT 01, LAND O LAKES
2830 MUSKY MINT DRIVE
Active With Contract
$420,000
Commercial
0 room(s) · 1,450 sqft
BLACK LAKE PROFESSIONAL OFFICE, LAND O LAKES
5420 LAND O LAKES BOULEVARD UNIT 101
-$24K
Active With Contract
$724,900
House
3 bds · 3 ba · 2,782 sqft
SIERRA PINES UNREC, LUTZ
17535 WELLFIELD COURT
-$15K
Active With Contract
$459,900
Townhouse
3 bds · 2 ba · 2,363 sqft
TOWNES AT CYPRESS RANCH, LUTZ
2213 CERULEAN SKY DRIVE

Market around this address

Live counts in the same area.
View all

The multiple listing information is provided by the Stellar MLS from a copyrighted compilation of listings. The compilation of listings and each individual listing are ©2026-present Stellar MLS. All Rights Reserved. The information provided is for consumers' personal, noncommercial use and may not be used for any purpose other than to identify prospective properties consumers may be interested in purchasing. All properties are subject to prior sale or withdrawal. All information provided is deemed reliable but is not guaranteed accurate, and should be independently verified. Listing courtesy of: FLORIDA EXECUTIVE REALTY