Sell Your Home
Get a free home valuation
Contact
Tell us about your needs

3130 VANDENBERG COURT

House Active With Contract
$609,000

BTC: 9.34335686

ETH: 320.08157087

-$10K (2026/06/05)
110 days
3 bds
2 ba
1,939 sqft

Overview

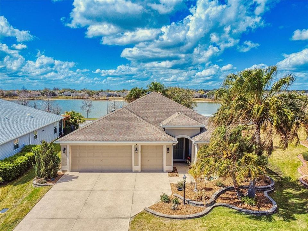
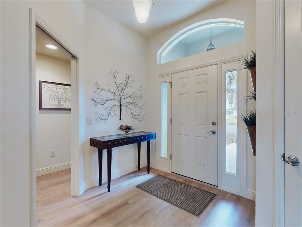
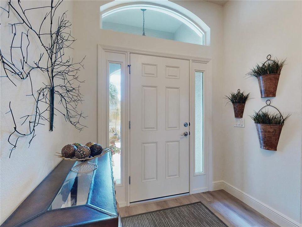
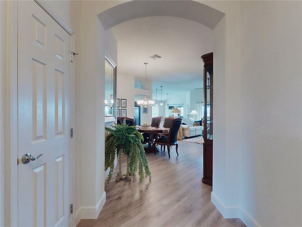
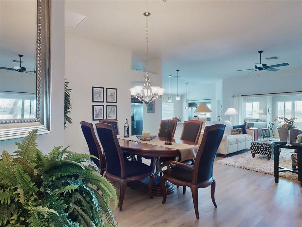
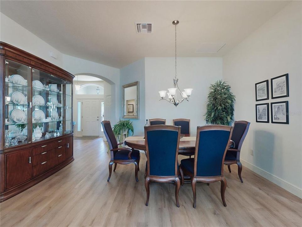
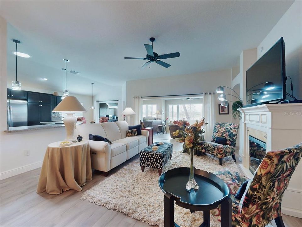
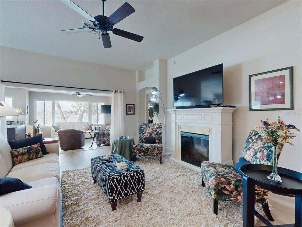
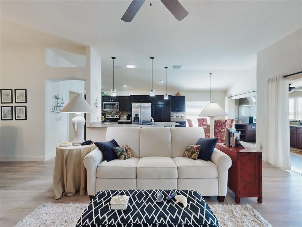
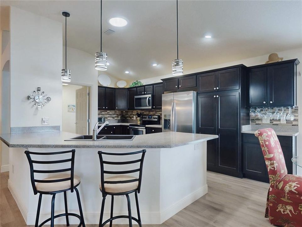
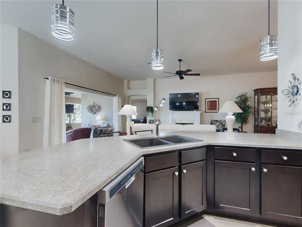
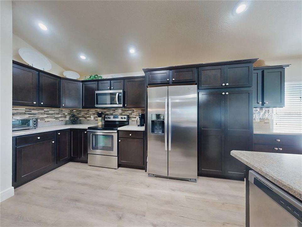
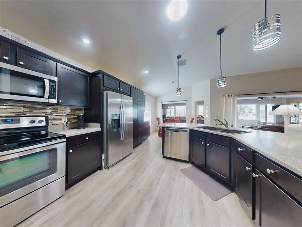
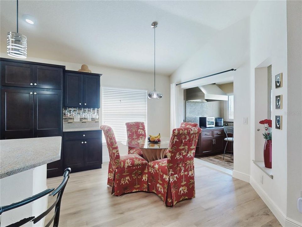
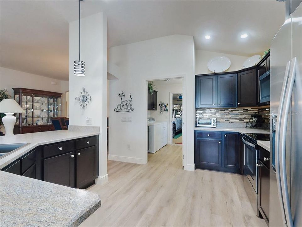
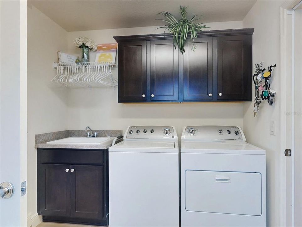
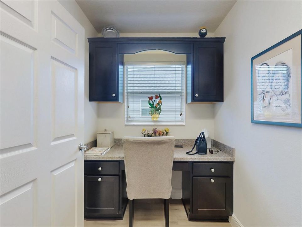
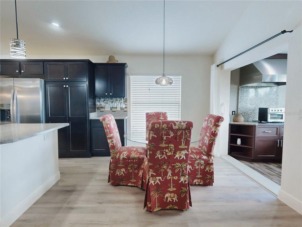
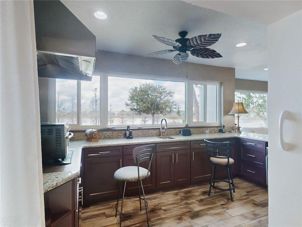
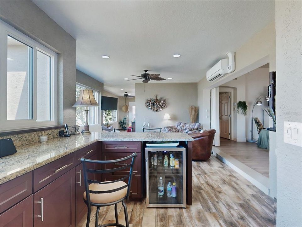
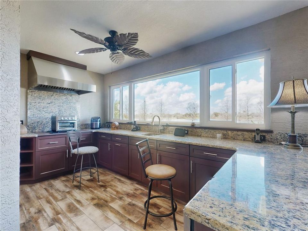
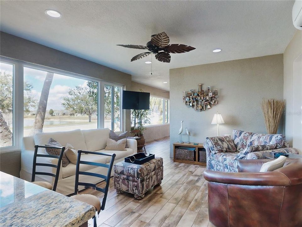
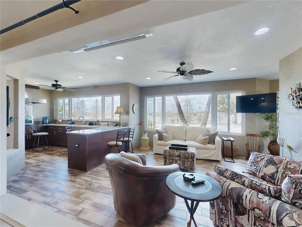
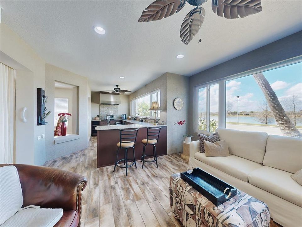
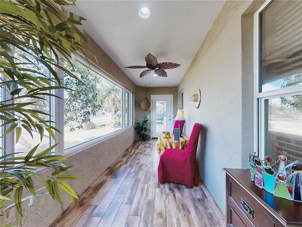
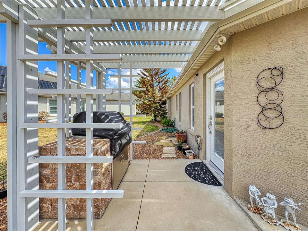
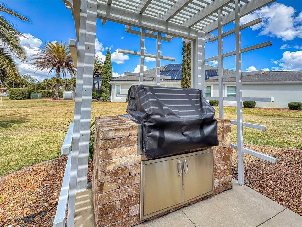
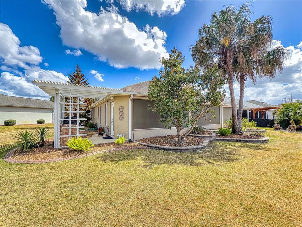
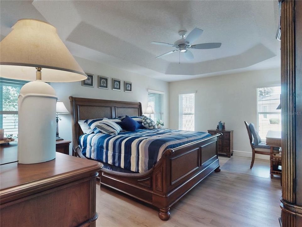
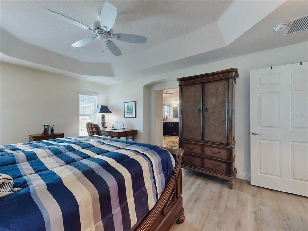
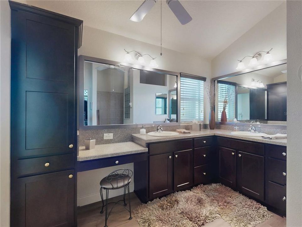
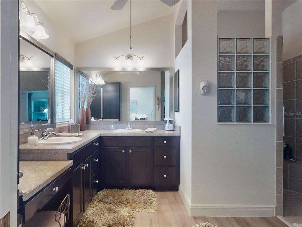
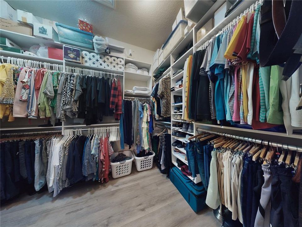
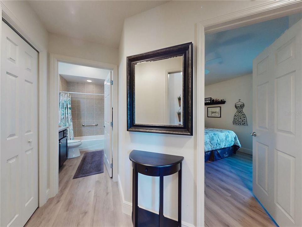
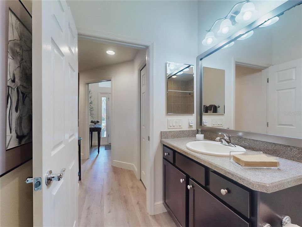
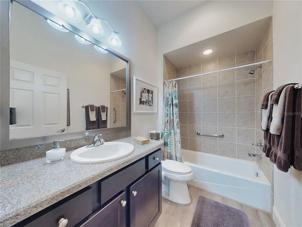
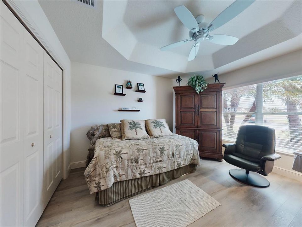
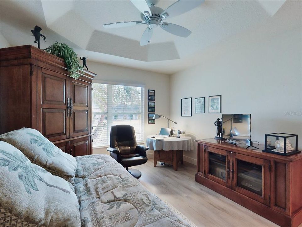
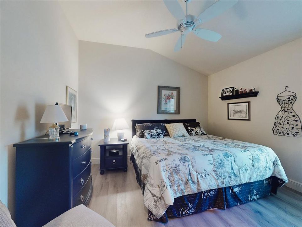
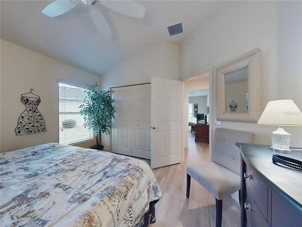
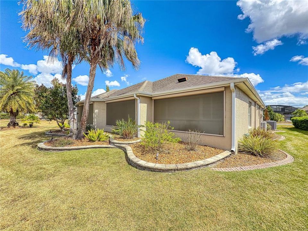
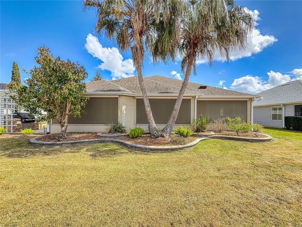
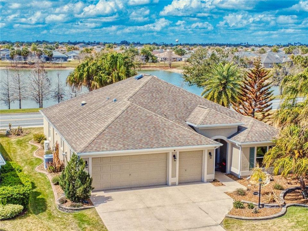
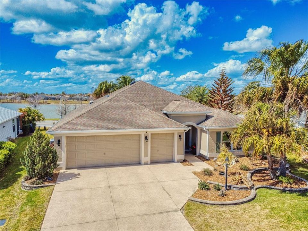
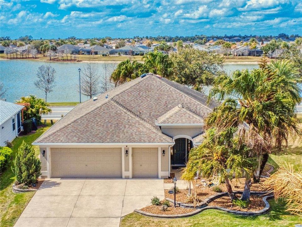
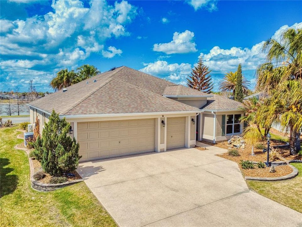
NEW ROOF 4/2026!! This LOVELY 3/2 IRIS Designer sits on an OVERSIZED lot with PLENTY OF ROOM for a POOL, with a WATER VIEW located in the Village of SANIBEL. This upgraded home has a Florida room which adds another 468 sf of living space with a wet bar, and a patio and pergola outside - a great place to grill with a built-in ALFRESCO grill with piped in propane. This home offers fantastic curb appeal with low maintenance rock beds with stacked stone curbing around the entire home with tropical indigenous palms and flowering plants. Step inside to a spacious foyer with coat closet and pocket door leading to the private guest suite. You'll immediately notice the LUXURY PLANK FLOORING throughout the entire home, with WOOD LOOK PORCELAIN TILE in the Florida room. The kitchen has been thoughtfully modified to include more counter space as well as a wine rack and/or coffee bar area. The rich expresso cabinetry offers upper and lower pull out drawers, pendant lighting over the breakfast bar, a new composite sink, tile backsplash, STAINLESS appliances with smooth top electric stove, new microwave, and a double door pantry with pull out drawers, and a convenient casual dining nook. The spacious living and dining areas flow seamlessly into the Florida room with no sliding doors to interrupt the space, making it ideal for entertaining. The Florida room is truly a highlight offering WOOD-LOOK PORCELAIN flooring, GRANITE countertops, wet bar with sink and beverage refrigerator, abundant cabinet and counter space, large picture window with a VIEW, mini-split HVAC system, two ceiling fans, and remote controlled exterior shades when needed. From here, step outside to the pergola-covered patio area. The primary suite features a tray ceiling and an EN-SUITE bath with dual sinks and vanity, custom framed mirrors, tiled WALK-IN shower, separate toilet room with pocket door, and a large WALK-IN closet with custom BUILT-INS. The guest suite, located behind a pocket door for privacy, includes two guest bedrooms and a guest bath. One bedroom offers a tray ceiling, the other a vaulted ceiling, and both provide generous closet space. The guest bath features a tub/shower combination and custom framed mirror. The INSIDE LAUNDRY room includes a built-in sink, storage cabinets, washer and dryer (which convey), and a convenient built-in desk nook for home office space. The 2 car plus GOLF CART GARAGE features insulated garage doors. The nearby BONIFAY and HAVANA Country Clubs offer some of the best golf around. The Colony Cottage Recreation Center and the Colony Shopping Plaza is a short golf cart ride away for fun, shopping, and dining!

Location

Details

Type:
Residential
Parking:
Garage Door Opener / Golf Cart Garage
Year Built:
2012
Lot:
0.20 Acres
Heating:
Central / Electric
Price/sqft:
$314
Cooling:
Central Air / Mini-Split Unit(s)
HOA:
No Data

Valuation

Our model vs. what's actually selling nearby.
Estimate
$599,900
$423K – $799K
Confidence Low
List vs. estimate
At estimate
List $609,000 · +1.5%
List is in line with recent comparable activity.
Price per sq ft
$314
+23.5% vs. city median $254
Based on
45 MLS comparables
Median of recent comparable listings. Sold comps use closing price, active listings use list price.

Highlights

Annual tax
$2,523
2025
View
Water
Garage
2 car garage
Pets
Allowed
All facts and features
  • Flooring

    • Luxury Vinyl

    • Porcelain Tile

    Heating

    • Central

    • Electric

    Cooling

    • Central Air

    • Mini-Split Unit(s)

    Appliances

    • Bar Fridge

    • Dishwasher

    • Disposal

    • Dryer

    • Electric Water Heater

    • Microwave

    • Range

    • Refrigerator

    • Washer

    Other interior features

    • Ceiling Fan(s)

    • Kitchen/Family Room Combo

    • Living Room/Dining Room Combo

    • Open Floorplan

    • Primary Bedroom Main Floor

    • Tray Ceiling(s)

    • Vaulted Ceiling(s)

    • Walk-In Closet(s)

    • Wet Bar

    • Window Treatments

    Bedrooms and bathrooms

    • Bedrooms: 3

    • Full bathrooms: 2

  • Parking

    • Garage Door Opener

    • Golf Cart Garage

    Property

    • Levels: One

    • Exterior Features: Irrigation System / Rain Gutters

    Lot

    • Lot: 0.20 Acres

    Other Property Information

    • Parcel Number: G12B014

    • Zoning: RESI

  • Type and style

    • Property Type: Residential

    • Property Sub Type: Single Family Residence

  • Utility

    • BB/HS Internet Available

    • Electricity Connected

    • Propane

    • Sewer Connected

    • Sprinkler Recycled

    • Street Lights

    • Underground Utilities

    • Water Connected

  • Other financial information

    • Annual tax amount: $2,523

  • Source details

    • MLS ID: G5109255

    Other facts

    • Construction Materials: Block / Stucco

    • Foundation Details: Slab

    • Laundry Features: Electric Dryer Hookup / Inside / Laundry Room

    • Lot Features: Oversized Lot

    • Window Features: Blinds / Drapes

    • Direction Faces: East

    • Garage Spaces: 2

    • Attached Garage: Yes

    • Garage: Yes

    • Living Area: 1939

    • Water Source: Public

    • Subdivision Name: THE VILLAGES

Private inquiry
Talk to the advisor on this listing.
Floor plans, HOA docs, off-market comparables, scheduling a private showing — one message, direct to the local specialist.

More like this

New
Active With Contract
$429,900
House
3 bds · 2 ba · 1,602 sqft
VILLAGES OF SUMTER ALLANDALE VILLAS, THE VILLAGES
2739 ALANDARI LANE
New
Active With Contract
$434,900
House
3 bds · 3 ba · 1,964 sqft
THE VILLAGES, THE VILLAGES
3683 FIR STREET
New
Active With Contract
$565,000
House
3 bds · 2 ba · 1,939 sqft
THE VILLAGES, THE VILLAGES
2938 ADRIENNE WAY
New
Active With Contract
$450,000
House
3 bds · 2 ba · 1,856 sqft
THE VILLAGES, THE VILLAGES
1764 SWORDFISH TERRACE
Active With Contract
$449,000
House
3 bds · 2 ba · 1,939 sqft
Village of Fernandina, The Villages
3240 Lafayette, The Villages FL 32163
Active With Contract
$455,000
House
3 bds · 2 ba · 1,562 sqft
THE VILLAGES, THE VILLAGES
634 ALLENWOOD LOOP
Active With Contract
$449,000
House
3 bds · 2 ba · 1,927 sqft
VILLAGES OF SUMTER, THE VILLAGES
796 ABERDEEN RUN
Active With Contract
$669,000
House
3 bds · 2 ba · 1,903 sqft
THE VILLAGES, THE VILLAGES
3285 DRESSENDORFER DRIVE

Market around this address

Live counts in the same area.
View all

The multiple listing information is provided by the Stellar MLS from a copyrighted compilation of listings. The compilation of listings and each individual listing are ©2026-present Stellar MLS. All Rights Reserved. The information provided is for consumers' personal, noncommercial use and may not be used for any purpose other than to identify prospective properties consumers may be interested in purchasing. All properties are subject to prior sale or withdrawal. All information provided is deemed reliable but is not guaranteed accurate, and should be independently verified. Listing courtesy of: SALLY LOVE REAL ESTATE