Sell Your Home
Get a free home valuation
Contact
Tell us about your needs

31383 MALBEC DRIVE

House Active With Contract
$449,900

BTC: 6.90242406

ETH: 236.46091746

3 days
4 bds
3 ba
2,802 sqft

Overview

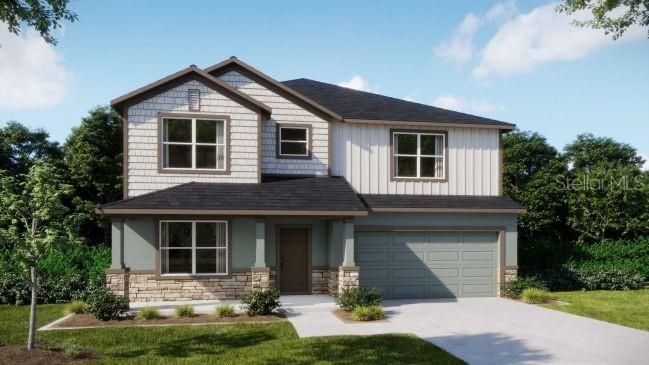
Ready NOW! Architectural innovation meets flawless modern design. No detail was spared in this curated new build, boasting 2 lavash floors, a chef-inspired kitchen, open living space & storage at every turn. Located in Benton Hills, just 4.6 miles from Sherman Hills Golf Club, this vibrant community combines recreation, relaxation, and everyday convenience. Residents enjoy a beautifully appointed clubhouse, resort-style pool, walking trails, dog park, and playgrounds, creating an exceptional Florida lifestyle. A charming covered front porch and striking stone-accented exterior create standout curb appeal, while the welcoming foyer leads to a private den with double French doors, creating the ideal space for a home office, study, or quiet retreat. At the heart of the home, the expansive great room is enhanced by added windows and six LED lights, filling the space with natural light and creating an inviting setting for entertaining and everyday living. The chef-inspired kitchen overlooks the main living area and features quartz countertops, a decorative tile backsplash, cabinet crown molding, stainless steel appliances including an ENERGY STAR certified side-by-side refrigerator, an L-shaped walk-in pantry, and a spacious dining nook. Just beyond the great room, the extended screened lanai provides the perfect place to enjoy Florida's beautiful weather year-round. An elegant wood & iron handrail leads upstairs to a versatile loft and bonus room, enhanced by four additional LED lights. Four spacious bedrooms provide comfortable accommodations, including Bedrooms 3 and 4, which share a convenient Jack-and-Jill full bath. The flexible loft and bonus areas can easily serve as a media room, fitness space, study area, or additional lounge. The private primary suite serves as a relaxing retreat, highlighted by four added LED lights, a spa-inspired bath with a soaking tub, a beautifully tiled shower with upgraded enclosure, and an oversized walk-in closet. Luxury EVP flooring extends throughout the entire first floor and all upstairs bathrooms, while upgraded carpet and premium pad add comfort to the bedrooms and second-floor living spaces. Home theater package and Smart home features, including Deako smart switches, add modern convenience and enhanced control throughout the home. Additional storage solutions are thoughtfully integrated throughout the home, including a large storage area adjacent to the oversized two-car garage. Stunning upgrades continue with 6 '8 full lit front door, architectural shingles, landscaping with irrigation in front & side, and in the garage with a utility sink for added convenience. Blending style, comfort, technology, and functionality, The Carlisle in Benton Hills delivers exceptional living in one beautifully designed home. Make this exceptional home yours TODAY!

Location

Details

Type:
Residential
Parking:
Driveway / Garage Door Opener / Other / Oversized / Tandem
Year Built:
2026
Lot:
0.14 Acres
Heating:
Central / Electric
Price/sqft:
$161
Cooling:
Central Air
HOA:
$250

Valuation

Our model vs. what's actually selling nearby.
Estimate
$395,490
$366K – $442K
Confidence Medium
List vs. estimate
$54K above estimate
List $449,900 · +13.8%
Our model says this listing is priced above recent comparable activity. Room to negotiate.
Price per sq ft
$160
-18.2% vs. city median $196
Based on
34 MLS comparables
Median of recent comparable listings. Sold comps use closing price, active listings use list price.

Highlights

Annual tax
$308
2025
HOA
$250/yr
Garage
2 car garage
Pets
Allowed
All facts and features
  • Flooring

    • Carpet

    • Luxury Vinyl

    Heating

    • Central

    • Electric

    Cooling

    • Central Air

    Appliances

    • Dishwasher

    • Disposal

    • Electric Water Heater

    • Microwave

    • Range

    • Refrigerator

    Other interior features

    • Crown Molding

    • Eating Space In Kitchen

    • Open Floorplan

    • PrimaryBedroom Upstairs

    • Smart Home

    • Stone Counters

    • Thermostat

    • Walk-In Closet(s)

    Bedrooms and bathrooms

    • Bedrooms: 4

    • Bathrooms: 1

    • Full bathrooms: 3

  • Parking

    • Driveway

    • Garage Door Opener

    • Other

    • Oversized

    • Tandem

    Property

    • Levels: Two

    • Exterior Features: Irrigation System / Sliding Doors

    Lot

    • Lot: 0.14 Acres

    Other Property Information

    • Parcel Number: R1712321003200001880

    • Zoning: R1A

  • Type and style

    • Property Type: Residential

    • Property Sub Type: Single Family Residence

  • Utility

    • Cable Available

  • Other financial information

    • HOA: $250

    • HOA Frequency: Annually

    • Annual tax amount: $308

  • Source details

    • MLS ID: O6422911

    Other facts

    • Construction Materials: Block / HardiPlank Type / Stone / Stucco / Wood Frame

    • Foundation Details: Slab

    • Laundry Features: Electric Dryer Hookup / Inside / Laundry Room / Washer Hookup

    • Lot Features: Landscaped

    • Patio And Porch Features: Covered / Front Porch / Patio / Screened

    • Window Features: Insulated Windows / Low-Emissivity Windows

    • Direction Faces: South

    • Architectural Style: Traditional

    • Garage Spaces: 2

    • Attached Garage: Yes

    • Garage: Yes

    • Living Area: 2802

    • Water Source: Public

    • Subdivision Name: BENTON HILLS PH 1A

Private inquiry
Talk to the advisor on this listing.
Floor plans, HOA docs, off-market comparables, scheduling a private showing — one message, direct to the local specialist.

More like this

Active With Contract
$329,130
House
4 bds · 2 ba · 1,840 sqft
BENTON HILLS, BROOKSVILLE
31520 MALBEC DRIVE
-$38K
Active With Contract
$399,900
House
4 bds · 3 ba · 2,802 sqft
BENTON HILLS, BROOKSVILLE
31353 MALBEC DRIVE
Active With Contract
$341,050
House
4 bds · 3 ba · 1,988 sqft
BENTON HILLS, BROOKSVILLE
31487 MALBEC DRIVE
+$6K
Active With Contract
$320,900
House
3 bds · 2 ba · 1,498 sqft
TRILBY CROSSING, BROOKSVILLE
5321 CAP ROAD

Market around this address

Live counts in the same area.
View all

The multiple listing information is provided by the Stellar MLS from a copyrighted compilation of listings. The compilation of listings and each individual listing are ©2026-present Stellar MLS. All Rights Reserved. The information provided is for consumers' personal, noncommercial use and may not be used for any purpose other than to identify prospective properties consumers may be interested in purchasing. All properties are subject to prior sale or withdrawal. All information provided is deemed reliable but is not guaranteed accurate, and should be independently verified. Listing courtesy of: NEW HOME STAR FLORIDA LLC