Sell Your Home
Get a free home valuation
Contact
Tell us about your needs

314 6TH AVENUE

House For Sale
$1,899,900

BTC: 29.68593750

ETH: 1,191.39143031

New
Waterfront
2 bds
2 ba
1,935 sqft

Overview

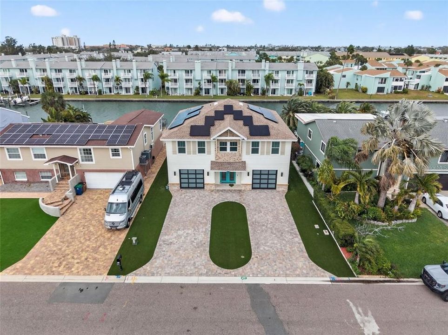
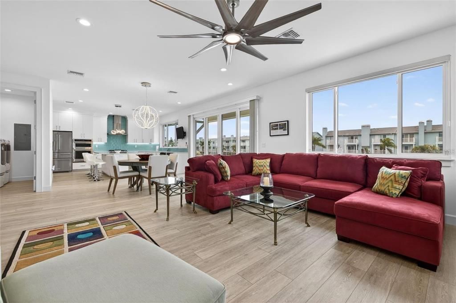
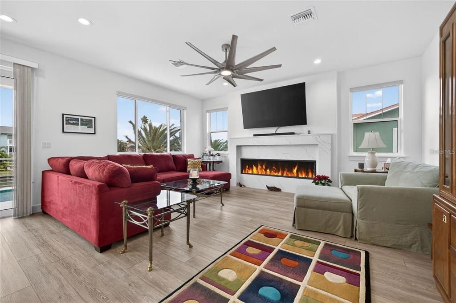
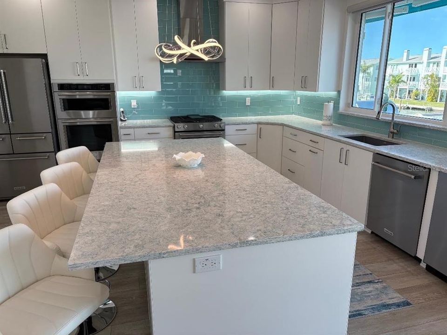
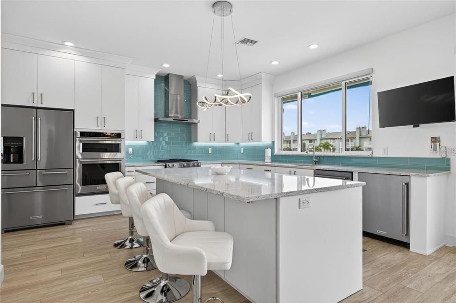
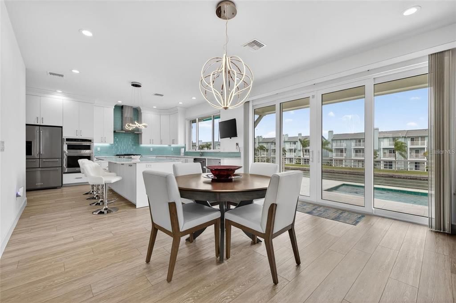
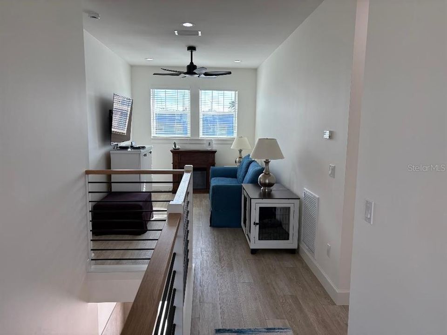
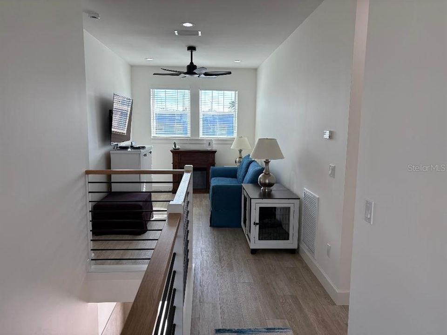
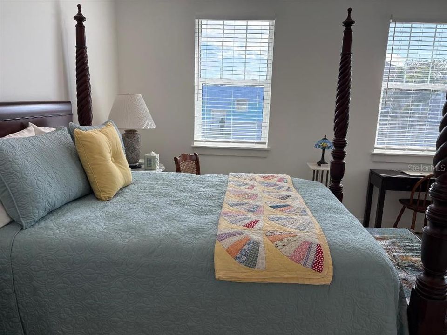
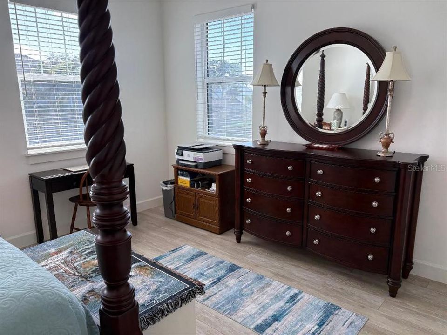
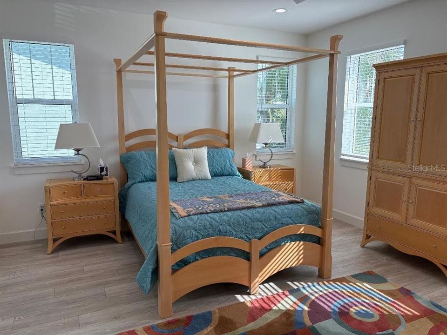
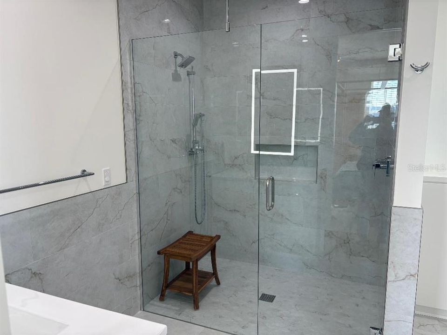
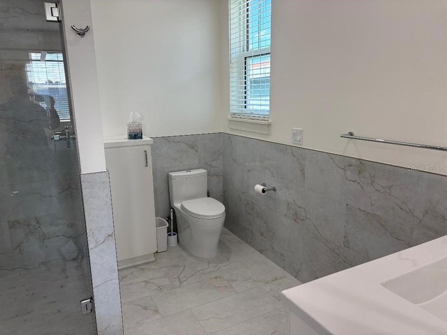
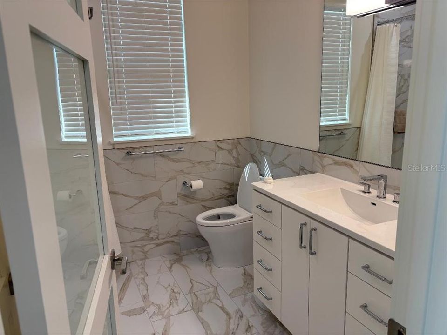
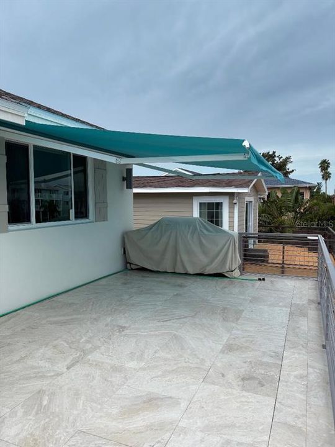
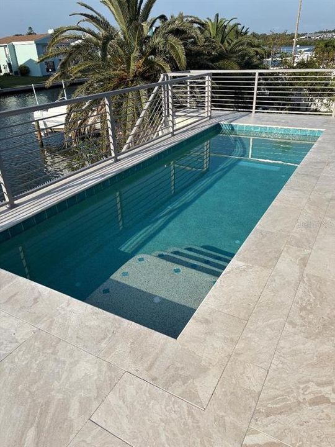
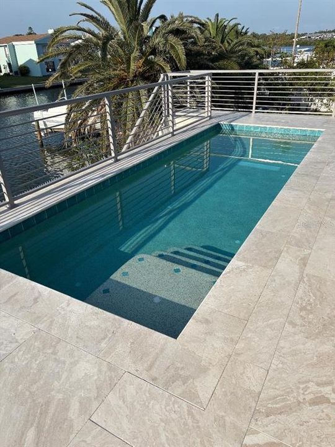
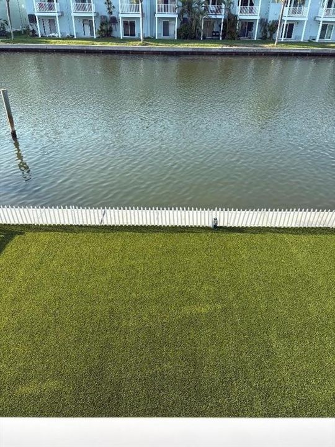
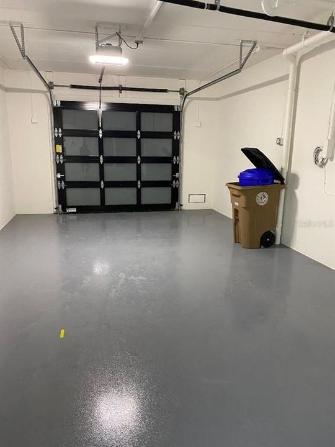
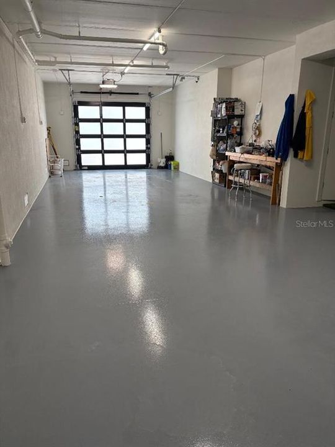
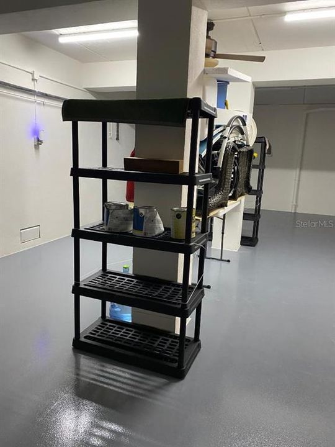
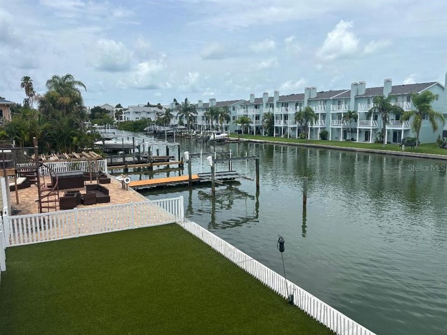
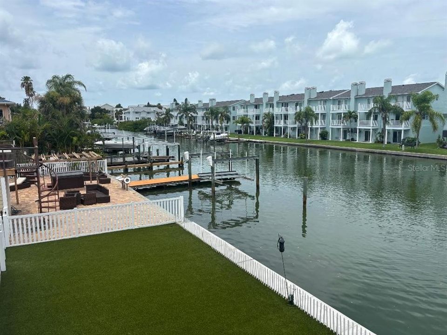
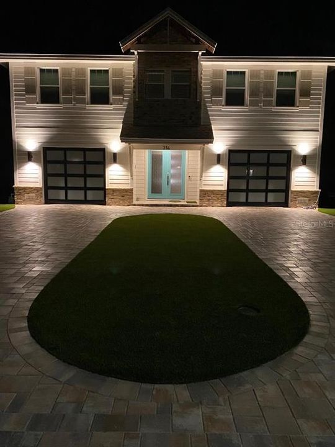
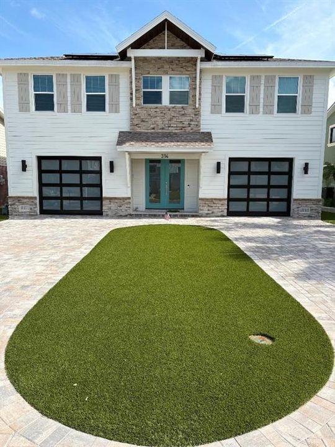
Located in beautiful Indian Rocks Beach, must see this 2024 custom home. This 2 bedroom, 2 bath, plus office area, is a must see. All concrete construction, Hurricane windows and doors, elevated living. With 9'+ ceilings, 8' interior doors adding to wide open concept and feel. You will love the custom chef's kitchen with built ins. Enjoy water views from your kitchen, dining area, and living room. Enjoy spacious living room with fire place. Primary bedroom / bathroom has custom built in closet, double vanities, and custom "curb-less" shower. For you auto enthusiast, the garage has space for 4 cars, 41' x 43', tall enough to handle auto stacker / lift, for more car storage. Includes plenty of work area as well. Also has mini split A/C on one side The pool is very unique / custom, located on second floor with your outside patio / cooking area. Balcony includes electric / remote, retractable awning over cooking / sitting area. The pool is salt water with gas pool heater, so that you can enjoy all year round. This home has natural gas tankless water heater, whole house generator, Stainless Steel gas appliances, note dryer is on natural gas, plus home owner owned solar panels, (32) making electric bill seem non existence. Has new seawall, so add you dock / lift to fit your boating needs. Has out side lower level shower so you can rinse off after a day of boating / fishing. As for the exterior, this home is perfect for your main residence, second home, or short term rental, requires very little maintenance, custom artificial turf, front and back yard, paver driveway.

Location

Details

Type:
Residential
Parking:
No Data
Year Built:
2024
Lot:
0.15 Acres
Heating:
Central / Heat Pump
Price/sqft:
$982
Cooling:
Central Air
HOA:
No Data

Valuation

Our model vs. what's actually selling nearby.
Estimate
$608,699
$504K – $1.3M
Confidence Low
List vs. estimate
$1.3M above estimate
List $1,899,900 · +212.1%
Our model says this listing is priced above recent comparable activity. Room to negotiate.
Price per sq ft
$981
+29.0% vs. city median $761
Based on
6 MLS comparables
Median of recent comparable listings. Sold comps use closing price, active listings use list price.

Highlights

Annual tax
$26,923
2025
Pool
Gunite
View
Water
Waterfront
Canal - Saltwater
Garage
4 car garage
Furnished
Negotiable
Pets
Allowed
All facts and features
  • Flooring

    • Luxury Vinyl

    • Porcelain Tile

    Heating

    • Central

    • Heat Pump

    Cooling

    • Central Air

    Appliances

    • Cooktop

    • Dishwasher

    • Dryer

    • Exhaust Fan

    • Gas Water Heater

    • Microwave

    • Range

    • Range Hood

    • Refrigerator

    • Tankless Water Heater

    • Washer

    • Water Filtration System

    • Water Softener

    Other interior features

    • Ceiling Fan(s)

    • High Ceilings

    • Kitchen/Family Room Combo

    • Living Room/Dining Room Combo

    • Open Floorplan

    • Solid Surface Counters

    • Solid Wood Cabinets

    • Stone Counters

    • Walk-In Closet(s)

    • Window Treatments

    Bedrooms and bathrooms

    • Bedrooms: 2

    • Full bathrooms: 2

  • Property

    • Levels: Two

    • Pool Private: Yes

    • Exterior Features: Balcony

    Lot

    • Lot: 0.15 Acres

    Other Property Information

    • Parcel Number: 123014378000000080

  • Type and style

    • Property Type: Residential

    • Property Sub Type: Single Family Residence

  • Utility

    • Cable Connected

    • Electricity Connected

    • Natural Gas Connected

    • Public

    • Sewer Connected

    • Underground Utilities

    • Water Connected

  • Other financial information

    • Annual tax amount: $26,924

  • Source details

    • MLS ID: TB8528448

    Other facts

    • Construction Materials: Block / HardiPlank Type / Stucco

    • Foundation Details: Block / Pillar/Post/Pier / Slab

    • Fireplace Features: Electric

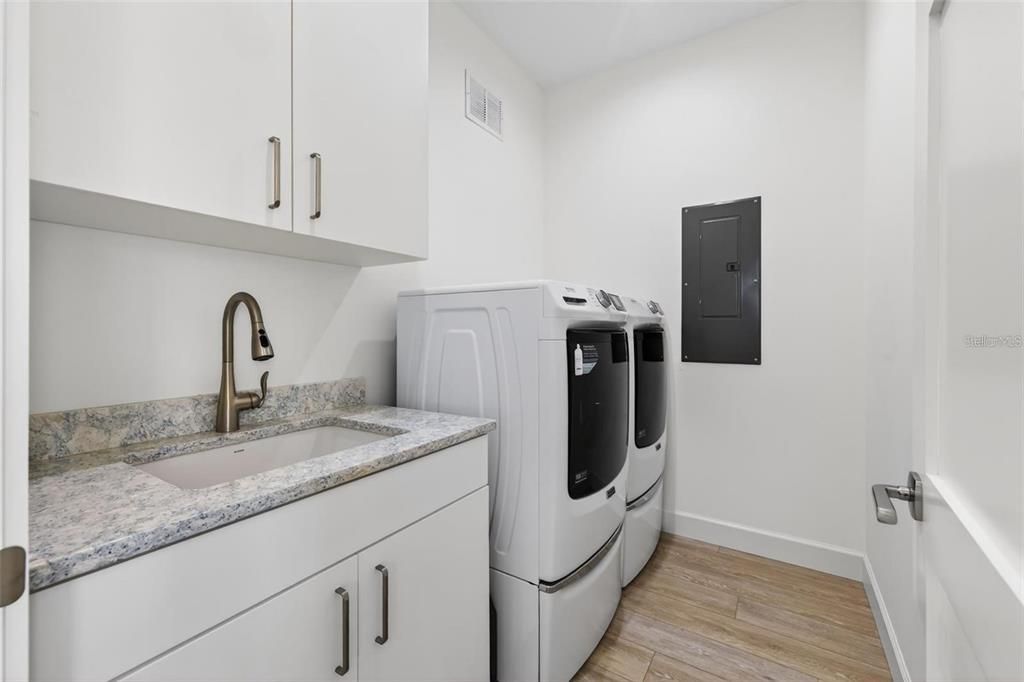
    • Laundry Features: Gas Dryer Hookup / Inside / Laundry Room / Upper Level / Washer Hookup

    • Lot Features: FloodZone / Level / Street Dead-End

    • Patio And Porch Features: Patio / Rear Porch

    • Pool Features: Gunite / Heated / Salt Water

    • Direction Faces: South

    • Architectural Style: Coastal / Contemporary

    • Waterfront: Yes

    • Fireplace: Yes

    • Garage Spaces: 4

    • Attached Garage: Yes

    • Garage: Yes

    • Living Area: 1935

    • Water Source: Public

    • Lot Size Dimensions: 58 x 109

    • Subdivision Name: HAVEN BEACH TR B REP

Private inquiry
Talk to the advisor on this listing.
Floor plans, HOA docs, off-market comparables, scheduling a private showing — one message, direct to the local specialist.

More like this

New
For Sale
$1,550,000
Condo/Co-op
2 bds · 2 ba · 1,777 sqft
CHEZ SOLEIL CONDO, INDIAN ROCKS BEACH
2 15TH AVENUE UNIT 303
For Sale
$2,300,000
Commercial
0 room(s) · 3,130 sqft
HARBOR HILLS 3RD ADD, LARGO
For Sale
$1,965,000
House
4 bds · 3 ba · 2,266 sqft
HARBOR BLUFFS SEC 4, LARGO
902 OAKWOOD DRIVE
For Sale
$1,499,000
Condo/Co-op
3 bds · 3 ba · 1,740 sqft
700 WEST CONDO, INDIAN SHORES
19700 GULF BOULEVARD UNIT 403
For Sale
$2,198,000
House
3 bds · 4 ba · 2,938 sqft
BELLEAIR ESTATES 1ST ADD, BELLEAIR
616 PINELAND AVENUE
For Sale
$1,800,000
House
3 bds · 2 ba · 2,444 sqft
LA HACIENDA 1ST ADD, INDIAN ROCKS BEACH
357 LA HACIENDA DRIVE
For Sale
$1,550,000
House
6 bds · 3 ba · 2,506 sqft
NORRIS ACRE, LARGO
10852 131ST STREET N
For Sale
$1,850,000
House
4 bds · 3 ba · 3,452 sqft
SYLVIA ACRES, LARGO
11295 131ST STREET

Market around this address

Live counts in the same area.
View all

The multiple listing information is provided by the Stellar MLS from a copyrighted compilation of listings. The compilation of listings and each individual listing are ©2026-present Stellar MLS. All Rights Reserved. The information provided is for consumers' personal, noncommercial use and may not be used for any purpose other than to identify prospective properties consumers may be interested in purchasing. All properties are subject to prior sale or withdrawal. All information provided is deemed reliable but is not guaranteed accurate, and should be independently verified. Listing courtesy of: CHARLES RUTENBERG REALTY INC