
Sell Your Home
Get a free home valuation
Contact
Tell us about your needs
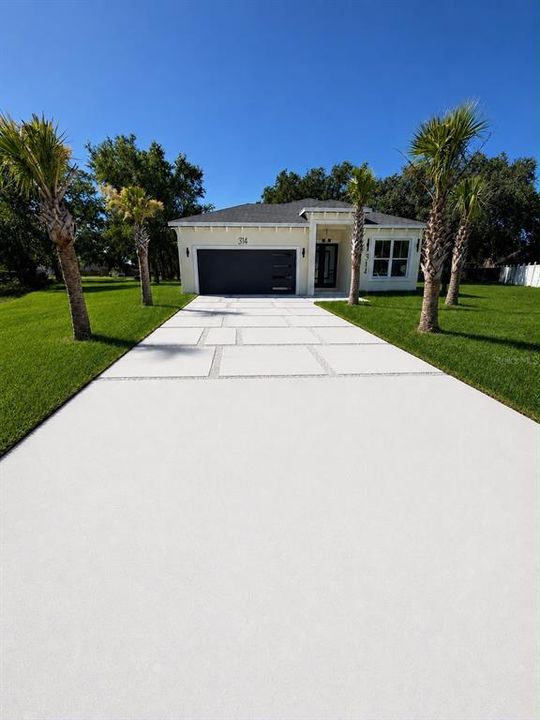
314 MORMANNO WAY

House Recently Sold
$375,000

BTC: 4.79846449

ETH: 153.12372397

Sold on: 2026-07-31
New
4 bds
20 ba
1,634 sqft

Overview

NEW CONSTRUCTION CUSTOM HOME featuring 4 bedrooms, 2 baths, 2-car garage, welcoming foyer, covered porch, and an open-concept floor plan. Luxury chef’s kitchen with oversized island, custom walk-in pantry, elegant dining and living areas. Additional upgrades include custom closets, surround-sound system, TV mount, and premium finishes throughout. Luxury inside and out!

Location

Details

Type:
Residential
Parking:
No Data
Year Built:
2026
Lot:
0.52 Acres
Heating:
Central
Price/sqft:
$229
Cooling:
Central Air
HOA:
$100

Highlights

Annual tax
$555
2025
HOA
$100/yr
Garage
2 car garage
Pets
Breed Restrictions
All facts and features
  • Flooring

    • Ceramic Tile

    Heating

    • Central

    Cooling

    • Central Air

    Appliances

    • Dishwasher

    • Disposal

    • Electric Water Heater

    • Microwave

    • Range

    • Refrigerator

    Other interior features

    • Ceiling Fan(s)

    • Open Floorplan

    • Split Bedroom

    • Thermostat

    • Walk-In Closet(s)

    Bedrooms and bathrooms

    • Bedrooms: 4

    • Full bathrooms: 20

  • Property

    • Levels: One

    • Exterior Features: French Doors / Lighting / Rain Gutters / Sprinkler Metered

    Lot

    • Lot: 0.52 Acres

    Other Property Information

    • Parcel Number: 252628611815110330

    • Zoning: OPUD

  • Type and style

    • Property Type: Residential

    • Property Sub Type: Single Family Residence

  • Utility

    • BB/HS Internet Available

    • Cable Available

    Green energy

    • Appliances

    • Construction

    • Energy Monitoring System

    • HVAC

    • Insulation

    • Lighting

  • Other financial information

    • HOA: $100

    • HOA Frequency: Annually

    • Annual tax amount: $556

  • Source details

    • MLS ID: J1004009

    Other facts

    • Construction Materials: Block / Concrete / Stucco

    • Foundation Details: Slab

    • Fireplace Features: Electric / Insert / Living Room

    • Laundry Features: Laundry Room

    • Fireplace: Yes

    • Garage Spaces: 2

    • Attached Garage: Yes

    • Garage: Yes

    • Living Area: 1634

    • Water Source: Public

    • Subdivision Name: POINCIANA VILLAGE 1 NBHD 2

Private inquiry
Talk to the advisor on this listing.
Floor plans, HOA docs, off-market comparables, scheduling a private showing — one message, direct to the local specialist.

More like this

Recently Sold
$295,000
House
4 bds · 2 ba · 1,154 sqft
POINCIANA CYPRESS POINT 02 REP, KISSIMMEE
705 WOOD LANE
Recently Sold
$350,000
House
4 bds · 3 ba · 2,091 sqft
STEPPING STONE POD A PH 2, KISSIMMEE
136 CITRINE LOOP
Recently Sold
$295,000
Townhouse
3 bds · 2 ba · 1,834 sqft
WESTVIEW 22 TH, KISSIMMEE
2435 SKYLINE LOOP
Recently Sold
$374,900
House
2 bds · 2 ba · 1,595 sqft
SOLIVITA PH 7G, POINCIANA
1386 DEL MAR DRIVE
Recently Sold
$358,650
House
3 bds · 2 ba · 1,723 sqft
SOLIVITA PHASE 5D, POINCIANA
1193 VIA GALUPPI STREET
Recently Sold
$365,000
House
3 bds · 2 ba · 1,723 sqft
SOLIVITA PHASE 5D, KISSIMMEE
1329 LOMBARDI
Recently Sold
$407,980
House
4 bds · 3 ba · 2,168 sqft
WESTVIEW POD B NBRHD 4, KISSIMMEE
5515 GUAVA COURT
Recently Sold
$363,300
House
4 bds · 2 ba · 2,114 sqft
POINCIANA VILLAGE, KISSIMMEE
227 BROMWICH DRIVE

Market around this address

Live counts in the same area.
View all

The multiple listing information is provided by the Stellar MLS from a copyrighted compilation of listings. The compilation of listings and each individual listing are ©2026-present Stellar MLS. All Rights Reserved. The information provided is for consumers' personal, noncommercial use and may not be used for any purpose other than to identify prospective properties consumers may be interested in purchasing. All properties are subject to prior sale or withdrawal. All information provided is deemed reliable but is not guaranteed accurate, and should be independently verified. Listing courtesy of: STELLAR NON-MEMBER OFFICE