Sell Your Home
Get a free home valuation
Contact
Tell us about your needs

3142 FRANCOA DRIVE

House For Sale
$649,900

BTC: 9.97084995

ETH: 341.57801791

3 days
3 bds
2 ba
1,931 sqft

Overview

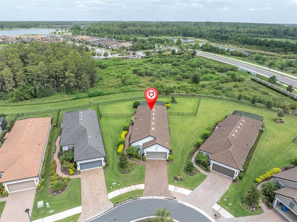
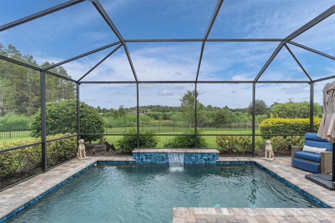
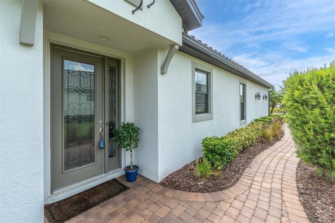
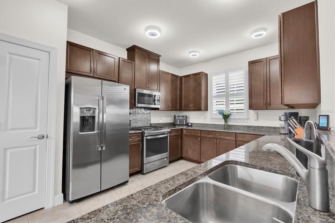
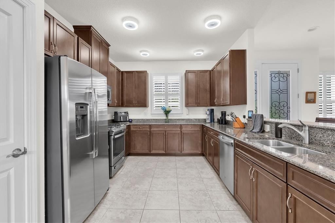
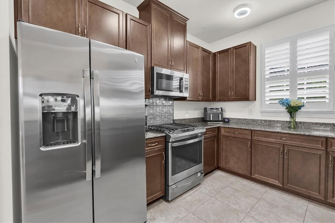
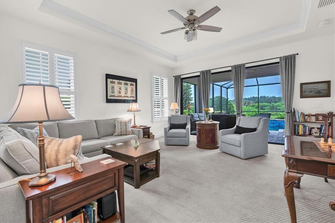
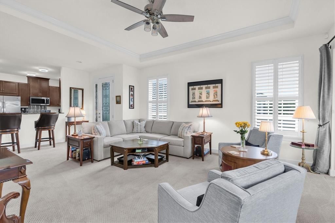
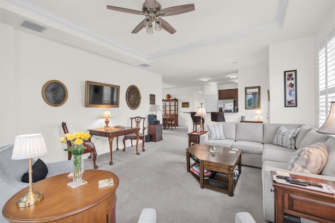
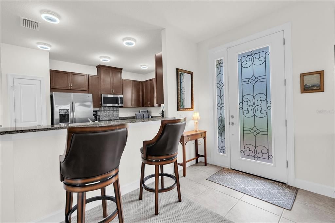
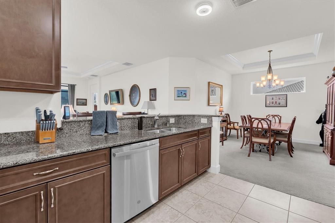
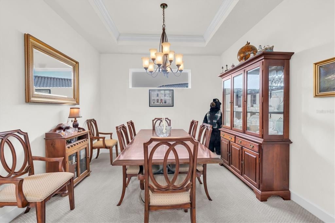
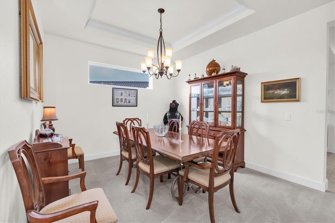
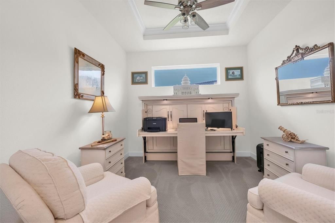
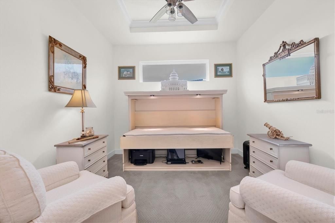
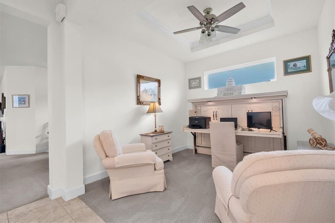
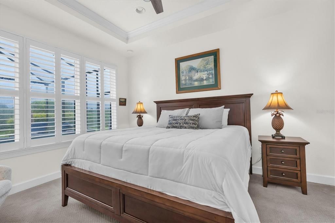
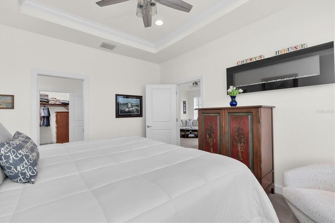
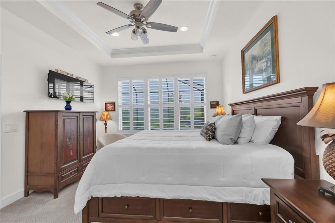
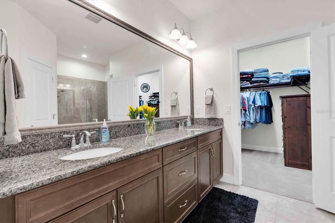
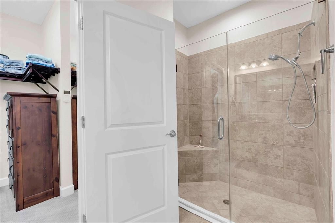
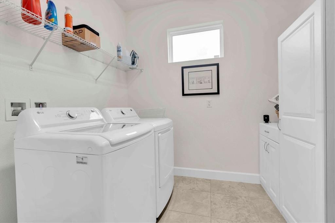
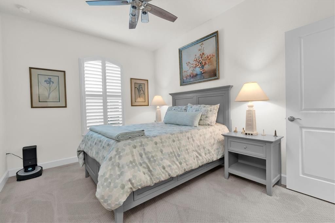
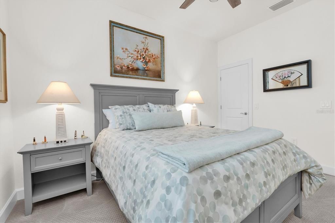
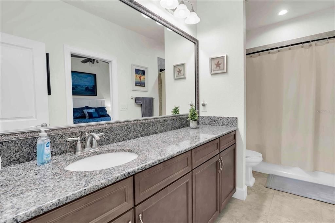
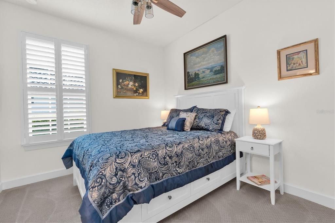
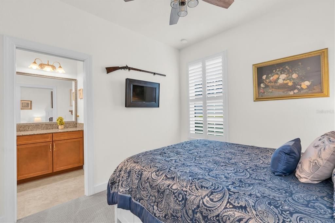
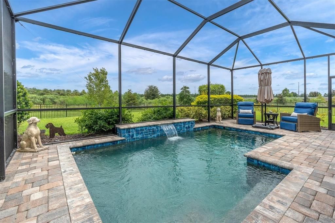
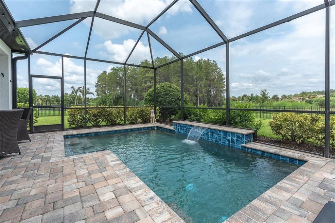
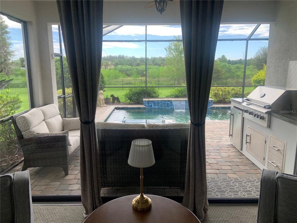
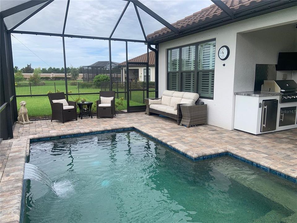
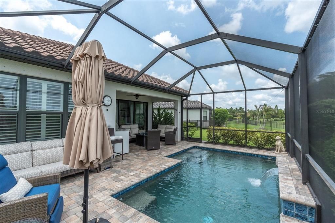
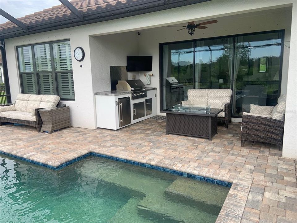
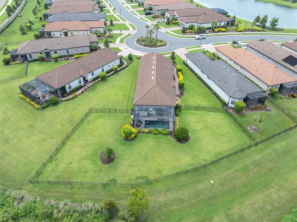
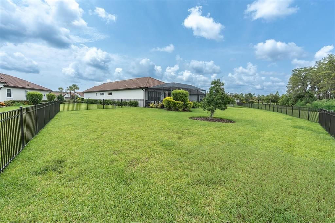
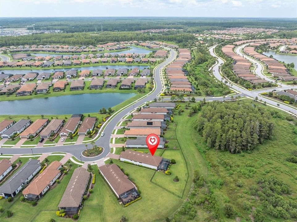
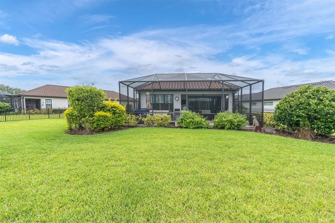
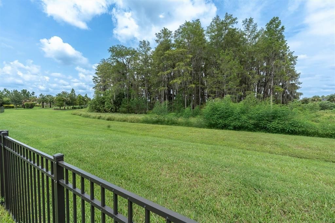
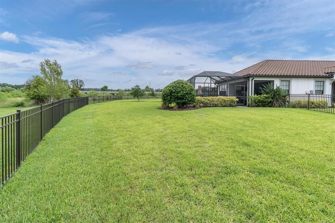
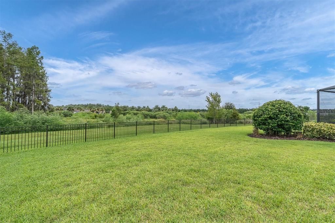
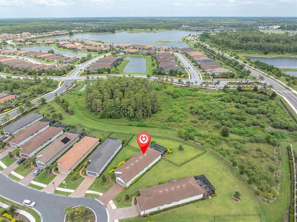
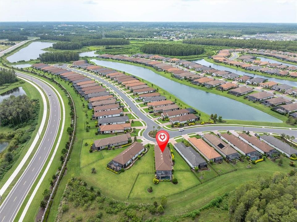
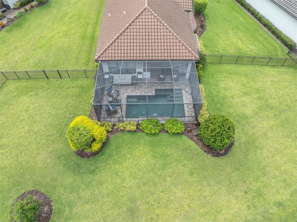
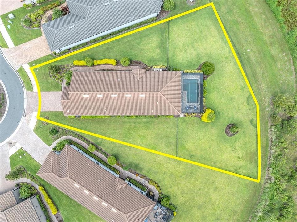
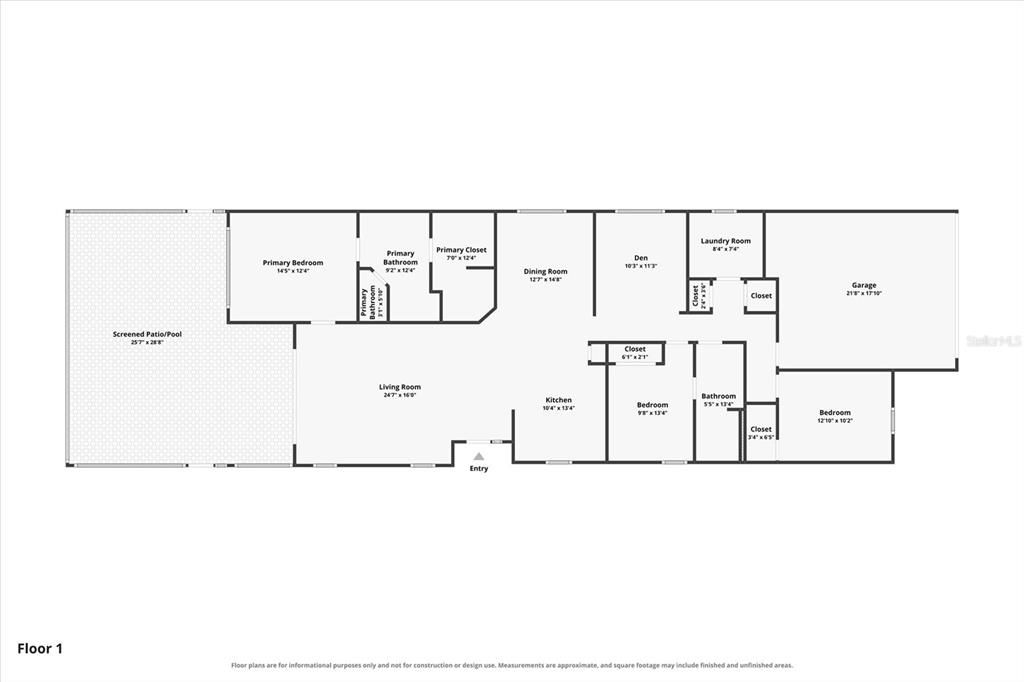
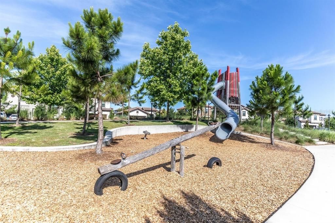
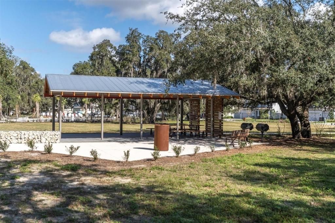
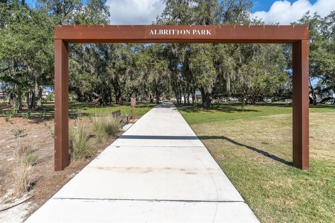
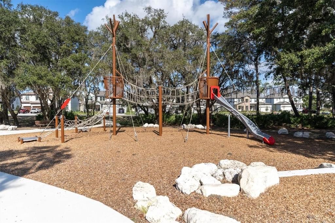
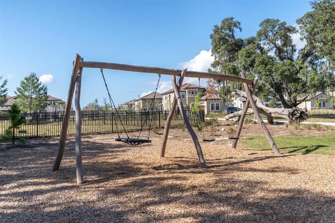
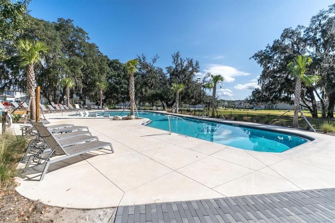
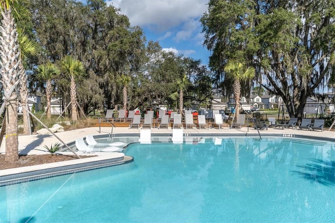
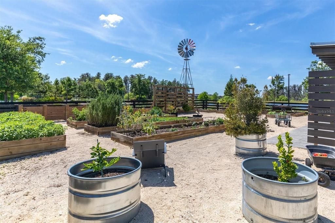
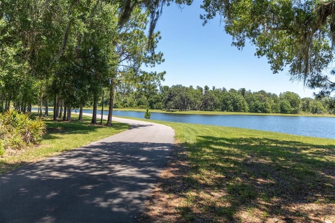
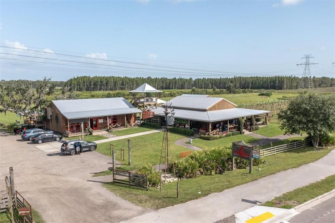
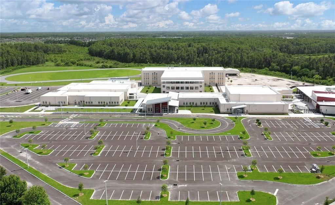
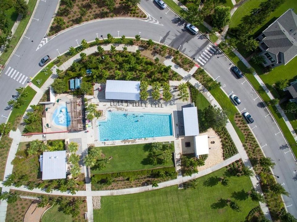
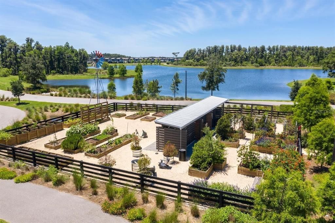
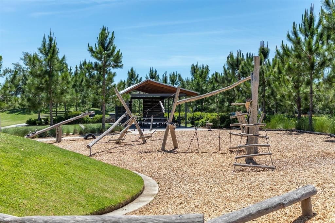
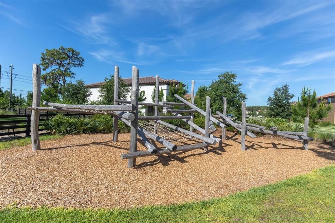
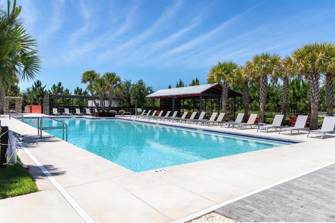
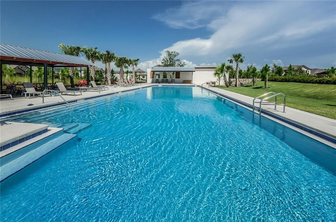
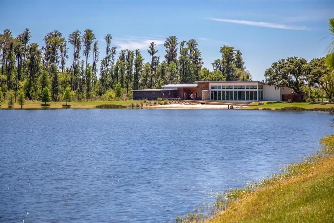
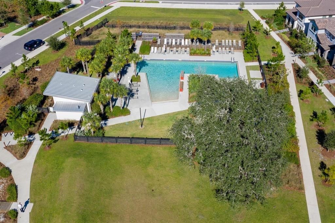
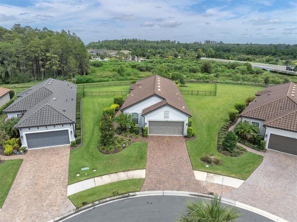
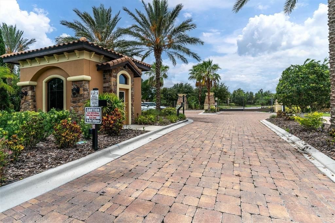
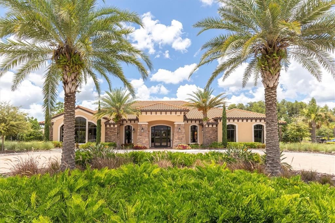
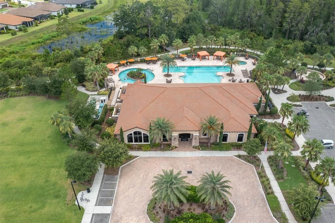
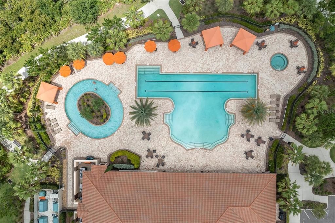
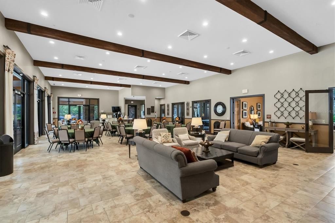
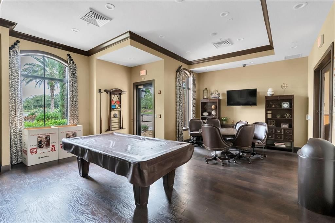
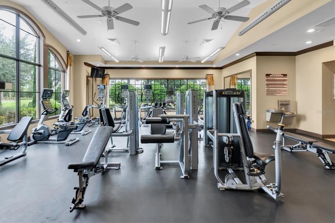
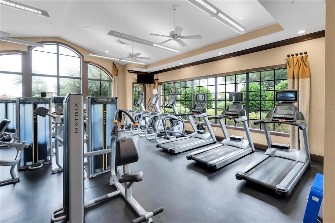
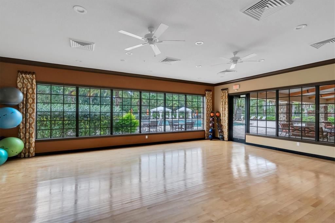
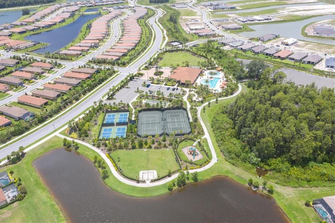
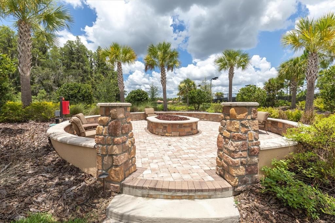
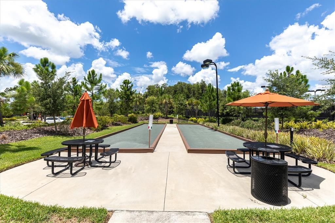
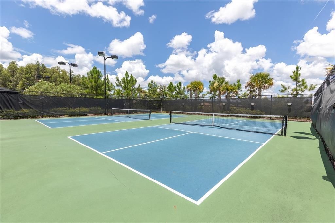
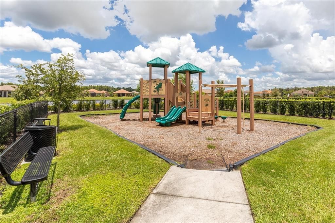
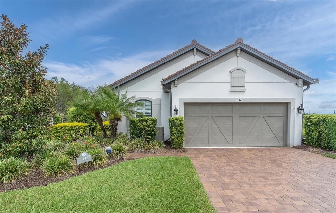
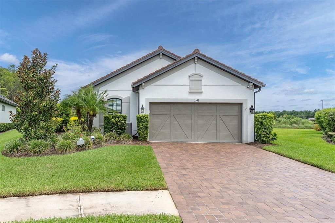
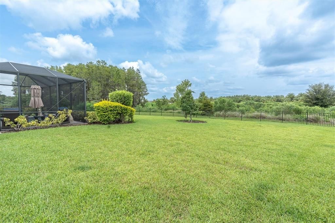
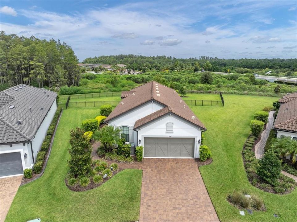
EXCEPTIONAL TAYLOR MORRISON AREZZO WITH RESORT-STYLE GAS HEATED POOL, OUTDOOR KITCHEN & EXPANSIVE .36-ACRE CONSERVATION HOMESITE IN MAINTENANCE-FREE GATED ESPLANADE AT STARKEY RANCH. Perfectly positioned on one of the largest homesites in the community, this meticulously maintained Taylor Morrison Arezzo, built in 2020, offers 3 brs, a private den/office with custom murphy bed/desk , 2 full ba, a 2-car garage w/ 4ft extension and an extraordinary blend of elegance & outdoor living. Nestled on a peaceful cul-de-sac overlooking serene conservation, this exceptional residence enjoys remarkable privacy w/ nearly 1/3 of an acre (15,559 sq. ft.) of manicured grounds. The remainder of the transferable 10-Year Builder's Structural Warranty provides additional peace of mind. Beautiful curb appeal welcomes you home: tile roof, shutters, carriage-style garage door, paver driveway, lush tropical landscaping illuminated by Enbrighten uplights & etched glass front entry w/ sidelight. Inside, the thoughtfully designed open floor plan is enhanced by extensive builder upgrades and nearly $50,000 in thoughtful owner improvements. New interior paint, Plantation shutters throughout, designer lighting & abundant natural light create an inviting atmosphere. The spacious great room is designed for effortless entertaining, seamlessly connecting to the kitchen, dining room & outdoor living spaces while framing picturesque views of the pool and conservation. A formal dining room w/ tray ceiling, elegant chandelier provides the perfect setting for special occasions. The well-appointed kitchen features rich shaker style cabinetry in Maple Toffee, granite countertops, stainless steel appliances, a gas range, abundant cabinet & drawer storage, a closet pantry & an oversized breakfast bar. Privately tucked away, the owner's retreat serves as a peaceful sanctuary w/ tray ceiling, Plantation shutters & tranquil views. Luxurious ensuite offers a dual sink vanity w/ cabinetry & drawers, granite counters, walk-in shower w/ frameless glass enclosure and an expansive walk-in closet. Versatile den has been enhanced w/ a custom Murphy bed that seamlessly transitions to a desk, providing exceptional flexibility as a home office or br. 2 additional brs share a guest bath. Laundry room offers cabinetry & storage. Step outside to your own private Florida retreat. The covered screened lanai has been thoughtfully designed for year-round enjoyment w/ a custom outdoor kitchen, built-in grill, ceiling fan and ample room for relaxing. Enjoy the Florida lifestyle relaxing in your gas-heated pool w/ app-controlled Pentair automation system, all set against a fully fenced yard a& conservation views. Additional improvements include Radiant Barrier, wrought iron fence, water softener, hurricane shutters, surge protection, security system, transferable termite bond, newer carpet, gas water heater, in-wall pest system, and a location outside of a flood zone providing peace of mind. Esplanade offers an exceptional maintenance-free lifestyle w/ resort-inspired amenities: lawn care, clubhouse, 24-hour fitness, resort & lap pools, tennis & pickleball courts, dog park & social activities. Accessible to restaurants, shopping, Publix, medical facilities, highly acclaimed Starkey Ranch K-8 Magnet School, 30 minutes to Tampa Airport & beaches. Experience refined Florida living in one of Esplanade's most desirable floor plans, ideally situated on one of the community's premier conservation homesites.

Location

Details

Type:
Residential
Parking:
No Data
Year Built:
2020
Lot:
0.36 Acres
Heating:
Central
Price/sqft:
$337
Cooling:
Central Air
HOA:
$1,221

Valuation

Our model vs. what's actually selling nearby.
Estimate
$591,200
$558K – $727K
Confidence Low
List vs. estimate
$58K above estimate
List $649,900 · +9.9%
Our model says this listing is priced above recent comparable activity. Room to negotiate.
Price per sq ft
$336
+21.2% vs. city median $277
Based on
8 MLS comparables
Median of recent comparable listings. Sold comps use closing price, active listings use list price.

Highlights

Annual tax
$11,437
2025
HOA
$1,221/qtr
Community Pool
Pool
Heated
View
Trees/Woods, Water
Garage
2 car garage
Pets
Allowed
All facts and features
  • Flooring

    • Carpet

    • Tile

    Heating

    • Central

    Cooling

    • Central Air

    Appliances

    • Convection Oven

    • Dishwasher

    • Disposal

    • Dryer

    • Gas Water Heater

    • Microwave

    • Refrigerator

    • Washer

    • Water Softener

    Other interior features

    • Ceiling Fan(s)

    • Crown Molding

    • High Ceilings

    • Kitchen/Family Room Combo

    • Open Floorplan

    • Split Bedroom

    • Tray Ceiling(s)

    • Walk-In Closet(s)

    Bedrooms and bathrooms

    • Bedrooms: 3

    • Full bathrooms: 2

  • Property

    • Levels: One

    • Pool Private: Yes

    • Exterior Features: Lighting / Outdoor Grill / Rain Gutters / Sidewalk / Sliding Doors

    Lot

    • Lot: 0.36 Acres

    Other Property Information

    • Parcel Number: 1726200080000004870

    • Zoning: MPUD

  • Type and style

    • Property Type: Residential

    • Property Sub Type: Single Family Residence

  • Utility

    • BB/HS Internet Available

    • Cable Connected

    • Electricity Connected

    • Fiber Optics

    • Natural Gas Connected

    • Public

    • Sewer Connected

    • Sprinkler Recycled

    • Underground Utilities

    • Water Connected

  • Other financial information

    • HOA: $1,221

    • HOA Frequency: Quarterly

    • Annual tax amount: $11,437

  • Source details

    • MLS ID: TB8533418

    Other facts

    • Construction Materials: Block / Stucco

    • Foundation Details: Slab

    • Laundry Features: Inside / Laundry Room

    • Lot Features: Conservation Area / Cul-De-Sac / Landscaped / Sidewalk

    • Patio And Porch Features: Covered / Patio / Screened

    • Pool Features: Heated / In Ground / Screen Enclosure

    • Window Features: Double Pane Windows / ENERGY STAR Qualified Windows / Insulated Windows / Low-Emissivity Windows / Window Treatments

    • Direction Faces: Northeast

    • Architectural Style: Florida

    • Garage Spaces: 2

    • Attached Garage: Yes

    • Garage: Yes

    • Living Area: 1931

    • Water Source: Public

    • Subdivision Name: ESPLANADE/STARKEY RANCH PH 3

Private inquiry
Talk to the advisor on this listing.
Floor plans, HOA docs, off-market comparables, scheduling a private showing — one message, direct to the local specialist.

More like this

New
For Sale
$660,000
House
4 bds · 3 ba · 2,881 sqft
STARKEY RANCH VILLAGE 2 PH 1A, ODESSA
12890 PAYTON STREET
New
For Sale
$480,000
House
3 bds · 2 ba · 1,556 sqft
RIVER SIDE VILLAGE, NEW PORT RICHEY
9237 AMAZON DRIVE
New
For Sale
$750,000
House
4 bds · 3 ba · 2,850 sqft
STARKEY RANCH VILLAGE 1 PH 1-5, ODESSA
12501 TIBBETTS STREET
New
For Sale
$749,900
House
5 bds · 4 ba · 3,422 sqft
STARKEY RANCH PH 1 PCLS 8 & 9, ODESSA
13709 STANSIL AVENUE
New
For Sale
$485,000
House
3 bds · 2 ba · 1,765 sqft
STARKEY RANCH VILLAGE 1 PH 1-5, ODESSA
3343 HEART PINE AVENUE
New
For Sale
$759,000
House
3 bds · 3 ba · 2,295 sqft
ESPLANADE/STARKEY RANCH PH 3, ODESSA
11108 CALLUNA DRIVE
New
For Sale
$695,000
House
2 bds · 2 ba · 1,903 sqft
ESPLANADE/STARKEY RANCH PH 2A, ODESSA
3095 FORSYTHIA DRIVE
New
For Sale
$677,990
House
4 bds · 3 ba · 2,804 sqft
SOLETA AT STARKEY RANCH, ODESSA
2794 SOLETA VIEW

Market around this address

Live counts in the same area.
View all

The multiple listing information is provided by the Stellar MLS from a copyrighted compilation of listings. The compilation of listings and each individual listing are ©2026-present Stellar MLS. All Rights Reserved. The information provided is for consumers' personal, noncommercial use and may not be used for any purpose other than to identify prospective properties consumers may be interested in purchasing. All properties are subject to prior sale or withdrawal. All information provided is deemed reliable but is not guaranteed accurate, and should be independently verified. Listing courtesy of: RE/MAX ACTION FIRST OF FLORIDA