Sell Your Home
Get a free home valuation
Contact
Tell us about your needs

3148 AUTUMN DRIVE

House Active With Contract
$1,099,000

BTC: 16.86100031

ETH: 577.61846697

3 days
Waterfront
4 bds
4 ba
3,446 sqft

Overview

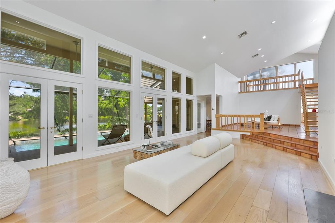
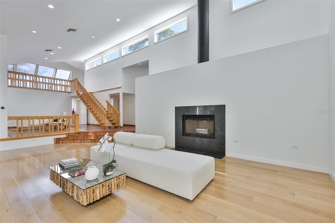
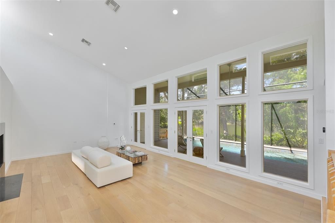
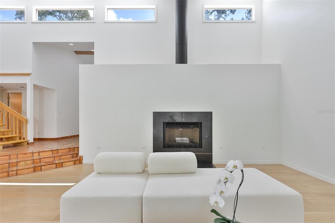
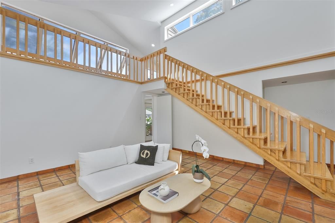
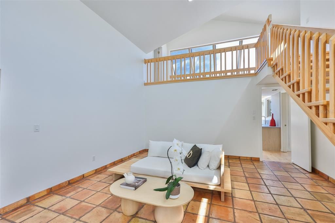
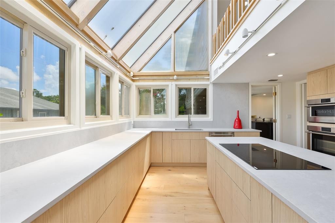
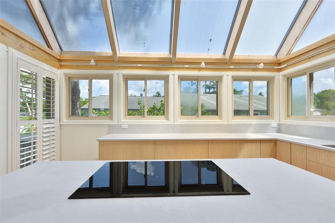
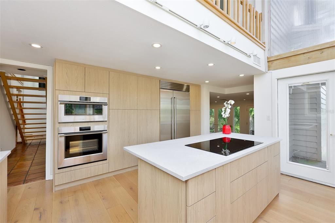
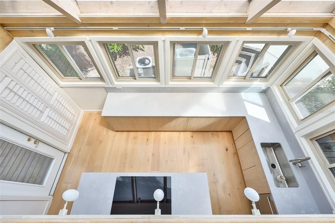
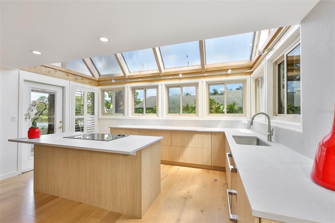
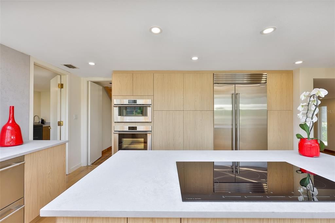
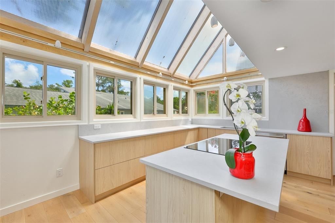
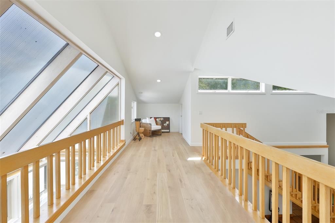
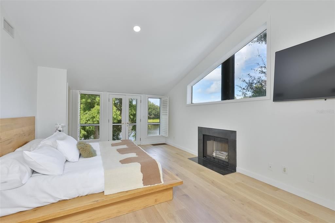
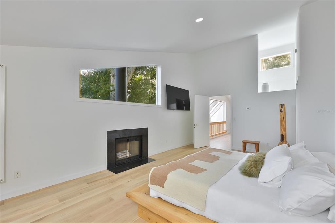
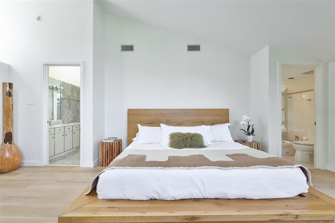
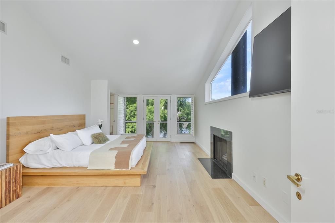
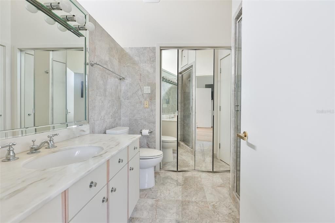
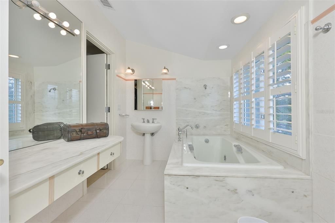
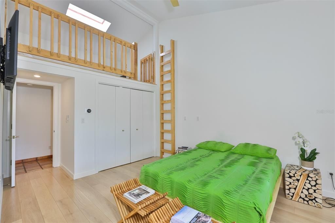
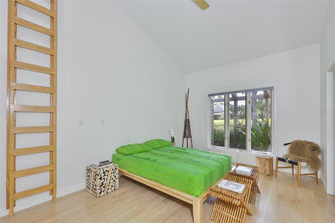
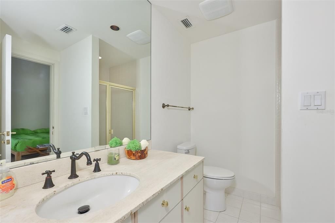
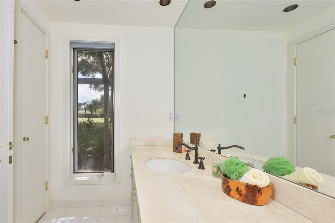
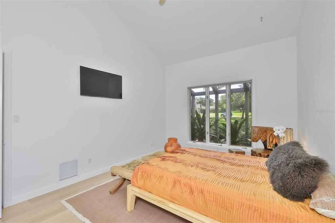
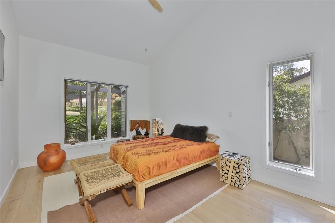
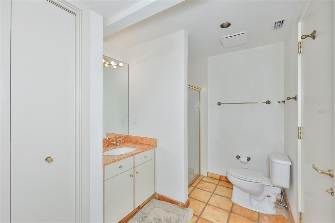
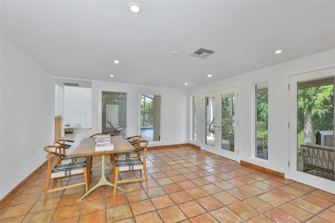
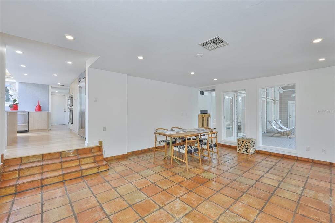
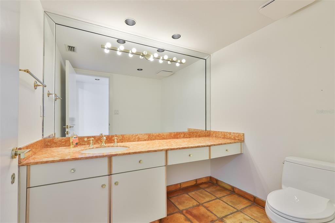
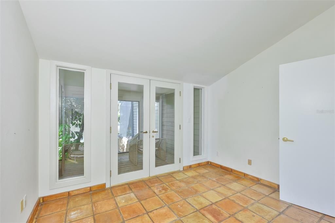
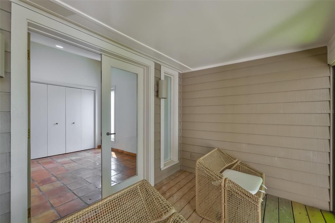
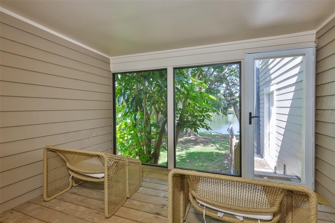
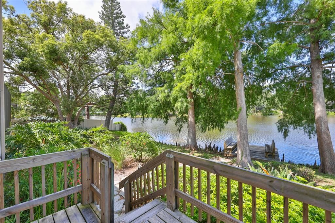
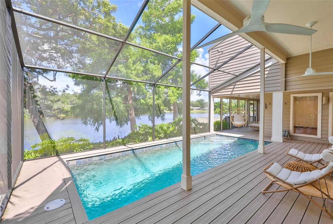
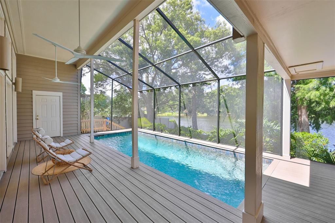
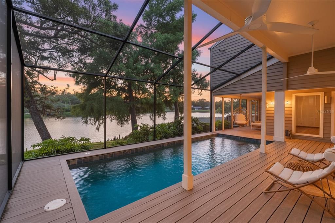
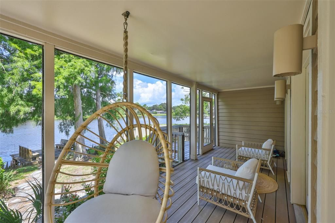
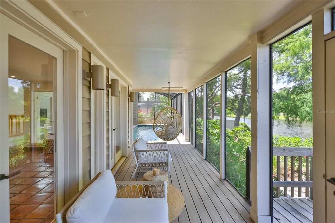
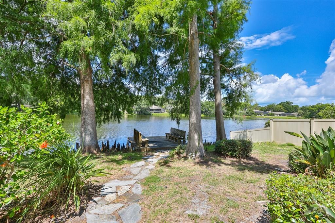
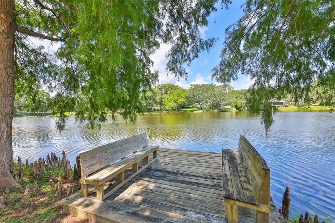
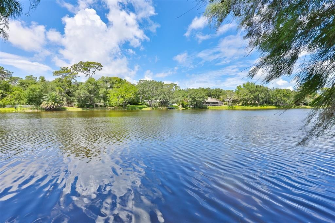
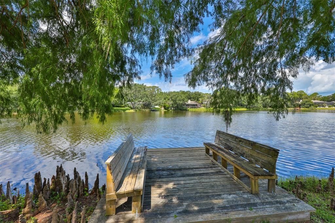
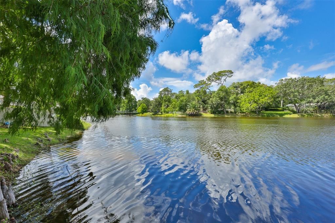
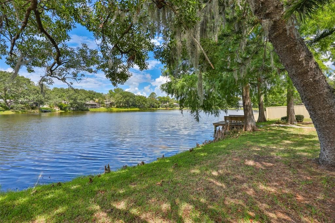
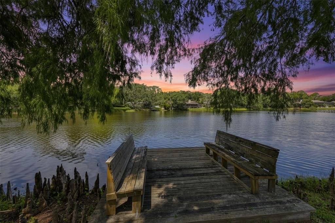
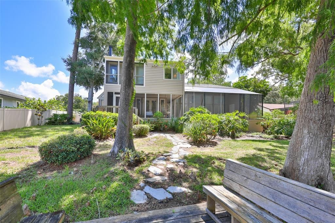
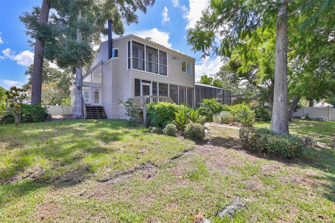
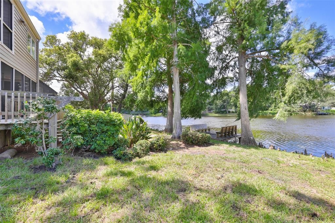
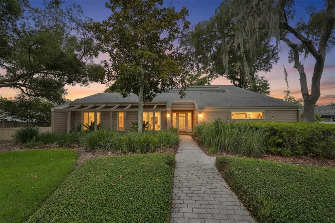
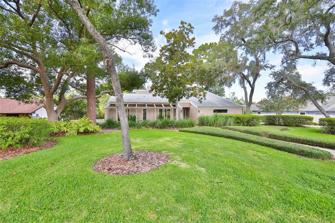
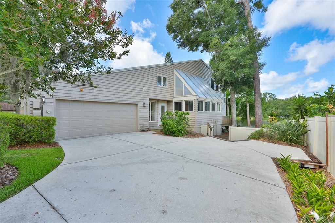
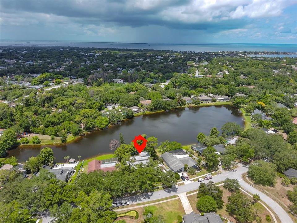
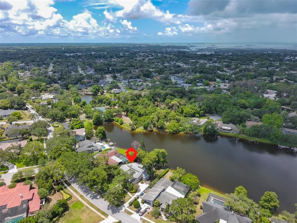
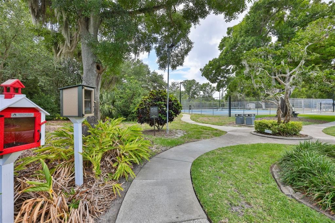
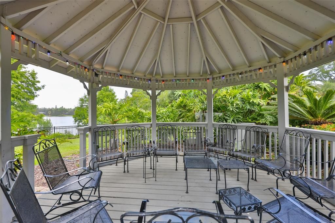
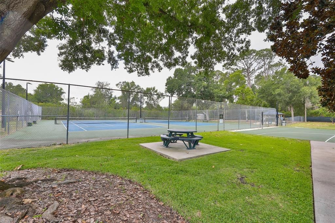
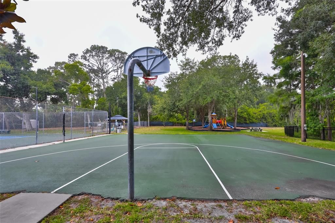
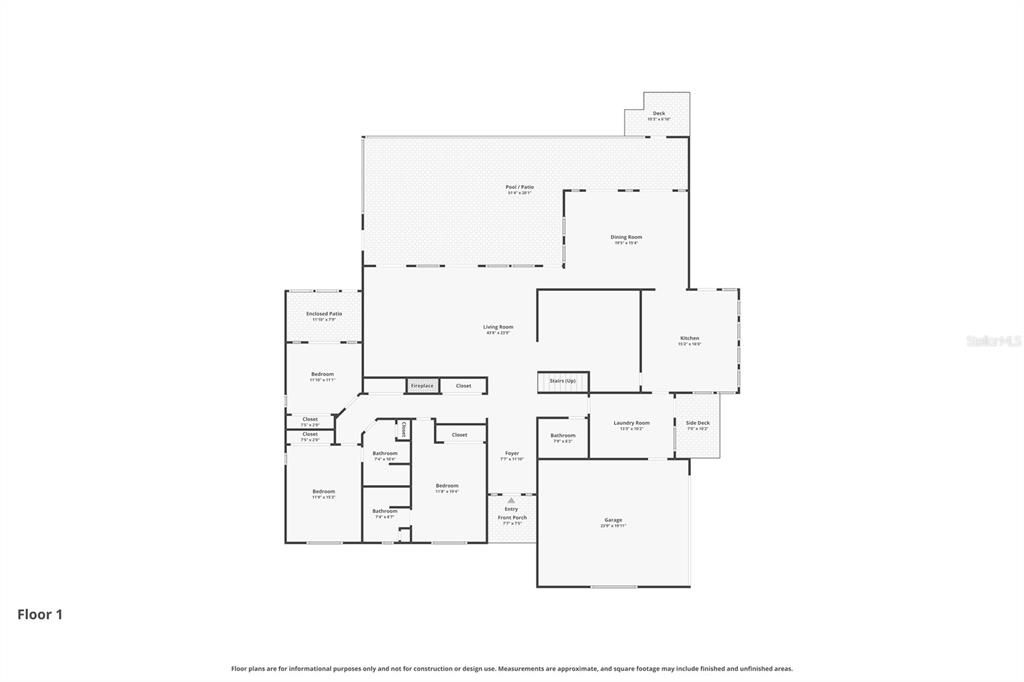
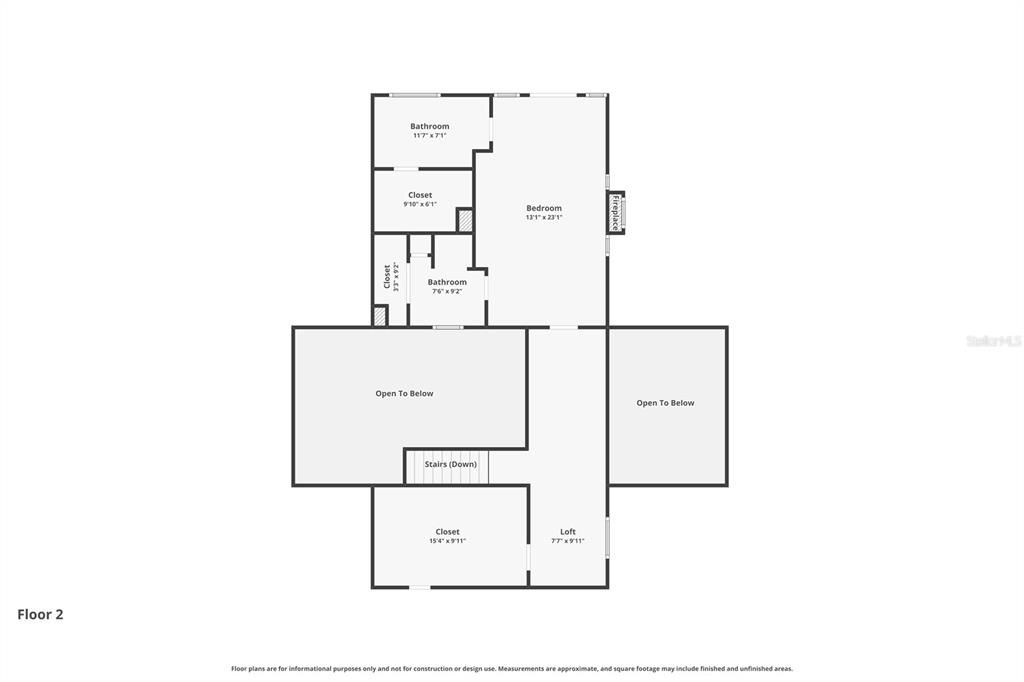
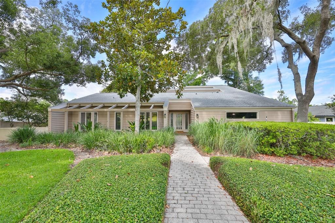
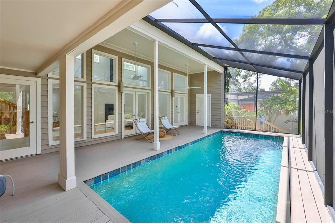
Welcome to 3148 Autumn Dr., A Contemporary Lakefront Sanctuary Where Architecture Meets Nature!! Tucked away on an oversized .663-acre lakefront homesite surrounded by majestic cypress trees and lush tropical landscaping, this custom-built contemporary masterpiece offers a rare blend of privacy, modern design, and breathtaking natural beauty. Spanning 3,446 square feet, this one-of-a-kind residence features 4 bedrooms, 4.5 bathrooms, and stunning water views that create a true retreat-like setting. From the moment you step inside, soaring vaulted ceilings and expansive walls of glass create a dramatic first impression. The spacious great room is bathed in natural light and anchored by a striking wood-burning fireplace, while oversized French doors and transom windows frame spectacular views of the screened pool and tranquil lake beyond. Designed for both everyday living and entertaining, the first floor offers three secondary bedrooms and two-and-a-half baths, including a private guest suite with its own loft and en-suite bath—ideal as a second owner's suite or multigenerational living space. On the opposite wing of the home, the newly remodeled gourmet kitchen is a showpiece, featuring custom soft-close cabinetry, premium Sub-Zero refrigeration, and built-in Fisher & Paykel stainless appliances, all thoughtfully designed with exceptional craftsmanship and functionality. Ascending upstairs, the luxurious owner's retreat serves as a private sanctuary overlooking the great room below. Vaulted ceilings, a wood-burning fireplace, and French doors showcasing panoramic lake views create a peaceful escape. The owners suite is complemented by dual en-suite bathrooms, each with its own walk-in closet. One spa-inspired bath features a steam shower, while the second offers a relaxing jetted tub, creating the ultimate retreat for rest and rejuvenation. Step outside and experience resort-style living. The screened lanai surrounds a PebbleTec saltwater pool with electric heater and automation system, creating the perfect setting for year-round enjoyment. Beyond the pool lies an enchanting backyard oasis with mature landscaping, abundant wildlife, and a private dock where you can fish, kayak, or simply enjoy spectacular sunsets. Nature lovers will delight in frequent visits from eagles, osprey, herons, cranes, and even the occasional otter. Significant updates include a new roof (2021), engineered white oak hardwood floors (2023, fully remodeled kitchen with custom cabinetry, solid surface cabinets and premium appliances. Located in the desirable Autumn Woods community, residents enjoy basketball, tennis and pickleball courts, a dog park, and playground. Top-rated schools and the Pinellas Trail are just a short bike ride away, while beaches, parks, shopping, restaurants, and two international airports are all conveniently within reach. A rare offering where modern architecture, luxury finishes, and a spectacular lakefront setting come together—this extraordinary home is more than a residence, it's a lifestyle. Schedule your private tour today and experience this remarkable waterfront retreat for yourself.

Location

Details

Type:
Residential
Parking:
Driveway / Garage Door Opener / Garage Faces Side
Year Built:
1981
Lot:
0.66 Acres
Heating:
Central
Price/sqft:
$319
Cooling:
Central Air
HOA:
$620

Valuation

Our model vs. what's actually selling nearby.
Estimate
$874,900
$600K – $1.2M
Confidence Low
List vs. estimate
$224K above estimate
List $1,099,000 · +25.6%
Our model says this listing is priced above recent comparable activity. Room to negotiate.
Price per sq ft
$318
+12.6% vs. city median $283
Based on
11 MLS comparables
Median of recent comparable listings. Sold comps use closing price, active listings use list price.

Highlights

Annual tax
$13,577
2025
HOA
$620/yr
Pool
Gunite
View
Trees/Woods, Water
Waterfront
Pond
Garage
2 car garage
Pets
Allowed
All facts and features
  • Flooring

    • Engineered Hardwood

    • Tile

    Heating

    • Central

    Cooling

    • Central Air

    Appliances

    • Built-In Oven

    • Cooktop

    • Dishwasher

    • Dryer

    • Microwave

    • Range Hood

    • Refrigerator

    • Washer

    Other interior features

    • Ceiling Fan(s)

    • High Ceilings

    • Open Floorplan

    • Solid Surface Counters

    • Thermostat

    • Walk-In Closet(s)

    Bedrooms and bathrooms

    • Bedrooms: 4

    • Bathrooms: 1

    • Full bathrooms: 4

  • Parking

    • Driveway

    • Garage Door Opener

    • Garage Faces Side

    Property

    • Levels: Two

    • Pool Private: Yes

    • Exterior Features: Balcony

    Lot

    • Lot: 0.66 Acres

    Other Property Information

    • Parcel Number: 362715017800000840

    • Zoning: R-R

  • Type and style

    • Property Type: Residential

    • Property Sub Type: Single Family Residence

  • Utility

    • BB/HS Internet Available

    • Cable Available

    • Public

    • Sewer Connected

    • Underground Utilities

  • Other financial information

    • HOA: $620

    • HOA Frequency: Annually

    • Annual tax amount: $13,577

  • Source details

    • MLS ID: TB8519833

    Other facts

    • Construction Materials: Cedar / Wood Siding

    • Foundation Details: Slab

    • Fireplace Features: Living Room / Master Bedroom / Wood Burning

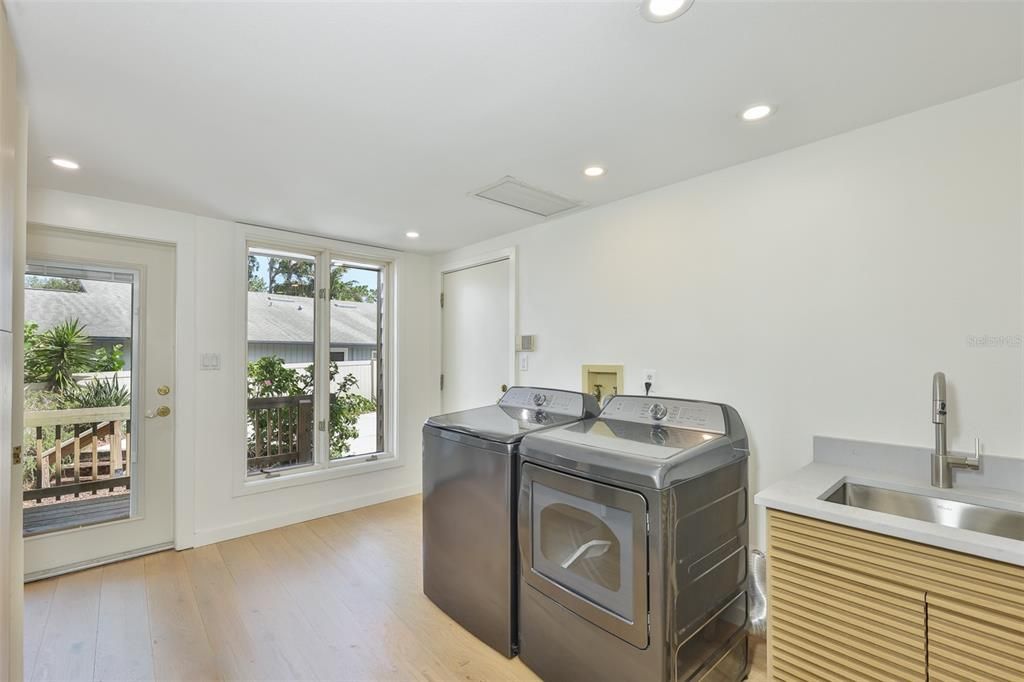
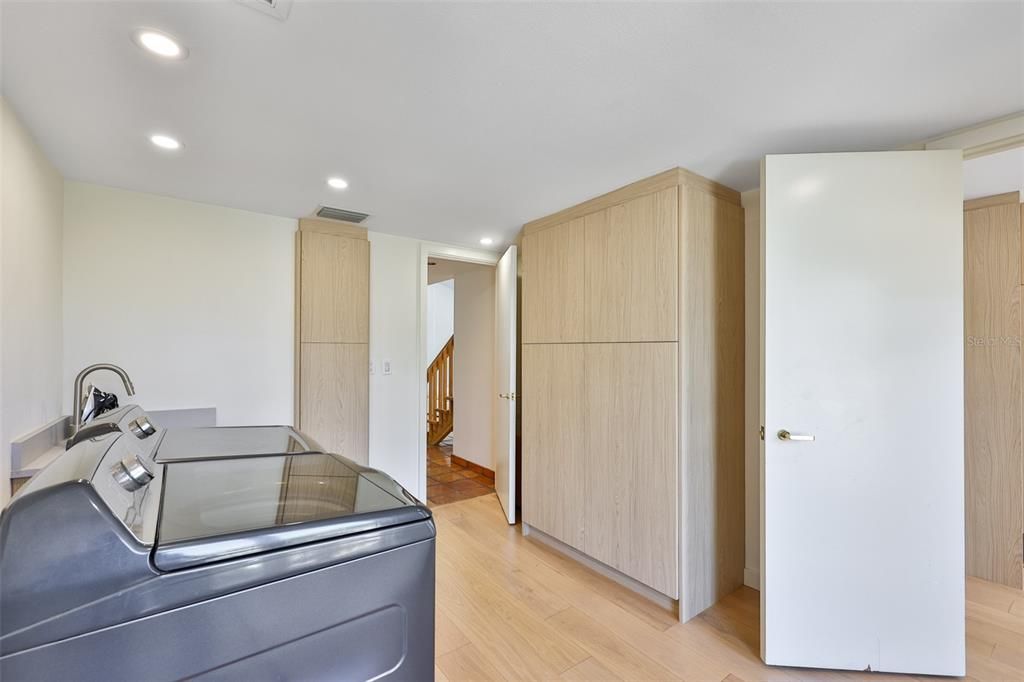
    • Laundry Features: Laundry Room

    • Lot Features: In County / Oversized Lot / Private / Sidewalk

    • Patio And Porch Features: Covered / Deck / Enclosed / Rear Porch / Screened

    • Pool Features: Gunite / Heated / Salt Water / Screen Enclosure

    • Direction Faces: Northeast

    • Architectural Style: Contemporary

    • Waterfront: Yes

    • Fireplace: Yes

    • Garage Spaces: 2

    • Attached Garage: Yes

    • Garage: Yes

    • Living Area: 3446

    • Water Source: Public

    • Subdivision Name: AUTUMN WOODS-UNIT II

Private inquiry
Talk to the advisor on this listing.
Floor plans, HOA docs, off-market comparables, scheduling a private showing — one message, direct to the local specialist.

More like this

Active With Contract
$780,000
House
4 bds · 2 ba · 2,234 sqft
PIPERS MEADOW, PALM HARBOR
1822 PIPERS MEADOW DRIVE
New
Active With Contract
$799,400
House
3 bds · 3 ba · 2,815 sqft
N/A, PALM HARBOR
2809 FLEEMAN ROAD
New
Active With Contract
$934,900
House
4 bds · 3 ba · 3,108 sqft
BARRINGTON OAKS WEST, PALM HARBOR
276 SHEFFIELD CIRCLE W
Active With Contract
$1,150,000
House
4 bds · 3 ba · 2,782 sqft
KRAMER F A SUB, PALM HARBOR
404 LAUREL LANE
-$75K
Active With Contract
$775,000
House
4 bds · 2 ba · 2,824 sqft
ESTATES AT COBBS LANDING THE PH II, PALM HARBOR
2653 LANDING WAY
Active With Contract
$815,000
Lots/Land
0.22 acres
SEASIDE POINT 2ND ADD, CRYSTAL BEACH
624 MAYO STREET
-$100K
Active With Contract
$775,000
House
3 bds · 2 ba · 1,640 sqft
CRYSTAL BEACH, CRYSTAL BEACH
420 HANBY STREET
-$5K
Active With Contract
$775,000
Townhouse
4 bds · 3 ba · 2,493 sqft
OZONA VILLAGE OF PALM HARBOR, PALM HARBOR
603 OZONA VILLAGE DRIVE

Market around this address

Live counts in the same area.
View all

The multiple listing information is provided by the Stellar MLS from a copyrighted compilation of listings. The compilation of listings and each individual listing are ©2026-present Stellar MLS. All Rights Reserved. The information provided is for consumers' personal, noncommercial use and may not be used for any purpose other than to identify prospective properties consumers may be interested in purchasing. All properties are subject to prior sale or withdrawal. All information provided is deemed reliable but is not guaranteed accurate, and should be independently verified. Listing courtesy of: KELLER WILLIAMS SOUTH SHORE