Sell Your Home
Get a free home valuation
Contact
Tell us about your needs
315 MAGNOLIA AVENUE

House For Sale
$649,500

BTC: 8.25810553

ETH: 256.66864256

1 days
4 bds
2 ba
2,112 sqft

Overview

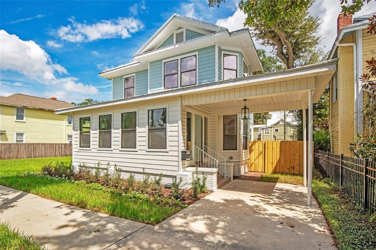
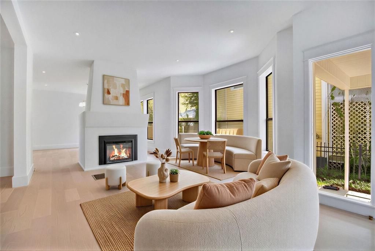
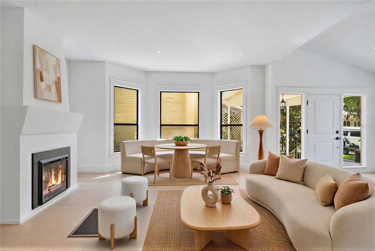
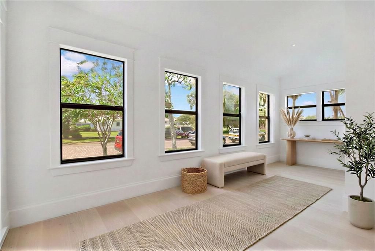
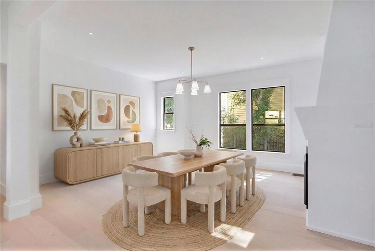
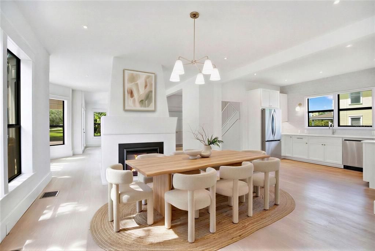
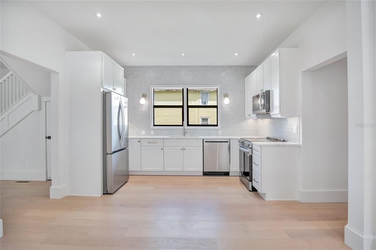
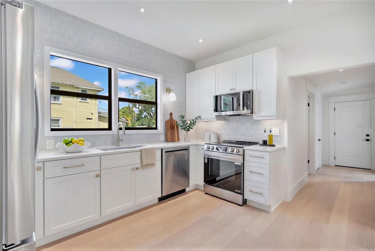
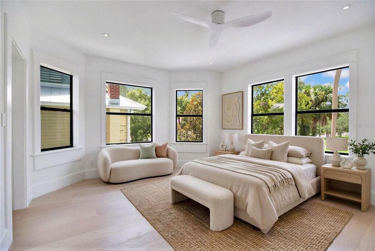
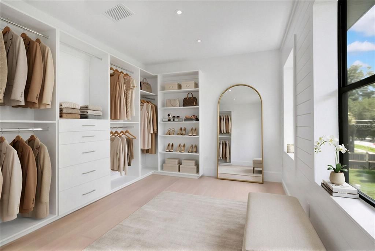
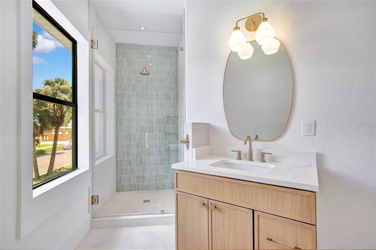
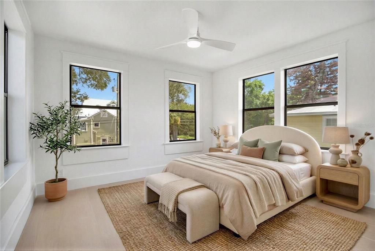
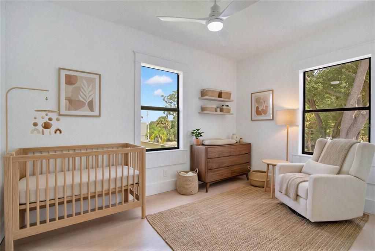
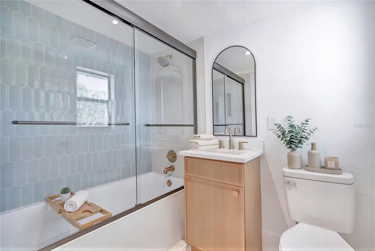
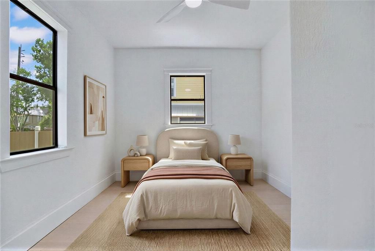
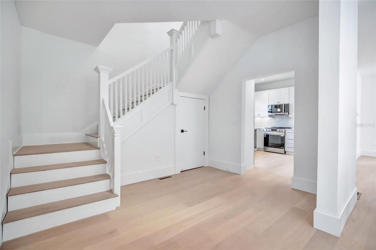
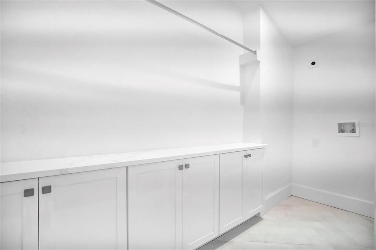
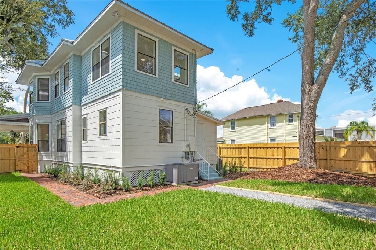
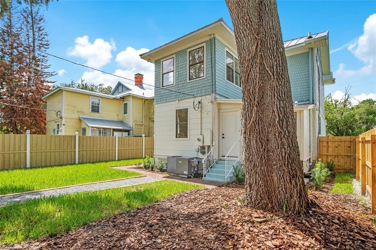
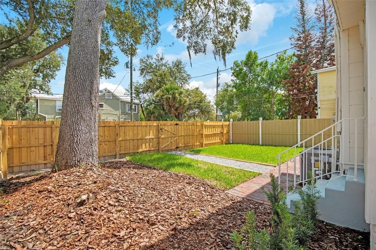
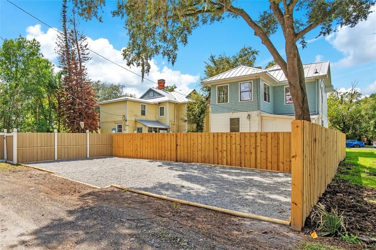
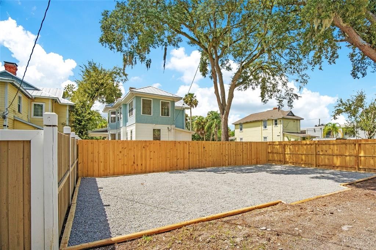
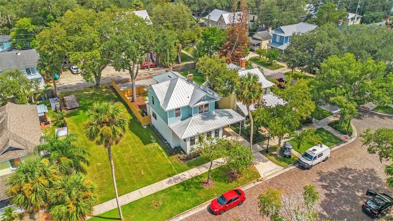
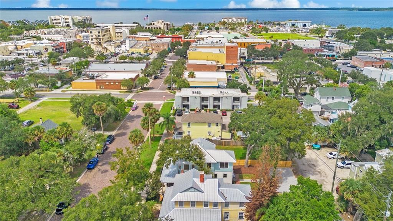
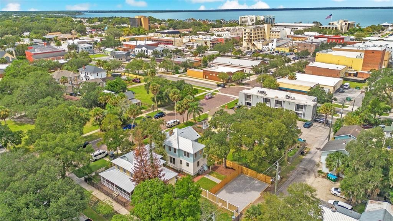
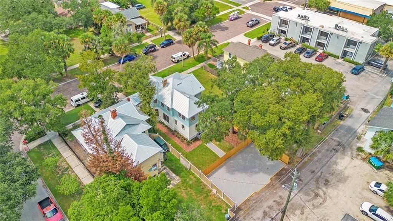
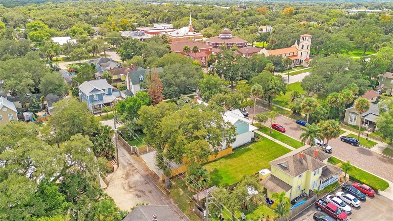
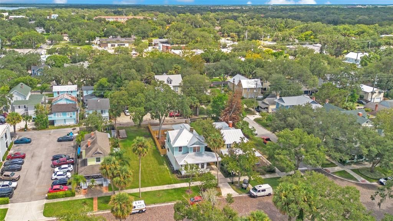
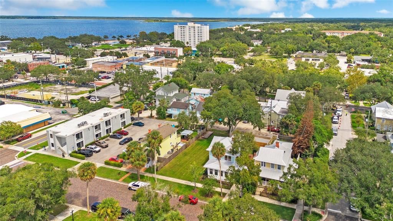
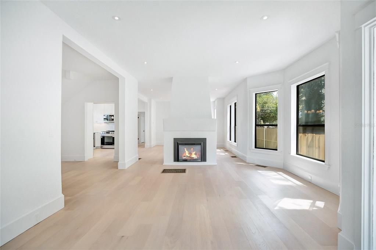
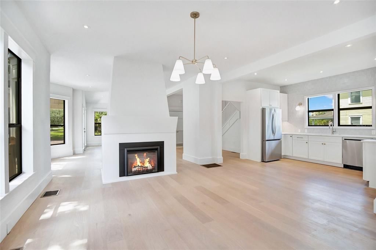
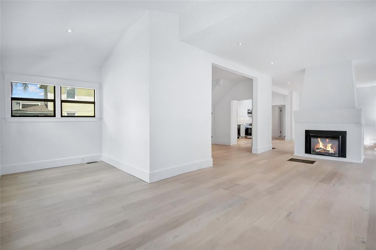
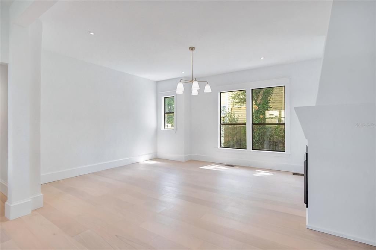
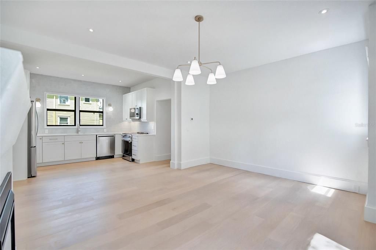
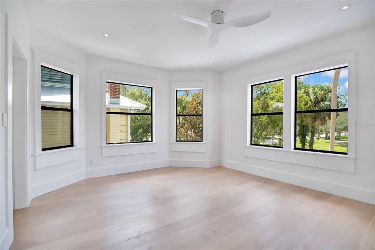
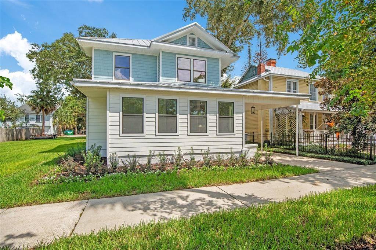
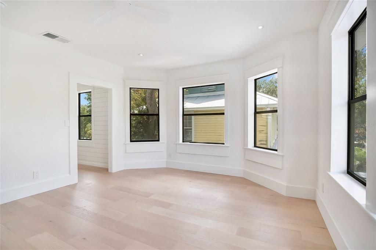
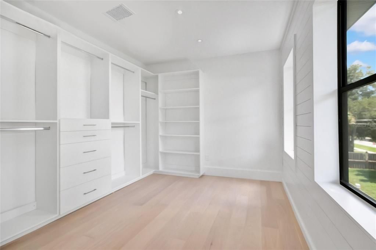
Virtually Staged. Fully renovated historic home in the heart of Downtown Sanford, just one block from popular restaurants, shops, and retail. This 4-bedroom, 2-bath residence has undergone a thoughtful, multi-year restoration, blending historic character with a sophisticated, contemporary interior. The home is filled with natural light from large windows throughout and features custom designer finishes including beautifully curated tile, distinctive light fixtures, and refined modern details. The open living spaces flow seamlessly into the renovated kitchen, creating an inviting setting for both everyday living and entertaining. A rare opportunity to own a fully restored historic home in one of Downtown Sanford’s most desirable locations, with the best of downtown living just steps from your door.
Location

Details

Type:
Residential
Parking:
No Data
Year Built:
1938
Lot:
0.12 Acres
Heating:
Central
Price/sqft:
$308
Cooling:
Central Air
HOA:
No Data

Valuation

Our model vs. what's actually selling nearby.
Estimate
$399,000
$251K – $569K
Confidence Low
List vs. estimate
$250K above estimate
List $649,500 · +62.8%
Our model says this listing is priced above recent comparable activity. Room to negotiate.
Price per sq ft
$307
+33.5% vs. city median $230
Based on
5 MLS comparables
Median of recent comparable listings. Sold comps use closing price, active listings use list price.

Highlights

Annual tax
$5,953
2025
All facts and features
  • Flooring

    • Tile

    • Hardwood

    Heating

    • Central

    Cooling

    • Central Air

    Appliances

    • Dishwasher

    • Disposal

    • Microwave

    • Other

    • Range

    Other interior features

    • Ceiling Fan(s)

    • High Ceilings

    • Living Room/Dining Room Combo

    • Open Floorplan

    • PrimaryBedroom Upstairs

    • Solid Surface Counters

    • Thermostat

    Bedrooms and bathrooms

    • Bedrooms: 4

    • Full bathrooms: 2

  • Property

    • Levels: Two

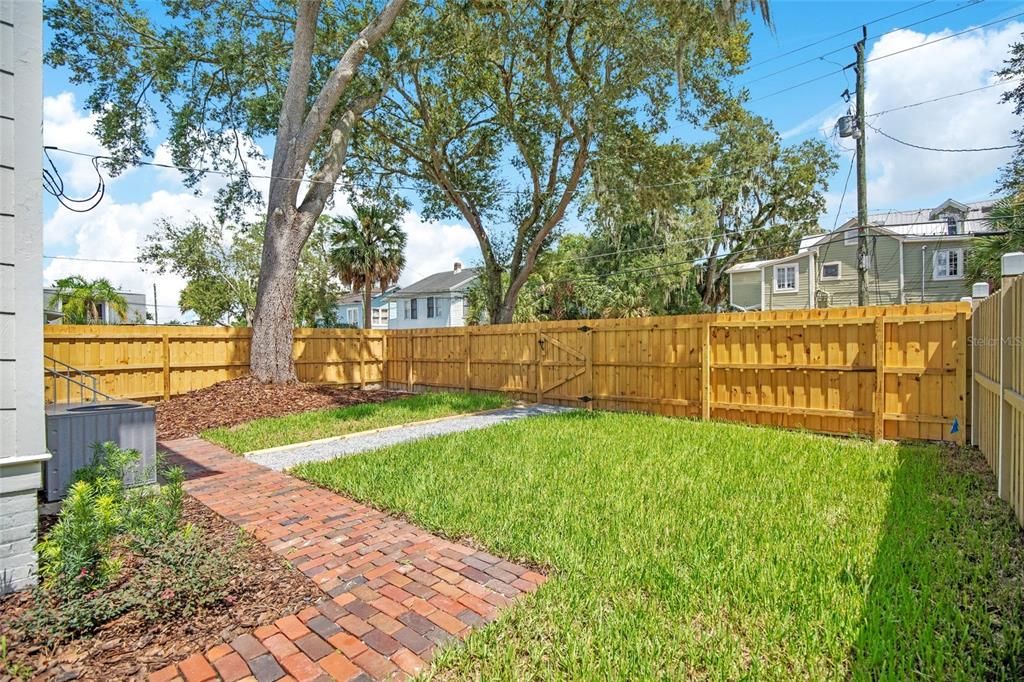
    • Exterior Features: Irrigation System / Lighting / Private Entrance / Private Mailbox / Private Yard / Sidewalk

    Lot

    • Lot: 0.12 Acres

    Other Property Information

    • Parcel Number: 2519305AG05020140

    • Zoning: SC3

  • Type and style

    • Property Type: Residential

    • Property Sub Type: Single Family Residence

  • Utility

    • Cable Available

    • Electricity Connected

    • Water Connected

  • Other financial information

    • Annual tax amount: $5,953

  • Source details

    • MLS ID: O6440990

    Other facts

    • Construction Materials: Wood Frame

    • Foundation Details: Crawlspace

    • Fireplace Features: Electric

    • Laundry Features: Laundry Room

    • Direction Faces: West

    • Fireplace: Yes

    • Living Area: 2112

    • Water Source: Public

    • Subdivision Name: SANFORD TOWN OF

Private inquiry
Talk to the advisor on this listing.
Floor plans, HOA docs, off-market comparables, scheduling a private showing — one message, direct to the local specialist.

More like this

New
For Sale
$619,000
House
5 bds · 4 ba · 3,272 sqft
SIPES FEHR, SANFORD
1919 SIPES AVENUE
New
For Sale
$524,990
House
5 bds · 3 ba · 2,568 sqft
EASTGROVE, SANFORD
3162 EASTGROVE TERRACE
New
For Sale
$579,900
House
4 bds · 3 ba · 2,196 sqft
ACREAGE & UNREC, SANFORD
2201 CELERY AVENUE
For Sale
$549,000
Commercial
0 room(s) · 1,550 sqft
SANFORD
2105 S PARK AVENUE
-$5K
For Sale
$519,900
House
5 bds · 3 ba · 2,447 sqft
EASTGROVE PH 2, SANFORD
3676 SUNGROVE CIRCLE
For Sale
$745,000
House
5 bds · 3 ba · 2,504 sqft
SANFORD TOWN OF, SANFORD
1201 MAGNOLIA AVENUE
-$20K
For Sale
$569,990
House
4 bds · 3 ba · 2,489 sqft
ESTATES AT RIVERCREST, SANFORD
829 RIVER STONE TRAIL
-$30K
For Sale
$649,990
House
5 bds · 4 ba · 3,556 sqft
ESTATES AT RIVERCREST, SANFORD
833 RIVER STONE TRAIL

Market around this address

Live counts in the same area.
View all

The multiple listing information is provided by the Stellar MLS from a copyrighted compilation of listings. The compilation of listings and each individual listing are ©2026-present Stellar MLS. All Rights Reserved. The information provided is for consumers' personal, noncommercial use and may not be used for any purpose other than to identify prospective properties consumers may be interested in purchasing. All properties are subject to prior sale or withdrawal. All information provided is deemed reliable but is not guaranteed accurate, and should be independently verified. Listing courtesy of: STIRLING INTERNATIONAL REAL ES