Sell Your Home
Get a free home valuation
Contact
Tell us about your needs

315 WOOTEN ROAD

House For Sale
$625,000

BTC: 9.72762646

ETH: 328.49093891

47 days
4 bds
2 ba
2,460 sqft

Overview

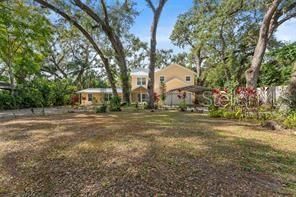
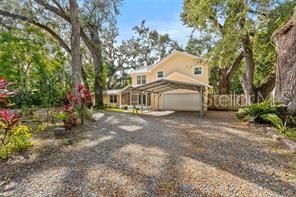
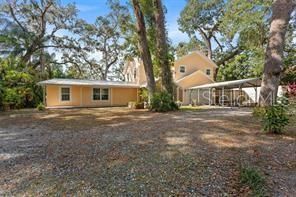
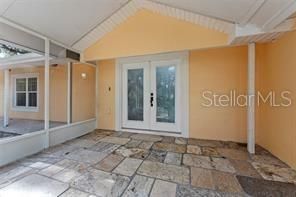
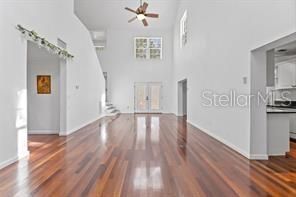
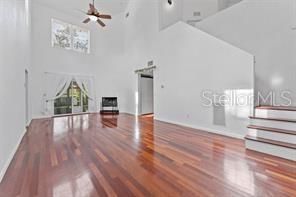
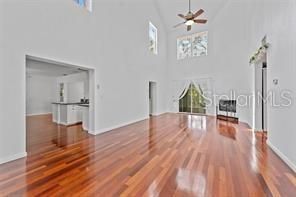
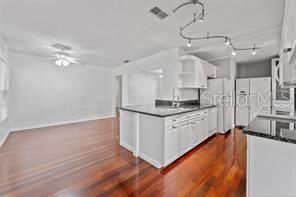
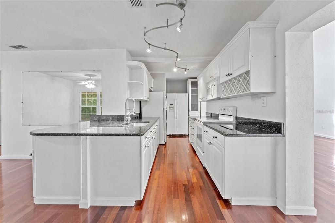
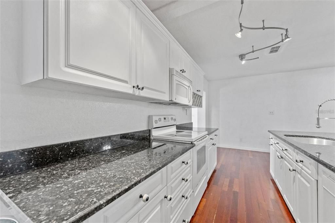
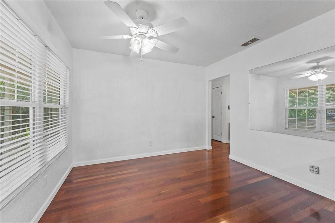
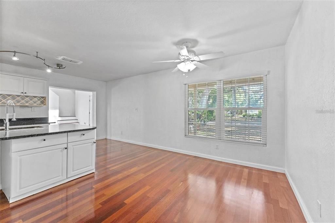
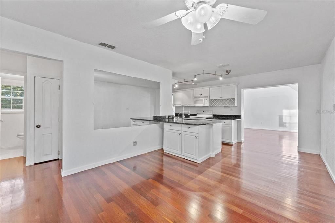
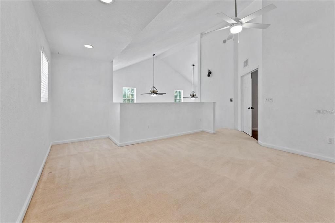
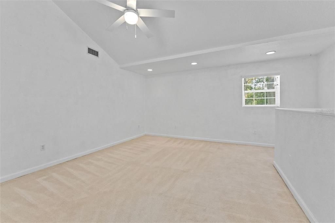
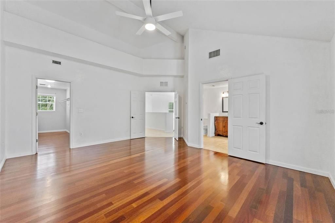
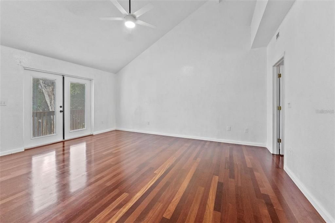
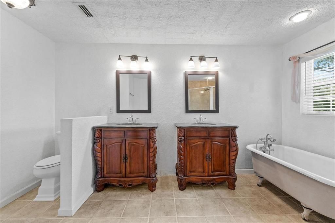
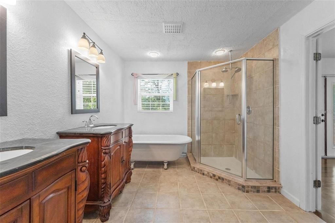
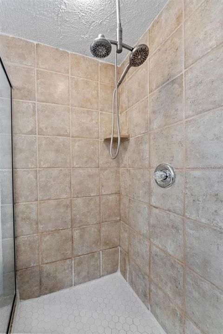
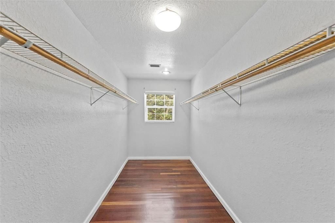
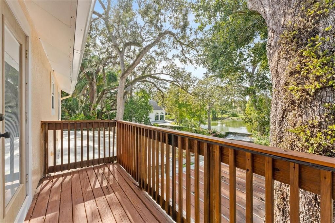
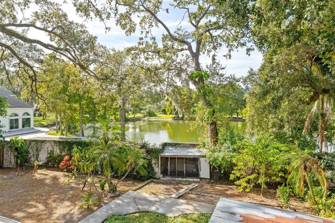
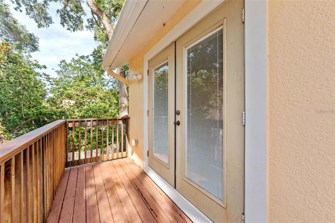
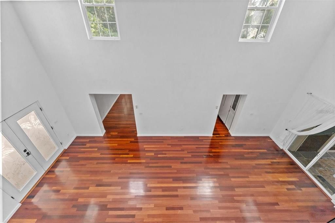
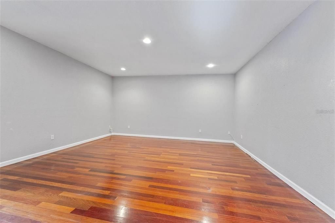
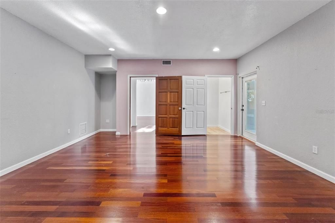
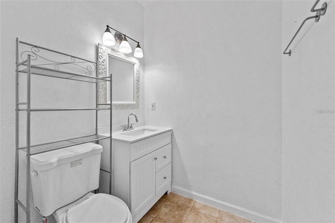
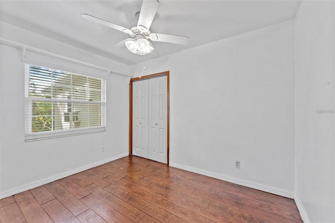
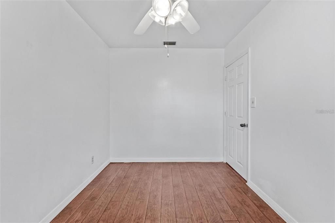
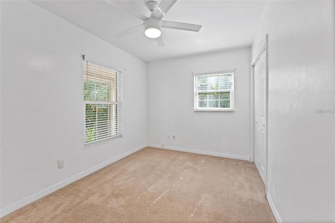
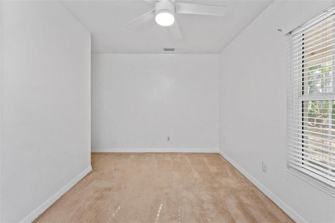
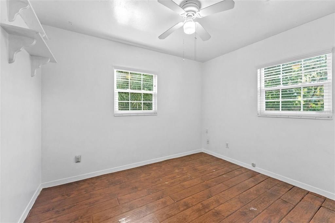
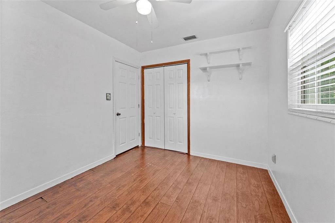
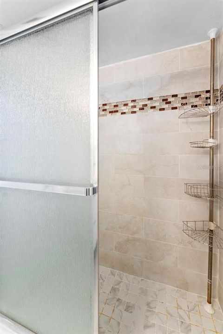
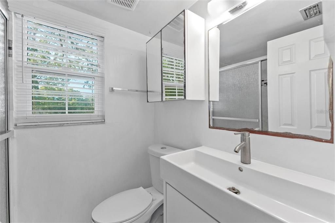
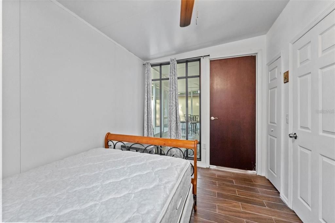
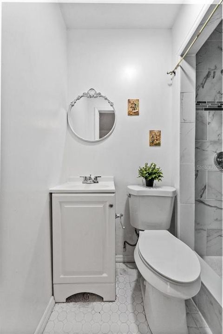
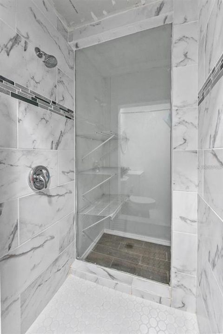
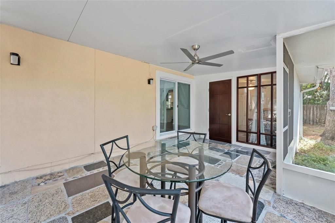
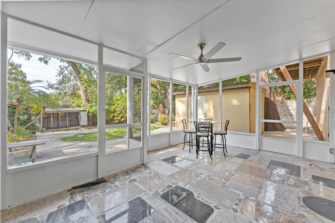
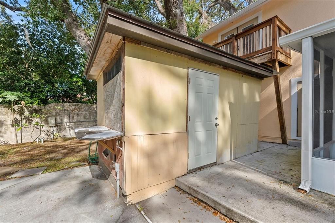
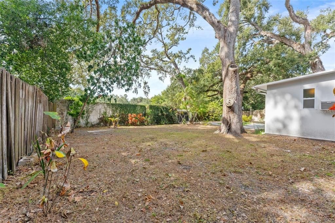
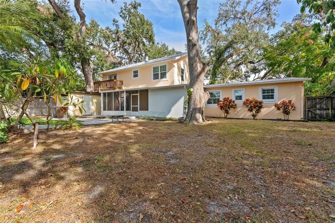
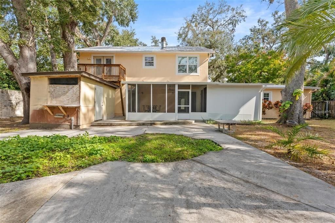
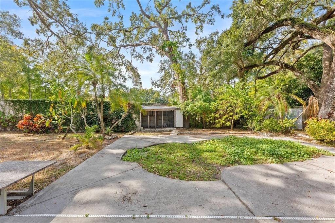
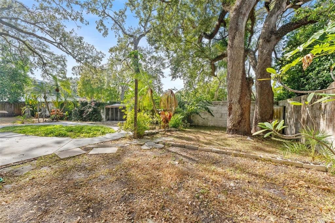
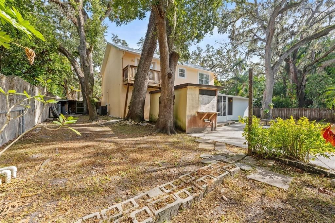
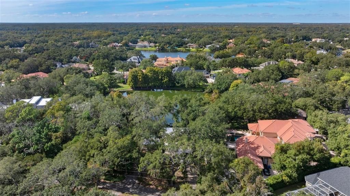
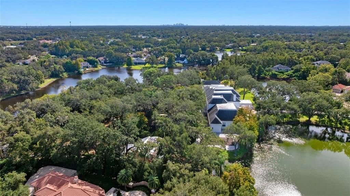
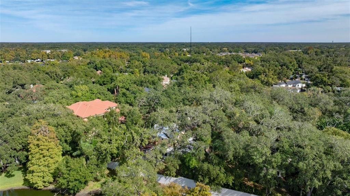
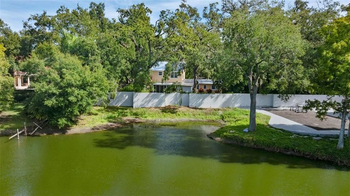
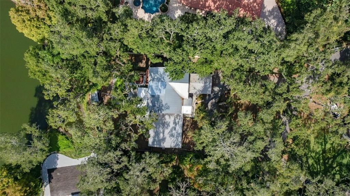
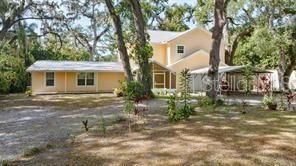
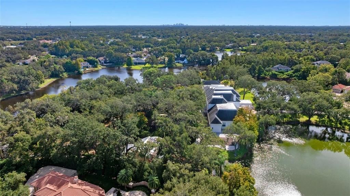
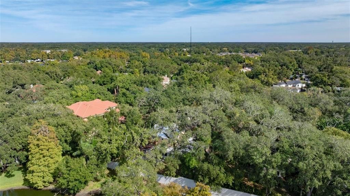
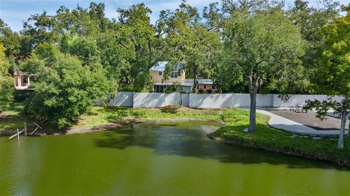
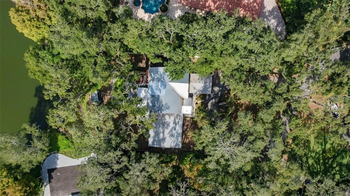
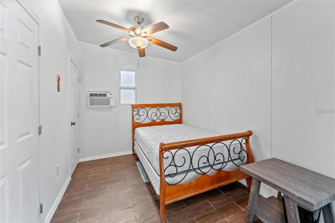
A truly rare multigenerational opportunity just minutes from Tampa, this exceptional property offers flexibility, privacy, and space all in one. Situated on a private, wooded, fully fenced lot with no HOA or CDD, 315 Wooten Rd features a 4-bedroom, 2.5-bath main residence plus a separate 1-bedroom, 1-bath in-law suite with its own private entrance—ideal for extended family, aging parents, or long-term guests. The main home welcomes you with a spacious, light-filled great room with wood flooring, a versatile bonus room perfect for entertaining or additional living space, and an upstairs loft ideal for a home office, study, or play area. The expansive primary suite offers a true retreat with a private sitting area, walk-in closet, and balcony overlooking peaceful lake views, complemented by a spa-inspired bath with a standalone soaking tub and separate shower. The in-law suite provides both comfort and independence with its own bedroom, full bath, and living area, while still offering convenient access to the main home if desired. Outdoors, enjoy Florida living year-round with screened front and back porches, shaded yard space, and two storage sheds—perfect for hobbies, gardening, or gatherings. With a circular driveway, 2-car garage, and 2-car carport, there is ample parking for RVs, boats, trailers, or multiple vehicles. Offering unmatched versatility and privacy in a prime location, this property is a unique opportunity you don’t want to miss. Property highlights: newer AC, Septic tank serviced in 05/2026, exterior paint 2024, the seller will contribute $3500 for replacement of second AC unit ( size 1 ton)

Location

Florida LUTZ 33548 House For Sale

Details

Type:
Residential
Parking:
Circular Driveway
Year Built:
1957
Lot:
0.39 Acres
Heating:
Central / Electric
Price/sqft:
$254
Cooling:
Central Air
HOA:
No Data

Valuation

Our model vs. what's actually selling nearby.
Estimate
$487,400
$365K – $745K
Confidence Low
List vs. estimate
$137K above estimate
List $625,000 · +28.2%
Our model says this listing is priced above recent comparable activity. Room to negotiate.
Price per sq ft
$254
-2.6% vs. city median $260
Based on
10 MLS comparables
Median of recent comparable listings. Sold comps use closing price, active listings use list price.

Highlights

Annual tax
$8,361
2025
View
Water
Garage
2 car garage
Furnished
Partially
All facts and features
  • Flooring

    • Bamboo

    Heating

    • Central

    • Electric

    Cooling

    • Central Air

    Appliances

    • Dishwasher

    • Disposal

    • Dryer

    • Electric Water Heater

    • Microwave

    • Range

    • Refrigerator

    • Washer

    • Water Softener

    Other interior features

    • Ceiling Fan(s)
    • Eating Space In Kitchen

    • High Ceilings

    • Split Bedroom

    • Thermostat

    • Walk-In Closet(s)

    • Window Treatments

    Bedrooms and bathrooms

    • Bedrooms: 4

    • Bathrooms: 1

    • Full bathrooms: 2

  • Parking

    • Circular Driveway

    Property

    • Levels: Two

    • Exterior Features: Lighting / Private Yard / Sliding Doors

    Lot

    • Lot: 0.39 Acres

    Other Property Information

    • Parcel Number: U2527180N000000000011.0

    • Zoning: RSC-6

  • Type and style

    • Property Type: Residential

    • Property Sub Type: Single Family Residence

  • Utility

    • BB/HS Internet Available

    • Cable Available

    • Cable Connected

    • Electricity Available

    • Electricity Connected

    • Water Available

    • Water Connected

  • Other financial information

    • Annual tax amount: $8,362

  • Source details

    • MLS ID: O6416885

    Other facts

    • Construction Materials: Asbestos / Stucco

    • Foundation Details: Block / Slab

    • Fireplace Features: Wood Burning

    • Laundry Features: Laundry Closet

    • Lot Features: Oversized Lot

    • Patio And Porch Features: Covered

    • Window Features: Window Treatments

    • Direction Faces: South

    • Fireplace: Yes

    • Garage Spaces: 2

    • Attached Garage: Yes

    • Garage: Yes

    • Living Area: 2460

    • Water Source: Well

    • Lot Size Dimensions: 100 x 168

    • Subdivision Name: WOOTENS LAKESIDE ESTATES

Private inquiry
Talk to the advisor on this listing.
Floor plans, HOA docs, off-market comparables, scheduling a private showing — one message, direct to the local specialist.

More like this

New
For Sale
$735,000
House
3 bds · 2 ba · 1,536 sqft
UNPLATTED, LUTZ
17430 BLACKWELL LANE
New
For Sale
$525,000
House
3 bds · 2 ba · 1,790 sqft
SUAREZ SUB UNIT 2, TAMPA
15521 WETSTONE DRIVE
New
For Sale
$688,000
House
3 bds · 3 ba · 2,474 sqft
BLESSED ESTATES, LUTZ
17601 HANNA ROAD
For Sale
$689,000
House
4 bds · 2 ba · 2,409 sqft
BURNES LAKE ESTATES UNIT 1, TAMPA
13101 BURNES LAKE DRIVE
For Sale
$469,900
House
3 bds · 2 ba · 1,722 sqft
NORTH TAMPA HEIGHTS, TAMPA
12707 LINDA DRIVE
For Sale
$589,999
House
3 bds · 2 ba · 1,730 sqft
CHERRY CREEK UNIT 3, TAMPA
14018 CASCADE LANE
For Sale
$525,900
House
3 bds · 2 ba · 2,227 sqft
SAMPLES E E SUB, LUTZ
16123 E LAKE BURRELL DRIVE
For Sale
$450,000
House
3 bds · 2 ba · 1,690 sqft
NORTH POINTE UNIT III, TAMPA
13510 CAPITOL DRIVE

Market around this address

Live counts in the same area.
View all

The multiple listing information is provided by the Stellar MLS from a copyrighted compilation of listings. The compilation of listings and each individual listing are ©2026-present Stellar MLS. All Rights Reserved. The information provided is for consumers' personal, noncommercial use and may not be used for any purpose other than to identify prospective properties consumers may be interested in purchasing. All properties are subject to prior sale or withdrawal. All information provided is deemed reliable but is not guaranteed accurate, and should be independently verified. Listing courtesy of: SOGO REAL ESTATE SERVICES LLC