Sell Your Home
Get a free home valuation
Contact
Tell us about your needs
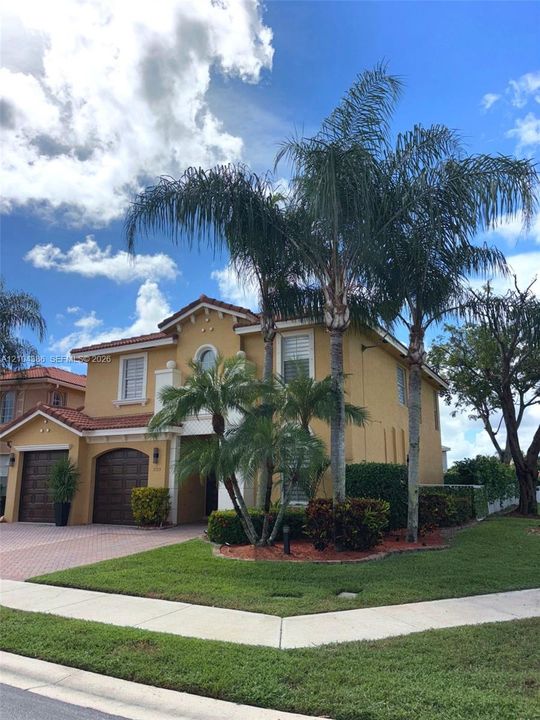
3153 Bollard Rd, West Palm Beach FL 33411

House For Sale
$759,000

BTC: 9.32890855

ETH: 312.08881579

1 days
5 bds
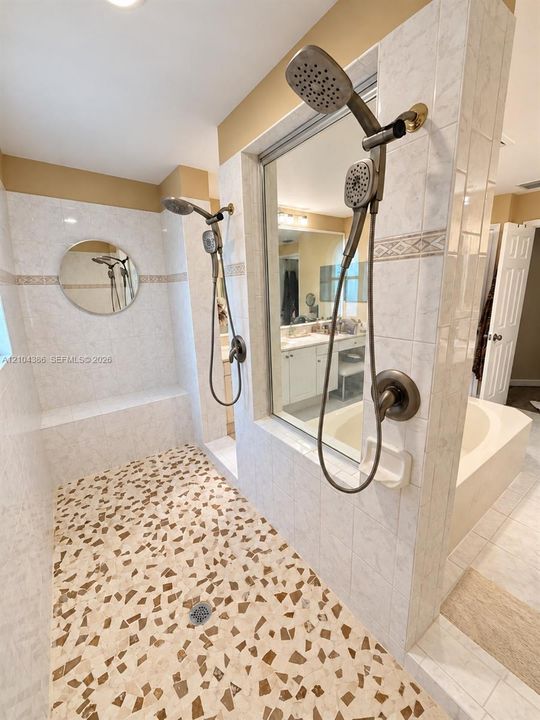
4 ba
3,482 sqft

Overview

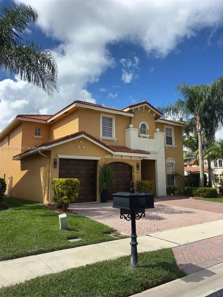
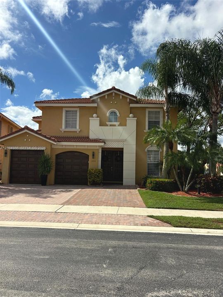
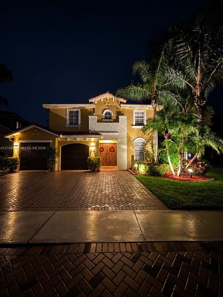
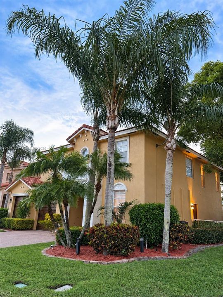
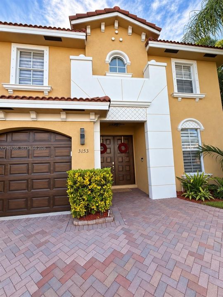
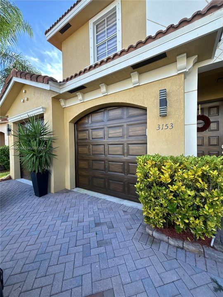
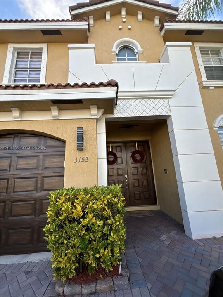
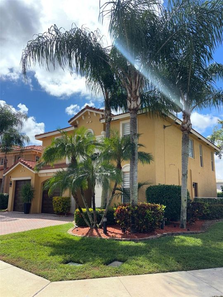
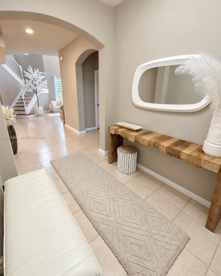
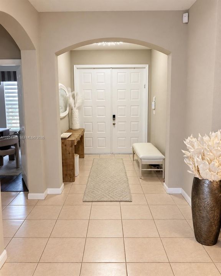
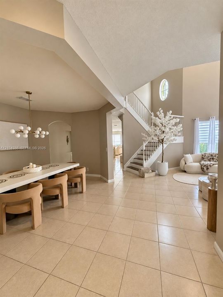
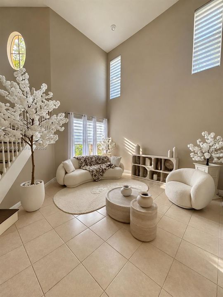
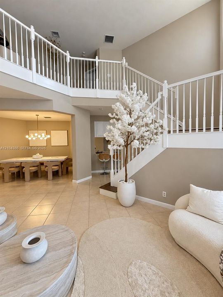
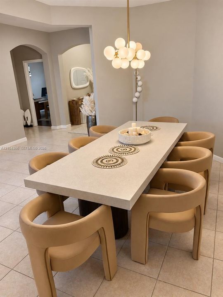
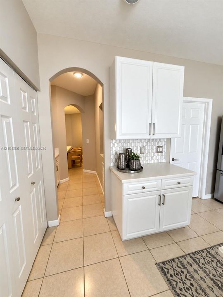
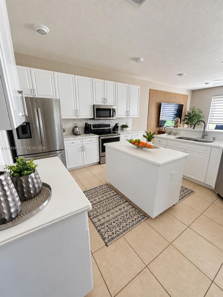
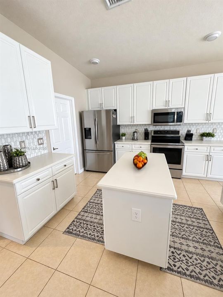
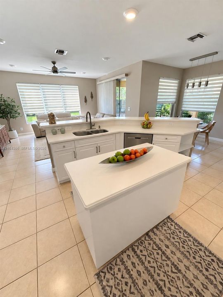
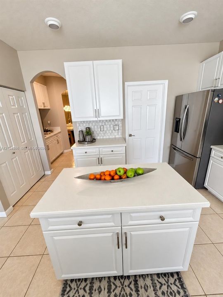
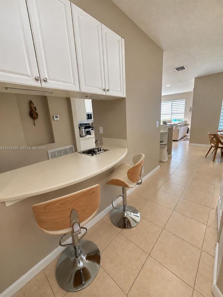
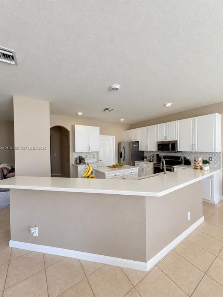
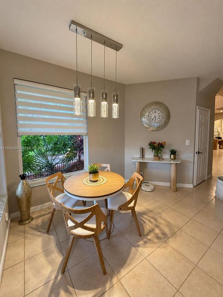
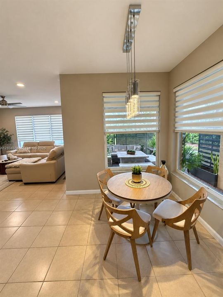
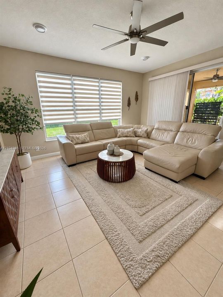
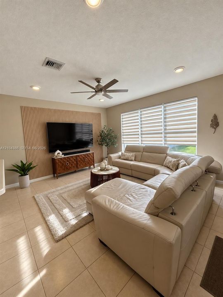
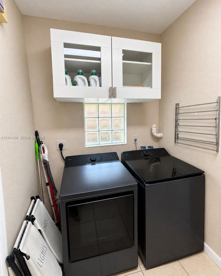
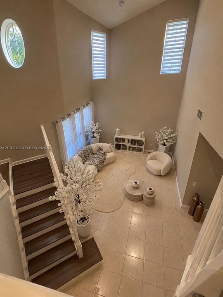
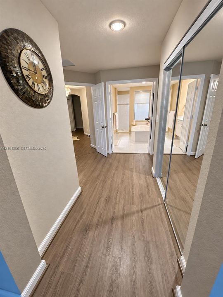
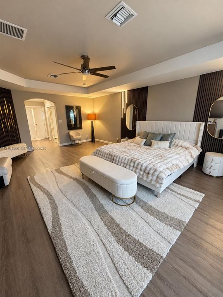
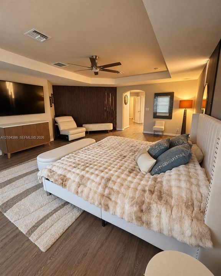
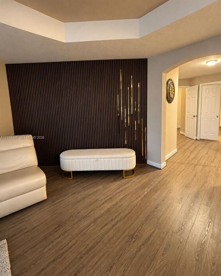
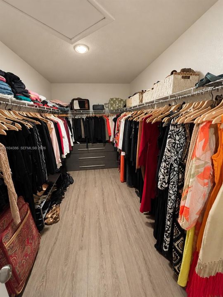
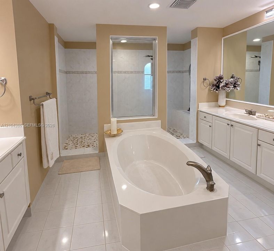
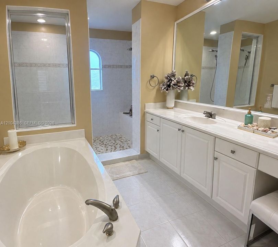
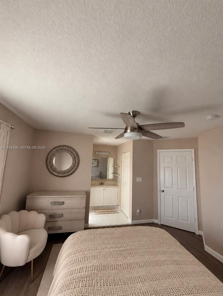
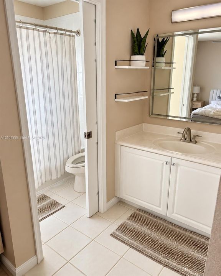
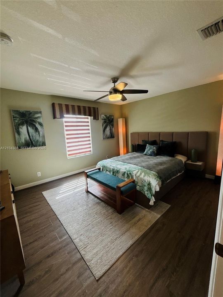
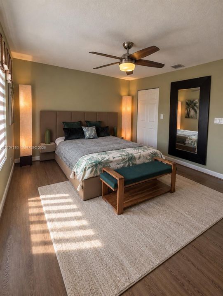
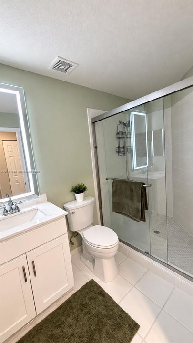
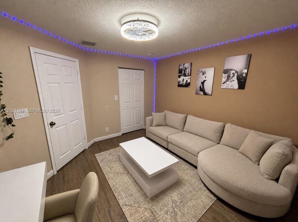
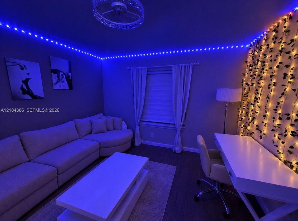
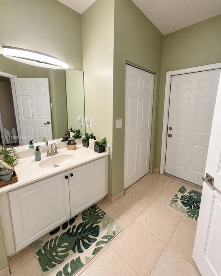
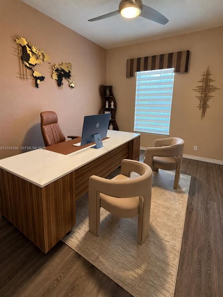
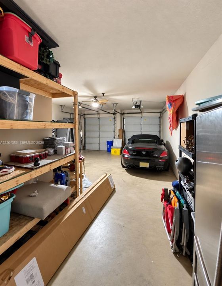
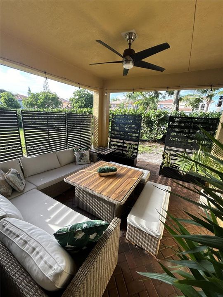
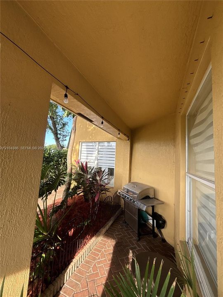
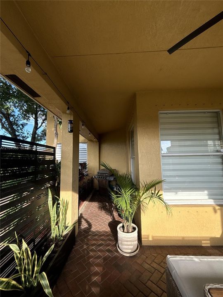
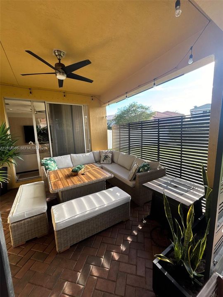
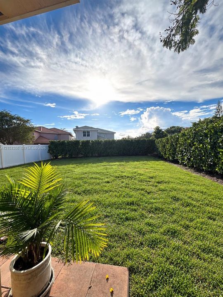
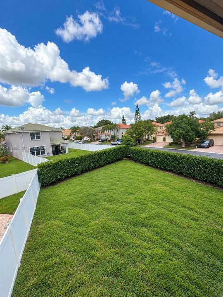
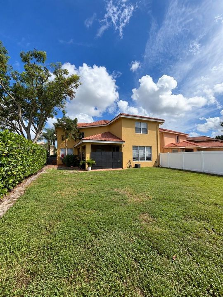
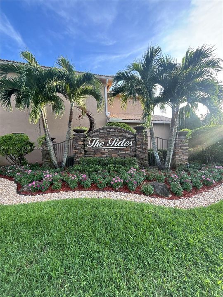
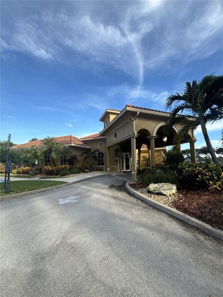
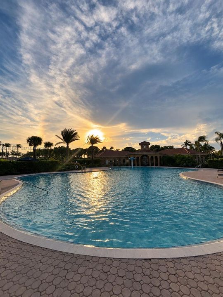
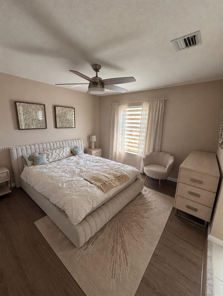
Renovated Modern Estate on a Premium Corner Lot in Gated Briar Bay! Welcome to this beautifully upgraded 5-bedroom, 4-bathroom estate boasting nearly 3,500 sq. ft. of seamless, turnkey luxury. The interior features kitchen accented by a brand new custom tile backsplash and a dedicated laundry room equipped with new premium washer and dryer set. The pristine bathrooms have been beautifully updated with modern mirrors, sleek new fixtures, and brand-new custom shower flooring. Absolute comfort and efficiency with newer high-efficiency A/C systems and fresh premium paint throughout, new designer interior and exterior lighting configurations. The living room & master suite feature stunning, newly updated custom acoustic accent panels and all new blinds in house. The exterior is an absolute showstopper, boasting fresh premium paint, a newly extended 3-car driveway, custom architectural faux-wood finishes on the front and garage doors. Step into your private backyard oasis featuring a newly expanded patio and professional landscape lighting. The entire perimeter is framed along both fence lines by mature, lush Calusia privacy hedges, creating an ultra-private sanctuary. Beautiful backyard space for a pool. Located in the highly sought-after Briar Bay community, residents enjoy a 24/7 manned security gate, a resort-style clubhouse, pool, tennis, pickleball, a fitness center, and included lawn maintenance. This pristine home is entirely move-in ready
Location

Details

Type:
Residential
Parking:
Driveway / Guest / Paver Block / No Rv/Boats / No Trucks/Trailers
Year Built:
2002
Lot:
6983 Square Feet
Heating:
Central / Electric
Price/sqft:
$218
Cooling:
Central Air / Electric
HOA:
$323

Valuation

Our model vs. what's actually selling nearby.
Estimate
$496,500
$398K – $750K
Confidence Low
List vs. estimate
$262K above estimate
List $759,000 · +52.9%
Our model says this listing is priced above recent comparable activity. Room to negotiate.
Price per sq ft
$217
-42.7% vs. city median $380
Based on
10 MLS comparables
+ 21 public-records sales within 0.5 mi
Median actual sale: $400K
Median of recent comparable listings. Sold comps use closing price, active listings use list price.

Highlights

Annual tax
$12,468
2025
HOA
$323/mo
View
Other
Garage
3 car garage
All facts and features
  • Flooring

    • Tile

    • Vinyl

    • Wood

    Heating

    • Central

    • Electric

    Cooling

    • Central Air

    • Electric

    Appliances

    • Dishwasher

    • Disposal

    • Dryer

    • Electric Range

    • Electric Water Heater

    • Microwave

    • Refrigerator

    • Self Cleaning Oven

    • Washer

    Other interior features

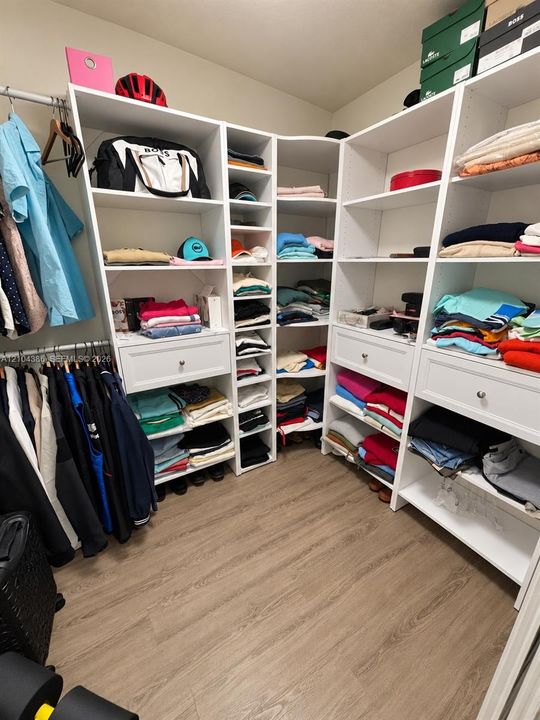
    • Closet Cabinetry

    • Custom Mirrors

    • Entrance Foyer

    • Other

    • Pantry

    • Volume Ceilings

    • Walk-In Closet(s)

    • Attic

    • Family Room

    Bedrooms and bathrooms

    • Bedrooms: 5

    • Full bathrooms: 4

  • Parking

    • Driveway

    • Guest

    • Paver Block

    • No Rv/Boats

    • No Trucks/Trailers

    Property

    • Exterior Features: Lighting / Room For Pool

    Lot

    • Lot: 6983 Square Feet

    Other Property Information

    • Parcel Number: 74424315070000680

    • Zoning: RPD (cit

  • Type and style

    • Property Type: Residential

    • Property Sub Type: Single Family Residence

  • Other financial information

    • HOA: $323

    • HOA Frequency: Monthly

    • Annual tax amount: $12,468

  • Source details

    • MLS ID: A12104386

    Other facts

    • Construction Materials: CBS Construction / Slab Construction

    • Lot Features: Less Than 1/4 Acre Lot / Corner Lot / Oversized Lot

    • Patio And Porch Features: Patio

    • Window Features: Complete Panel Shutters/Awnings / Blinds / Verticals

    • Direction Faces: North

    • Architectural Style: Detached / Two Story / Mediterranean

    • Garage Spaces: 3

    • Attached Garage: Yes

    • Garage: Yes

    • Living Area: 3482

    • Water Source: Municipal Water

    • Subdivision Name: RENAISSANCE SEC 8

Private inquiry
Talk to the advisor on this listing.
Floor plans, HOA docs, off-market comparables, scheduling a private showing — one message, direct to the local specialist.

More like this

For Sale
$714,900
House
4 bds · 2 ba · 2,282 sqft
RIVERWALK ,RIVERWALK, West Palm Beach
7303 Deer Point Lane, West Palm Beach FL 33411
New
For Sale
$557,000
House
4 bds · 2 ba · 1,848 sqft
GRAMERCY PARK UNIT 1, West Palm Beach
5171 EADIE Place, West Palm Beach FL 33407
New
For Sale
$650,000
House
4 bds · 3 ba · 1,988 sqft
RIVERWALK 4,Riverwalk, West Palm Beach
2625 Kittbuck Way, West Palm Beach FL 33411
New
For Sale
$815,000
House
5 bds · 4 ba · 3,310 sqft
HAMILTON BAY SEC 1A AND 1B, West Palm Beach
3621 BURCHS, West Palm Beach FL 33411
New
For Sale
$685,000
House
4 bds · 3 ba · 2,734 sqft
TERRACINA JOHNSON PROPERTY,TERRACINA, West Palm Beach
672 GAZETTA Way, West Palm Beach FL 33413
For Sale
$789,000
House
3 bds · 2 ba · 2,084 sqft
RIVERWALK 4, West Palm Beach
2580 Kittbuck Way, West Palm Beach FL 33411
For Sale
$860,000
House
4 bds · 3 ba · 2,525 sqft
RIVERWALK 8,Riverwalk, West Palm Beach
2172 VERO BEACH Lane, West Palm Beach FL 33411
For Sale
$535,000
House
4 bds · 2 ba · 2,296 sqft
WATERWAYS TAHERI PUD,Independence Cove, West Palm Beach
6427 Adriatic Way, West Palm Beach FL 33413

Market around this address

Live counts in the same area.
View all

The multiple listing information is provided by the Miami Association of REALTORS® from a copyrighted compilation of listings. The compilation of listings and each individual listing are ©2026-present Miami Association of REALTORS®. All Rights Reserved. The information provided is for consumers' personal, noncommercial use and may not be used for any purpose other than to identify prospective properties consumers may be interested in purchasing. All properties are subject to prior sale or withdrawal. All information provided is deemed reliable but is not guaranteed accurate, and should be independently verified. Listing courtesy of: HomeCoin.com