Sell Your Home
Get a free home valuation
Contact
Tell us about your needs
316 W BAY DRIVE

House For Sale
$2,850,000

BTC: 34.85172730

ETH: 1,171.87500000

3 days
3 bds
3 ba
3,512 sqft

Overview

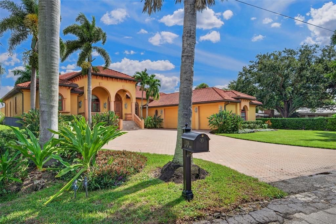
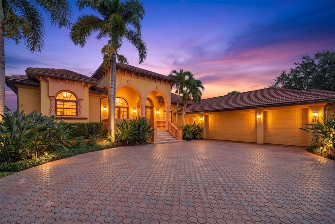
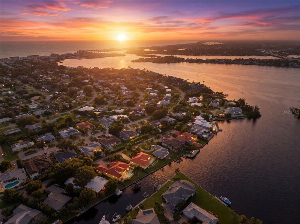
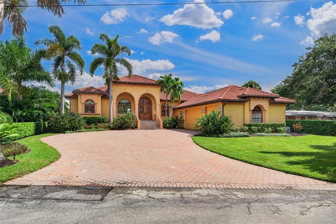
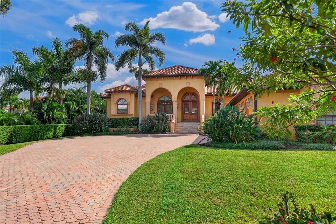
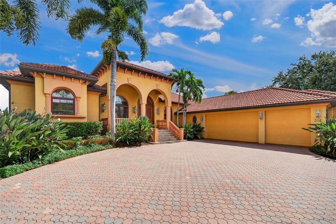
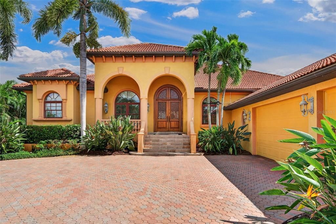
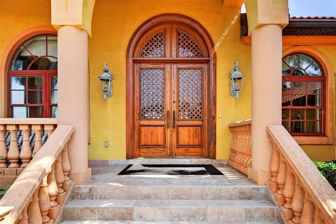
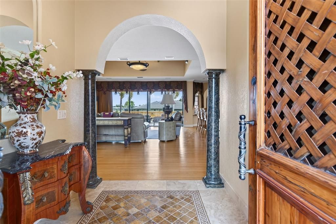
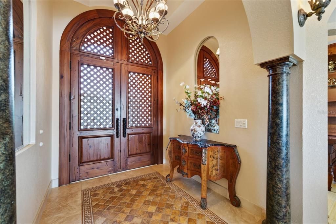
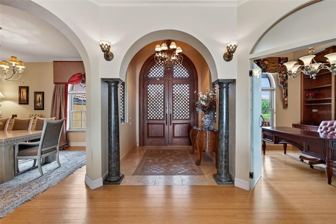
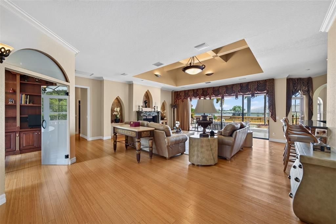
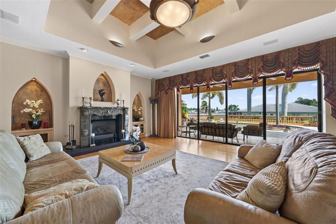
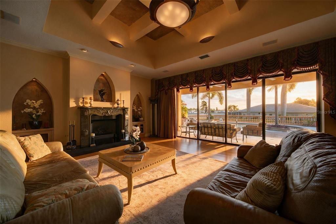
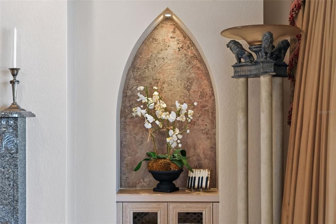
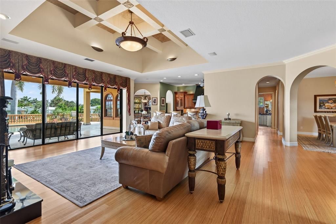
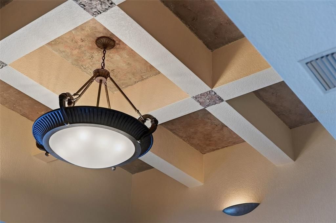
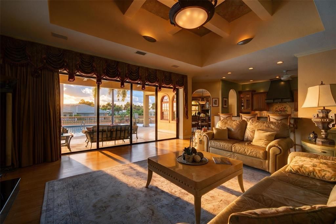
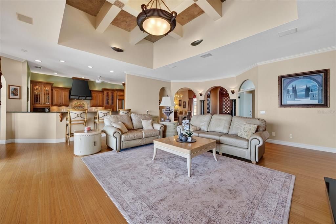
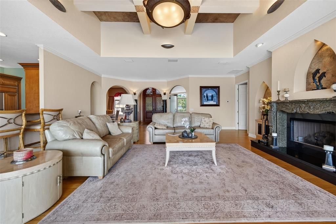
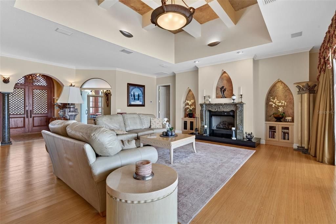
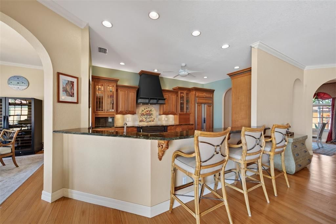
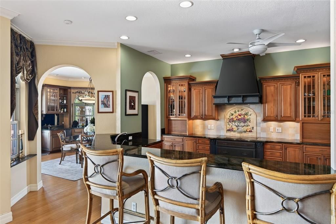
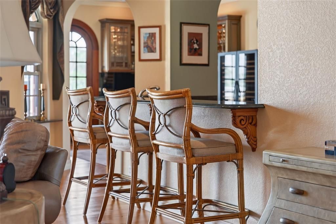
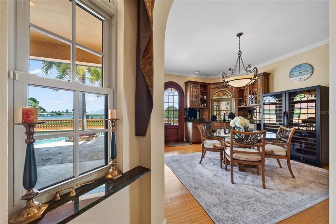
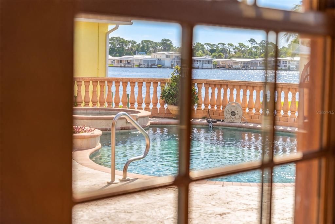
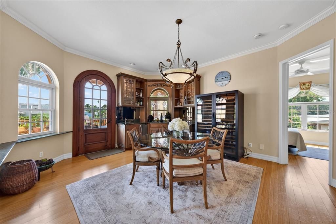
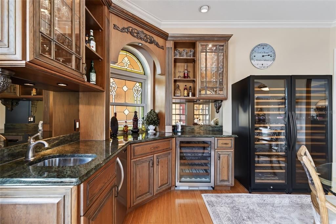
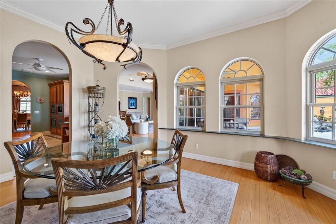
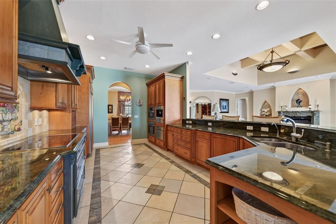
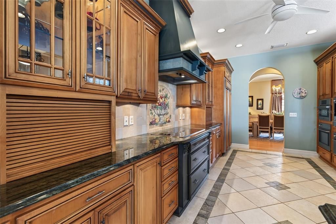
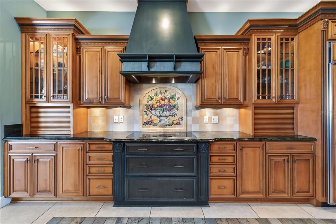
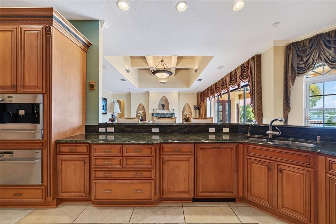
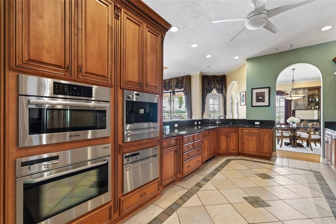
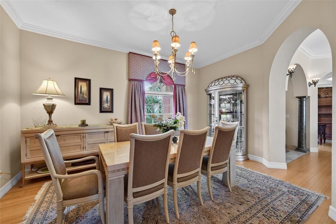
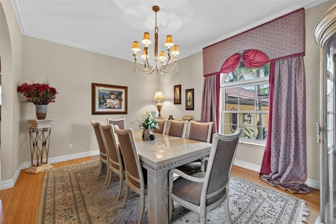
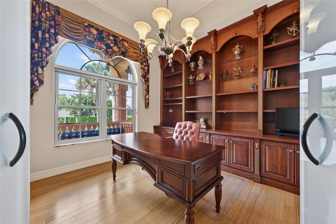
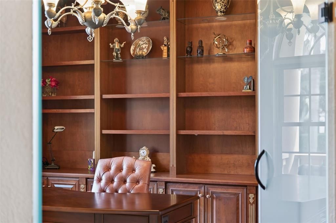
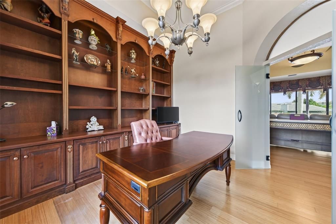
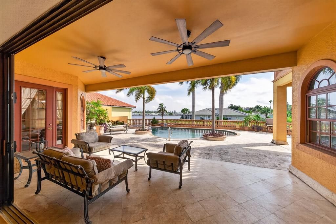
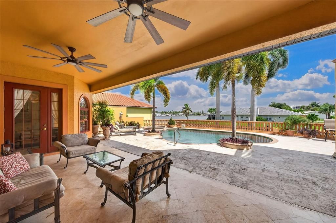
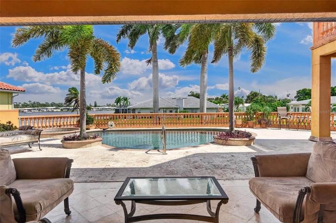
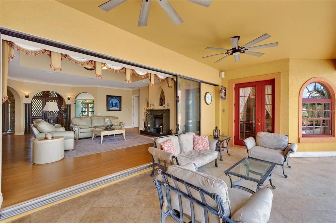
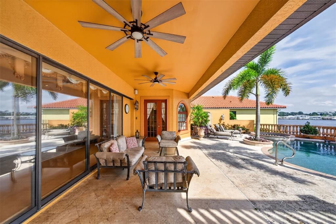
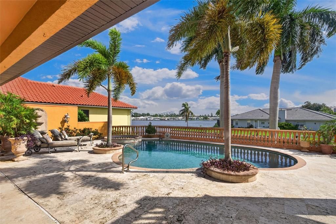
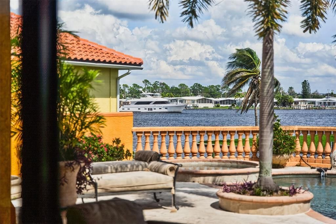
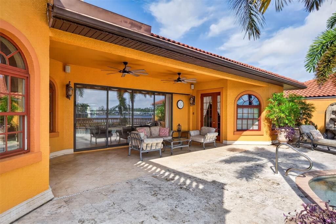
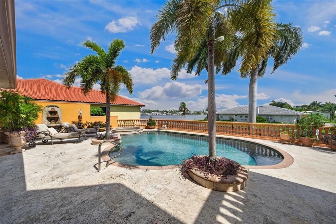
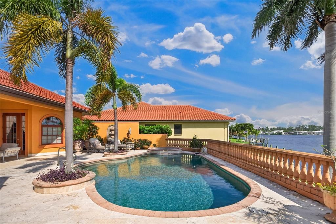
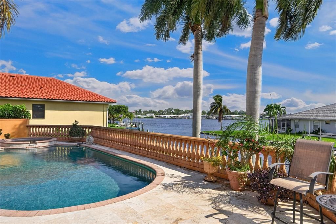
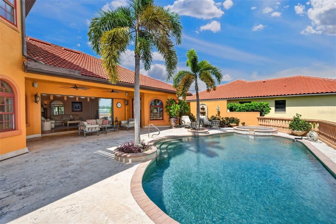
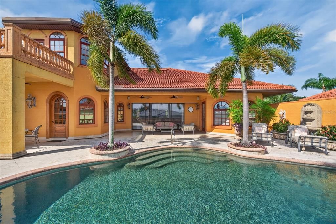
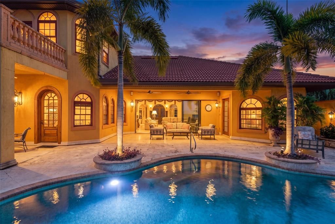
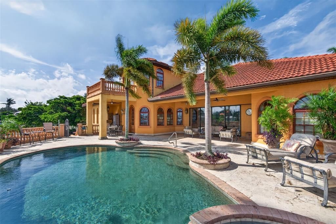
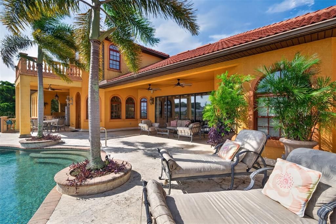
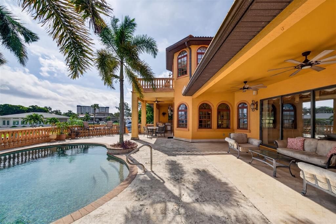
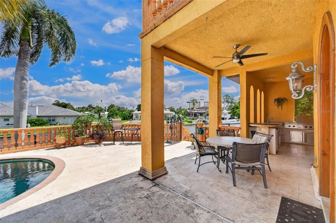
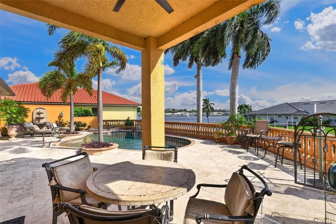
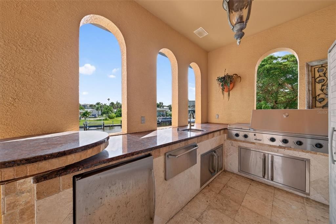
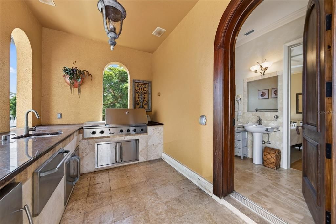
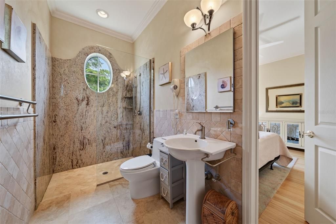
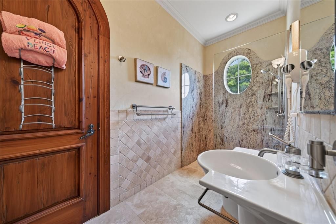
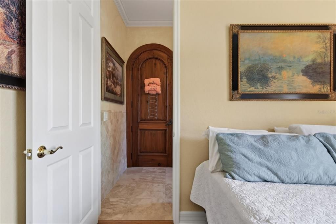
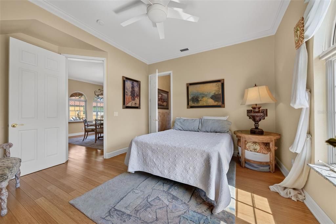
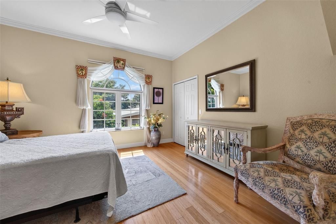
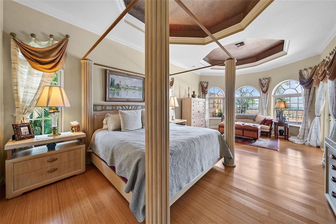
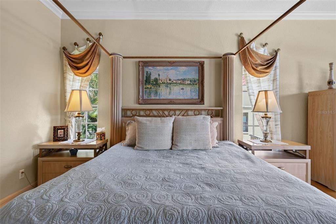
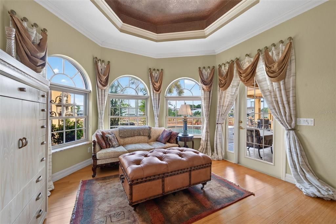
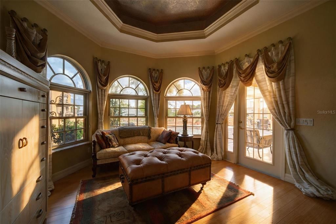
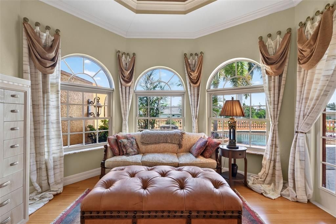
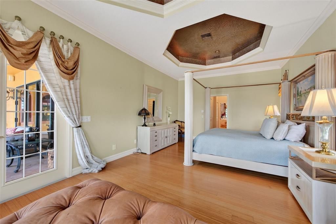
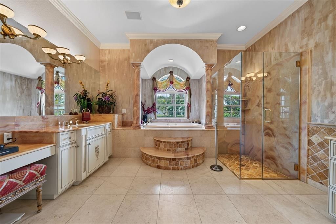
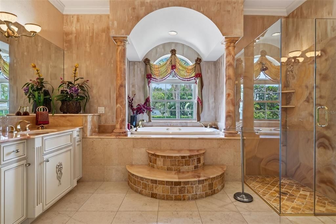
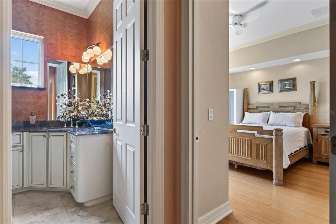
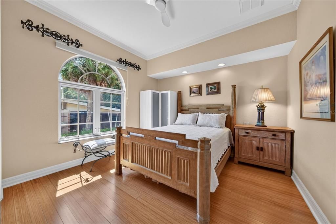
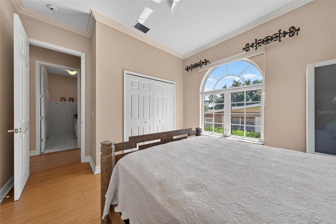
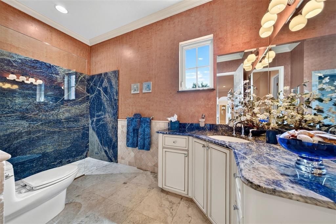
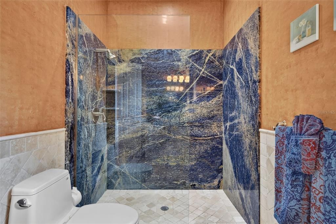
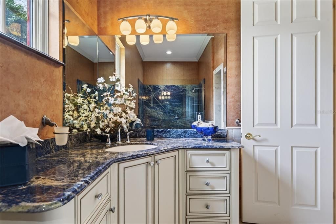
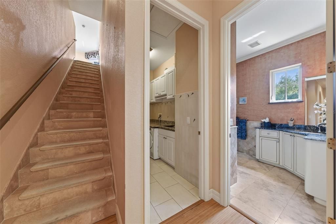
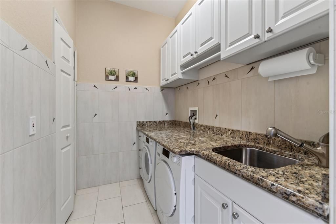
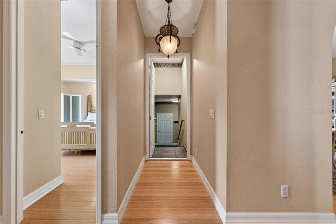
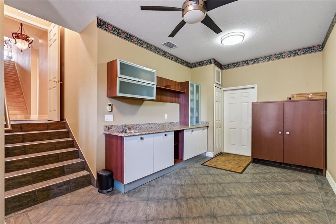
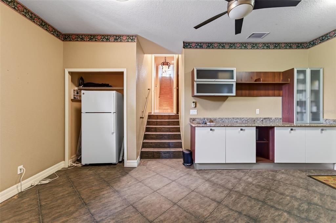
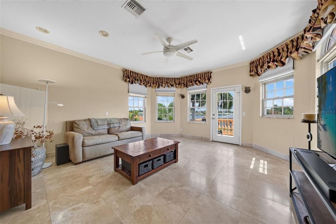
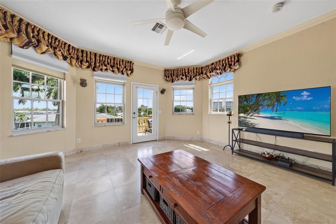
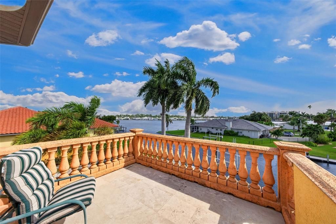
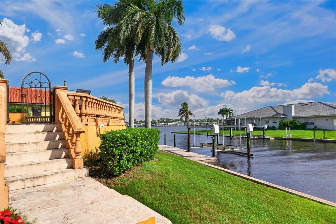
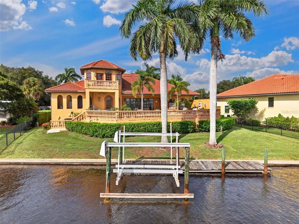
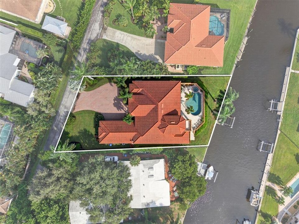
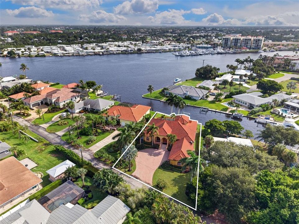
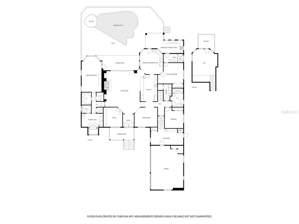
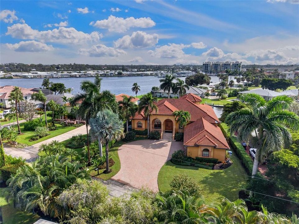
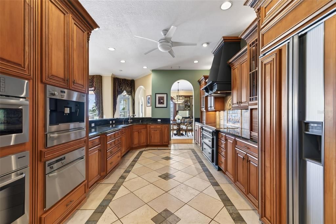
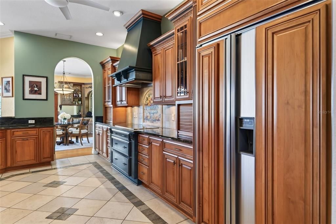
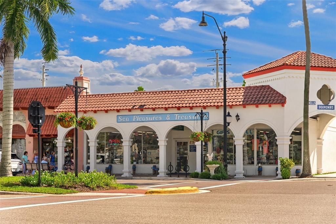
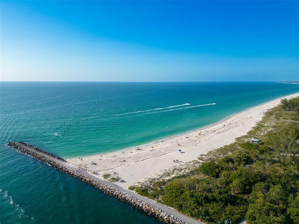
Waterfront living meets exceptional design and luxury at 316 West Bay Drive on Venice Island. Enjoy beautiful water views, a private dock and boat lift, and a pool and spa, all just a short walk from Historic Downtown Venice. This spacious 3-bedroom, 3-bath residence offers approximately 3,512 square feet of living space and is offered turnkey furnished, bringing together refined finishes, boating convenience, and the best of the Florida lifestyle. Designed with distinctive architectural details, the home features boxed coffered ceilings and double tray ceilings, bamboo and travertine stone flooring, granite countertops, and full-slab granite and onyx shower walls. The kitchen showcases Sub-Zero and Miele stainless steel appliances complemented by European cabinetry. An upstairs bonus room offers additional flexible living space, while the office provides a dedicated workspace with doors installed in 2024. Outdoor living is equally inviting, with waterfront views, a private dock and boat lift, and a pool and spa. The outdoor kitchen creates an ideal setting for dining and entertaining. The property is just a short walk from Historic Downtown Venice, where local restaurants, boutiques, community events, and everyday conveniences are close at hand. Recent improvements include pool resurfacing in 2024, a refurbished wine refrigerator in 2024, and office doors installed in 2024. Fencing and a storage shed were added in 2023. With its striking interior finishes, private boating amenities, inviting outdoor spaces, turnkey furnishings, and sought-after Venice Island location, 316 West Bay Drive offers a distinctive opportunity to enjoy waterfront living close to the charm of Historic Downtown Venice.
Location

Details

Type:
Residential
Parking:
No Data
Year Built:
2003
Lot:
0.42 Acres
Heating:
Electric
Price/sqft:
$812
Cooling:
Central Air / Mini-Split Unit(s)
HOA:
No Data

Valuation

Our model vs. what's actually selling nearby.
Estimate
$1,275,000
$814K – $3.1M
Confidence Low
List vs. estimate
$1.6M above estimate
List $2,850,000 · +123.5%
Our model says this listing is priced above recent comparable activity. Room to negotiate.
Price per sq ft
$811
+211.0% vs. city median $260
Based on
9 MLS comparables
Median of recent comparable listings. Sold comps use closing price, active listings use list price.

Highlights

Annual tax
$29,429
2025
Pool
In Ground
View
Pool, Water
Garage
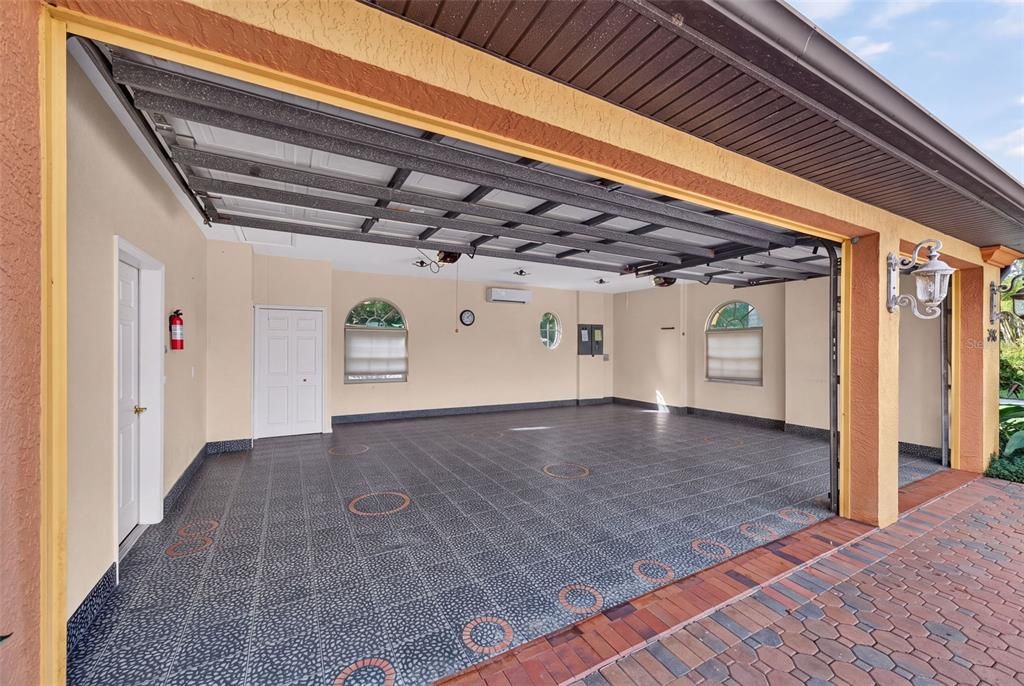
3 car garage
Furnished
Furnished
All facts and features
  • Flooring

    • Bamboo

    • Travertine

    Heating

    • Electric

    Cooling

    • Central Air

    • Mini-Split Unit(s)

    Appliances

    • Built-In Oven

    • Cooktop

    • Dishwasher

    • Disposal

    • Dryer

    • Electric Water Heater

    • Ice Maker

    • Microwave

    • Range

    • Range Hood

    • Refrigerator

    • Washer

    Other interior features

    • High Ceilings

    • Primary Bedroom Main Floor

    • Stone Counters

    • Tray Ceiling(s)

    • Wet Bar

    • Window Treatments

    Bedrooms and bathrooms

    • Bedrooms: 3

    • Full bathrooms: 3

  • Property

    • Levels: Two

    • Pool Private: Yes

    • Exterior Features: Balcony / French Doors / Irrigation System / Lighting / Outdoor Grill / Outdoor Kitchen / Private Yard / Rain Gutters / Sliding Doors

    Lot

    • Lot: 0.42 Acres

    Other Property Information

    • Parcel Number: 0407120010

    • Zoning: RSF2

  • Type and style

    • Property Type: Residential

    • Property Sub Type: Single Family Residence

  • Utility

    • Cable Connected

    • Electricity Connected

    • Public

    • Water Connected

  • Other financial information

    • Annual tax amount: $29,430

  • Source details

    • MLS ID: A4708972

    Other facts

    • Construction Materials: Block / Stucco

    • Foundation Details: Slab

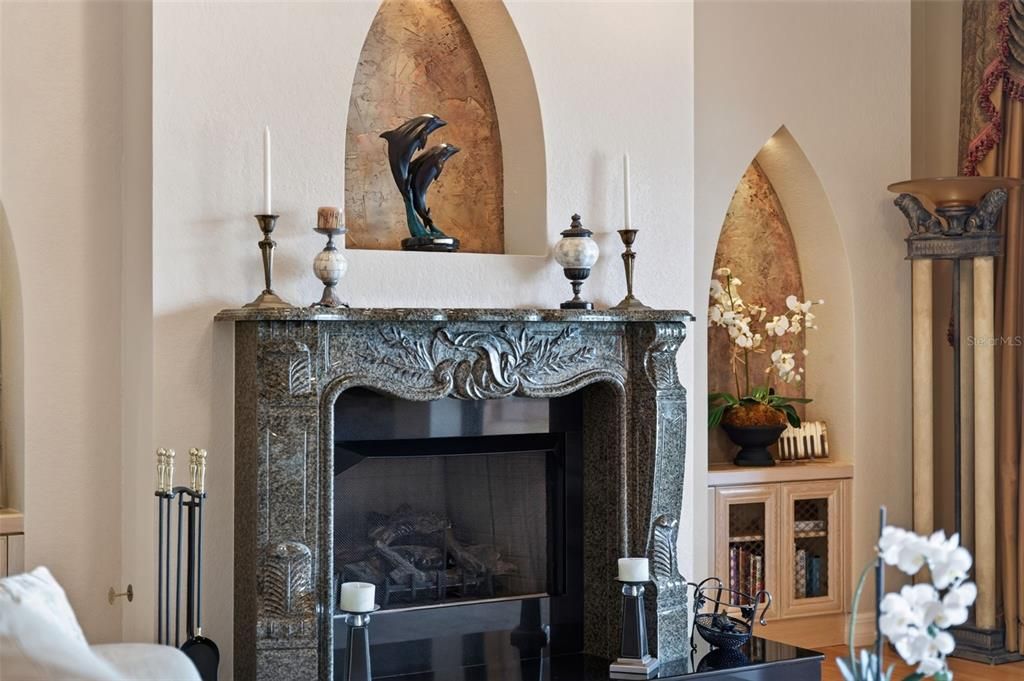
    • Fireplace Features: Gas / Living Room

    • Laundry Features: Laundry Room

    • Lot Features: City Lot

    • Patio And Porch Features: Covered

    • Pool Features: In Ground / Auto Cleaner / Deck / Gunite / Heated / Outside Bath Access

    • Direction Faces: West

    • Other Structures: Outdoor Kitchen / Shed(s)

    • Architectural Style: Mediterranean

    • Fireplace: Yes

    • Garage Spaces: 3

    • Attached Garage: Yes

    • Garage: Yes

    • Living Area: 3512

    • Water Source: Public

    • Subdivision Name: BAY SHORE ACRES

Private inquiry
Talk to the advisor on this listing.
Floor plans, HOA docs, off-market comparables, scheduling a private showing — one message, direct to the local specialist.

More like this

New
For Sale
$3,700,000
House
4 bds · 4 ba · 1,352 sqft
WEST/BAY SHORE ROAD, NOKOMIS
321 BAYSHORE ROAD
For Sale
$2,150,000
House
4 bds · 3 ba · 3,298 sqft
ROBERTS SUB, NOKOMIS
327 ROBERTS ROAD
For Sale
$2,750,000
Condo/Co-op
3 bds · 2 ba · 2,530 sqft
HIDDEN GEM RESIDENCES, NOKOMIS
424 ALBEE ROAD W UNIT 201
For Sale
$2,850,000
House
5 bds · 5 ba · 3,608 sqft
VENICE GULF VIEW SEC OF, VENICE
640 GRANADA AVENUE
For Sale
$2,699,000
House
6 bds · 5 ba · 3,497 sqft
CASEY COVE, NOKOMIS
919 KEY WAY
-$750K
For Sale
$3,250,000
House
4 bds · 2 ba · 2,292 sqft
VENICE ISLAND NW OF DOWNTOWN W-622000, VENICE
1124 SUNSET DRIVE
For Sale
$2,200,000
Commercial
0 room(s) · 4,832 sqft
VENICE EDGEWOOD SEC OF, VENICE
629 E VENICE AVENUE
-$400K
For Sale
$1,995,000
House
2 bds · 2 ba · 1,722 sqft
CASEY KEY, NOKOMIS
922 CASEY COVE DRIVE

Market around this address

Live counts in the same area.
View all

The multiple listing information is provided by the Stellar MLS from a copyrighted compilation of listings. The compilation of listings and each individual listing are ©2026-present Stellar MLS. All Rights Reserved. The information provided is for consumers' personal, noncommercial use and may not be used for any purpose other than to identify prospective properties consumers may be interested in purchasing. All properties are subject to prior sale or withdrawal. All information provided is deemed reliable but is not guaranteed accurate, and should be independently verified. Listing courtesy of: THE KEYES COMPANY - SARASOTA