Sell Your Home
Get a free home valuation
Contact
Tell us about your needs
3160 FIRETHORN CIRCLE

House For Sale
$580,000

BTC: 6.90476190

ETH: 218.86792453

-$45K (2026/09/09)
175 days
3 bds
2 ba
2,159 sqft

Overview

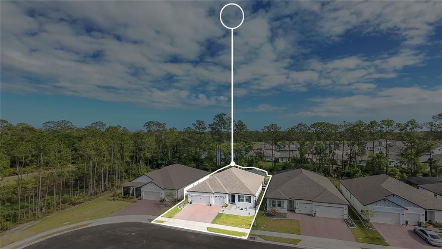
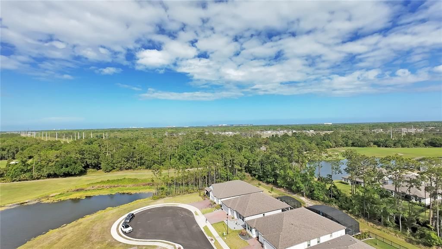
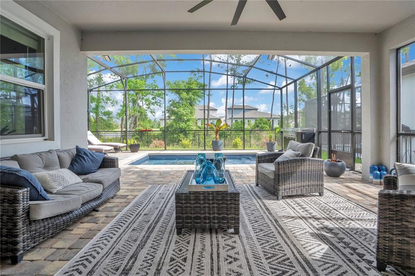
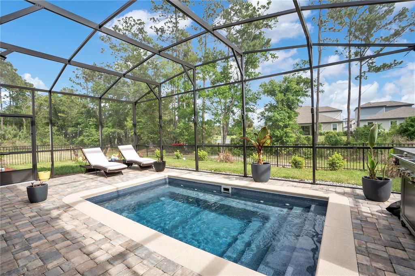
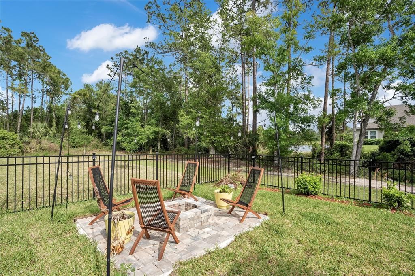
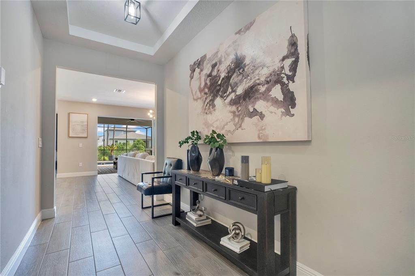
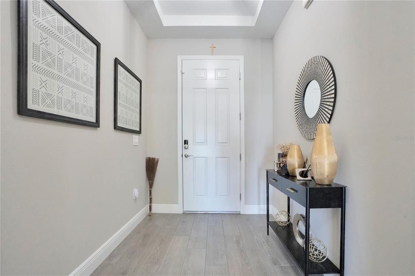
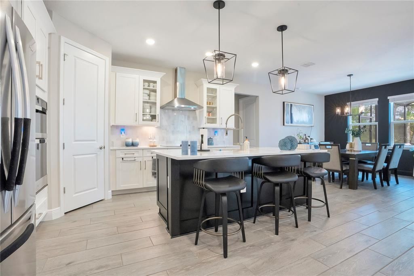
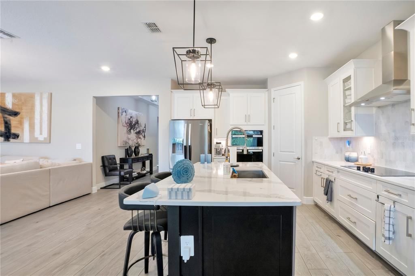
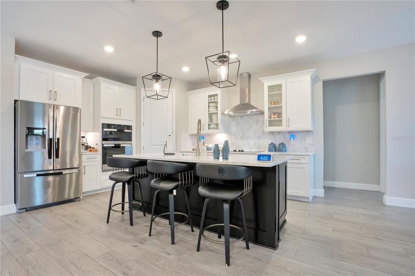
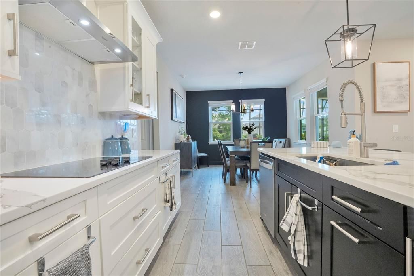
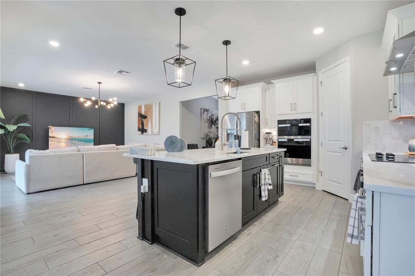
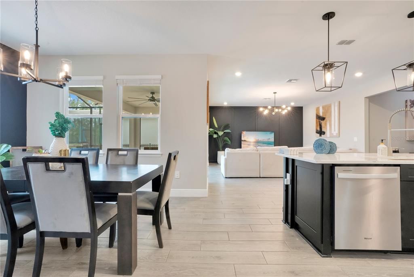
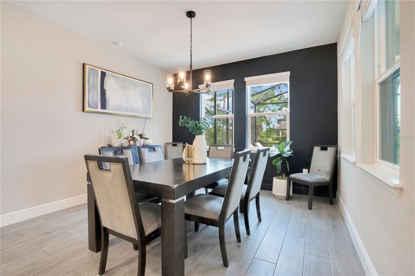
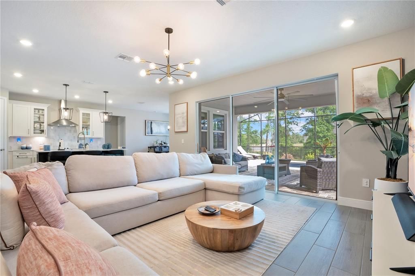
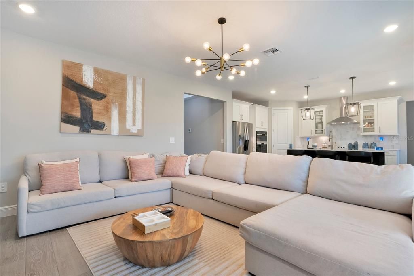
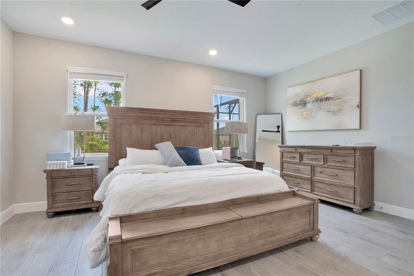
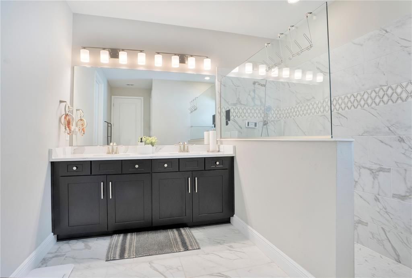
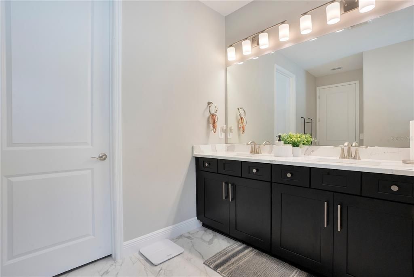
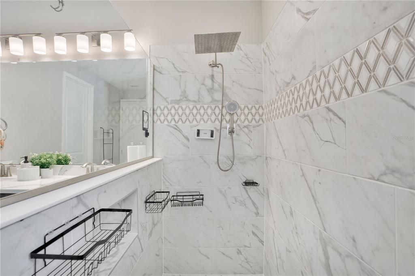
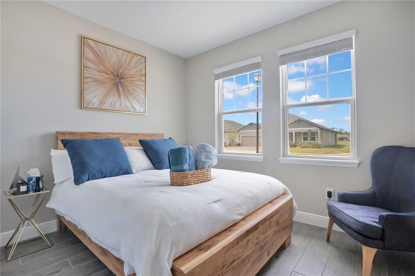
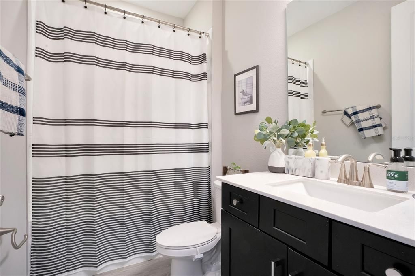
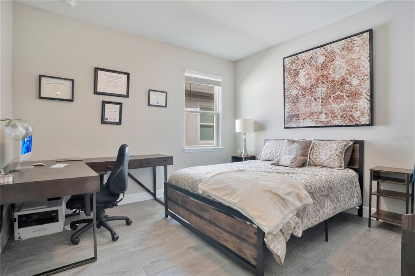
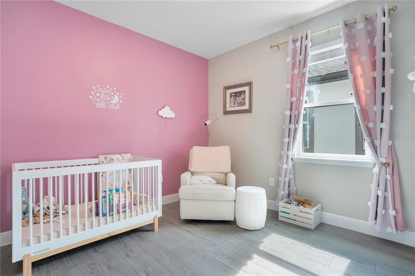
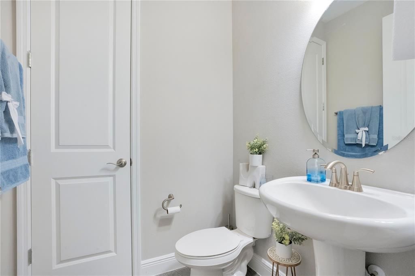
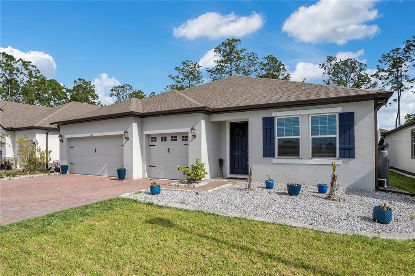
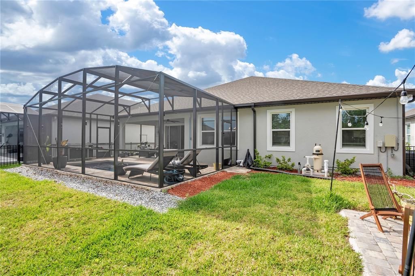
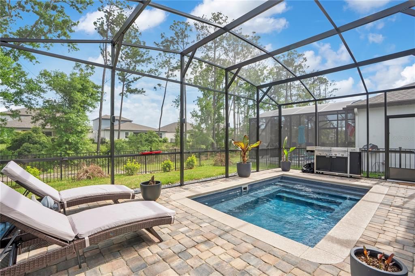
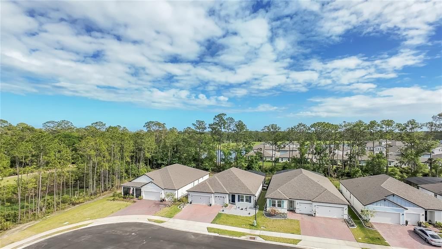
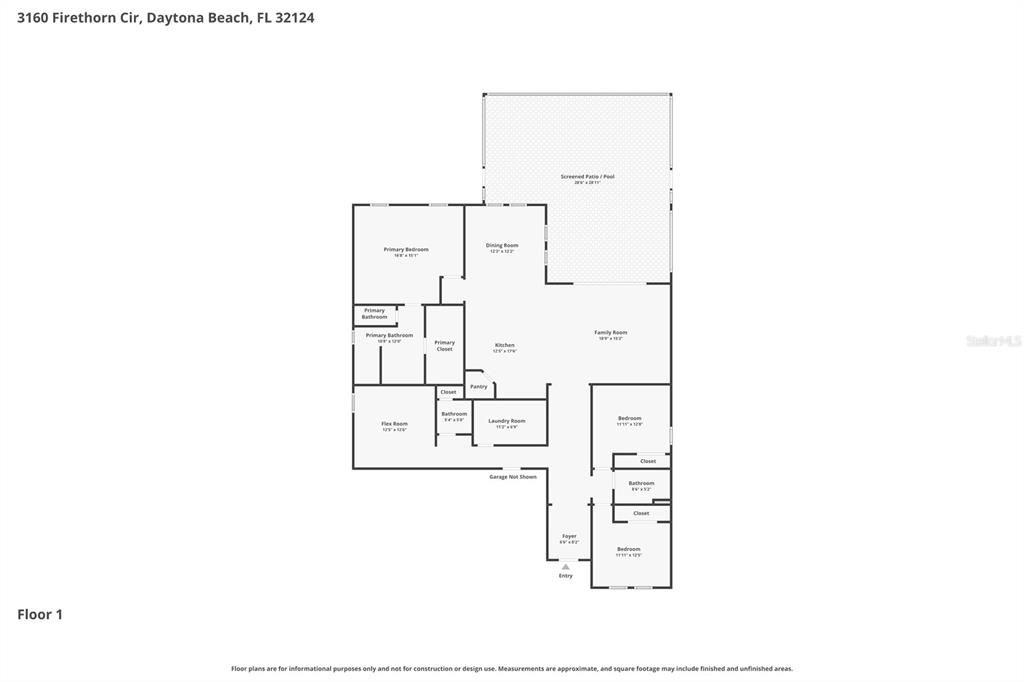
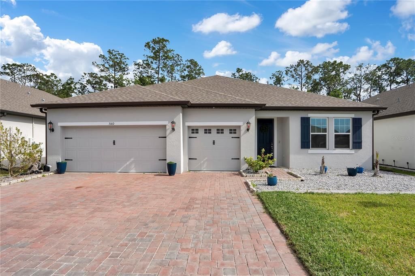
**PRICE IMPROVEMENT** Beautiful 2024 home in Legends Preserve. The opportunity to own a nearly-new luxury home WITH the expensive upgrades and a spa already completed, is here. Welcome to 3160 Firethorn Circle, an exquisite built Coral floor plan by Meritage Homes. This 3-bedroom, 2.5-bathroom sanctuary located on a cul-de-sac offers over 2100, sq. ft. of open-concept living, now elevated by your own private and fenced backyard oasis. Step through the expansive sliding glass doors into your personal retreat. The centerpiece of this home is the brand-new, sparkling spa, perfectly framed by a spacious patio designed for sun-drenched afternoons and starlit evening swims. Whether you're hosting a summer BBQ around the firepit or enjoying a quiet morning coffee, this outdoor space is the heart of Florida living. Inside, the sprawling Great Room flows seamlessly into a gourmet kitchen featuring a massive 15-foot island—perfect for entertaining. The adjacent Flex Space provides the ultimate "work from home" sanctuary or a quiet hobby room tailored to your needs. The oversized Primary Suite serves as a true escape, tucked away for maximum privacy with a spa-inspired ensuite and a generous walk-in closet. Two additional well-appointed bedrooms and a 3-car garage ensure there is plenty of room for family, guests, and all your gear. This energy efficient home includes "green" features. Fully sealed with spray-foam insulation, equipped with Low-E windows, and featuring ENERGY STAR® appliances, which will keep you cool and comfortable. Enjoy the best of Daytona Beach living with quick access to LGPA International, with world-class golfing, high-end shopping, and the iconic coastline, all from the comfort of a quiet, energy-conscious community.

Location

Details

Type:
Residential
Parking:
Garage Door Opener
Year Built:
2024
Lot:
0.17 Acres
Heating:
Electric
Price/sqft:
$269
Cooling:
Central Air
HOA:
$71

Valuation

Our model vs. what's actually selling nearby.
Estimate
$423,490
$397K – $761K
Confidence Low
List vs. estimate
$156K above estimate
List $580,000 · +37.0%
Our model says this listing is priced above recent comparable activity. Room to negotiate.
Price per sq ft
$268
+31.3% vs. city median $204
Based on
10 MLS comparables
Median of recent comparable listings. Sold comps use closing price, active listings use list price.

Highlights

Annual tax
$7,840
2025
HOA
$70/mo
Community Pool, Maintenance Grounds
Pool
In Ground
Garage
3 car garage
Pets
Allowed
All facts and features
  • Flooring

    • Ceramic Tile

    Heating

    • Electric

    Cooling

    • Central Air

    Appliances

    • Dishwasher

    • Disposal

    • Microwave

    • Range

    • Refrigerator

    Other interior features

    • Ceiling Fan(s)

    • Open Floorplan

    • Solid Wood Cabinets

    • Stone Counters

    • Walk-In Closet(s)

    Bedrooms and bathrooms

    • Bedrooms: 3

    • Bathrooms: 1

    • Full bathrooms: 2

  • Parking

    • Garage Door Opener

    Property

    • Levels: One

    • Pool Private: Yes

    • Exterior Features: Irrigation System / Sidewalk / Sliding Doors

    Lot

    • Lot: 0.17 Acres

    Other Property Information

    • Parcel Number: 522002000980

    • Zoning: R-1

  • Type and style

    • Property Type: Residential

    • Property Sub Type: Single Family Residence

  • Utility

    • BB/HS Internet Available

    • Cable Available

    • Fiber Optics

    • Public

  • Other financial information

    • HOA: $71

    • HOA Frequency: Monthly

    • Annual tax amount: $7,841

  • Source details

    • MLS ID: O6396609

    Other facts

    • Construction Materials: Block / Concrete

    • Foundation Details: Slab

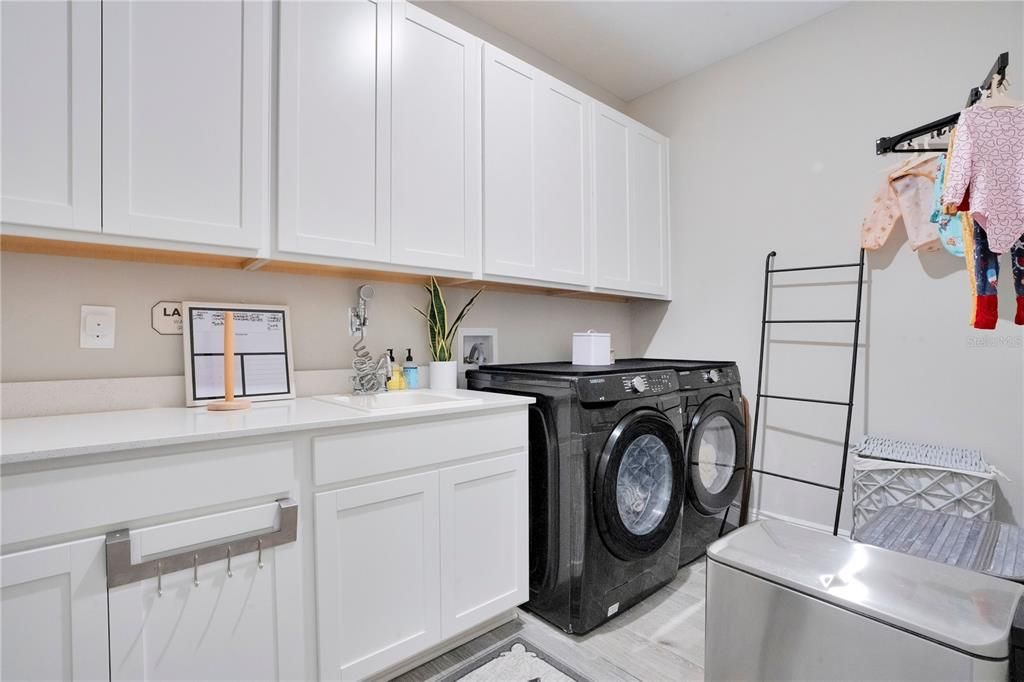
    • Laundry Features: Laundry Room

    • Lot Features: Cul-De-Sac / Landscaped / Near Golf Course / Sidewalk

    • Patio And Porch Features: Enclosed / Screened

    • Pool Features: In Ground / Screen Enclosure

    • Direction Faces: Northeast

    • Garage Spaces: 3

    • Attached Garage: Yes

    • Garage: Yes

    • Living Area: 2159

    • Water Source: Public

    • Subdivision Name: LEGENDS PRESERVE PH 1

Private inquiry
Talk to the advisor on this listing.
Floor plans, HOA docs, off-market comparables, scheduling a private showing — one message, direct to the local specialist.

More like this

New
For Sale
$442,500
House
2 bds · 2 ba · 1,563 sqft
LATITUDE/DAYTONA BEACH PH 2A, DAYTONA BEACH
1162 FINS UP COURT
New
For Sale
$525,000
House
4 bds · 3 ba · 2,480 sqft
LINKS TERRACE PH 2, DAYTONA BEACH
169 LINKS TERRACE BOULEVARD
New
For Sale
$499,999
House
4 bds · 2 ba · 2,116 sqft
MOSAIC PH 1A, DAYTONA BEACH
171 AZURE COURT
New
For Sale
$749,000
House
2 bds · 2 ba · 2,339 sqft
LATITUDE/DAYTONA BEACH PH 5, DAYTONA BEACH
826 SUNNY HORIZON COURT
For Sale
$509,900
House
2 bds · 2 ba · 1,778 sqft
LATITUDE/DAYTONA BEACH PH 7, DAYTONA BEACH
878 MARGARITAVILLE AVENUE
-$12K
For Sale
$421,990
House
4 bds · 3 ba · 2,336 sqft
IRONWOOD, DAYTONA BEACH
1160 MORFONTAINE STREET
-$12K
For Sale
$424,990
House
4 bds · 3 ba · 2,336 sqft
IRONWOOD, DAYTONA BEACH
1152 MORFONTAINE STREET
-$12K
For Sale
$421,990
House
4 bds · 3 ba · 2,336 sqft
IRONWOOD, DAYTONA BEACH
1108 MORFONTAINE STREET

Market around this address

Live counts in the same area.
View all

The multiple listing information is provided by the Stellar MLS from a copyrighted compilation of listings. The compilation of listings and each individual listing are ©2026-present Stellar MLS. All Rights Reserved. The information provided is for consumers' personal, noncommercial use and may not be used for any purpose other than to identify prospective properties consumers may be interested in purchasing. All properties are subject to prior sale or withdrawal. All information provided is deemed reliable but is not guaranteed accurate, and should be independently verified. Listing courtesy of: FLORIDA REAL ESTATE & LAND CO.