Sell Your Home
Get a free home valuation
Contact
Tell us about your needs

3166 RAVEN CROFT TERRACE

House For Sale
$700,000

BTC: 10.81582200

ETH: 367.90985157

11 days
4 bds
2 ba
2,517 sqft

Overview

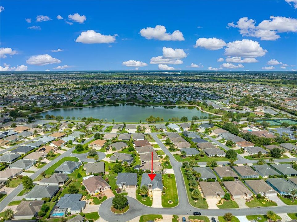
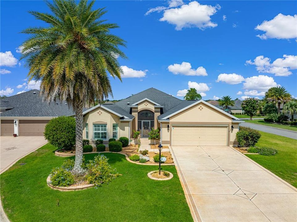
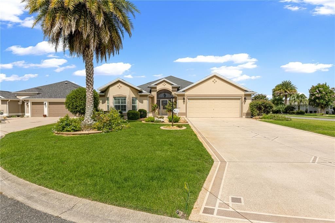
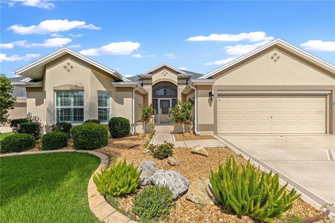
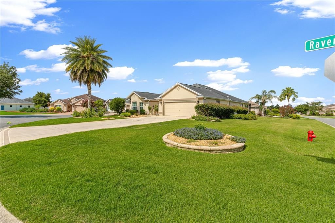
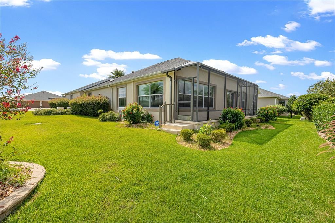
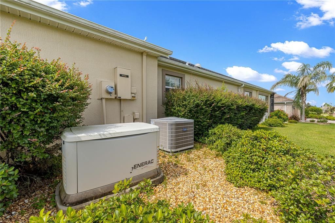
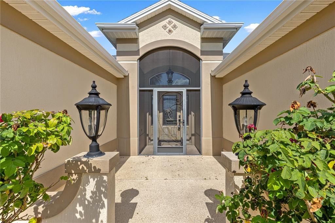
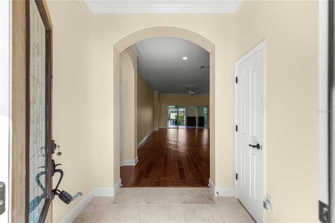
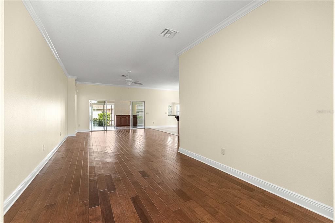
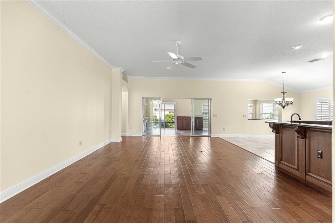
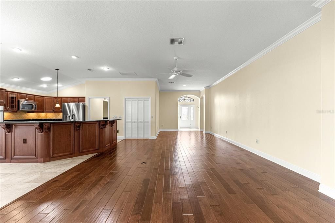
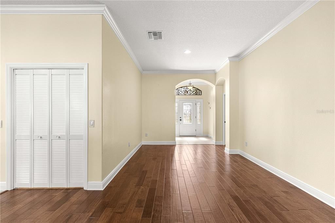
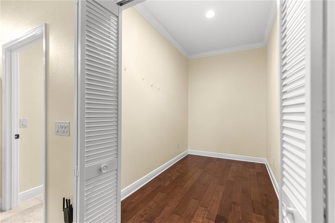
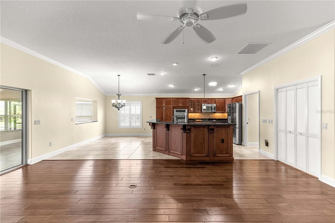
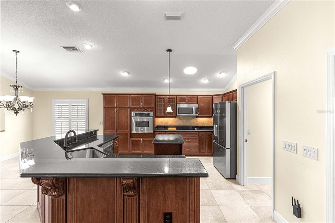
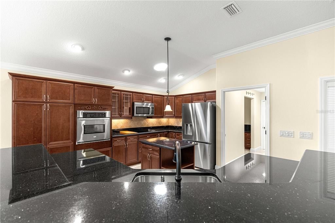
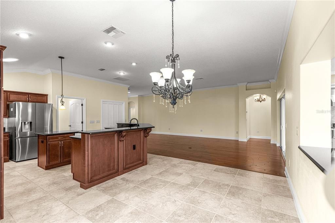
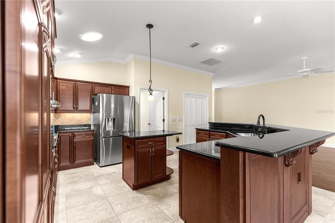
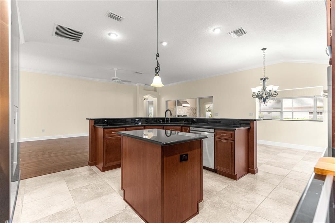
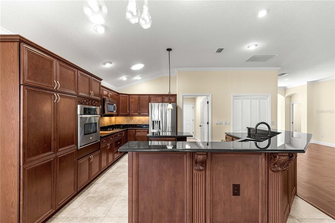
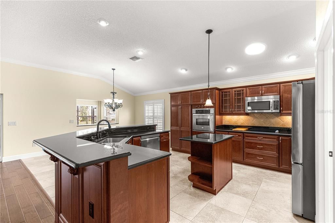
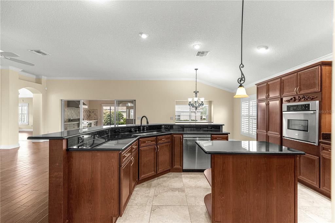
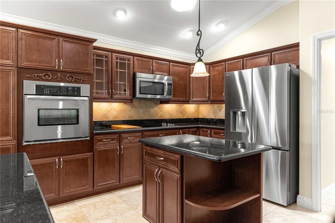
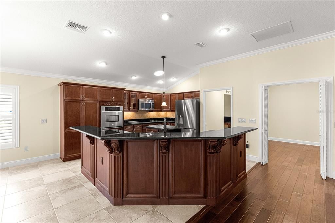
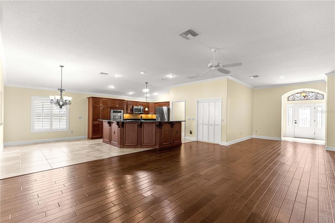
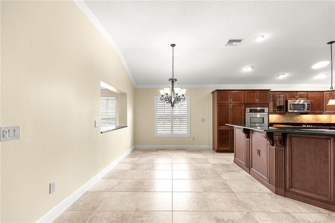
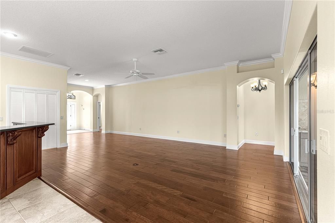
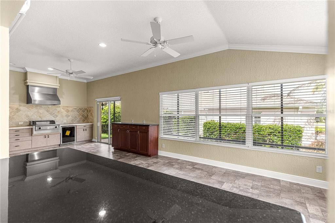
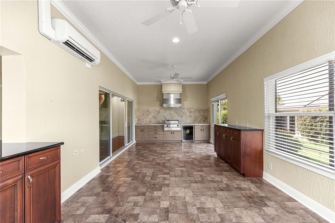
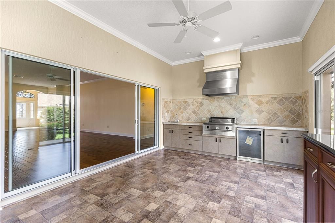
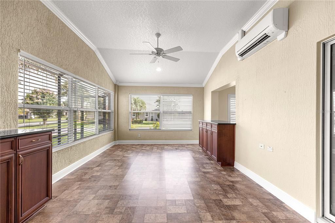
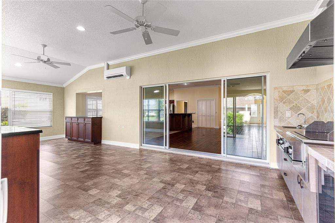
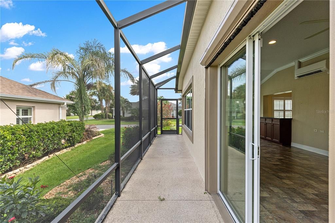
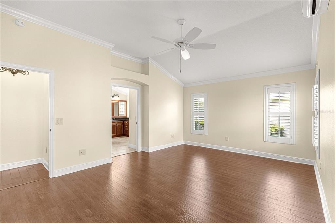
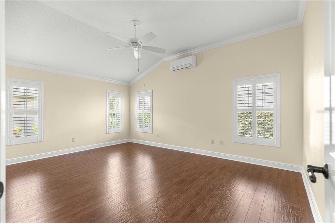
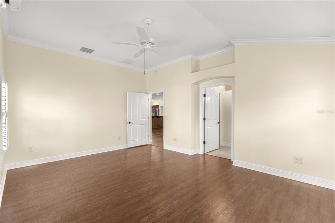
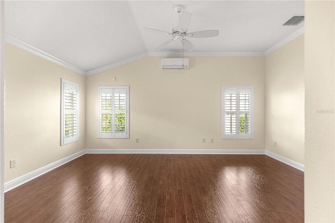
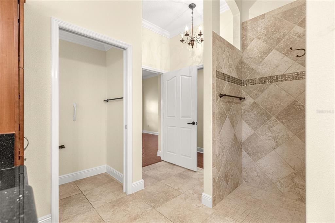
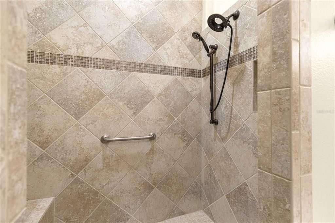
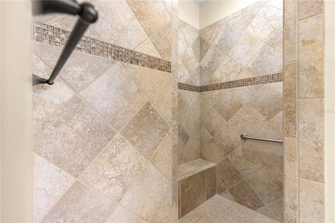
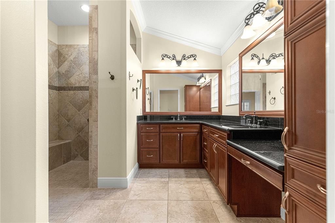
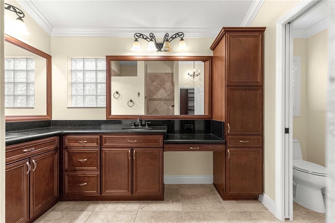
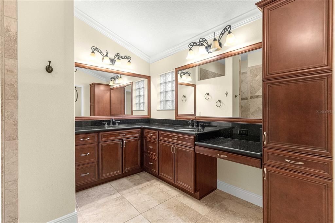
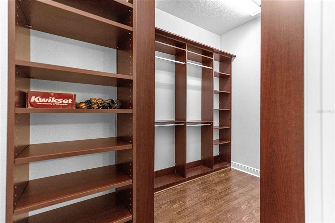
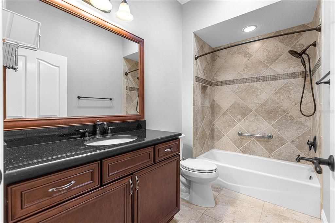
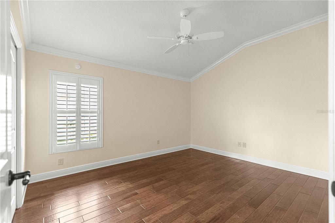
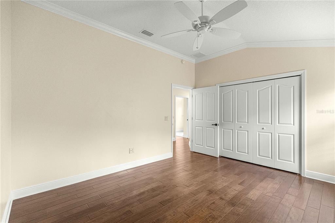
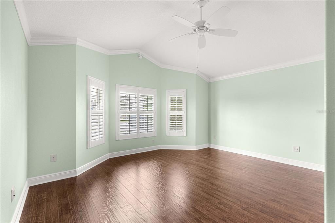
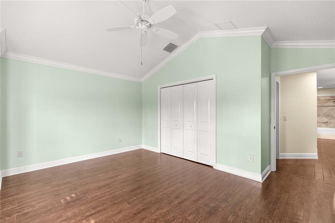
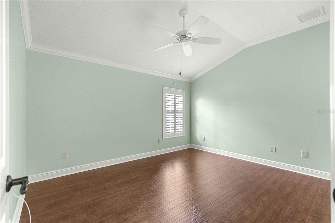
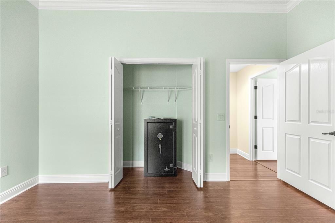
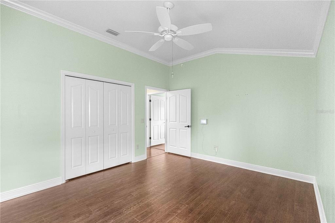
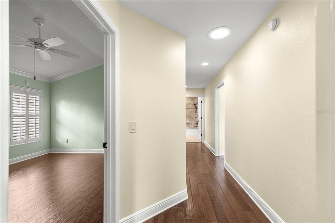
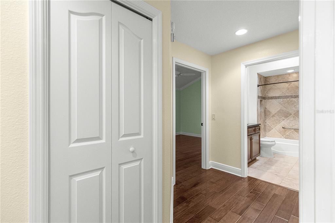
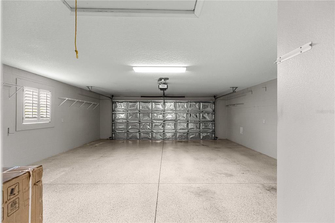
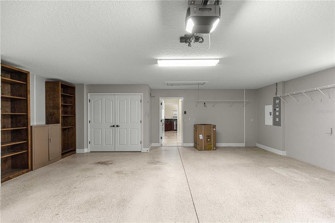
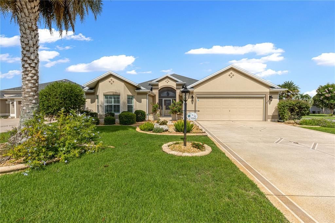
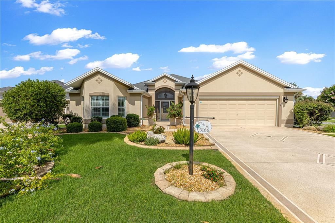
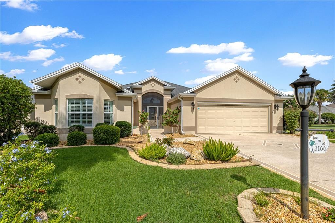
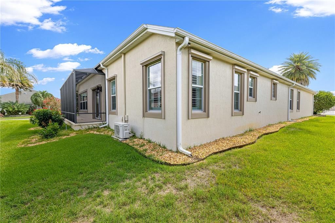
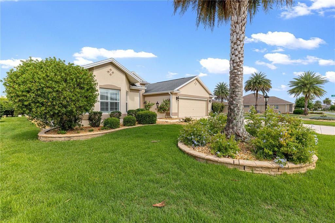
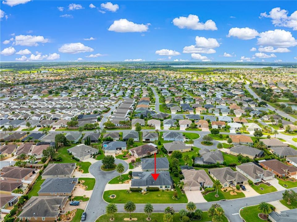
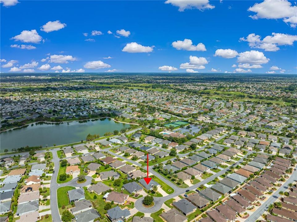
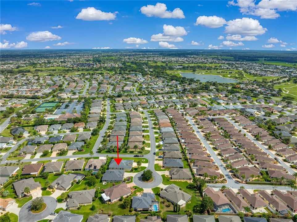
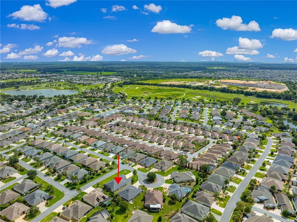
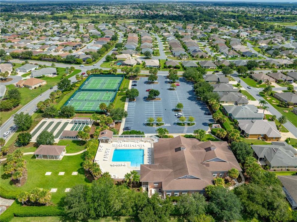
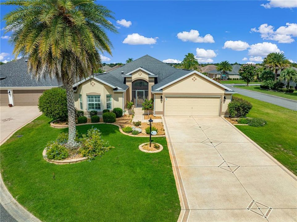
* BOND PAID! * HUGE GARAGE* HIGH END SUMMER KITCHEN* 4 TRUE BEDROOMS! * WHOLE HOUSE GENERATOR! * OVERSIZED STRETCHED GARAGE! * POWER RETRACTABLE GARAGE SCREEN! * 31' x 14' CLIMATE-CONTROLLED LANAI! * 400+ SQ. FT. OF ADDITIONAL LIVING SPACE! SCREENED MANSARD LANAI (BIRDCAGE)! * BUTLER'S PANTRY! * LARGEST DESIGNER SERIES – IVY MODEL ! * PREMIUM CORNER CUL-DE-SAC HOMESITE! * Rarely does a home check this many boxes! Welcome to the highly sought-after Ivy floor plan—the largest Designer model in The Villages®, Florida—beautifully positioned on a premium corner cul-de-sac homesite in the desirable Village of Sanibel. Offering the highly coveted combination of 4 TRUE BEDROOMS, outstanding upgrades, and an unbeatable location, this is a one of a kind home that simply stands apart from the competition. Designed for both everyday comfort and entertaining, the open-concept floor plan is enhanced by engineered hardwood flooring, a coveted Butler's Pantry just off the kitchen, and spacious living areas that provide the flexibility today's buyers are looking for. One of the home's standout features is the OVERSIZED STRETCHED GARAGE—a feature every Villages® buyer appreciates. With ample room for your vehicle, golf cart, workshop, storage, and more, you'll never feel cramped. The addition of a power retractable garage screen allows you to enjoy fresh air while providing privacy, shade, and protection from insects, transforming the garage into an extension of your living space. The outdoor living is equally impressive. The expansive 31' x 14' enclosed climate-controlled lanai adds approximately 400+ square feet of heated and cooled living space that is not reflected in the Property Appraiser's stated living square footage, creating exceptional value and versatility. Whether you envision a family room, game room, hobby studio, fitness room, or the ultimate entertaining area, this incredible bonus space offers endless possibilities. Beyond the enclosed lanai, a spacious screened Mansard lanai (birdcage) provides the perfect place to relax, grill, entertain, or simply enjoy Florida's beautiful weather. Additional premium features include a WHOLE HOUSE GENERATOR for peace of mind and a PAID BOND, saving thousands while adding tremendous value. The location is simply outstanding and can’t be beat. Conveniently situated just minutes from shopping, restaurants, medical facilities, recreation centers, championship and executive golf courses, pickleball, walking trails, and the nightly entertainment at Lake Sumter Landing Market Square® and Brownwood Paddock Square®, you'll enjoy everything that makes The Villages®, Florida one of the nation's premier active adult communities. Finding an Ivy model is rare. Finding one with 4 true bedrooms is even rarer! Add a PAID BOND, WHOLE HOUSE GENERATOR, OVERSIZED STRETCHED GARAGE WITH POWER RETRACTABLE SCREEN, SPACIOUS BUTLER'S PANTRY, 400+ SQ. FT. OF ADDITIONAL CLIMATE-CONTROLLED LIVING SPACE, SCREENED MANSARD LANAI, and a premium corner cul-de-sac homesite, and you've found a home that is truly in a class of its own. Don't miss this exceptional opportunity! BUYER AGENT TO VERIFY INFORMATION -

Location

Details

Type:
Residential
Parking:
Driveway / Garage Door Opener / Ground Level / Oversized / Tandem / Workshop in Garage
Year Built:
2012
Lot:
0.24 Acres
Heating:
Electric
Price/sqft:
$278
Cooling:
Central Air
HOA:
No Data

Valuation

Our model vs. what's actually selling nearby.
Estimate
$700,000
$381K – $897K
Confidence Low
List vs. estimate
At estimate
List $700,000 · +0.0%
List is in line with recent comparable activity.
Price per sq ft
$278
+9.6% vs. city median $253
Based on
5 MLS comparables
Median of recent comparable listings. Sold comps use closing price, active listings use list price.

Highlights

Annual tax
$4,624
2025
Garage
2 car garage
Pets
Allowed
All facts and features
  • Flooring

    • Ceramic Tile

    • Engineered Hardwood

    Heating

    • Electric

    Cooling

    • Central Air

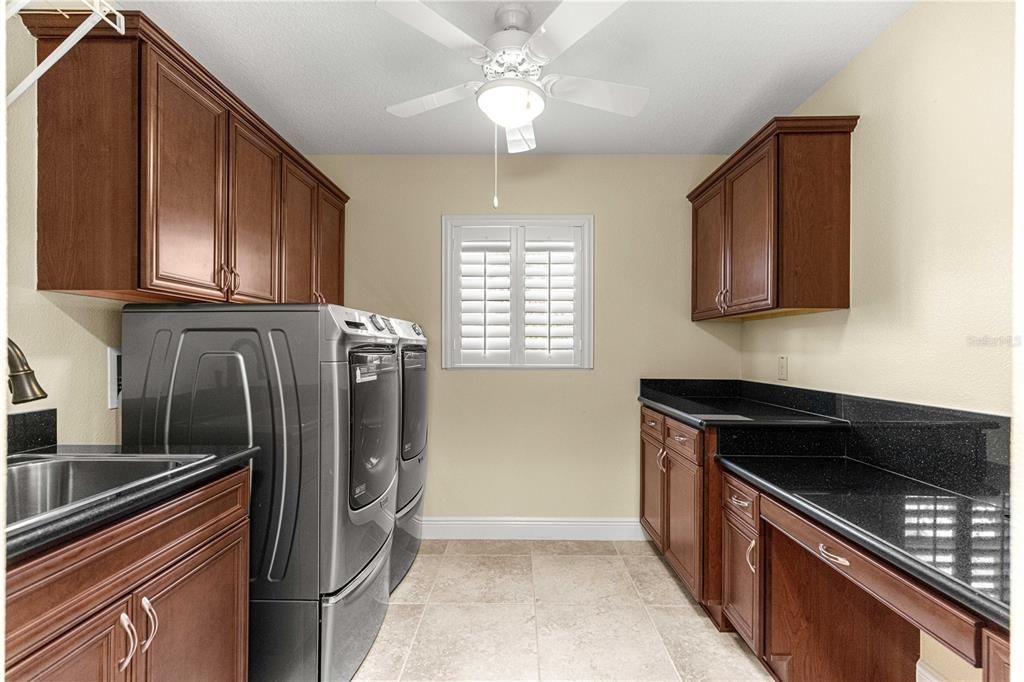
    Appliances

    • Built-In Oven

    • Dishwasher

    • Disposal

    • Dryer

    • Microwave

    • Range

    • Refrigerator

    • Washer

    Other interior features

    • Ceiling Fan(s)

    • Living Room/Dining Room Combo

    • Open Floorplan

    • Primary Bedroom Main Floor

    • Thermostat

    Bedrooms and bathrooms

    • Bedrooms: 4

    • Full bathrooms: 2

  • Parking

    • Driveway

    • Garage Door Opener

    • Ground Level

    • Oversized

    • Tandem

    • Workshop in Garage

    Property

    • Levels: One

    • Exterior Features: Irrigation System / Rain Gutters / Sliding Doors / Sprinkler Metered

    Lot

    • Lot: 0.24 Acres

    Other Property Information

    • Parcel Number: G12B027

    • Zoning: SF

  • Type and style

    • Property Type: Residential

    • Property Sub Type: Single Family Residence

  • Utility

    • Cable Connected

    • Electricity Connected

    • Sewer Connected

    • Sprinkler Meter

    • Sprinkler Recycled

    • Street Lights

    • Underground Utilities

    • Water Connected

  • Other financial information

    • Annual tax amount: $4,625

  • Source details

    • MLS ID: OM729811

    Other facts

    • Construction Materials: Block / Stucco

    • Foundation Details: Slab

    • Laundry Features: Inside / Laundry Room

    • Lot Features: Cleared / Corner Lot / Cul-De-Sac / Landscaped / Level / Near Golf Course / Oversized Lot

    • Patio And Porch Features: Enclosed / Patio / Screened

    • Window Features: Blinds / Double Pane Windows

    • Direction Faces: West

    • Architectural Style: Contemporary / Ranch

    • Garage Spaces: 2

    • Attached Garage: Yes

    • Garage: Yes

    • Living Area: 2517

    • Water Source: Public / See Remarks

    • Subdivision Name: VILLAGES/SUMTER

Private inquiry
Talk to the advisor on this listing.
Floor plans, HOA docs, off-market comparables, scheduling a private showing — one message, direct to the local specialist.

More like this

New
For Sale
$539,900
House
3 bds · 2 ba · 2,324 sqft
GREEN KEY VILLAGE, LADY LAKE
1182 FIESTA KEY CIR
New
For Sale
$700,000
House
3 bds · 2 ba · 2,123 sqft
VILLAGES OF SUMTER, THE VILLAGES
2965 STEPPING STONE PATH
New
For Sale
$524,900
House
3 bds · 2 ba · 2,110 sqft
THE VILLAGES, THE VILLAGES
1652 ZANZIBAR PLACE
For Sale
$514,900
House
3 bds · 2 ba · 1,927 sqft
VILLAGES/FRUITLAND PARK UN #25, THE VILLAGES
3118 YODER DRIVE
For Sale
$549,900
House
3 bds · 2 ba · 2,022 sqft
THE VILLAGES, THE VILLAGES
2693 IRIS WAY
For Sale
$625,000
House
3 bds · 2 ba · 2,512 sqft
THE VILLAGES, THE VILLAGES
2947 RAIN LILY LOOP
For Sale
$895,000
House
3 bds · 2 ba · 2,109 sqft
THE VILLAGES, THE VILLAGES
1281 BETHUNE WAY
For Sale
$499,900
House
3 bds · 2 ba · 1,887 sqft
VILLAGES OF SUMTER, THE VILLAGES
2542 FLINTSHIRE AVENUE

Market around this address

Live counts in the same area.
View all

The multiple listing information is provided by the Stellar MLS from a copyrighted compilation of listings. The compilation of listings and each individual listing are ©2026-present Stellar MLS. All Rights Reserved. The information provided is for consumers' personal, noncommercial use and may not be used for any purpose other than to identify prospective properties consumers may be interested in purchasing. All properties are subject to prior sale or withdrawal. All information provided is deemed reliable but is not guaranteed accurate, and should be independently verified. Listing courtesy of: LPT REALTY, LLC