Sell Your Home
Get a free home valuation
Contact
Tell us about your needs

31664 SUN KETTLE LOOP

House For Sale
$424,999

BTC: 6.56673362

ETH: 223.37331287

10 days
4 bds
2 ba
1,939 sqft

Overview

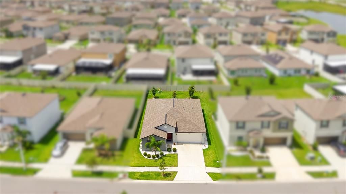
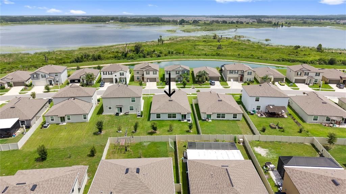
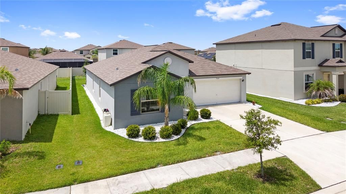
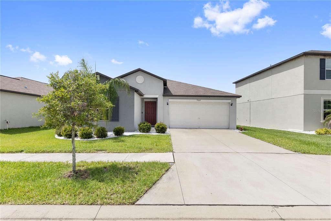
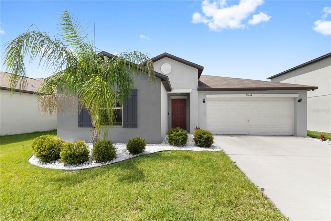
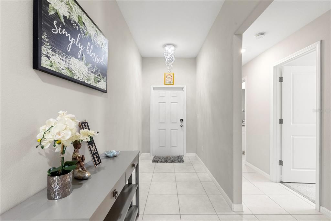
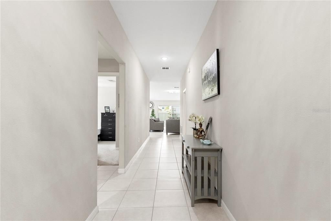
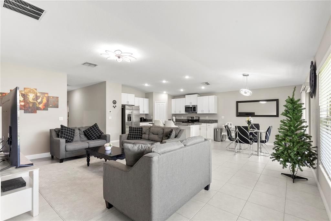
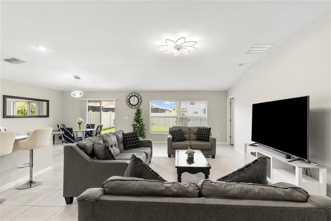
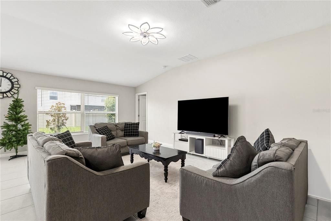
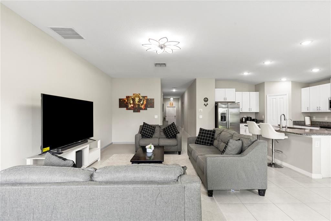
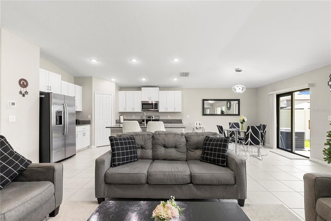
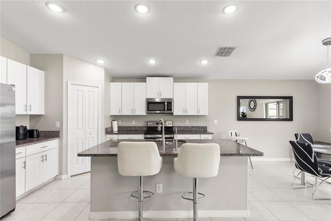
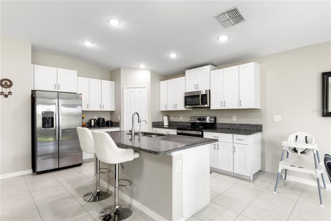
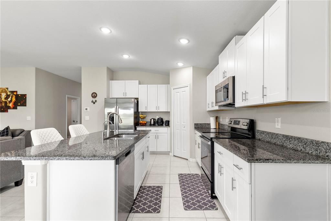
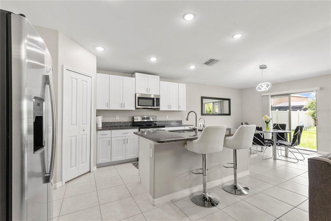
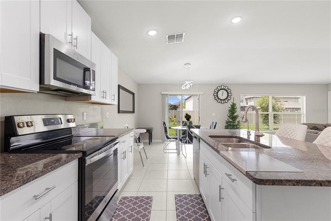
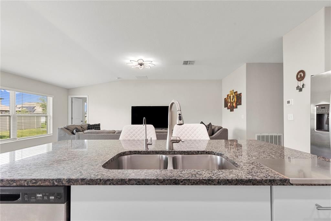
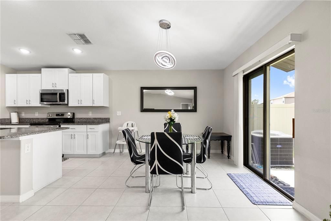
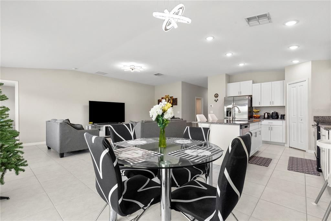
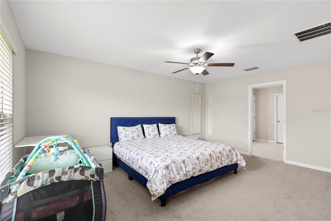
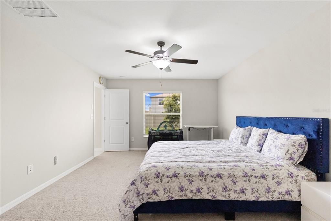
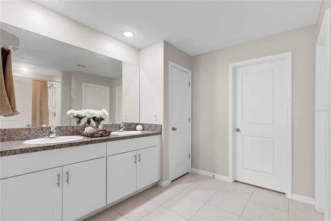
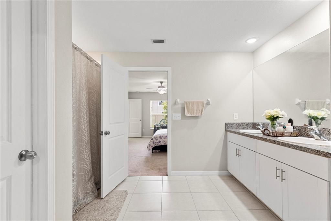
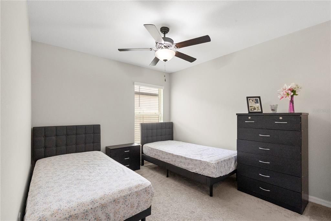
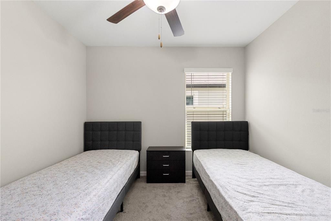
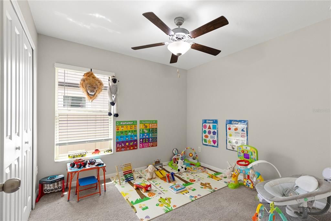
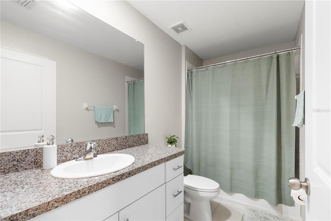
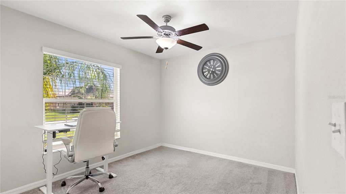
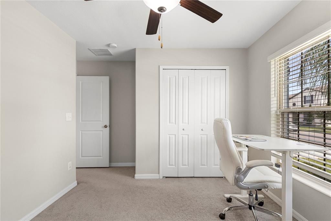
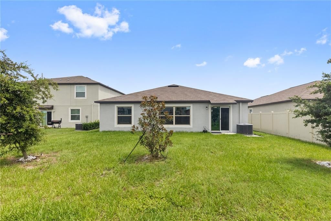
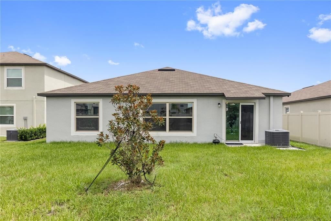
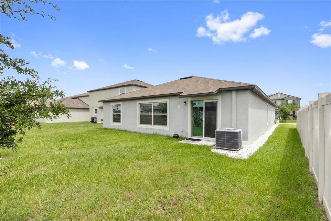
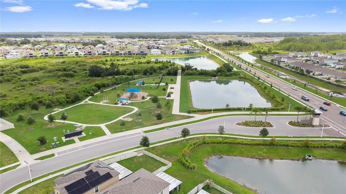
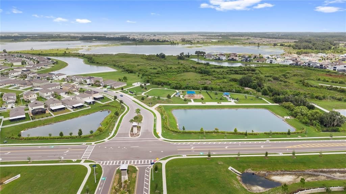
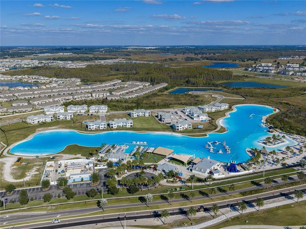
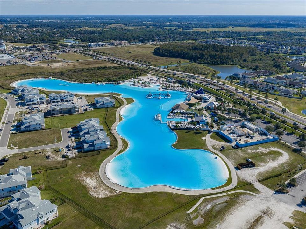
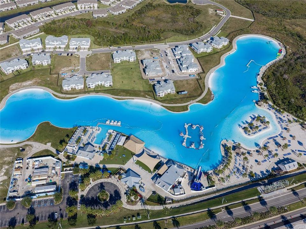
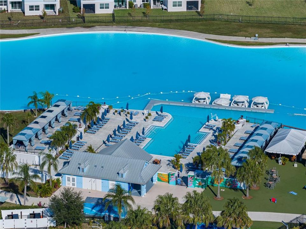
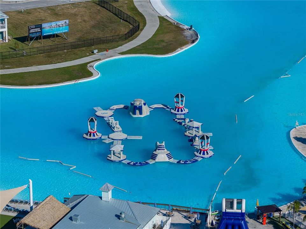
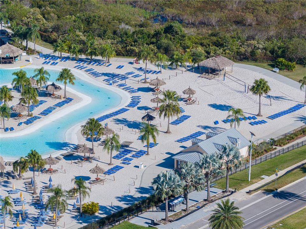
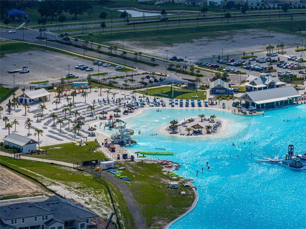
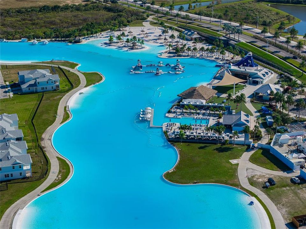
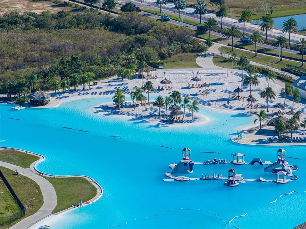
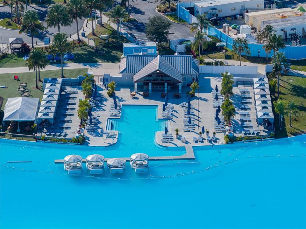
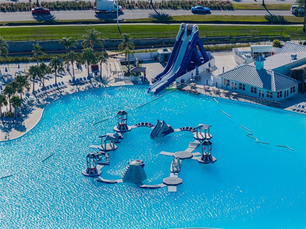
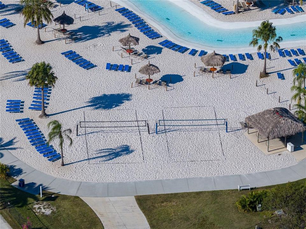
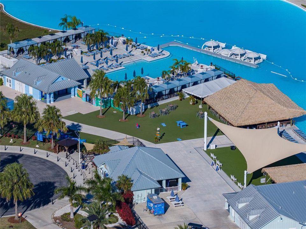
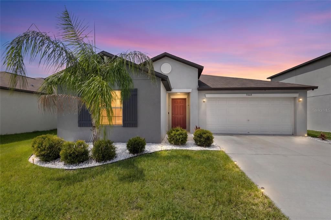
At Epperson, the weekend does not have to wait for Saturday! Built in 2022, this well-maintained 4 bedroom, 2 bath home gives you a bright, open layout in one of Wesley Chapel’s most recognizable communities, where the neighborhood lagoon lifestyle feels just as exciting as the home itself. Sidewalk-lined streets, easy-care landscaping, and a covered entryway create a warm arrival before the pet-free and smoke-free home opens into a great room floor plan filled with natural light. The living room, dining area, and kitchen share one connected space, making the main living area feel open without losing the cozy ease of home. Granite countertops, stainless steel appliances, a water purifier system, reverse osmosis, and a walk-in pantry give the kitchen a polished, practical setup. Large windows and a sliding glass door bring in sunlight throughout the day, while the open view across the dining area and living room keeps everyone connected during meals, movie nights, and gatherings with friends. Privately split from the secondary bedrooms, the primary suite includes generous sleeping space, a large walk-in closet, and an ensuite bathroom with dual sinks and a walk-in shower. Across the home, three additional bedrooms include carpeted floors, ceiling fans, and built-in closets near the second full bathroom with a tub/shower combination. Out back, the partially fenced yard is ready for whatever vision the new owner has! Create a seating area, add play space, start a garden, or design the outdoor setup that fits the way you want to live. Life in Epperson brings the Lagoon close by with sparkling water, sandy beach areas, cabanas, events, waterside activities, and plenty of ways to enjoy a day close to home. Add in a central Wesley Chapel location near growing shopping, dining, entertainment, and commuter routes, and this home is an easy one to love. Call today to schedule your private showing!

Location

Details

Type:
Residential
Parking:
No Data
Year Built:
2022
Lot:
0.15 Acres
Heating:
Central
Price/sqft:
$219
Cooling:
Central Air
HOA:
$261

Valuation

Our model vs. what's actually selling nearby.
Estimate
$425,000
$329K – $499K
Confidence Low
List vs. estimate
At estimate
List $424,999 · -0.0%
List is in line with recent comparable activity.
Price per sq ft
$219
+2.4% vs. city median $213
Based on
51 MLS comparables
Median of recent comparable listings. Sold comps use closing price, active listings use list price.

Highlights

Annual tax
$8,013
2025
HOA
$261/qtr
Garage
2 car garage
Pets
Breed Restrictions, Number Limit
All facts and features
  • Flooring

    • Carpet

    • Tile

    Heating

    • Central

    Cooling

    • Central Air

    Appliances

    • Dishwasher

    • Dryer

    • Microwave

    • Range

    • Refrigerator

    • Washer

    • Water Purifier

    Other interior features

    • Ceiling Fan(s)

    • Eating Space In Kitchen

    • Kitchen/Family Room Combo

    • Open Floorplan

    • Primary Bedroom Main Floor

    • Split Bedroom

    • Stone Counters

    • Walk-In Closet(s)

    Bedrooms and bathrooms

    • Bedrooms: 4

    • Full bathrooms: 2

  • Property

    • Levels: One

    • Exterior Features: Irrigation System / Lighting / Sidewalk / Sliding Doors

    Lot

    • Lot: 0.15 Acres

    Other Property Information

    • Parcel Number: 2725200120007000220

    • Zoning: MPUD

  • Type and style

    • Property Type: Residential

    • Property Sub Type: Single Family Residence

  • Utility

    • BB/HS Internet Available

    • Electricity Connected

    • Public

    • Sewer Connected

    • Water Connected

  • Other financial information

    • HOA: $261

    • HOA Frequency: Quarterly

    • Annual tax amount: $8,013

  • Source details

    • MLS ID: TB8529646

    Other facts

    • Construction Materials: Block / Stucco

    • Foundation Details: Slab

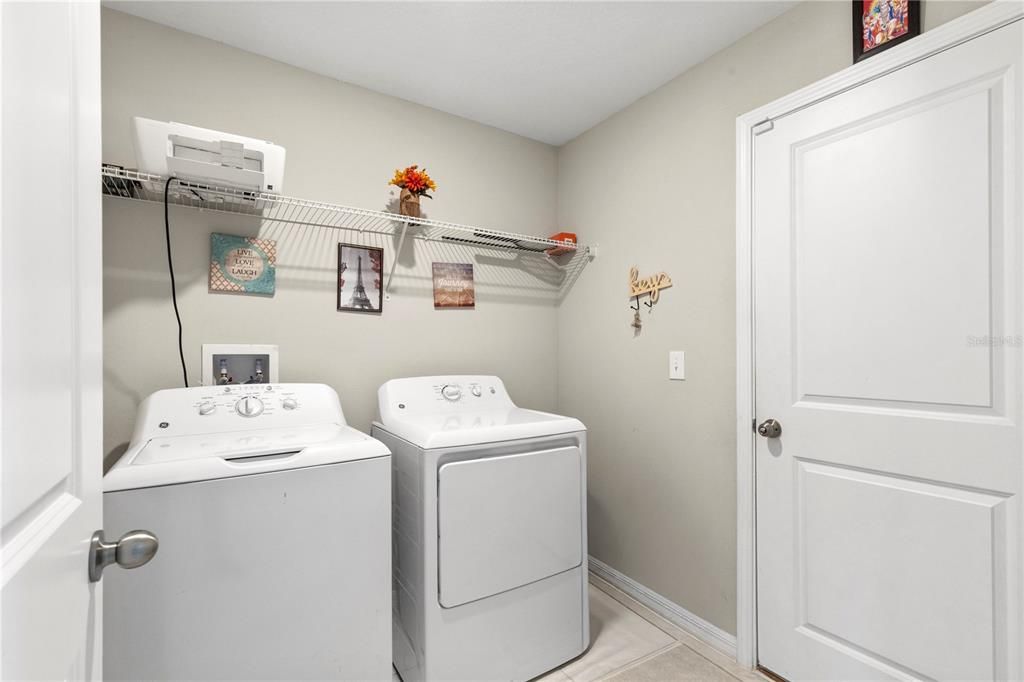
    • Laundry Features: Inside / Laundry Room

    • Lot Features: In County / Landscaped / Sidewalk

    • Patio And Porch Features: Patio

    • Direction Faces: Northeast

    • Garage Spaces: 2

    • Attached Garage: Yes

    • Garage: Yes

    • Living Area: 1939

    • Water Source: Public

    • Subdivision Name: EPPERSON NORTH VILLAGE E-3

Private inquiry
Talk to the advisor on this listing.
Floor plans, HOA docs, off-market comparables, scheduling a private showing — one message, direct to the local specialist.

More like this

For Sale
$434,990
House
4 bds · 3 ba · 2,289 sqft
PASADENA WOODS, DADE CITY
33508 HAMMOCK BEACH WAY
For Sale
$412,990
House
4 bds · 2 ba · 2,226 sqft
PASADENA WOODS, DADE CITY
9958 SURFSIDE BAY LOOP
For Sale
$469,990
House
4 bds · 2 ba · 2,260 sqft
EPPERSON RANCH NORTH POD F PH, WESLEY CHAPEL
8373 CLAW GLADES LOOP
For Sale
$489,900
Lots/Land
5.00 acres
LAKE PADGETT PINES-UN 1, WESLEY CHAPEL
29244 SANIBEL DRIVE
New
For Sale
$435,990
House
4 bds · 2 ba · 2,262 sqft
MIRADA PRCL 19-2, SAN ANTONIO
10675 TALLY FAWN LOOP
New
For Sale
$369,000
House
3 bds · 2 ba · 1,640 sqft
BRIDGEWATER PH 03, WESLEY CHAPEL
31251 BACLAN DRIVE
New
For Sale
$484,000
House
3 bds · 2 ba · 2,387 sqft
MIRADA ACTIVE ADULT, SAN ANTONIO
31475 CABANA RYE AVENUE
New
For Sale
$310,000
House
3 bds · 2 ba · 1,456 sqft
BRIDGEWATER PH 4, WESLEY CHAPEL
7441 TOWER BRIDGE DRIVE

Market around this address

Live counts in the same area.
View all

The multiple listing information is provided by the Stellar MLS from a copyrighted compilation of listings. The compilation of listings and each individual listing are ©2026-present Stellar MLS. All Rights Reserved. The information provided is for consumers' personal, noncommercial use and may not be used for any purpose other than to identify prospective properties consumers may be interested in purchasing. All properties are subject to prior sale or withdrawal. All information provided is deemed reliable but is not guaranteed accurate, and should be independently verified. Listing courtesy of: KING & ASSOCIATES REAL ESTATE LLC