Sell Your Home
Get a free home valuation
Contact
Tell us about your needs

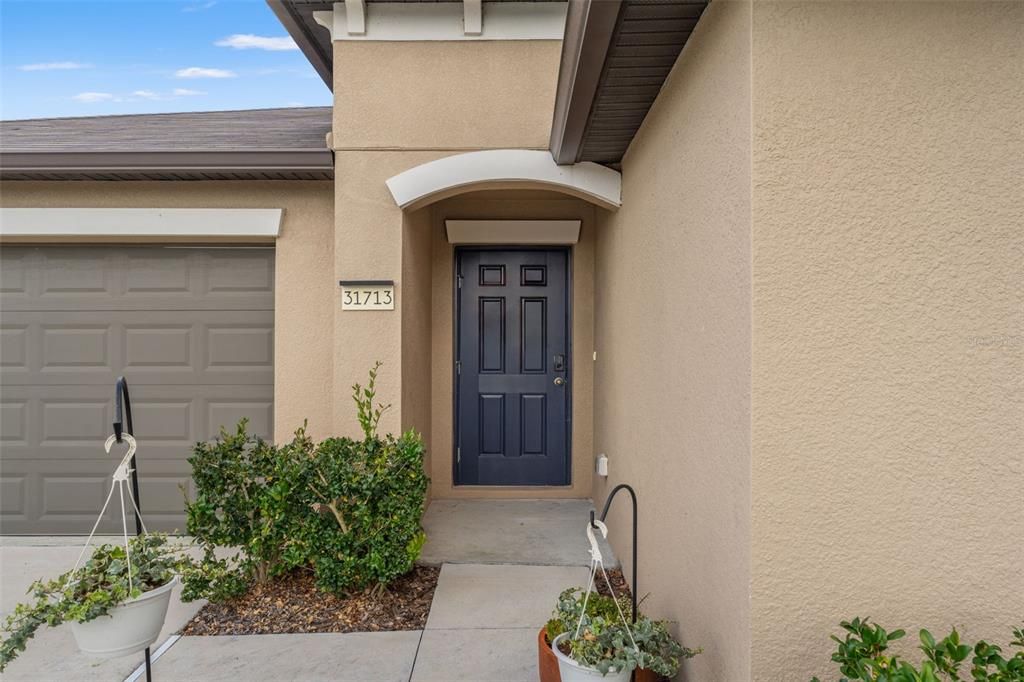
31713 SUN KETTLE LOOP

House For Sale
$430,000

BTC: 5.28515241

ETH: 176.80921053

1 days
4 bds
2 ba
1,939 sqft

Overview

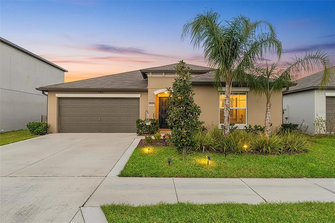
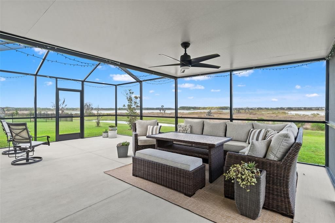
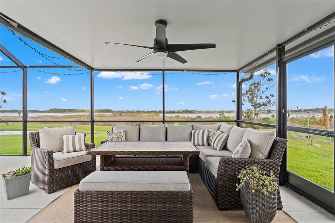
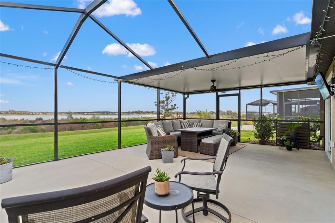
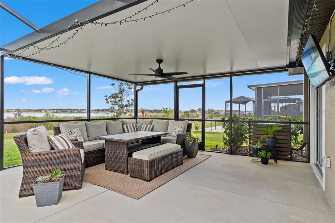
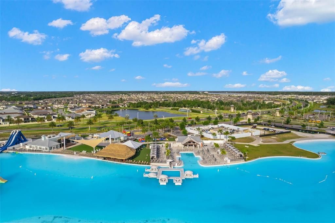
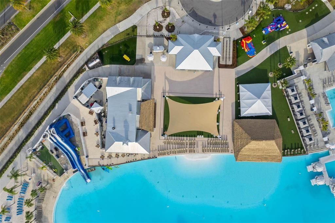
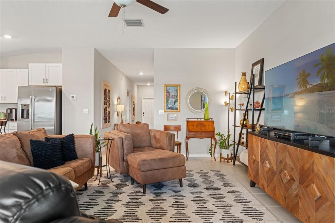
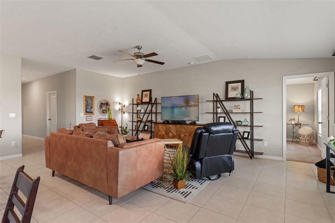
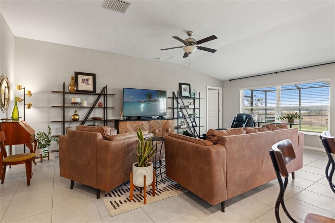
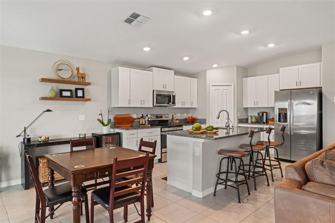
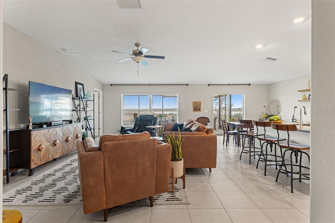
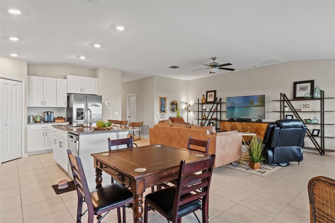
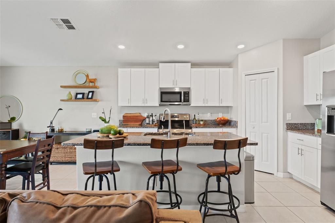
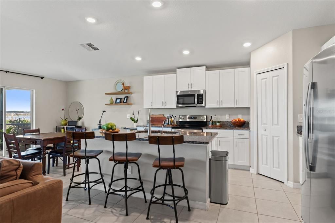
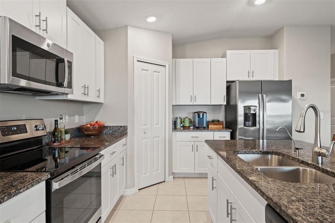
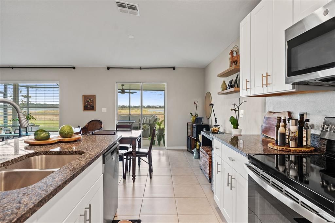
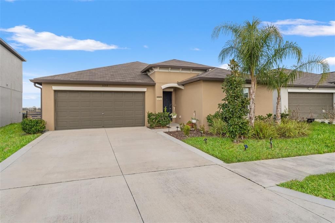
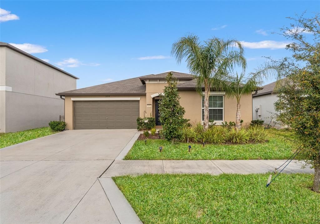
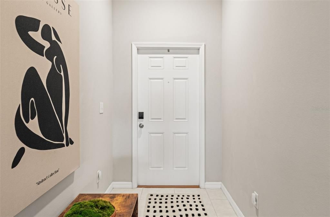
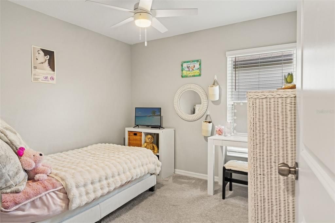
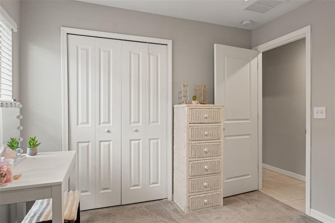
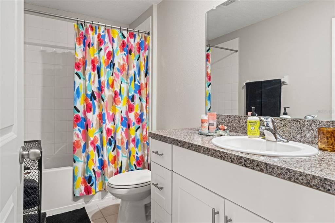
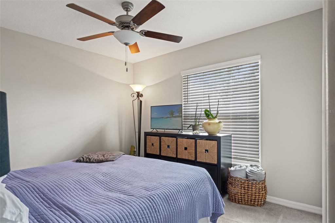
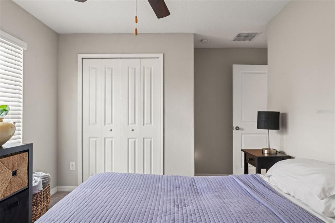
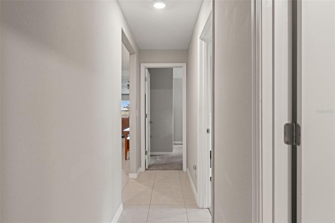
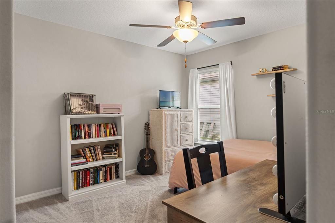
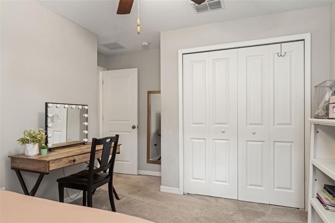
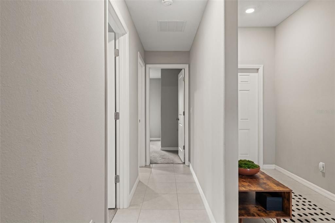
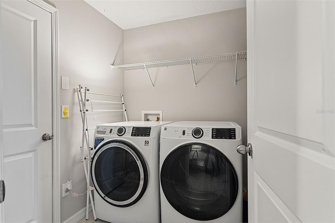
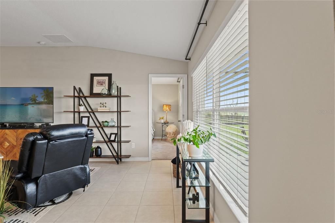
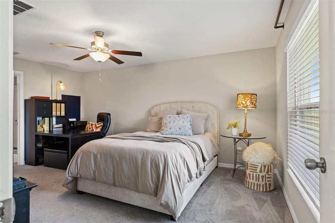
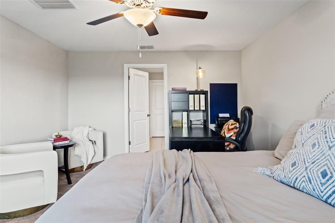
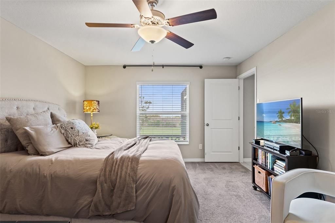
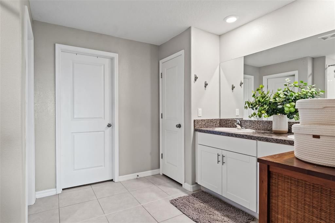
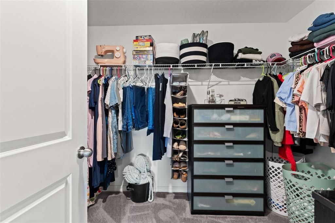
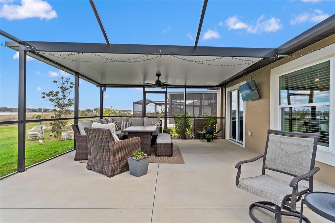
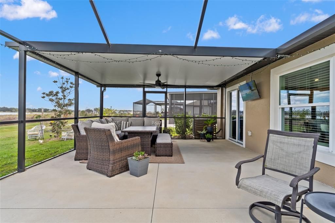
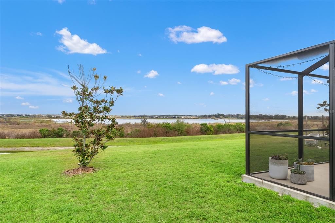
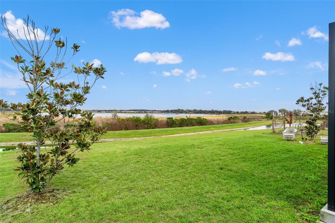
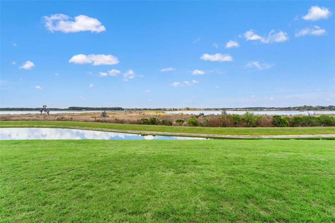
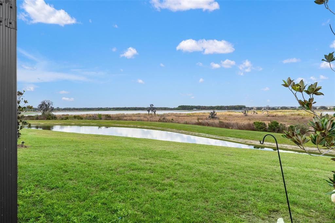
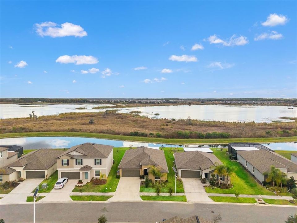
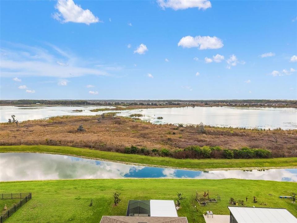
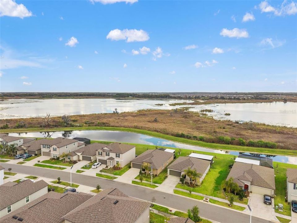
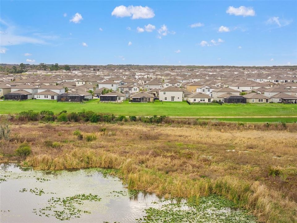
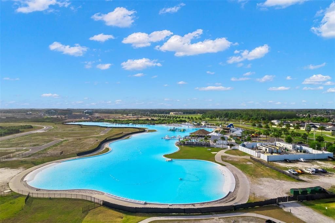
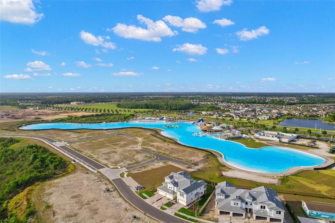
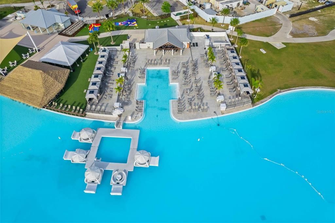
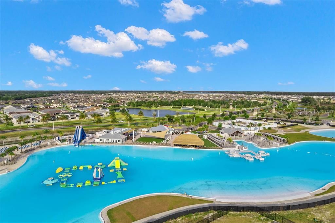
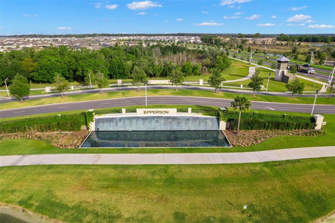
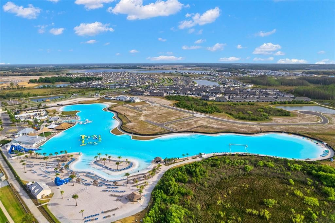
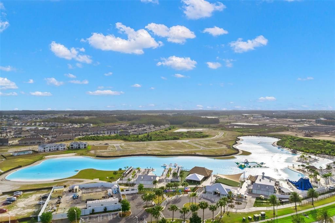
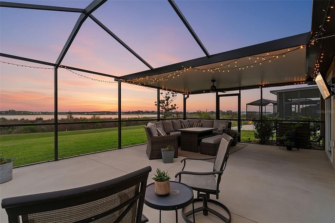
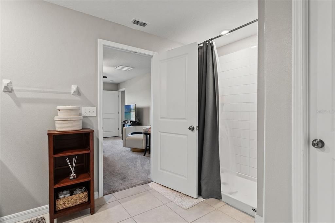
Lake views, a HUGE screened lanai with a view of the outskirts of King Lake, and the Crystal Lagoon just down the road. Welcome to 31713 Sun Kettle Loop, a 2022 single-story home in Epperson where every evening feels like vacation. This 4 bedroom, 2 bath home offers 1,939 heated square feet and a rare extended, screened-in lanai with open views of King Lake, the perfect spot for morning coffee or sunset dinners without the bugs. Inside, the open-concept floor plan is bright and easy to live in, with contemporary finishes and natural light filling the main living areas. The white kitchen features stainless steel appliances and flows right into the living and dining spaces, so whoever is cooking stays part of the conversation. The primary suite is a true retreat overlooking the water, complete with a walk-in closet. Three additional bedrooms give you room for guests, a home office, or a hobby space. A dedicated laundry room with washer and dryer, central air, and a 2-car garage round out the everyday conveniences, and the home sits in flood zone X. Living in Epperson means resort living without leaving home. The Crystal Lagoon has white sand beaches, a swim-up area, an inflatable water park, cabanas, a waterslide, volleyball courts, and dining and events on site. The community also offers parks, playgrounds, dog parks, walking trails, and golf cart friendly streets. The HOA is just $261 per quarter and includes cable and high-speed internet. The Lagoon fee is only $117 per quarter. You'll be minutes from I-75 and close to the shopping, dining and medical centers along the SR 56 corridor, with Tampa Premium Outlets, the Shops at Wiregrass, AdventHealth, BayCare and the upcoming John Hoskins Hospital, all nearby. Schools are Watergrass Elementary, Thomas E. Weightman Middle and Wesley Chapel High. Tours are available 7 days a week. Come see the lake views and the Lagoon lifestyle in person. Contact the Agent today and schedule your private showing. Tours begin 10/19/2026.

Location

Details

Type:
Residential
Parking:
No Data
Year Built:
2022
Lot:
0.15 Acres
Heating:
Central
Price/sqft:
$222
Cooling:
Central Air
HOA:
$261

Valuation

Our model vs. what's actually selling nearby.
Estimate
$419,990
$376K – $490K
Confidence Low
List vs. estimate
$10K above estimate
List $430,000 · +2.4%
Our model says this listing is priced above recent comparable activity. Room to negotiate.
Price per sq ft
$221
+5.7% vs. city median $209
Based on
75 MLS comparables
Median of recent comparable listings. Sold comps use closing price, active listings use list price.

Highlights

Annual tax
$5,126
2025
HOA
$261/qtr
Cable TV, Internet
Garage
2 car garage
Pets
Allowed
All facts and features
  • Flooring

    • Carpet

    • Tile

    Heating

    • Central

    Cooling

    • Central Air

    Appliances

    • Dishwasher

    • Disposal

    • Dryer

    • Microwave

    • Range

    • Washer

    Other interior features

    • Open Floorplan

    • Walk-In Closet(s)

    Bedrooms and bathrooms

    • Bedrooms: 4

    • Full bathrooms: 2

  • Property

    • Levels: One

    • Exterior Features: Sidewalk / Sliding Doors

    Lot

    • Lot: 0.15 Acres

    Other Property Information

    • Parcel Number: 2025270120003000610

    • Zoning: MPUD

  • Type and style

    • Property Type: Residential

    • Property Sub Type: Single Family Residence

  • Utility

    • Cable Connected

    • Electricity Connected

    • Fiber Optics

    • Public

    • Sewer Connected

    • Street Lights

    • Underground Utilities

    • Water Connected

  • Other financial information

    • HOA: $261

    • HOA Frequency: Quarterly

    • Annual tax amount: $5,126

  • Source details

    • MLS ID: TB8557379

    Other facts

    • Construction Materials: Block / Stucco

    • Foundation Details: Slab

    • Laundry Features: Laundry Room

    • Patio And Porch Features: Screened

    • Direction Faces: Northeast

    • Garage Spaces: 2

    • Attached Garage: Yes

    • Garage: Yes

    • Living Area: 1939

    • Water Source: Public

    • Subdivision Name: EPPERSON NORTH VILLAGE E-3

Private inquiry
Talk to the advisor on this listing.
Floor plans, HOA docs, off-market comparables, scheduling a private showing — one message, direct to the local specialist.

More like this

For Sale
$370,000
House
3 bds · 2 ba · 1,871 sqft
PALM COVE PH 1B, WESLEY CHAPEL
7619 CRESCENT PALM DRIVE
For Sale
$420,000
House
6 bds · 3 ba · 2,580 sqft
EPPERSON NORTH, WESLEY CHAPEL
31455 BARREL WAVE WAY
For Sale
$420,000
House
4 bds · 2 ba · 2,045 sqft
MIRADA, SAN ANTONIO
32434 OSPREY PEAK WAY
For Sale
$359,900
House
4 bds · 2 ba · 1,544 sqft
BRIDGEWATER PH 03, WESLEY CHAPEL
30913 BRIDGEGATE DRIVE
New
For Sale
$325,000
House
3 bds · 2 ba · 1,569 sqft
WATERGRASS PCLS C-1 & C-2, WESLEY CHAPEL
32835 WOODTHRUSH WAY
New
For Sale
$499,000
House
3 bds · 2 ba · 1,304 sqft
NA, SAN ANTONIO
10019 CURLEY ROAD
New
For Sale
$334,999
House
3 bds · 2 ba · 1,516 sqft
EPPERSON RANCH SOUTH, WESLEY CHAPEL
8204 PELICAN REED CIRCLE
New
For Sale
$307,000
Townhouse
3 bds · 2 ba · 1,463 sqft
TOWNS AT WOODSDALE, WESLEY CHAPEL
31238 PAPER BIRCH STREET

Market around this address

Live counts in the same area.
View all

The multiple listing information is provided by the Stellar MLS from a copyrighted compilation of listings. The compilation of listings and each individual listing are ©2026-present Stellar MLS. All Rights Reserved. The information provided is for consumers' personal, noncommercial use and may not be used for any purpose other than to identify prospective properties consumers may be interested in purchasing. All properties are subject to prior sale or withdrawal. All information provided is deemed reliable but is not guaranteed accurate, and should be independently verified. Listing courtesy of: FRANK ALBERT REALTY