Sell Your Home
Get a free home valuation
Contact
Tell us about your needs
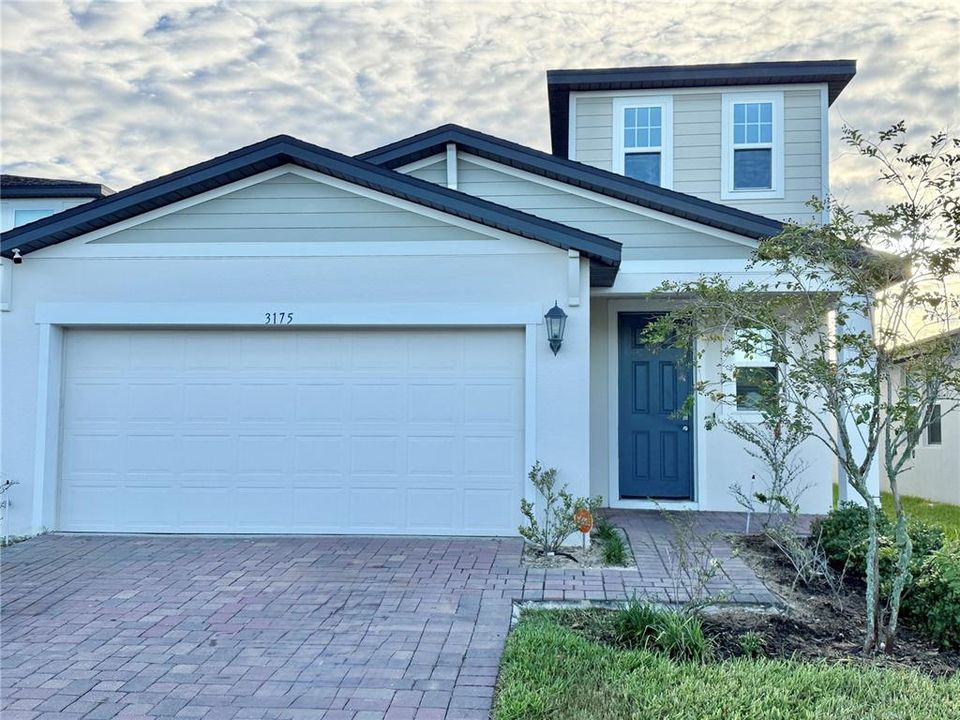
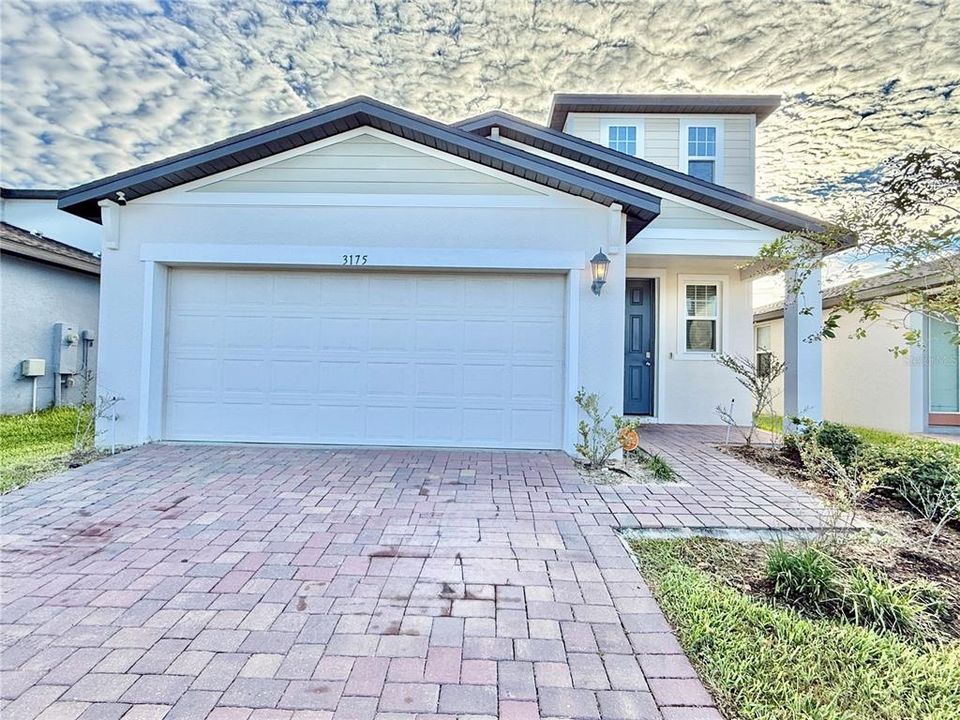
3175 BELLA VISTA DRIVE

House For Sale
$365,000

BTC: 4.35482909

ETH: 137.73584906

1 days
4 bds
2 ba
2,167 sqft

Overview

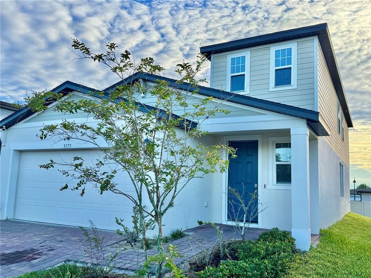
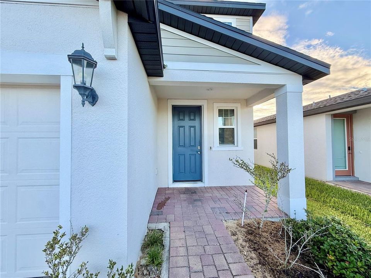
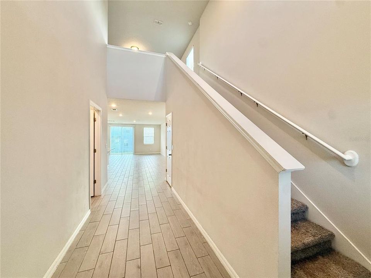
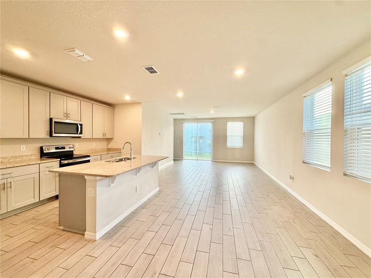
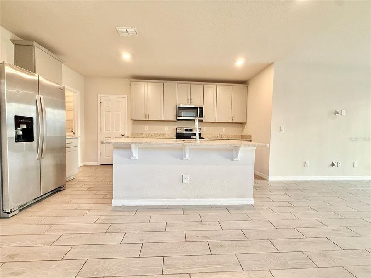
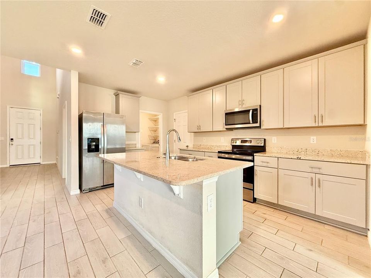
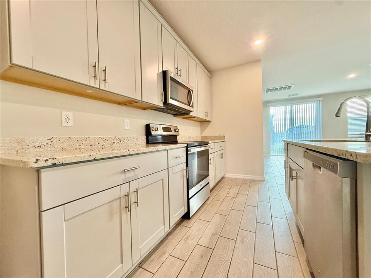
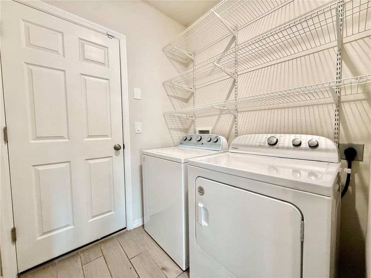
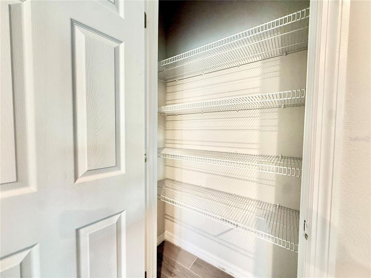
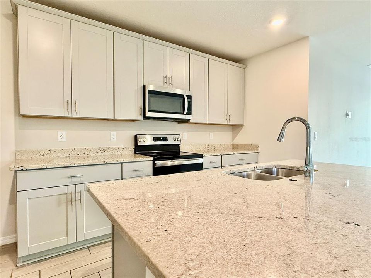
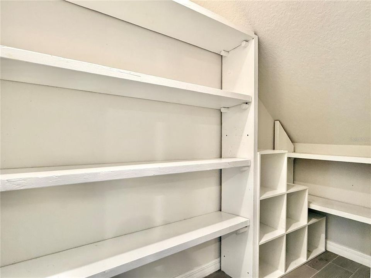
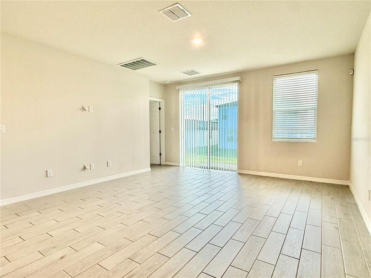
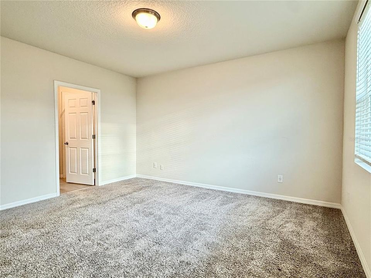
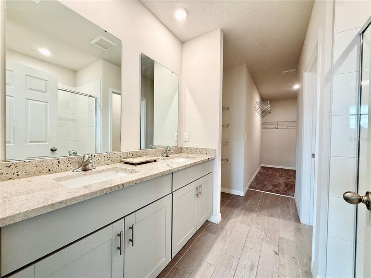
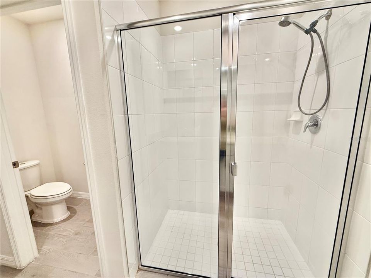
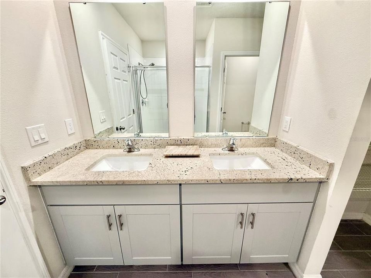
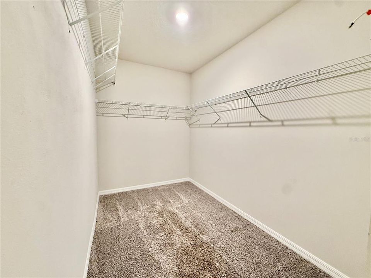
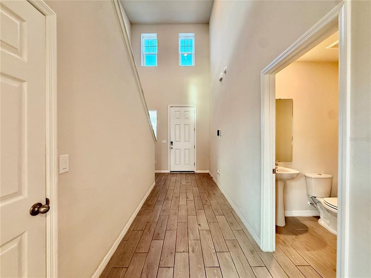
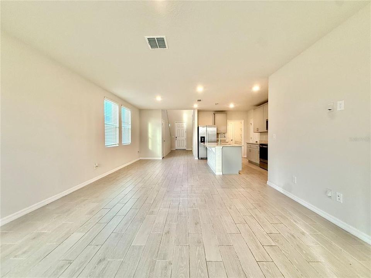
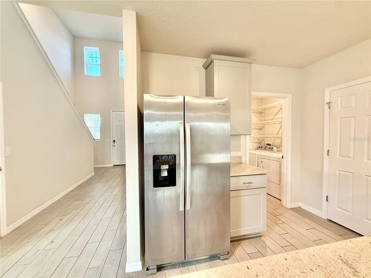
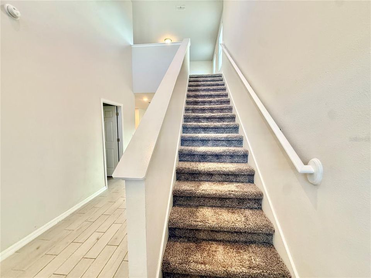
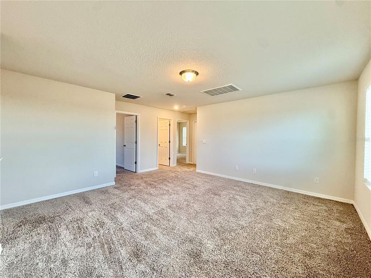
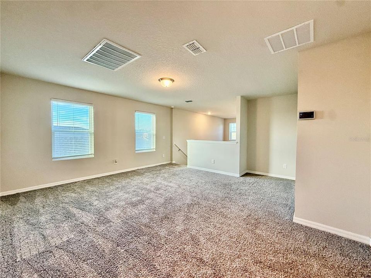
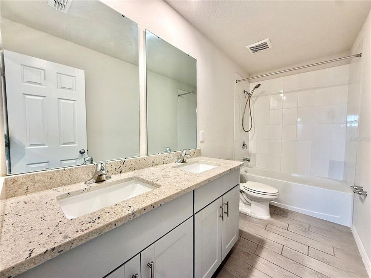
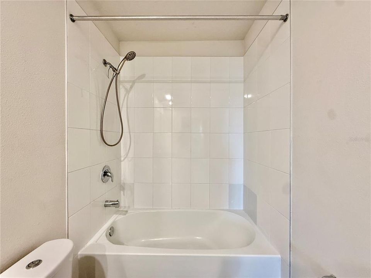
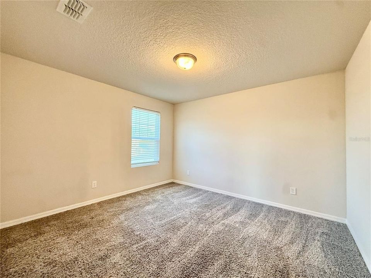
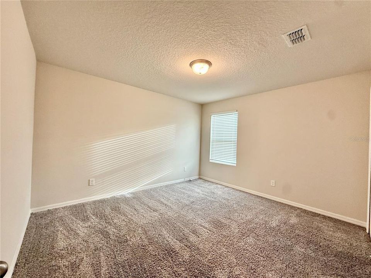
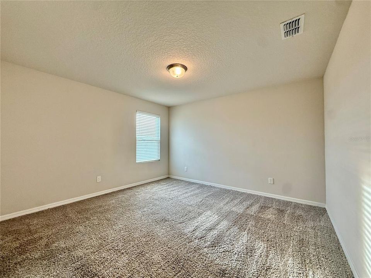
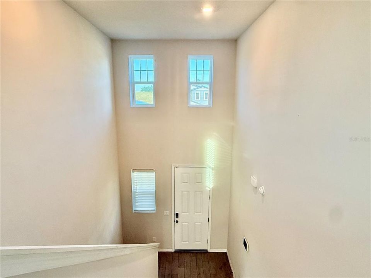
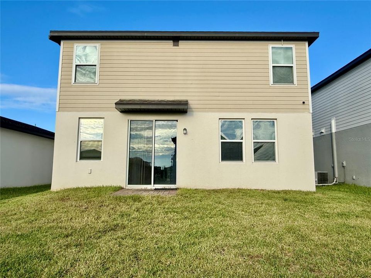
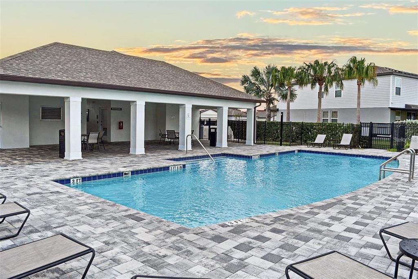
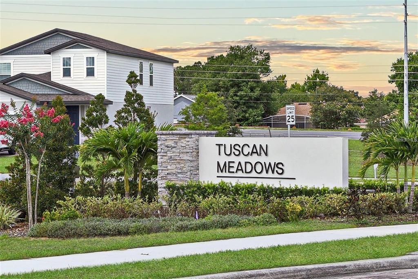
Step into a beautifully designed two story home where modern luxury meets income-generating potential in the highly sought-after Tuscan Meadows at Tierra del Sol. From the moment you enter, premium ceramic plank flooring guides you through an expansive layout filled with natural light, seamlessly connecting grand living spaces with a chef-inspired kitchen. Elegant 42-inch cabinetry and rich solid stone countertops frame the heart of the home, offering an elevated backdrop for hosting family gatherings or welcoming short-term vacation guests. Upstairs, a versatile flex loft provides the perfect setup for a secondary lounge, media zone, or game room, while generous bedroom retreats ensure everyone has space to unwind. Designed for maximum comfort and operational ease, this home balances sophisticated finishes with effortless functionality. Spa-like bathrooms boast sleek stone surfaces, while deep, ample closet space and an in-unit washer and dryer add daily convenience for long-term stays or quick guest turnarounds. Outside your front door, enjoy the best of Central Florida living—whether relaxing by the resort-style community pool, exploring nearby golf courses, or taking a short drive to Orlando’s world-class theme parks and dining hubs. Property & Location Highlights Short-Term Rental Approved: Zone-friendly HOA policies allow for flexible short-term rentals, maximizing rental yield and investment potential. Flexible 4BD / 2.5BA Layout: Spanning 2,167 sq. ft. with spacious bedroom suites, an abundance of storage, and a multi-use second-floor loft. Resort-Style Amenities: Access to Tuscan Meadows community features, including a swimming pool and covered cabana area. Prime Central Florida Location: Minutes from I-4, US-27, top-tier golf resorts, major shopping plazas, and the Walt Disney World Resort area.

Location

Details

Type:
Residential
Parking:
No Data
Year Built:
2021
Lot:
0.10 Acres
Heating:
Central / Electric
Price/sqft:
$168
Cooling:
Central Air
HOA:
$85

Valuation

Our model vs. what's actually selling nearby.
Estimate
$424,845
$393K – $472K
Confidence Medium
List vs. estimate
$59K below estimate
List $365,000 · -14.1%
Our model says this listing is priced below recent comparable activity. Expect competition.
Price per sq ft
$168
-11.1% vs. city median $189
Based on
38 MLS comparables
Median of recent comparable listings. Sold comps use closing price, active listings use list price.

Highlights

Annual tax
$6,089
2025
HOA
$85/mo
Garage
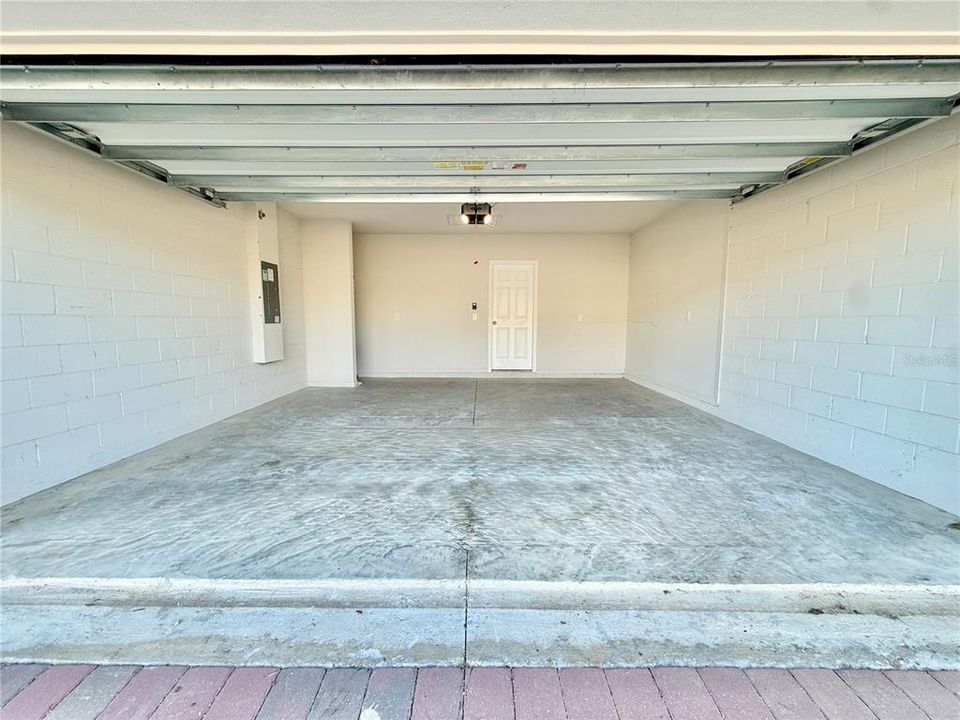
2 car garage
Pets
Allowed
All facts and features
  • Flooring

    • Carpet

    • Ceramic Tile

    Heating

    • Central

    • Electric

    Cooling

    • Central Air

    Appliances

    • Dishwasher

    • Disposal

    • Dryer

    • Range

    • Refrigerator

    • Washer

    Other interior features

    • Cathedral Ceiling(s)

    • Ceiling Fan(s)

    • Eating Space In Kitchen

    • High Ceilings

    • Kitchen/Family Room Combo

    • Open Floorplan

    • Primary Bedroom Main Floor

    • Solid Wood Cabinets

    • Split Bedroom

    • Stone Counters

    • Thermostat

    • Walk-In Closet(s)

    Bedrooms and bathrooms

    • Bedrooms: 4

    • Bathrooms: 1

    • Full bathrooms: 2

  • Property

    • Levels: Two

    • Exterior Features: Irrigation System / Lighting / Sidewalk / Sliding Doors

    Lot

    • Lot: 0.10 Acres

    Other Property Information

    • Parcel Number: 262525998494001640

  • Type and style

    • Property Type: Residential

    • Property Sub Type: Single Family Residence

  • Utility

    • BB/HS Internet Available

    • Electricity Connected

    • Public

    • Sewer Connected

    • Sprinkler Recycled

    • Underground Utilities

    Green energy

    • Appliances

    • Construction

    • Doors

    • HVAC

  • Other financial information

    • HOA: $85

    • HOA Frequency: Monthly

    • Annual tax amount: $6,090

  • Source details

    • MLS ID: O6446944

    Other facts

    • Construction Materials: Stucco

    • Foundation Details: Block / Slab

    • Laundry Features: Inside / Laundry Room

    • Direction Faces: East

    • Garage Spaces: 2

    • Attached Garage: Yes

    • Garage: Yes

    • Living Area: 2167

    • Water Source: Public

    • Subdivision Name: TUSCAN MDWS PH 2

Private inquiry
Talk to the advisor on this listing.
Floor plans, HOA docs, off-market comparables, scheduling a private showing — one message, direct to the local specialist.

More like this

For Sale
$458,000
House
5 bds · 3 ba · 2,611 sqft
VILLAGE AT TUSCAN RIDGE, DAVENPORT
423 CORVINA DRIVE
For Sale
$360,000
House
3 bds · 2 ba · 1,140 sqft
WELLINGTON PH II, DAVENPORT
154 WALPOLE LOOP
New
For Sale
$340,000
Townhouse
3 bds · 2 ba · 1,787 sqft
CHAMPIONSGATE CONDO 2 PH 10 & PH 11, DAVENPORT
1171 CHALLENGE DRIVE
New
For Sale
$416,000
Townhouse
5 bds · 4 ba · 2,263 sqft
WINDSOR AT WESTSIDE PH 3, KISSIMMEE
2404 TANGER DRIVE
New
For Sale
$339,900
Lots/Land
8.63 acres
GRAND CYPRESS TURF CLUB, DAVENPORT
510 HIDDEN PALMS DRIVE
New
For Sale
$415,000
Townhouse
5 bds · 3 ba · 2,522 sqft
THE VISTAS AT CHAMPIONSGATE, DAVENPORT
1359 SHINNECOCK HILLS DRIVE
New
For Sale
$429,000
House
4 bds · 3 ba · 1,938 sqft
HIGHLANDS RESERVE PH 05, DAVENPORT
257 HERRING STREET
New
For Sale
$330,000
Townhouse
3 bds · 2 ba · 2,000 sqft
FESTIVAL PH 3, DAVENPORT
812 BENOI DRIVE

Market around this address

Live counts in the same area.
View all

The multiple listing information is provided by the Stellar MLS from a copyrighted compilation of listings. The compilation of listings and each individual listing are ©2026-present Stellar MLS. All Rights Reserved. The information provided is for consumers' personal, noncommercial use and may not be used for any purpose other than to identify prospective properties consumers may be interested in purchasing. All properties are subject to prior sale or withdrawal. All information provided is deemed reliable but is not guaranteed accurate, and should be independently verified. Listing courtesy of: RP INVESTMENT REALTY LLC