Sell Your Home
Get a free home valuation
Contact
Tell us about your needs

3177 PINENUT DRIVE

House For Sale
$595,000

BTC: 7.15660332

ETH: 224.52830189

4 days
6 bds
4 ba
3,189 sqft

Overview

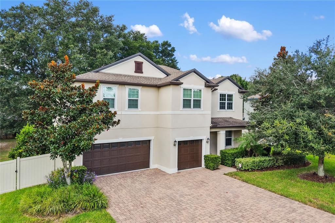
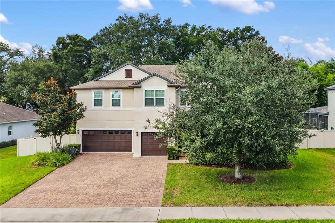
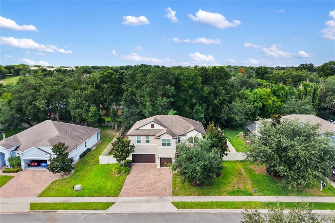
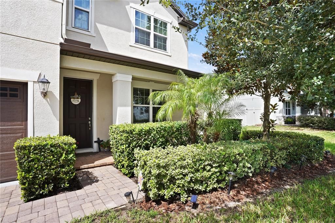
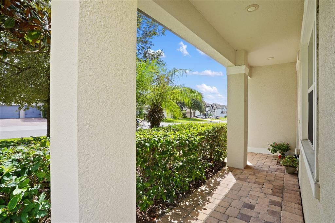
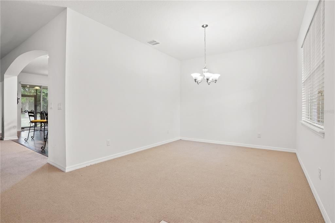
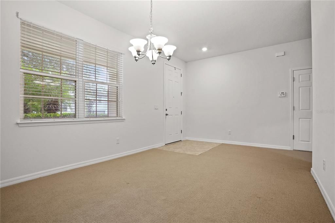
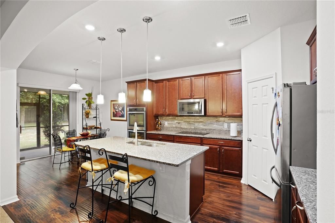
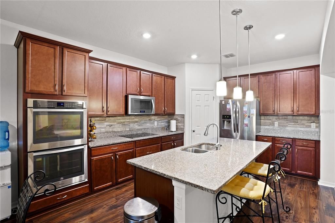
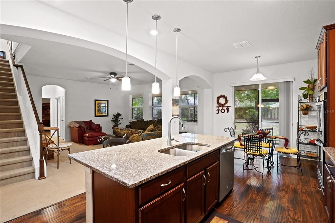
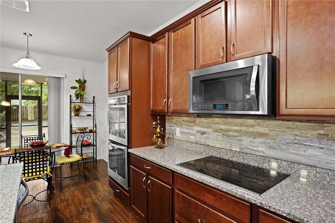
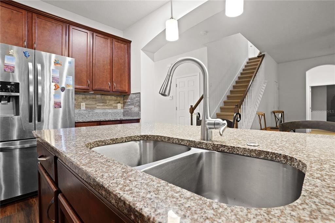
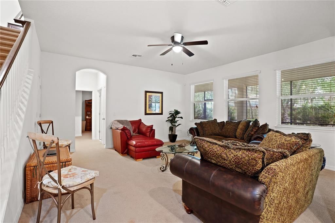
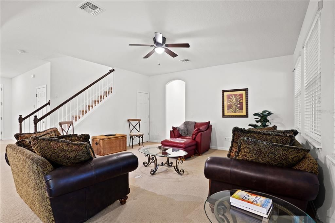
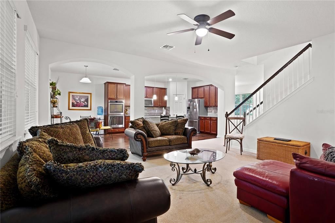
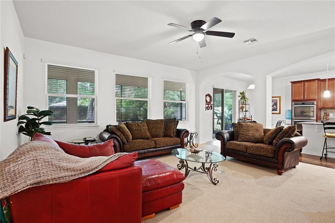
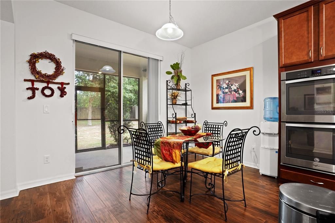
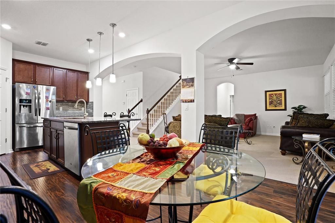
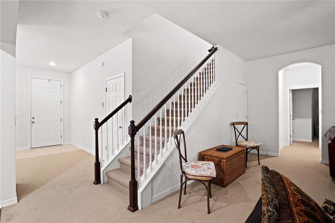
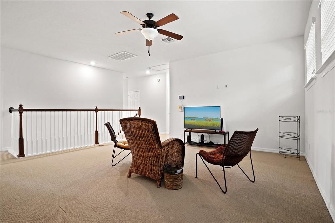
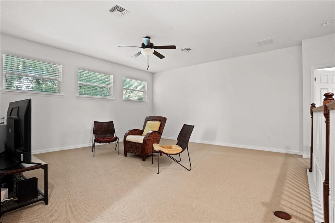
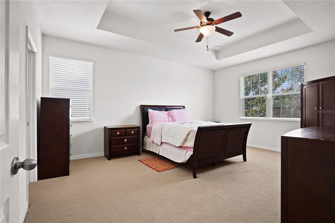
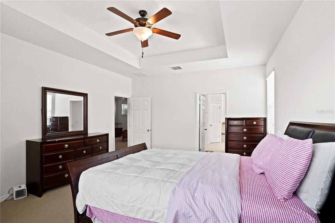
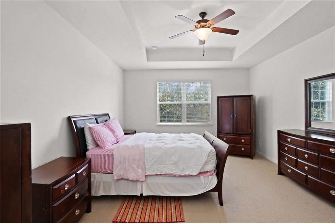
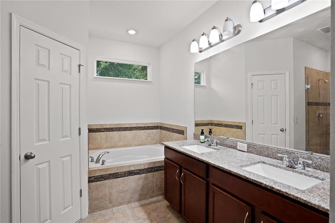
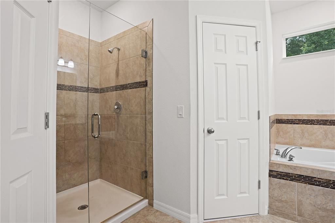
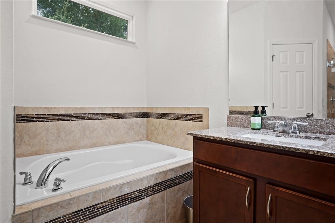
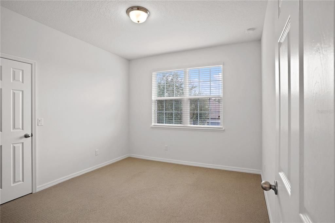
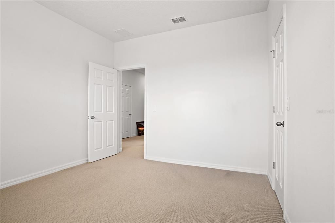
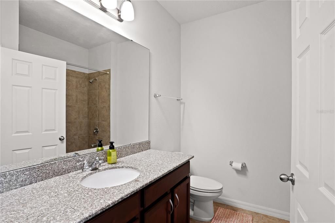
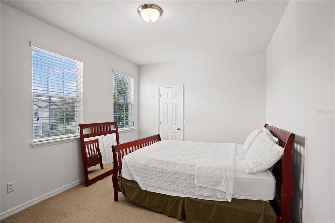
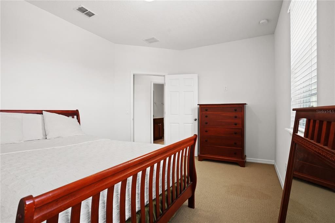
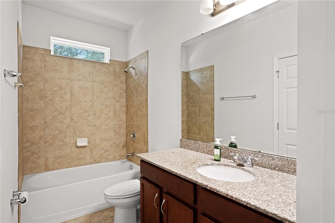
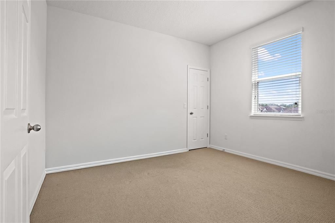
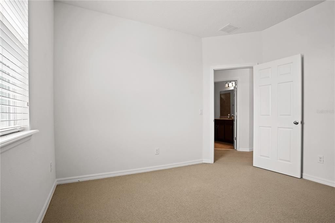
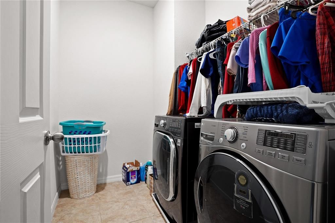
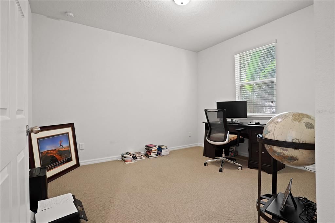
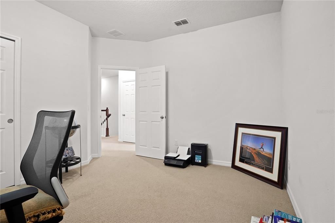
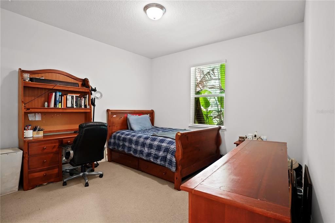
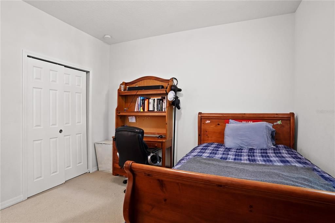
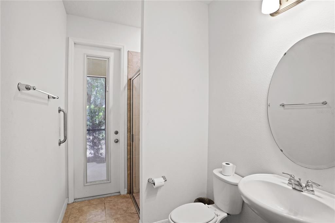
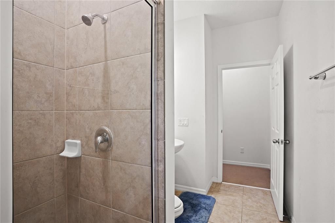
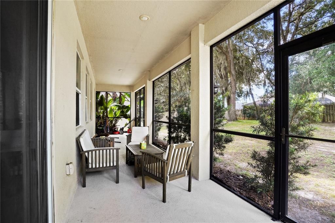
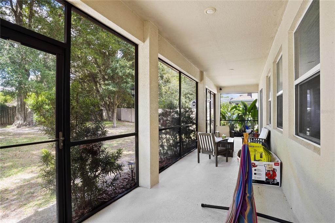
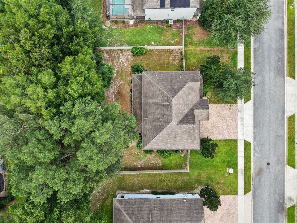
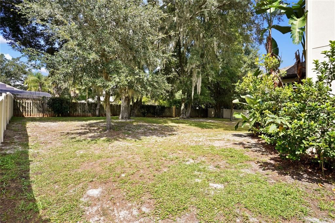
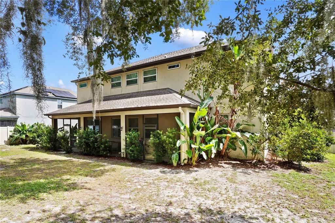
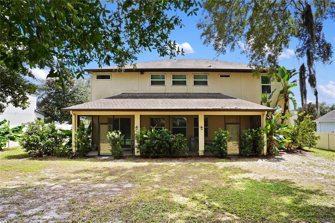
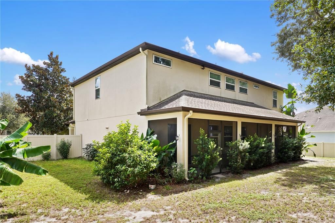
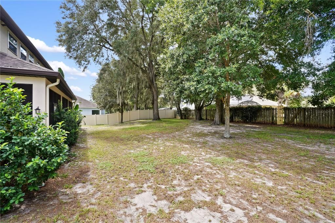
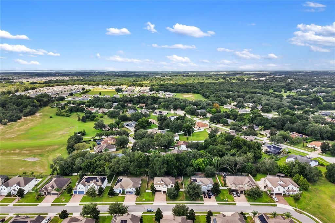
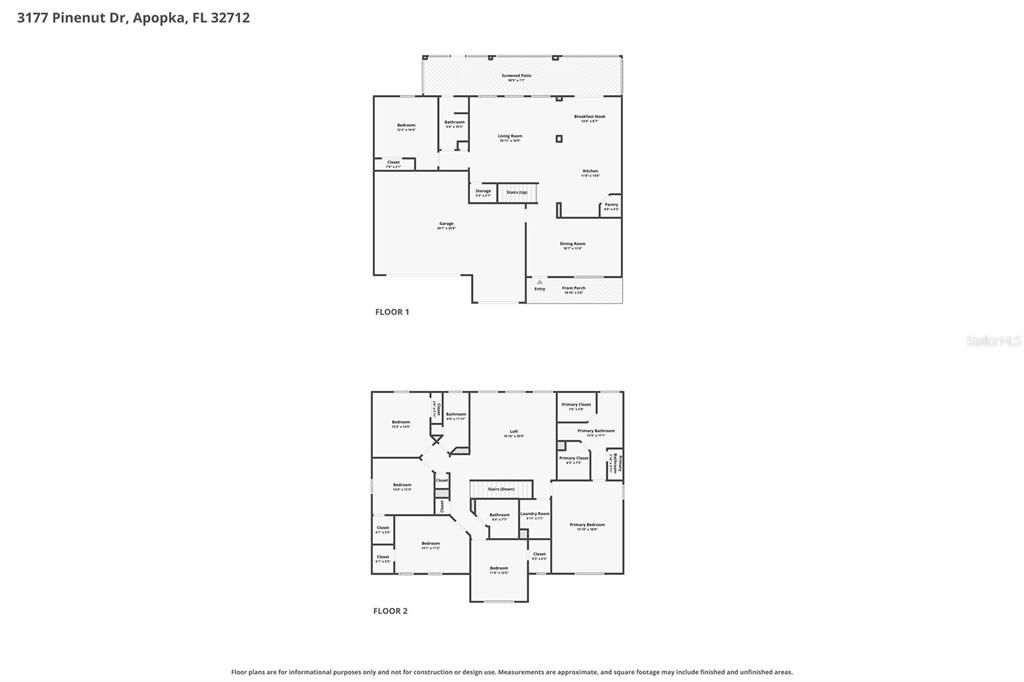
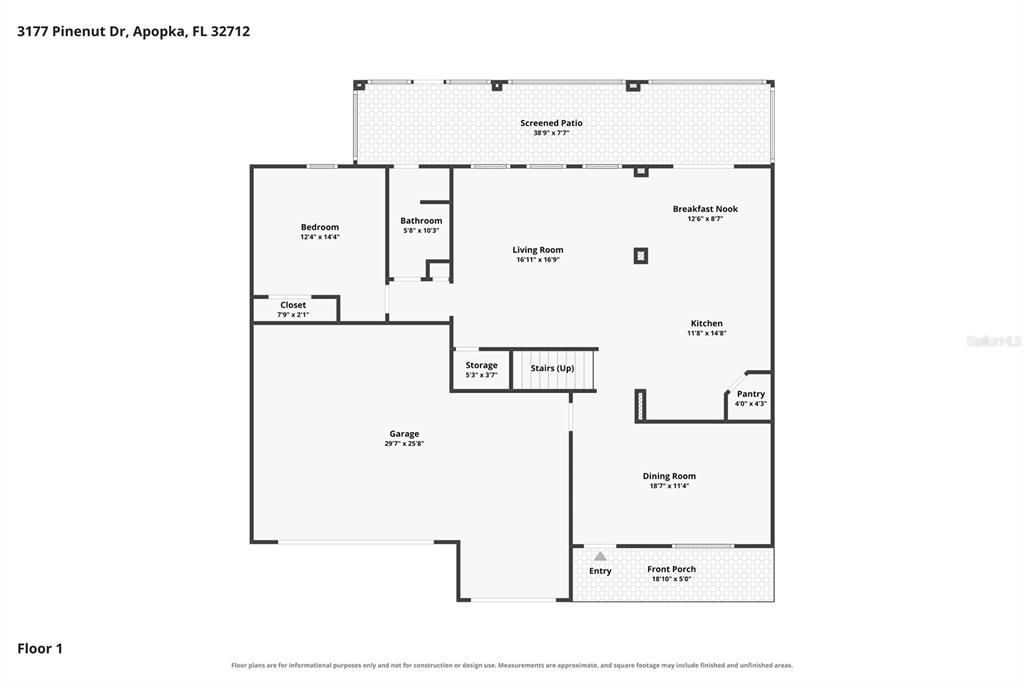
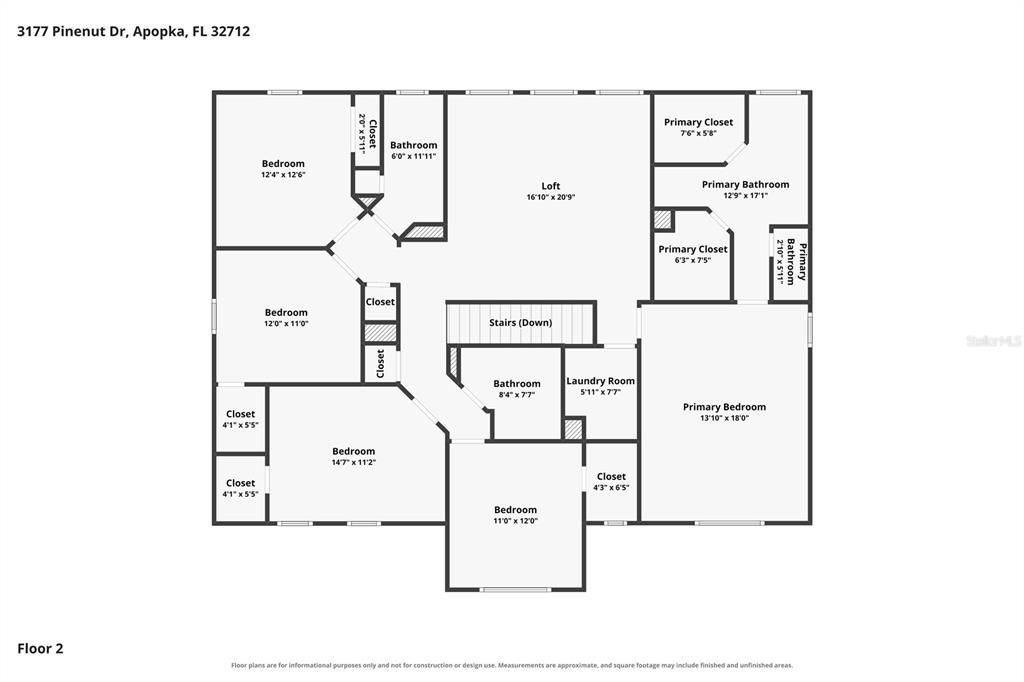
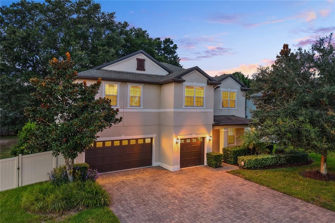
Welcome to 3177 Pinenut Drive, a spacious 6-bedroom, 4-bath, two-story home offering 3,189 square feet of living space with an incredibly flexible floor plan designed for everyday living, entertaining, working from home, and hosting guests. The attractive exterior features mature landscaping, a brick-paver driveway, and a 3-car garage. Inside, you’ll find multiple living and gathering spaces, including a separate dining area and a large family room that opens to the heart of the home. The kitchen features granite countertops, rich wood cabinetry, stainless steel appliances, double wall ovens, tile backsplash, pendant lighting, and a large center island with breakfast-bar seating. An adjoining casual dining area and sliding glass doors create an easy connection to the outdoor living space. Upstairs, a generous loft/bonus room provides even more flexibility for a media room, game room, playroom, homework station, or second family room. The spacious primary suite features a tray ceiling and an en-suite bath with dual granite-topped vanities, soaking tub, separate tiled shower, and ample storage. Five additional bedrooms provide plenty of options for family, guests, offices, or hobby space. Outdoor living is another highlight, with a long covered and screened lanai overlooking the expansive backyard. Mature trees provide a natural backdrop while the large yard offers plenty of room for entertaining, play, pets, gardening, or creating your own outdoor retreat. One of the full bathrooms also provides convenient access to the outdoor area, making it ideal when enjoying the backyard or lanai. With 6 bedrooms, 4 full bathrooms, 3,189 square feet, multiple living areas, an upstairs loft, spacious kitchen, indoor laundry room, screened lanai, large backyard, and 3-car garage, this home offers the space and versatility that can be difficult to find. Conveniently located in Apopka with easy access to shopping, dining, recreation, and major Central Florida roadways. Schedule your private showing and discover everything 3177 Pinenut Drive has to offer!

Location

Details

Type:
Residential
Parking:
No Data
Year Built:
2017
Lot:
0.30 Acres
Heating:
Central / Electric
Price/sqft:
$187
Cooling:
Central Air
HOA:
$85

Valuation

Our model vs. what's actually selling nearby.
Estimate
$616,500
$560K – $754K
Confidence Low
List vs. estimate
$21K below estimate
List $595,000 · -3.5%
Our model says this listing is priced below recent comparable activity. Expect competition.
Price per sq ft
$186
-15.3% vs. city median $220
Based on
6 MLS comparables
Median of recent comparable listings. Sold comps use closing price, active listings use list price.

Highlights

Annual tax
$8,061
2025
HOA
$85/mo
Garage
3 car garage
Pets
Allowed
All facts and features
  • Flooring

    • Carpet

    • Laminate

    Heating

    • Central

    • Electric

    Cooling

    • Central Air

    Appliances

    • Built-In Oven

    • Dishwasher

    • Disposal

    • Dryer

    • Electric Water Heater

    • Microwave

    • Range

    • Refrigerator

    • Washer

    Other interior features

    • Ceiling Fan(s)

    • Eating Space In Kitchen

    • High Ceilings

    • Kitchen/Family Room Combo

    • Solid Surface Counters

    • Thermostat

    • Walk-In Closet(s)

    Bedrooms and bathrooms

    • Bedrooms: 6

    • Full bathrooms: 4

  • Property

    • Levels: Two

    • Exterior Features: Lighting / Rain Gutters / Sidewalk

    Lot

    • Lot: 0.30 Acres

    Other Property Information

    • Parcel Number: 212028350000140

    • Zoning: MU-ES-GT

  • Type and style

    • Property Type: Residential

    • Property Sub Type: Single Family Residence

  • Utility

    • BB/HS Internet Available

    • Cable Available

    • Electricity Connected

    • Phone Available

    • Sewer Connected

    • Water Connected

  • Other financial information

    • HOA: $85

    • HOA Frequency: Monthly

    • Annual tax amount: $8,061

  • Source details

    • MLS ID: O6443803

    Other facts

    • Construction Materials: Block / Stucco

    • Foundation Details: Slab

    • Laundry Features: Electric Dryer Hookup / Laundry Room / Washer Hookup

    • Patio And Porch Features: Covered / Patio

    • Direction Faces: West

    • Garage Spaces: 3

    • Attached Garage: Yes

    • Garage: Yes

    • Living Area: 3189

    • Water Source: Public

    • Subdivision Name: HILLSIDE/WEKIVA

Private inquiry
Talk to the advisor on this listing.
Floor plans, HOA docs, off-market comparables, scheduling a private showing — one message, direct to the local specialist.

More like this

New
For Sale
$457,900
House
4 bds · 2 ba · 2,807 sqft
SAN SEBASTIAN RESERVE, APOPKA
2241 EMERALD SPRINGS DRIVE
New
For Sale
$729,900
House
5 bds · 3 ba · 3,535 sqft
ROCK SPGS RIDGE PH 02, APOPKA
3441 MALLAIG COURT
For Sale
$499,000
House
4 bds · 3 ba · 2,317 sqft
ROCK SPGS RIDGE PH 02, APOPKA
561 STRATHCLYDE COURT
For Sale
$575,000
House
5 bds · 4 ba · 2,696 sqft
OAKS AT KELLY PARK, APOPKA
2440 CEDAR ROSE STREET
-$5K
For Sale
$669,900
House
4 bds · 4 ba · 3,812 sqft
OAK RIDGE SUB, APOPKA
2461 WOODBARK STREET
For Sale
$499,900
House
3 bds · 2 ba · 2,208 sqft
VISTA RESERVE PHASE 2, APOPKA
2749 HILLTOP LOOP
+$5K
For Sale
$485,000
House
3 bds · 2 ba · 2,481 sqft
TRADITIONS/WEKAIVA, APOPKA
127 WEKIVA POINTE CIRCLE
For Sale
$439,900
House
3 bds · 2 ba · 2,141 sqft
ARBOR RDG PH 5, APOPKA
2388 YELLOW GRASS COURT

Market around this address

Live counts in the same area.
View all

The multiple listing information is provided by the Stellar MLS from a copyrighted compilation of listings. The compilation of listings and each individual listing are ©2026-present Stellar MLS. All Rights Reserved. The information provided is for consumers' personal, noncommercial use and may not be used for any purpose other than to identify prospective properties consumers may be interested in purchasing. All properties are subject to prior sale or withdrawal. All information provided is deemed reliable but is not guaranteed accurate, and should be independently verified. Listing courtesy of: EXP REALTY LLC