Sell Your Home
Get a free home valuation
Contact
Tell us about your needs
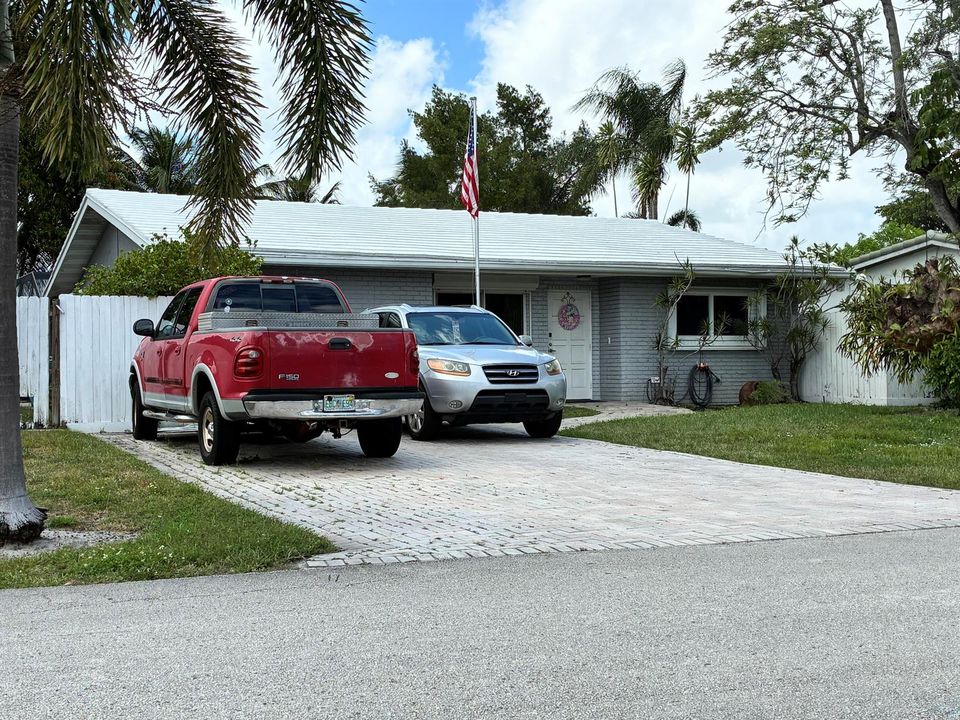
3181 NW 66th Street, Fort Lauderdale FL 33309

House For Sale
$749,999

BTC: 11.50658177

ETH: 394.18860110

-$25K (2026/07/23)
34 days
Waterfront
3 bds
2 ba
1,751 sqft

Overview

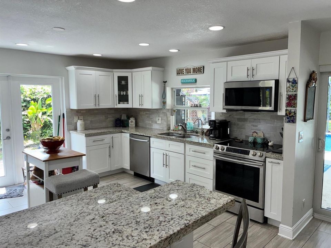
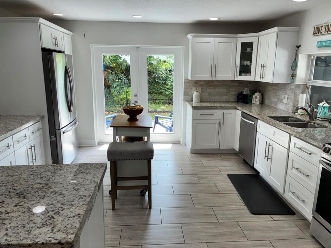
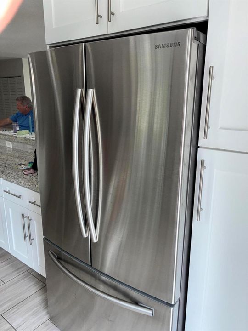
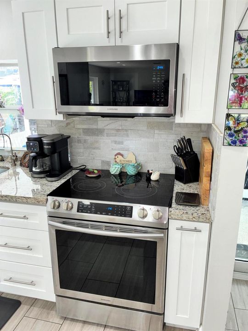
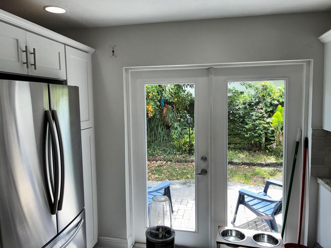
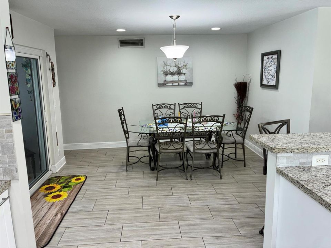
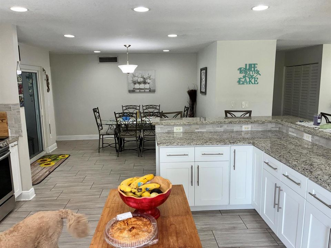
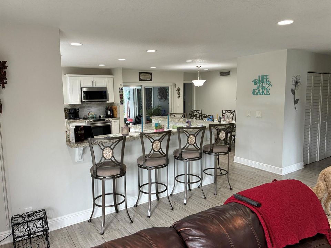
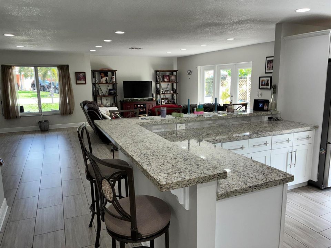
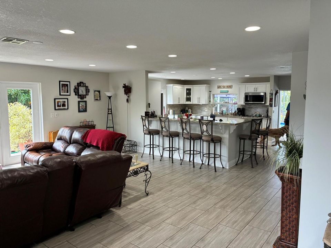
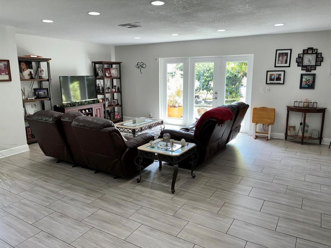
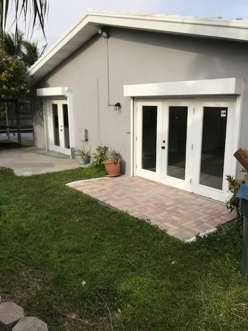
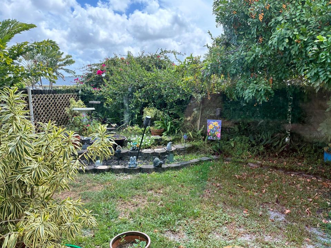
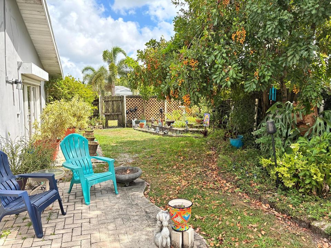
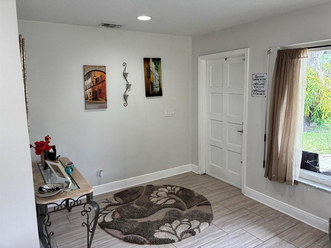
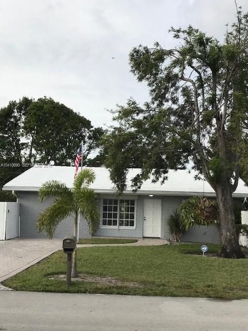
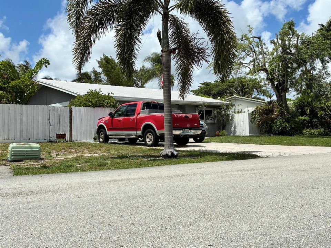
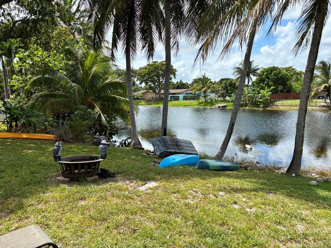
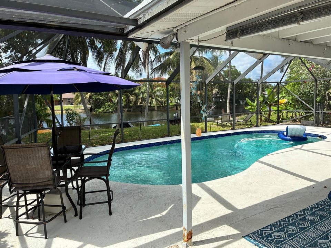
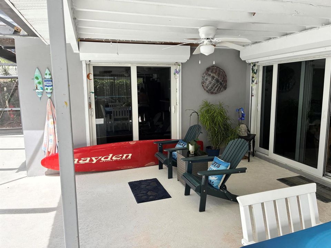
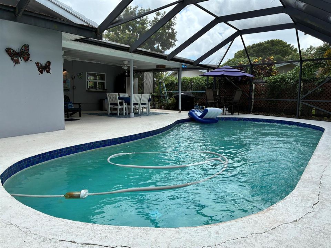
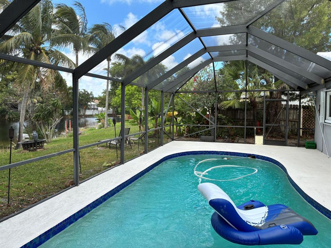
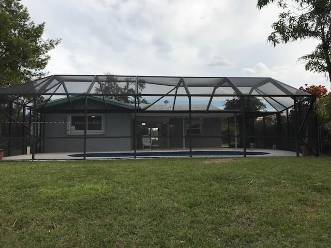
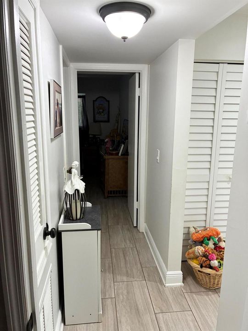
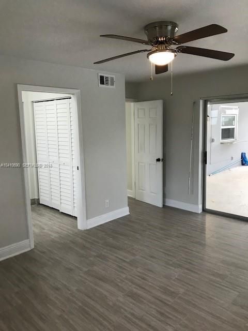
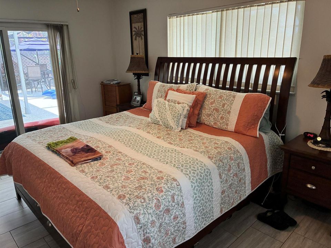
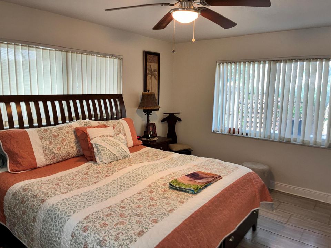
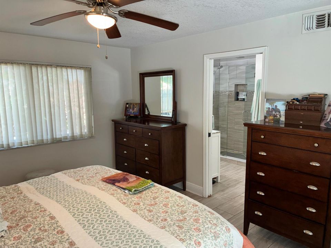
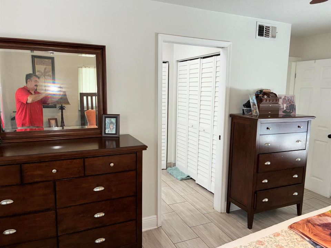
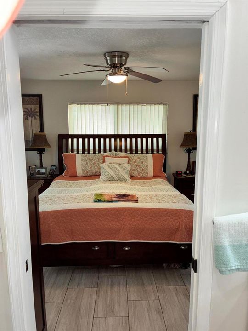
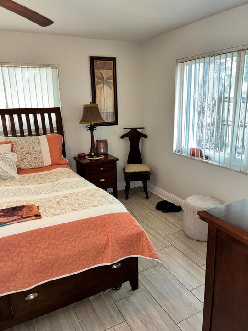
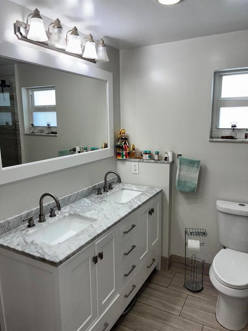
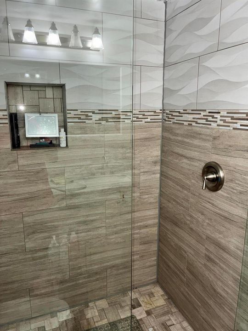
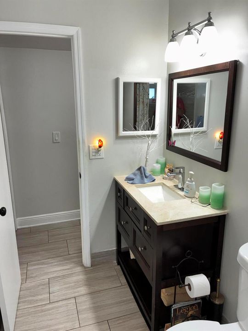
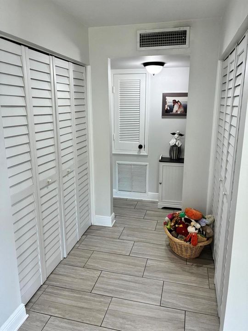
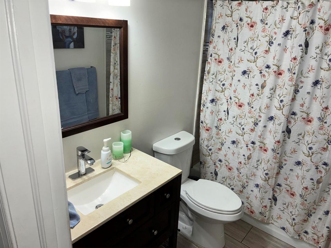
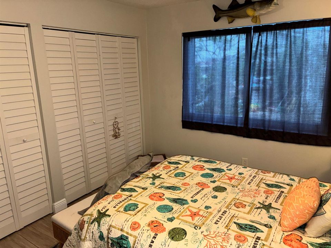
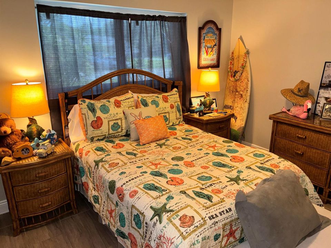
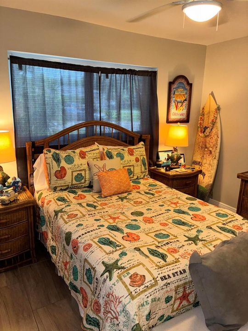
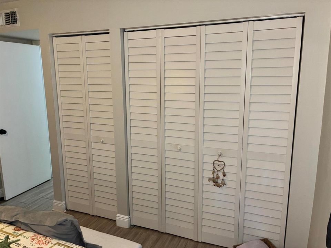
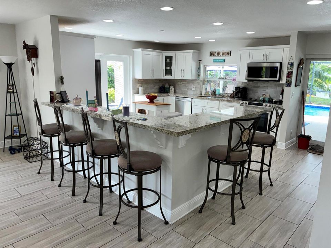
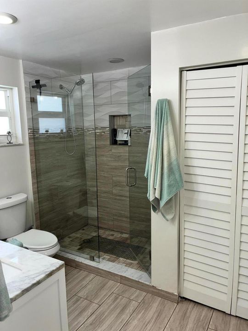
Experience Florida living in this beautifully updated single-family pool home in Palm Air Village West, Fort Lauderdale. The pool home offers an open layout, modern finishes, an inviting backyard perfect for entertaining or unwinding. • Tastefully remodeled interior with open kitchen • White granite countertops, beautiful white cabinetry, and stainless-steel appliances • Spacious living room with beautifully appointed bedrooms and bathrooms • Storm-proof windows and sliding doors for added protection • Fully screened patio and pool, ideal for gatherings and outdoor dining • Generous backyard with lake views coconut trees, screened pool. Located just minutes from the beach and renowned dining, this home combines everyday comfort with a prime Fort Lauderdale location. Experience Florida living in this beautifully updated single-family pool home in Palm Air Village West, Fort Lauderdale. The home offers an open layout, modern finishes, an inviting backyard perfect for entertaining or unwinding. • Tastefully remodeled interior with an open-concept kitchen • White granite countertops, beautiful white cabinetry, and stainless-steel appliances • Spacious living room with beautifully appointed bedrooms and bathrooms • Storm-proof windows and sliding doors for added protection • Fully screened patio and pool, ideal for gatherings and outdoor dining • Generous backyard with lake views coconut trees, screened pool. Located just minutes from the beach and renowned dining, this home combines everyday comfort with a prime Fort Lauderdale location.
Location

Details

Type:
Residential
Parking:
2 Or More Spaces / Driveway
Year Built:
1972
Lot:
0.19 Acres
Heating:
Central / Electric / Heat Strip / Radiant
Price/sqft:
$428
Cooling:
Ceiling Fan(s) / Central Air / Electric
HOA:
No Data

Valuation

Our model vs. what's actually selling nearby.
Estimate
$410,000
$279K – $558K
Confidence Low
List vs. estimate
$339K above estimate
List $749,999 · +82.9%
Our model says this listing is priced above recent comparable activity. Room to negotiate.
Price per sq ft
$428
-16.2% vs. city median $511
Based on
307 MLS comparables
Median of recent comparable listings. Sold comps use closing price, active listings use list price.

Highlights

Annual tax
$9,676
2025
Pool
Concrete
View
Lake, Pool
Waterfront
Yes
Parking
4 spaces
Pets
Allowed
All facts and features
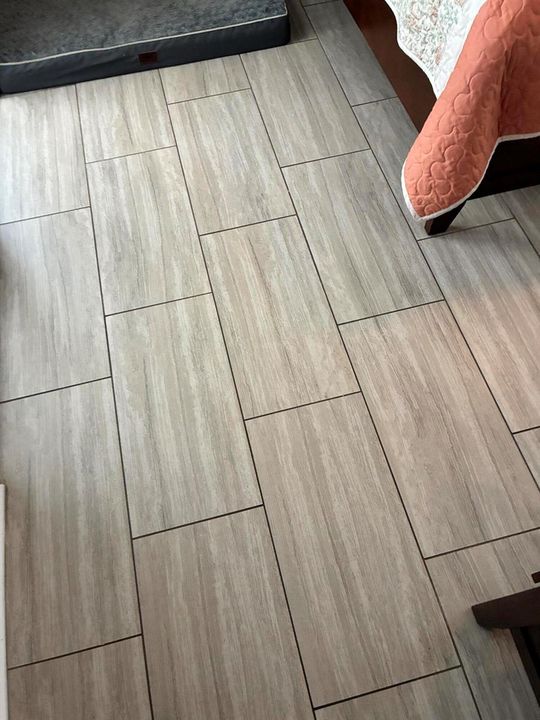
  • Flooring

    • Tile

    Heating

    • Central

    • Electric

    • Heat Strip

    • Radiant

    Cooling

    • Ceiling Fan(s)

    • Central Air

    • Electric

    Appliances

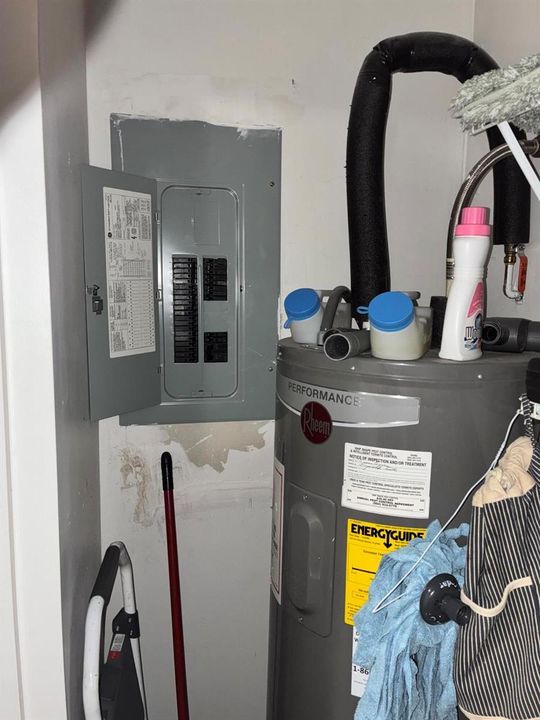
    • Electric Water Heater

    • Dishwasher

    • Disposal

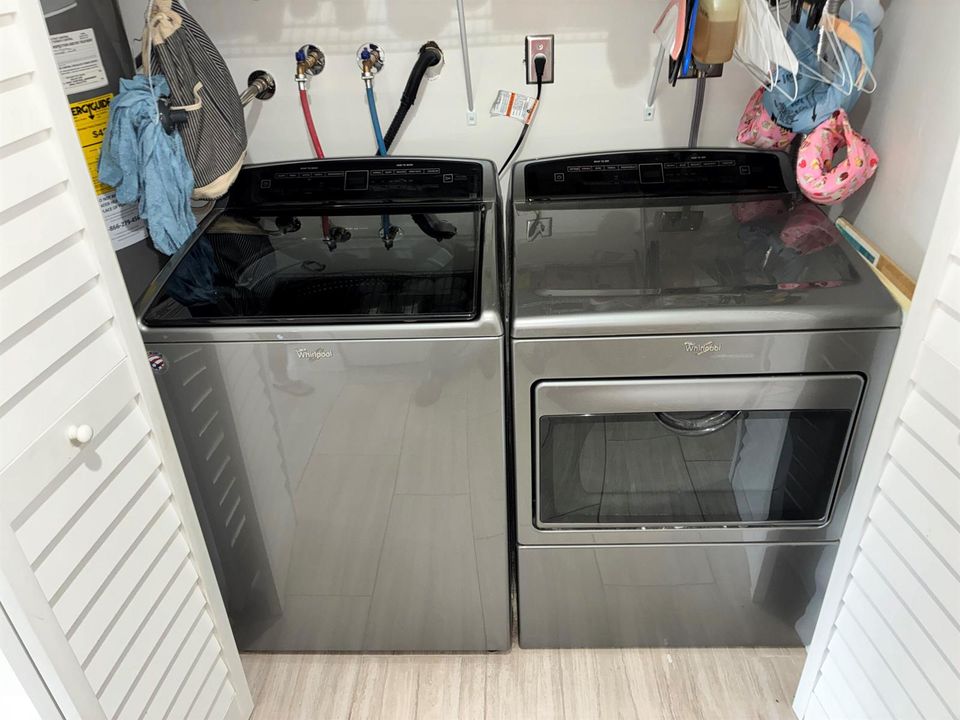
    • Dryer

    • Ice Maker

    • Microwave

    • Water Purifier

    • Electric Range

    • Refrigerator

    • Solar Hot Water

    • Washer

    • Water Softener Owned

    • Water Softener/Filter

    Other interior features

    • Cooking Island

    • Stacked Bedroom

    Bedrooms and bathrooms

    • Bedrooms: 3

    • Full bathrooms: 2

  • Parking

    • 2 Or More Spaces

    • Driveway

    Property

    • Levels: 1

    • Pool Private: Yes

    Lot

    • Lot: 0.19 Acres

    Other Property Information

    • Parcel Number: 494207040130

    • Zoning: RS-5

  • Type and style

    • Property Type: Residential

    • Property Sub Type: Single Family Residence

  • Utility

    • Sewer Connected

    • Water Connected

    • Cable Available

    • Electricity Available

    • Phone Available

    • Sewer Available

    • Water Available

  • Other financial information

    • Annual tax amount: $9,676

  • Source details

    • MLS ID: B26046276

    Other facts

    • Construction Materials: CBS Construction / Slab Construction

    • Lot Features: Less Than 1/4 Acre Lot / Less Than 1 Acre

    • Patio And Porch Features: Patio

    • Pool Features: Concrete / Equipment Stays / Free Form / Gunite / Heated / Private

    • Window Features: Complete Accordian Shutters / Complete Impact Glass

    • Direction Faces: Northeast

    • Other Structures: Livable

    • Architectural Style: Ranch / One Story

    • Waterfront: Yes

    • Living Area: 1751

    • Water Source: Public

    • Subdivision Name: PALM-AIRE VILLAGE W 2ND S,Palm-Air Village Wes

Private inquiry
Talk to the advisor on this listing.
Floor plans, HOA docs, off-market comparables, scheduling a private showing — one message, direct to the local specialist.

More like this

New
For Sale
$549,000
House
3 bds · 2 ba · 1,635 sqft
KIMBERLY FOREST SEC 2, Margate
521 SW 63RD Terrace, Margate FL 33068
New
For Sale
$669,000
House
3 bds · 2 ba · 1,546 sqft
PALM AIRE CYPRESS COURSE,PALM AIRE CYPRESS CO, Pompano Beach
1419 Banyan Cir, Pompano Beach FL 33069
New
For Sale
$819,000
House
3 bds · 2 ba · 2,188 sqft
OAK TREE PROPERTY REDEVELO,Oak Tree, Oakland Park
4601 Pinehurst Trail E, Oakland Park FL 33309
New
For Sale
$545,000
House
4 bds · 2 ba · 1,850 sqft
KIMBERLY FOREST SEC 2, Margate
6221 SW 4th St, Margate FL 33068
New
For Sale
$585,000
House
3 bds · 2 ba · 2,220 sqft
OAKLAND ESTATES SEC EIGHT, Lauderdale Lakes
4506 NW 39TH Street, Lauderdale Lakes FL 33319
New
For Sale
$549,000
House
4 bds · 2 ba · 1,486 sqft
SOUTHGATE FOURTH ADD, Margate
6115 SW 3rd Street, Margate FL 33068
New
For Sale
$525,000
House
4 bds · 2 ba · 2,078 sqft
SABAL PALM BY PRESTIGE, Tamarac
4817 NW 59th Street, Tamarac FL 33319
New
For Sale
$619,999
House
3 bds · 2 ba · 2,103 sqft
COCONUT CREEK SEC 8,South Creek, Coconut Creek
4421 NW 2ND Court, Coconut Creek FL 33066

Market around this address

Live counts in the same area.
View all

The multiple listing information is provided by the Miami Association of REALTORS® from a copyrighted compilation of listings. The compilation of listings and each individual listing are ©2026-present Miami Association of REALTORS®. All Rights Reserved. The information provided is for consumers' personal, noncommercial use and may not be used for any purpose other than to identify prospective properties consumers may be interested in purchasing. All properties are subject to prior sale or withdrawal. All information provided is deemed reliable but is not guaranteed accurate, and should be independently verified. Listing courtesy of: Re/Max Rex