Sell Your Home
Get a free home valuation
Contact
Tell us about your needs
31810 INKLEY COURT

House Active With Contract
$1,950

BTC: 0.02991715

ETH: 1.02489173

-$150 (2026/07/02)
49 days
3 bds
2 ba
1,617 sqft

Overview

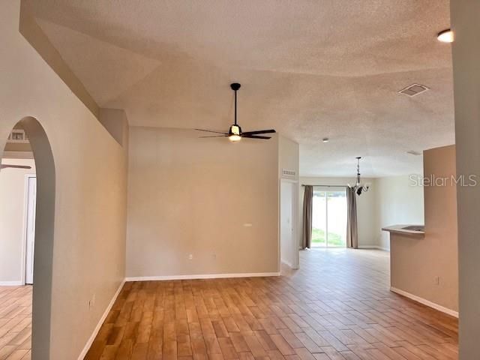
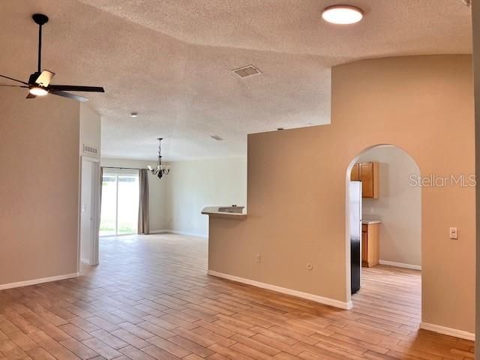
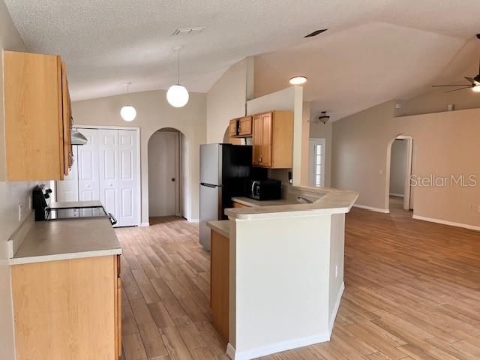
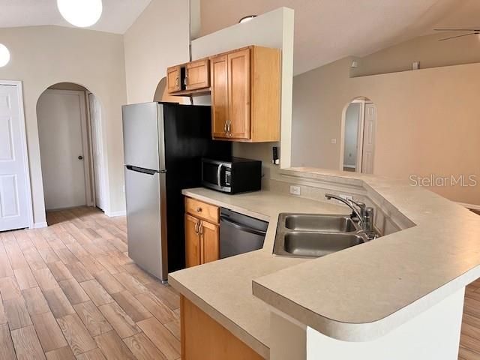
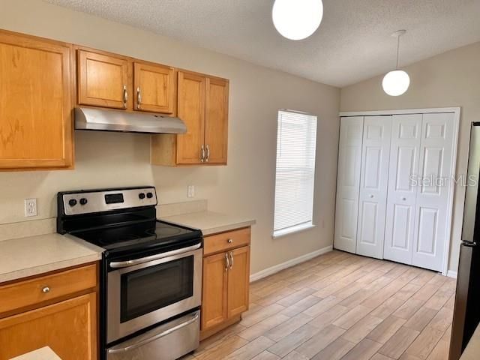
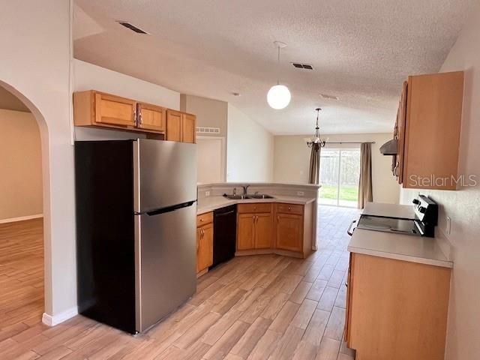
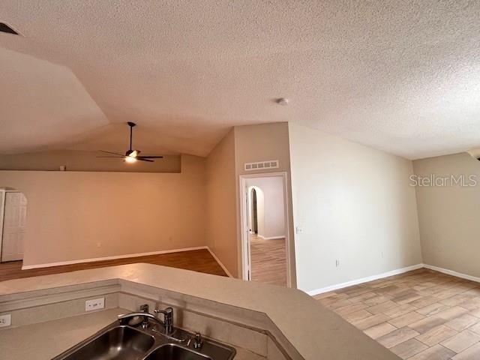
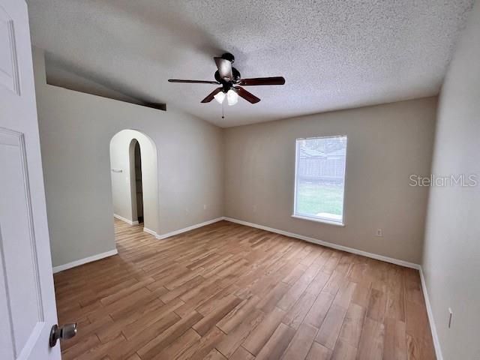
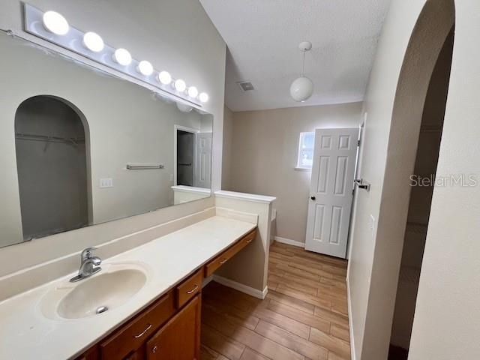
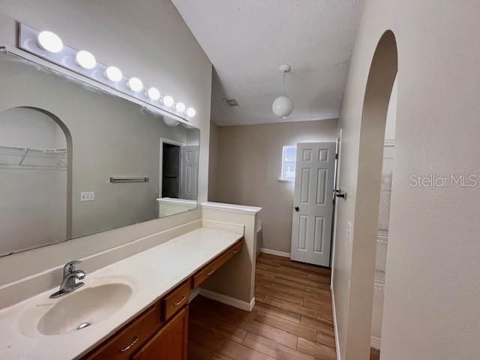
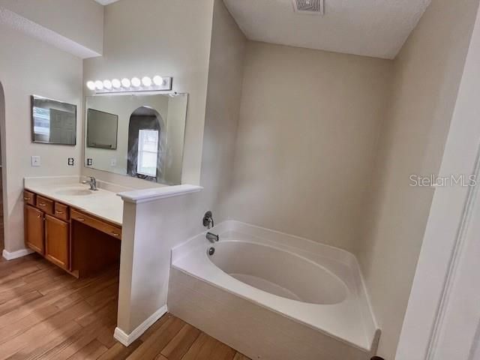
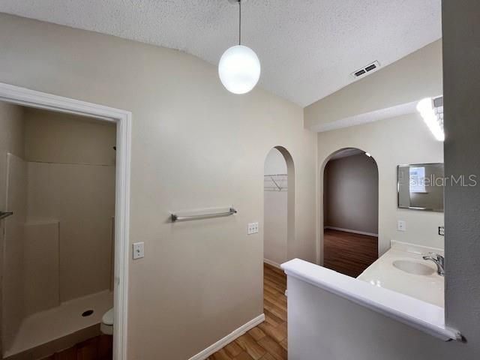
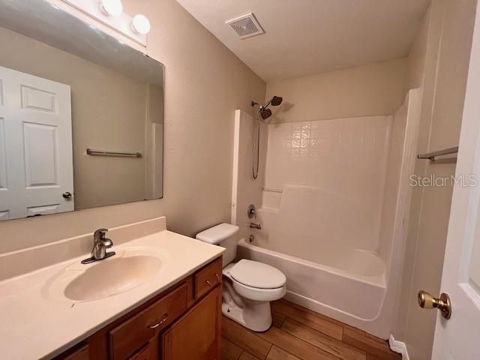
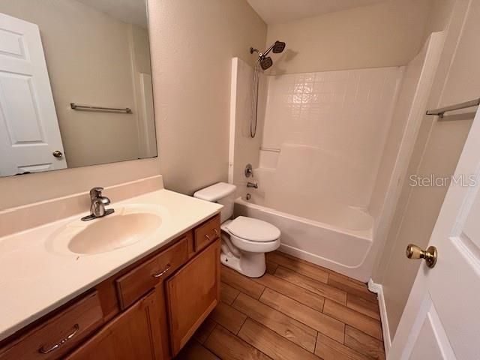
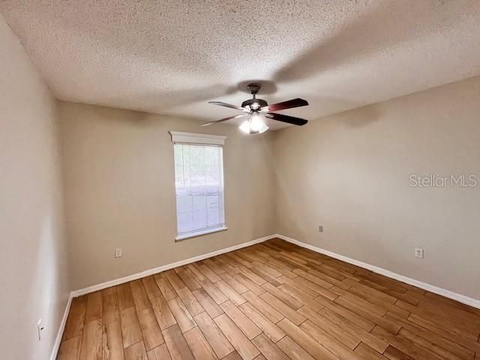
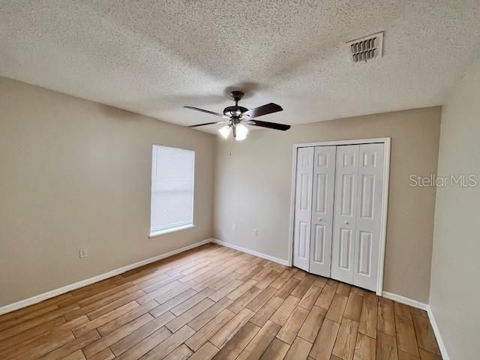
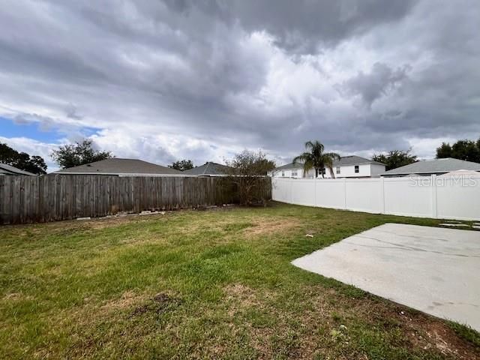
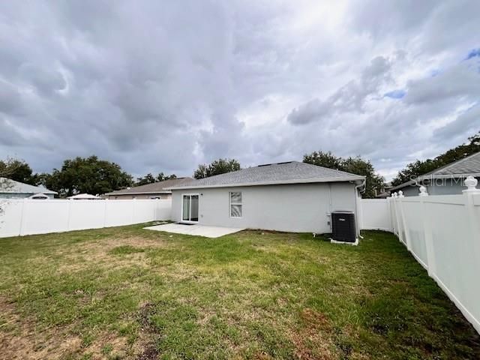
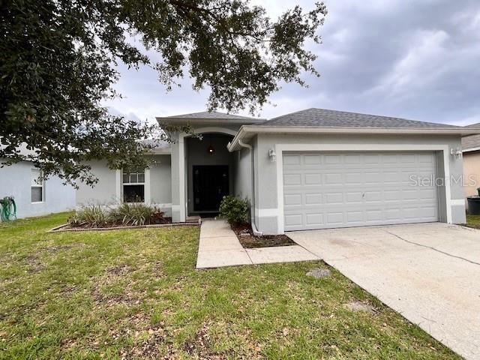
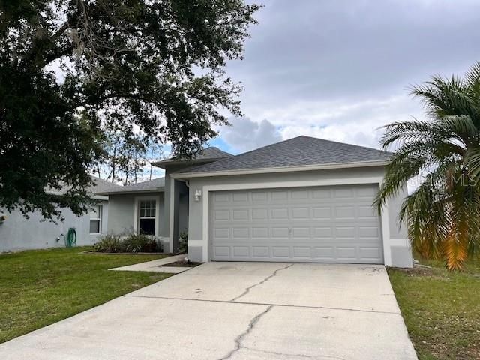
Welcome to this beautifully maintained 3-bedroom, 2-bathroom ranch-style home in the sought-after Aberdeen community. Located at the end of a quiet cul-de-sac, this one-story gem offers an open concept floor plan with a split-bedroom layout, perfect for both relaxation and entertaining. Enjoy fresh, new carpet and updated paint throughout, creating a bright and inviting atmosphere. The kitchen is a chef’s dream, featuring sleek stainless steel appliances, while the convenience of an included washer and dryer adds extra ease to your daily routine. The spacious master suite is a true retreat, complete with a large walk-in closet and private bath. Step outside to a fenced backyard with a patio, offering a serene space for outdoor living and entertaining. With easy access to shopping, dining, medical centers, and major interstates, this home offers both comfort and convenience in a prime location. Don't miss out on this perfect rental opportunity in Aberdeen – schedule a tour today!

Location

Details

Type:
Residential Lease
Parking:
No Data
Year Built:
2004
Lot:
0.14 Acres
Heating:
Central
Price/sqft:
$1
Cooling:
Central Air
HOA:
No Data

Valuation

Our model vs. what's actually selling nearby.
Estimate
$317,500
$227K – $369K
Confidence Low
List vs. estimate
$315K below estimate
List $1,950 · -99.4%
Our model says this listing is priced below recent comparable activity. Expect competition.
Price per sq ft
$1
-99.4% vs. city median $215
Based on
58 MLS comparables
Median of recent comparable listings. Sold comps use closing price, active listings use list price.

Highlights

Garage
2 car garage
Pets
Allowed
All facts and features
  • Heating

    • Central

    Cooling

    • Central Air

    Appliances

    • Dishwasher

    • Range

    • Refrigerator

    Other interior features

    • Ceiling Fan(s)

    • Window Treatments

    Bedrooms and bathrooms

    • Bedrooms: 3

    • Full bathrooms: 2

  • Property

    • Levels: One

    Lot

    • Lot: 0.14 Acres

    Other Property Information

    • Parcel Number: 202610003.0001.00056.0

  • Type and style

    • Property Type: Residential Lease

    • Property Sub Type: Single Family Residence

  • Source details

    • MLS ID: TB8511081

    Other facts

    • Laundry Features: Inside

    • Garage Spaces: 2

    • Attached Garage: Yes

    • Garage: Yes

    • Living Area: 1617

    • Subdivision Name: ABERDEEN PH 02

Private inquiry
Talk to the advisor on this listing.
Floor plans, HOA docs, off-market comparables, scheduling a private showing — one message, direct to the local specialist.

More like this

Active With Contract
$1,975
Townhouse
3 bds · 2 ba · 1,758 sqft
AVALON PARK WEST-NORTH PH 2 4 5, WESLEY CHAPEL
32978 TULIP PETAL LANE
-$100
Active With Contract
$2,395
House
4 bds · 3 ba · 1,836 sqft
MEADOW POINTE 04, WESLEY CHAPEL
4035 LANGDRUM DRIVE
-$204
Active With Contract
$1,995
House
4 bds · 2 ba · 1,467 sqft
BRIDGEWATER PH 03, WESLEY CHAPEL
30847 BRIDGEGATE DRIVE
Active With Contract
$2,500
Townhouse
3 bds · 2 ba · 1,808 sqft
TOWNS/WATERGRASS, WESLEY CHAPEL
7687 INTREPID ROAD
Active With Contract
$2,200
Townhouse
3 bds · 2 ba · 1,760 sqft
EPPERSON NORTH TWNHMS PH 4, WESLEY CHAPEL
31612 BLUE PASSING LOOP
Active With Contract
$2,200
House
3 bds · 2 ba · 1,871 sqft
PALM COVE PH 1B, WESLEY CHAPEL
7733 OUTERBRIDGE STREET
-$300
Active With Contract
$2,200
Townhouse
3 bds · 2 ba · 1,762 sqft
WESLEY RESERVE AT CHAPEL CROSSING, WESLEY CHAPEL
31371 AMBERVIEW BEND
-$150
Active With Contract
$2,300
House
3 bds · 2 ba · 1,587 sqft
WATERGRASS PRCL F-2, WESLEY CHAPEL
7916 STONEBROOK CIRCLE

Market around this address

Live counts in the same area.
View all

The multiple listing information is provided by the Stellar MLS from a copyrighted compilation of listings. The compilation of listings and each individual listing are ©2026-present Stellar MLS. All Rights Reserved. The information provided is for consumers' personal, noncommercial use and may not be used for any purpose other than to identify prospective properties consumers may be interested in purchasing. All properties are subject to prior sale or withdrawal. All information provided is deemed reliable but is not guaranteed accurate, and should be independently verified. Listing courtesy of: SMITH & ASSOCIATES REAL ESTATE