Sell Your Home
Get a free home valuation
Contact
Tell us about your needs

31857 SUN KETTLE LOOP

House For Sale
$369,900

BTC: 5.71538937

ETH: 194.41407728

11 days
4 bds
2 ba
1,939 sqft

Overview

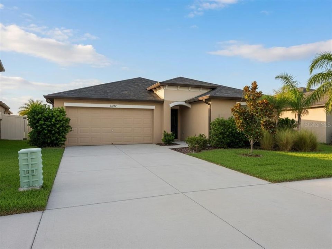
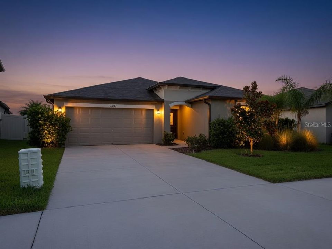
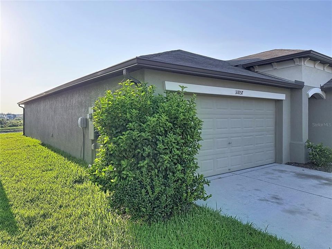
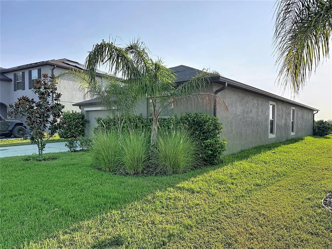
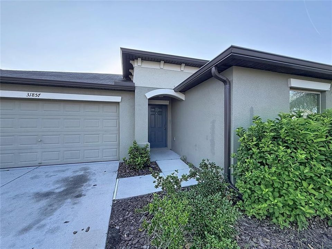
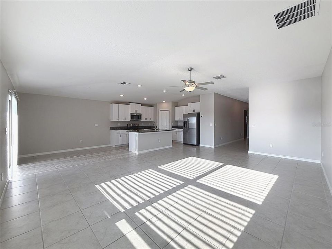
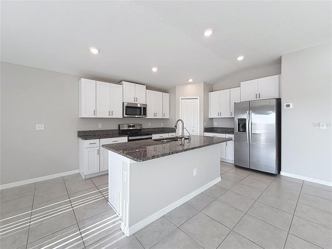
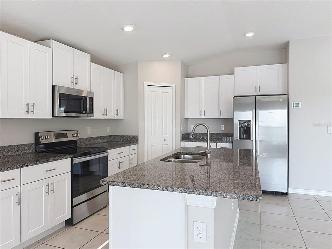
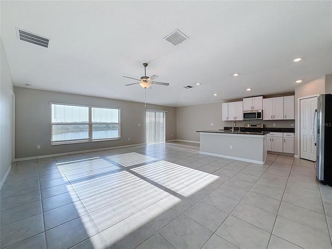
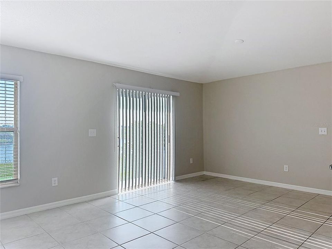
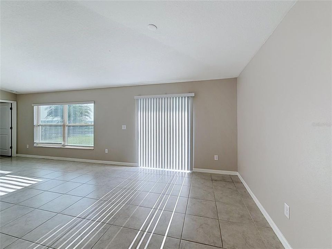
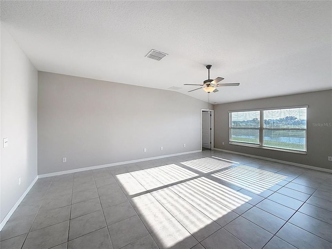
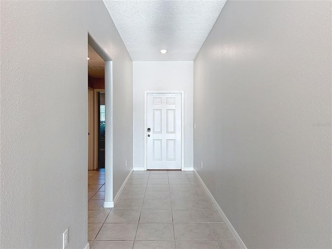
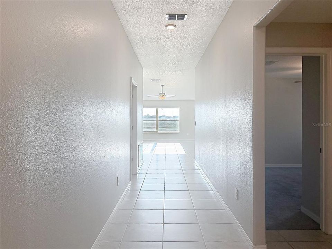
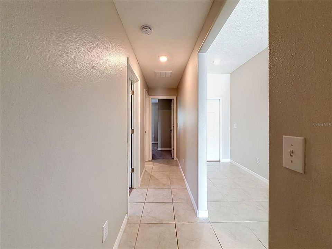
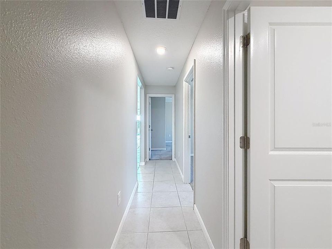
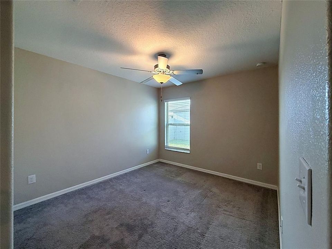
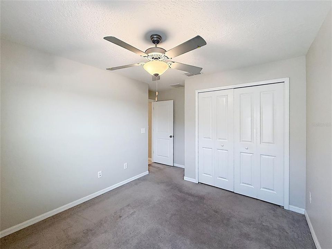
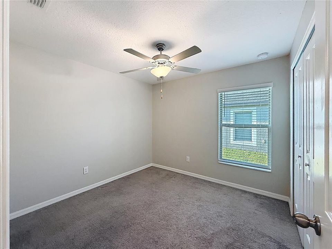
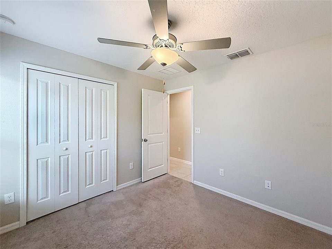
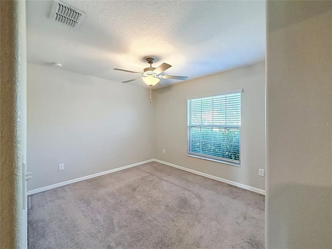
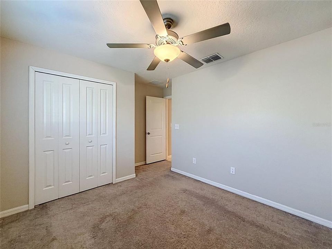
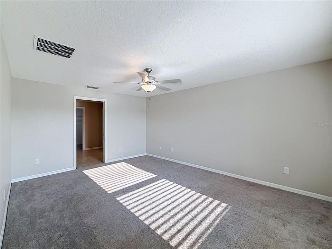
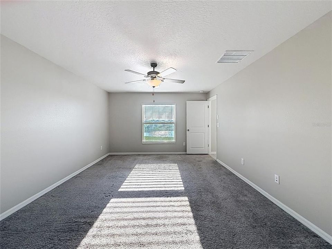
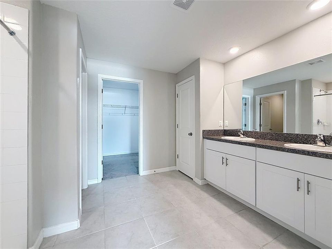
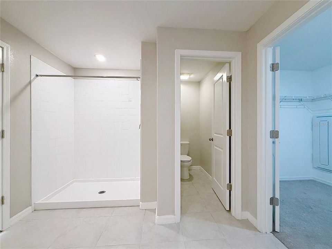
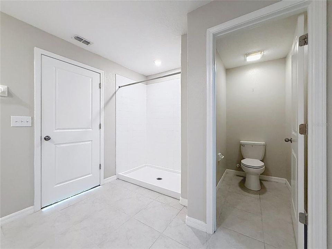
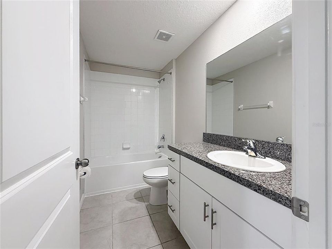
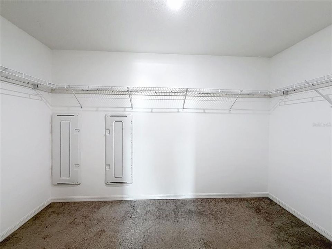
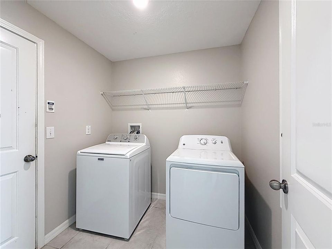
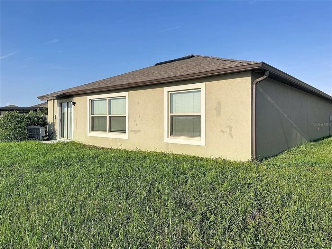
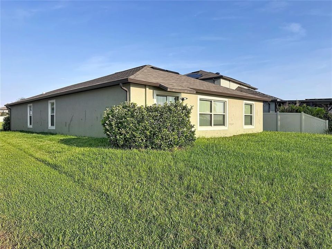
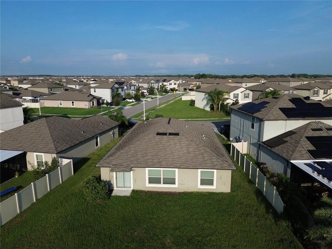
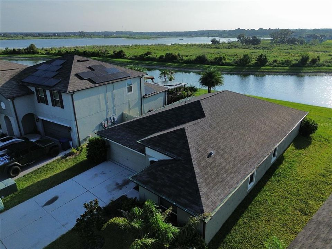
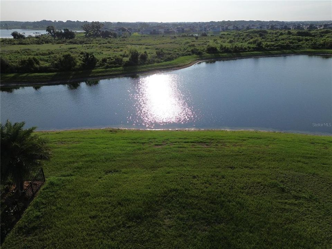
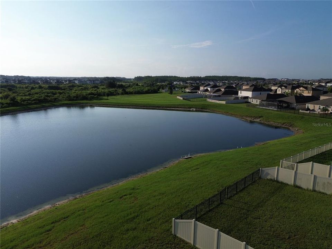
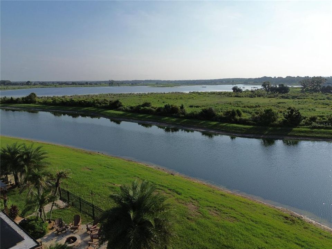
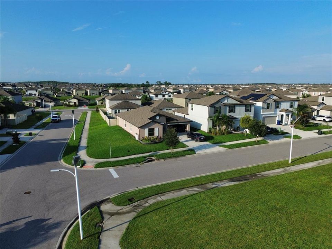
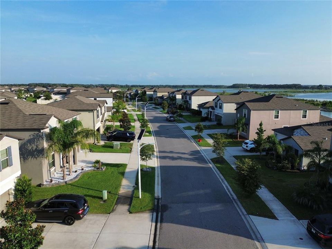
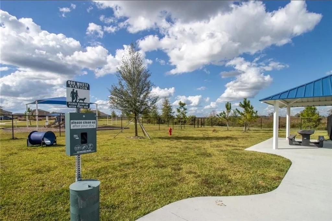
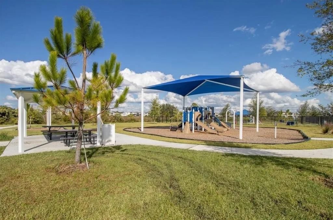
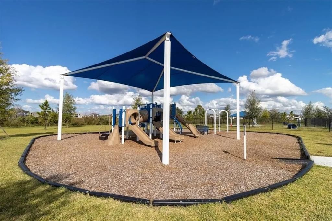
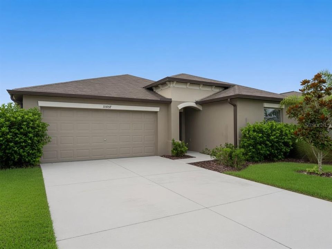
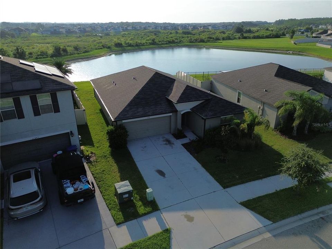
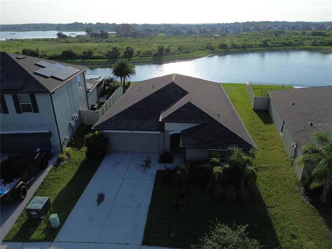
Welcome to this well-maintained 4-bedroom, 2-bath single-family home located in the sought-after Epperson community of Wesley Chapel. Built in 2021, this one-story residence offers approximately 1,936 square feet of living space, an attached garage, and a spacious homesite of approximately 6,900 square feet. The thoughtfully designed floor plan features all living areas on one level, providing convenience and easy accessibility while offering the space and flexibility of four true bedrooms. The open-concept layout connects the kitchen, café-style dining area, and family room, creating a comfortable space for everyday living and entertaining. The kitchen features a large island with additional seating and workspace, perfect for meal preparation, casual dining, or gathering with family and friends. The private primary suite includes a walk-in closet and en-suite bathroom with dual vanities and a separate shower. Three additional bedrooms provide flexibility for family, guests, a home office, playroom, or fitness space. A second full bathroom and dedicated laundry area add to the home's functionality. Enjoy the benefits of single-family living with a larger homesite, attached garage, and outdoor space. Located in the popular Epperson community, residents have access to the iconic Crystal Lagoon featuring a beach-style setting, swimming, kayaking, paddleboarding, water activities, and community events (additional fees may apply for certain activities and amenities). The community also offers parks, playgrounds, dog parks, walking trails, green spaces, and more. Conveniently located near State Road 54 and I-75, this home provides easy access to Publix, top-rated schools, restaurants, medical facilities, Tampa Premium Outlets, The Shops at Wiregrass, and the growing Wesley Chapel area. A great opportunity to enjoy modern Florida living in one of the area's most desirable master-planned communities.

Location

Details

Type:
Residential
Parking:
No Data
Year Built:
2021
Lot:
0.16 Acres
Heating:
Central / Electric
Price/sqft:
$191
Cooling:
Central Air
HOA:
$261

Valuation

Our model vs. what's actually selling nearby.
Estimate
$399,990
$268K – $486K
Confidence Low
List vs. estimate
$30K below estimate
List $369,900 · -7.5%
Our model says this listing is priced below recent comparable activity. Expect competition.
Price per sq ft
$190
-10.8% vs. city median $213
Based on
59 MLS comparables
Median of recent comparable listings. Sold comps use closing price, active listings use list price.

Highlights

Annual tax
$8,672
2025
HOA
$261/qtr
Cable TV, Internet
Garage
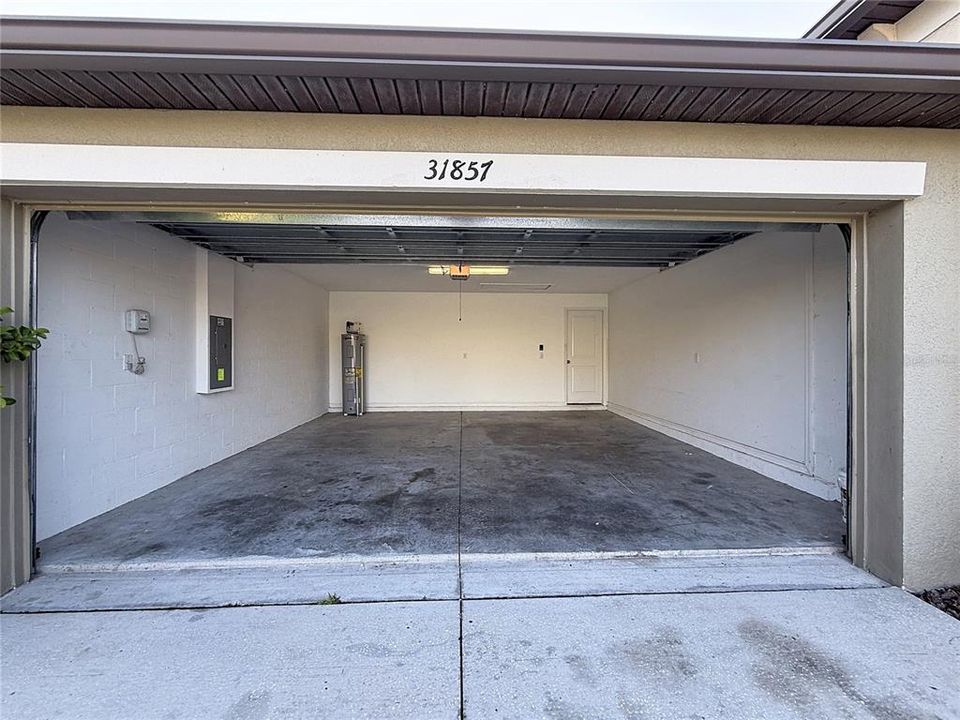
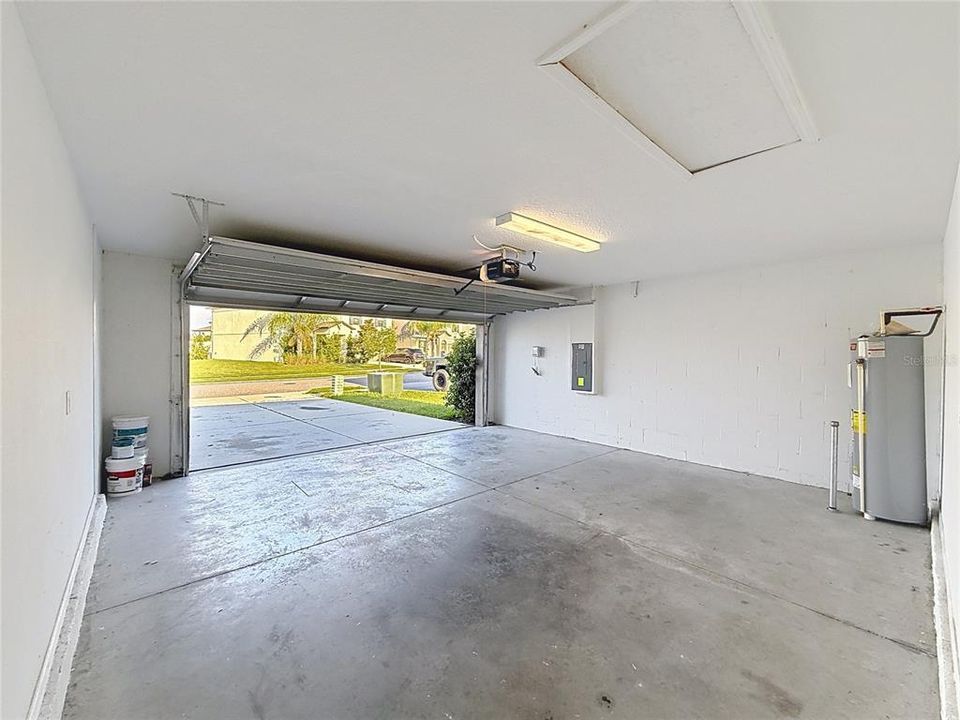
2 car garage
Pets
Allowed
All facts and features
  • Flooring

    • Carpet

    • Ceramic Tile

    Heating

    • Central

    • Electric

    Cooling

    • Central Air

    Appliances

    • Dishwasher

    • Disposal

    • Dryer

    • Microwave

    • Range

    • Refrigerator

    • Washer

    Other interior features

    • Ceiling Fan(s)

    • Living Room/Dining Room Combo

    • Open Floorplan

    • Primary Bedroom Main Floor

    • Thermostat

    • Walk-In Closet(s)

    Bedrooms and bathrooms

    • Bedrooms: 4

    • Full bathrooms: 2

  • Property

    • Levels: One

    • Exterior Features: Sidewalk / Sliding Doors

    Lot

    • Lot: 0.16 Acres

    Other Property Information

    • Parcel Number: 2725200090004000140

    • Zoning: MPUD

  • Type and style

    • Property Type: Residential

    • Property Sub Type: Single Family Residence

  • Utility

    • Cable Connected

    • Electricity Connected

    • Public

    • Sewer Connected

    • Water Connected

  • Other financial information

    • HOA: $261

    • HOA Frequency: Quarterly

    • Annual tax amount: $8,673

  • Source details

    • MLS ID: TB8535122

    Other facts

    • Construction Materials: Block / Stucco

    • Foundation Details: Slab

    • Laundry Features: Laundry Room

    • Direction Faces: West

    • Garage Spaces: 2

    • Attached Garage: Yes

    • Garage: Yes

    • Living Area: 1939

    • Water Source: Public

    • Subdivision Name: EPPERSON NORTH VILLAGE E-1

Private inquiry
Talk to the advisor on this listing.
Floor plans, HOA docs, off-market comparables, scheduling a private showing — one message, direct to the local specialist.

More like this

For Sale
$434,990
House
4 bds · 3 ba · 2,289 sqft
PASADENA WOODS, DADE CITY
33508 HAMMOCK BEACH WAY
For Sale
$469,990
House
4 bds · 2 ba · 2,260 sqft
EPPERSON RANCH NORTH POD F PH, WESLEY CHAPEL
8373 CLAW GLADES LOOP
For Sale
$412,990
House
4 bds · 2 ba · 2,226 sqft
PASADENA WOODS, DADE CITY
9958 SURFSIDE BAY LOOP
New
For Sale
$435,990
House
4 bds · 2 ba · 2,262 sqft
MIRADA PRCL 19-2, SAN ANTONIO
10675 TALLY FAWN LOOP
New
For Sale
$260,000
Townhouse
2 bds · 2 ba · 1,615 sqft
MIRADA PRCL 21-1, SAN ANTONIO
30903 QUAIL CAPER CIRCLE
New
For Sale
$369,000
House
3 bds · 2 ba · 1,640 sqft
BRIDGEWATER PH 03, WESLEY CHAPEL
31251 BACLAN DRIVE
New
For Sale
$310,000
House
3 bds · 2 ba · 1,456 sqft
BRIDGEWATER PH 4, WESLEY CHAPEL
7441 TOWER BRIDGE DRIVE
-$3
For Sale
$479,997
House
5 bds · 2 ba · 2,297 sqft
WATERGRASS PCLS C-1 & C-2, WESLEY CHAPEL
7759 WINDCHASE WAY

Market around this address

Live counts in the same area.
View all

The multiple listing information is provided by the Stellar MLS from a copyrighted compilation of listings. The compilation of listings and each individual listing are ©2026-present Stellar MLS. All Rights Reserved. The information provided is for consumers' personal, noncommercial use and may not be used for any purpose other than to identify prospective properties consumers may be interested in purchasing. All properties are subject to prior sale or withdrawal. All information provided is deemed reliable but is not guaranteed accurate, and should be independently verified. Listing courtesy of: SERVICE NEAR REALTY