
Sell Your Home
Get a free home valuation
Contact
Tell us about your needs
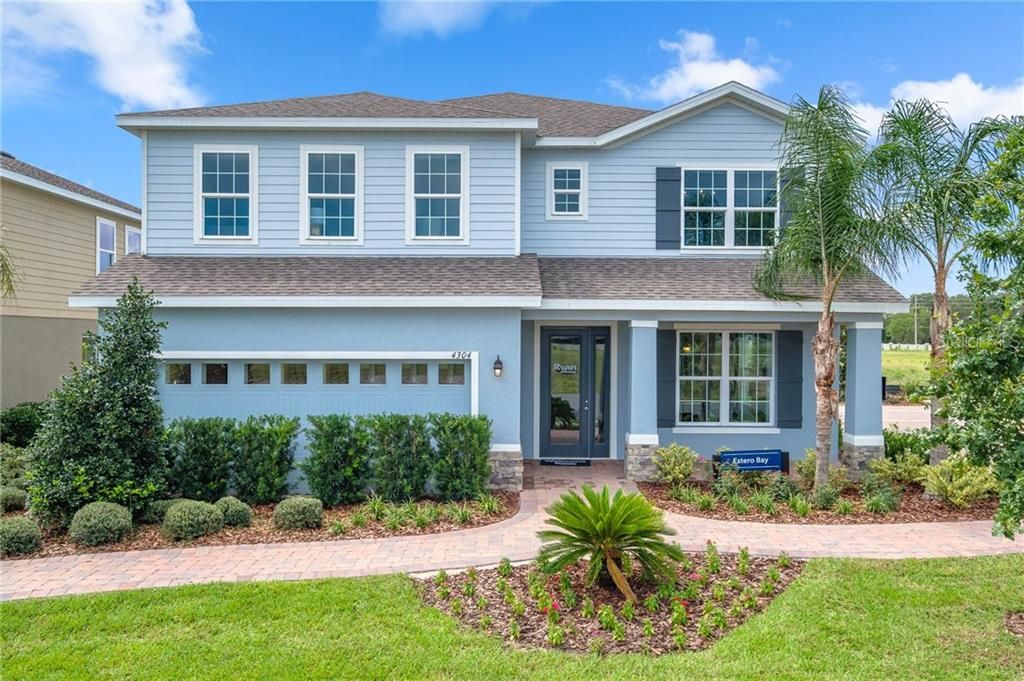
3190 HILL POINT STREET

House Recently Sold
$396,860

BTC: 4.77339427

ETH: 149.75849057

Sold on: 2020-04-10
1 days
5 bds
3 ba
3,067 sqft

Overview

Pre-Construction. To be built. BRAND NEW COMMUNITY of single-family homes in a tranquil natural setting with lake views. Along with the Lake Hiawatha Preserve, you’ll have 13 paved miles of hills, lakes and wide-open vistas as a highlight of the community. Top-rate Minneola schools, and conveniently located near the turnpike. Meet the Estero Bay- where the amenities you need meet the style you desire. The Estero Bay 5 bdrms, 3 baths, loft and 3-car garage. The entrance foyer is accented by a graceful arch welcoming you into the home. To your left is an open Living Room and Dining Room combination that gives you plenty of space for entertaining, or you may choose a study with elegant double doors. Past the staircase is the generous Family Room, open to the Kitchen and Dinette.. No matter which design you choose, you still have a covered Lanai to bring the outdoors in. Upstairs are four bedrooms, two baths, and an airy loft. The Owner’s Suite is truly remarkable with dual closets and a private bath with a two bowl vanity and separate soaking tub and shower. Customize this home to fit what you need, and make it truly yours. Includes WIFI garage openers and smart thermostats. DISCLAIMER: Prices, financing, promotion, and offers subject to change without notice. Must use builder’s lender affiliate to receive certain promotions. Offer valid on new sales only. Cannot be combined with any other offer. See Sales Rep for details. All uploaded photos are stock photos of this floor plan. Home will look similar to photos.

Location

Details

Type:
Residential
Parking:
Driveway / Garage Door Opener
Year Built:
2020
Lot:
0.19 Acres
Heating:
Central / Electric
Price/sqft:
$92
Cooling:
Central Air
HOA:
$80

Valuation

Our model vs. what's actually selling nearby.
Estimate
$399,500
$325K – $472K
Confidence Low
List vs. estimate
$117K below estimate
List $281,990 · -29.4%
Our model says this listing is priced below recent comparable activity. Expect competition.
Price per sq ft
$91
Based on
6 MLS comparables
Median of recent comparable listings. Sold comps use closing price, active listings use list price.

Highlights

HOA
$80/mo
Common Area Taxes, Community Pool, Maintenance Grounds
Pool
Child Safety Fence
Garage
3 car garage
Pets
Allowed
All facts and features
  • Flooring

    • Carpet

    • Ceramic Tile

    • Concrete

    Heating

    • Central

    • Electric

    Cooling

    • Central Air

    Appliances

    • Dishwasher

    • Disposal

    • Electric Water Heater

    • Exhaust Fan

    • Microwave

    • Range

    Other interior features

    • Crown Molding

    • Eating Space In Kitchen

    • High Ceilings

    • Living Room/Dining Room Combo

    • Solid Surface Counters

    • Solid Wood Cabinets

    • Stone Counters

    • Thermostat

    • Tray Ceiling(s)

    • Window Treatments

    Bedrooms and bathrooms

    • Bedrooms: 5

    • Full bathrooms: 3

  • Parking

    • Driveway

    • Garage Door Opener

    Property

    • Levels: Two

    • Exterior Features: Hurricane Shutters / Irrigation System / Lighting / Outdoor Kitchen / Sidewalk / Sliding Doors / Sprinkler Metered

    Lot

    • Lot: 0.19 Acres

    Other Property Information

    • Parcel Number: 052226001000001100

    • Zoning: R-1

  • Type and style

    • Property Type: Residential

    • Property Sub Type: Single Family Residence

  • Utility

    • BB/HS Internet Available

    • Cable Available

    • Electricity Connected

    • Fire Hydrant

    • Phone Available

    • Public

    • Sewer Connected

    • Sprinkler Meter

    • Sprinkler Recycled

    • Street Lights

    • Underground Utilities

    Green energy

    • Appliances

    • HVAC

    • Lighting

    • Thermostat

    • Windows

  • Other financial information

    • HOA: $80

    • HOA Frequency: Monthly

  • Source details

    • MLS ID: W7816460

    Other facts

    • Construction Materials: Block / Cement Siding / Stucco / Wood Siding

    • Foundation Details: Slab

    • Laundry Features: Inside / Laundry Room / Upper Level

    • Lot Features: In County / Level / Sidewalk

    • Patio And Porch Features: Covered / Patio

    • Pool Features: Child Safety Fence / Gunite / In Ground

    • Window Features: ENERGY STAR Qualified Windows / Window Treatments

    • Direction Faces: South

    • Architectural Style: Florida / Traditional

    • Garage Spaces: 3

    • Attached Garage: Yes

    • Garage: Yes

    • Living Area: 3067

    • Water Source: Public

    • Lot Size Dimensions: 65 x 125

    • Subdivision Name: OVERLOOK AT GRASSY LAKE

Private inquiry
Talk to the advisor on this listing.
Floor plans, HOA docs, off-market comparables, scheduling a private showing — one message, direct to the local specialist.

More like this

Recently Sold
$456,004
House
4 bds · 3 ba · 2,510 sqft
ARDMORE RESERVE, MINNEOLA
1249 BLARNEY COURT
New
Recently Sold
$343,110
House
5 bds · 3 ba · 3,067 sqft
OVERLOOK AT GRASSY LAKE, MINNEOLA
3258 HILL POINT STREET
New
Recently Sold
$320,000
House
3 bds · 2 ba · 1,388 sqft
HIGH POINTE PH 01 LT 01, MINNEOLA
811 HIGH POINTE CIRCLE
New
Recently Sold
$325,000
House
3 bds · 2 ba · 1,600 sqft
MINNEOLA ARBORS PH 01, MINNEOLA
New
Recently Sold
$329,900
House
4 bds · 2 ba · 1,644 sqft
RESERVE AT MINNEOLA PH 1, MINNEOLA
646 ARBOR POINTE AVENUE
New
Recently Sold
$315,000
House
3 bds · 2 ba · 1,611 sqft
HIGH POINTE PH 01, MINNEOLA
827 HIGH POINTE CIRCLE
New
Recently Sold
$350,000
House
4 bds · 2 ba · 1,938 sqft
EAST LAKE ESTATES, CLERMONT
668 WINDING LAKE DRIVE
Recently Sold
$310,000
House
5 bds · 3 ba · 3,308 sqft
OAK VALLEY PH 01A, MINNEOLA
1222 BRIGHTWATER VIEW

Market around this address

Live counts in the same area.
View all

The multiple listing information is provided by the Stellar MLS from a copyrighted compilation of listings. The compilation of listings and each individual listing are ©2026-present Stellar MLS. All Rights Reserved. The information provided is for consumers' personal, noncommercial use and may not be used for any purpose other than to identify prospective properties consumers may be interested in purchasing. All properties are subject to prior sale or withdrawal. All information provided is deemed reliable but is not guaranteed accurate, and should be independently verified. Listing courtesy of: MARGE F MALTBIE