Sell Your Home
Get a free home valuation
Contact
Tell us about your needs

3198 VICEROY COURT

House For Sale
$370,000

BTC: 5.67658791

ETH: 194.46663583

2 days
4 bds
2 ba
2,631 sqft

Overview

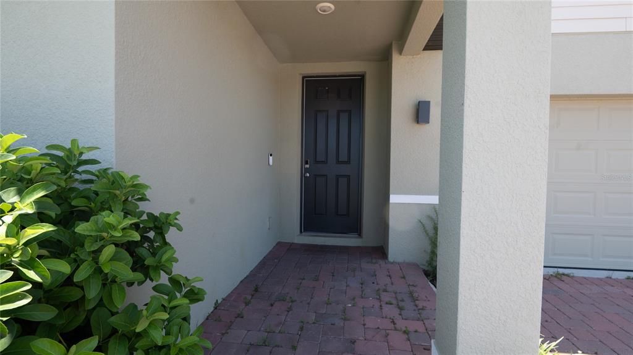

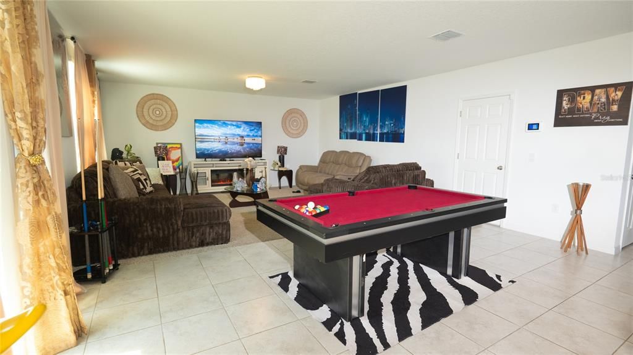
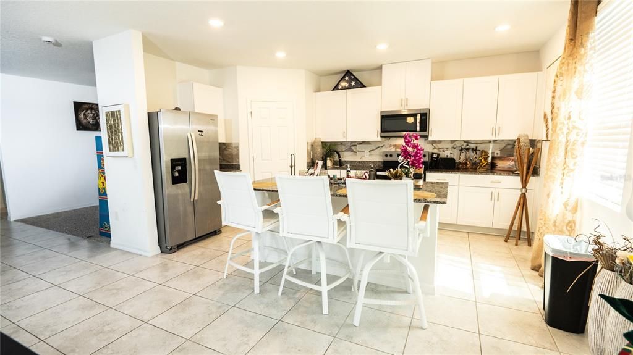
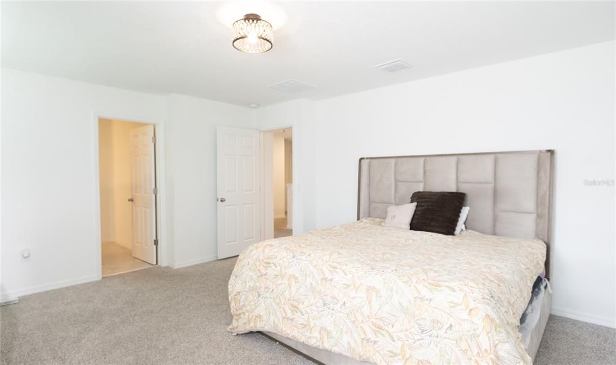
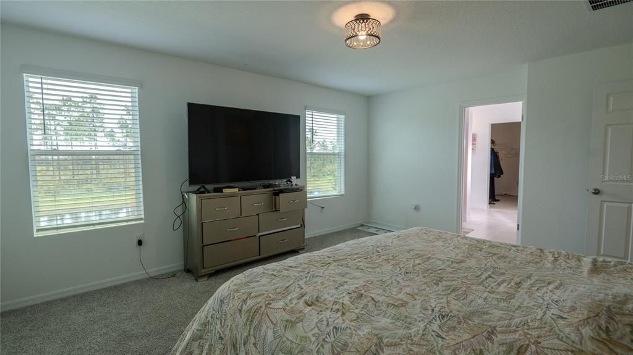
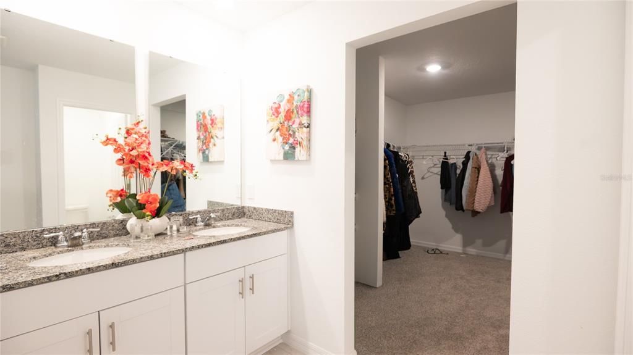
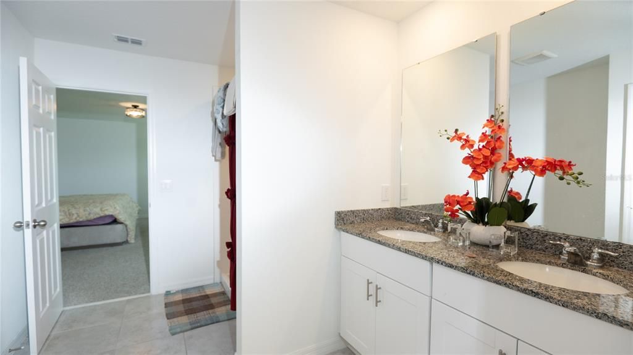
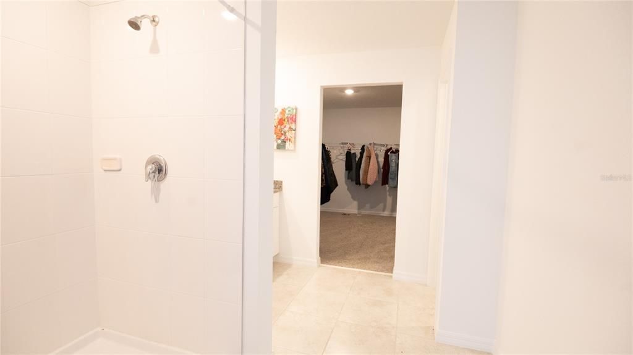
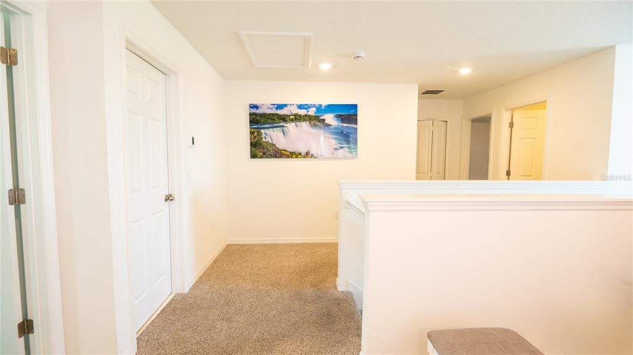
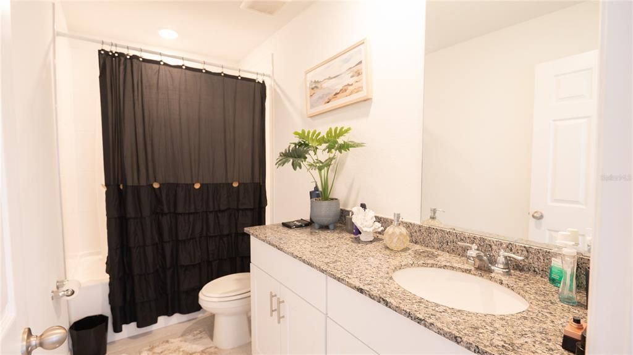
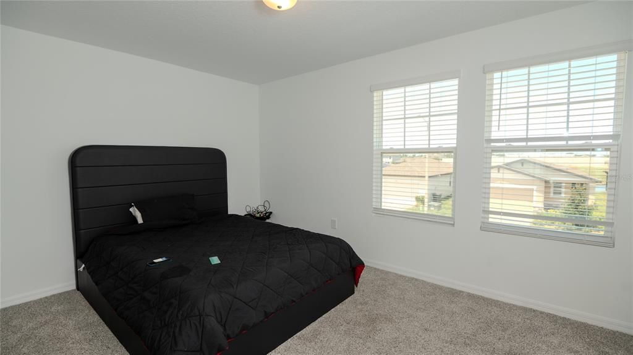
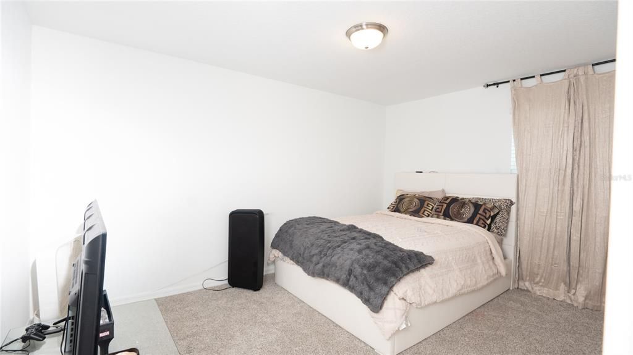
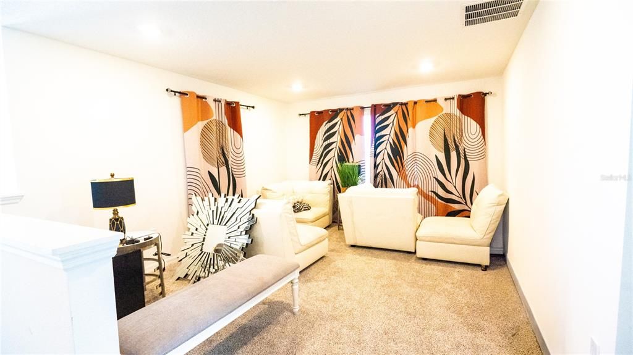
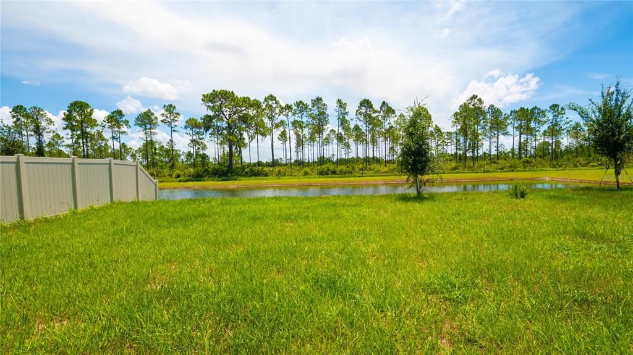
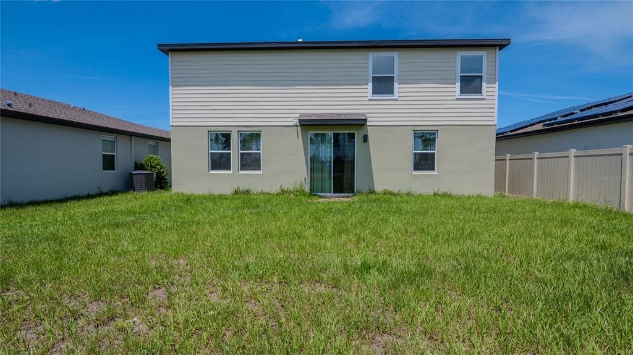
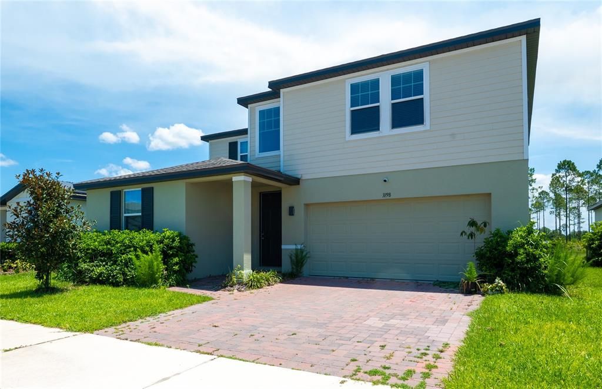
Welcome to 3198 Viceroy Court, a beautifully maintained 2024-built home located in the desirable Lake Deer Estates community of Poinciana. Offering over 2,600 square feet of thoughtfully designed living space, this spacious two-story residence features 4 bedrooms, 2.5 bathrooms, and a versatile floor plan ideal for today's lifestyle. Step inside to an inviting open-concept layout where the kitchen serves as the heart of the home, overlooking the dining area and expansive great room—perfect for entertaining family and friends or enjoying everyday living. The kitchen features modern cabinetry, ample counter space, a large island with seating, and a generous pantry. A flexible bonus room on the first floor provides endless possibilities as a home office, formal living room, playroom, fitness area, or study. Upstairs, the private owner's suite offers a relaxing retreat complete with a spacious walk-in closet and an en-suite bathroom featuring dual vanities, a walk-in shower, and a private water closet. Three additional bedrooms, a full bathroom, and a convenient upstairs laundry room provide plenty of room for family and guests. Built with energy-efficient features and contemporary finishes, this move-in-ready home offers the peace of mind that comes with newer construction while providing the space and functionality buyers are looking for. Lake Deer Estates offers exceptional community amenities including a resort-style swimming pool, cabana, playground, dog park, and sidewalks throughout the neighborhood. Conveniently located near US-27, shopping, restaurants, schools, medical facilities, and everyday conveniences, this home also provides easy access to Orlando attractions, Lakeland, and Central Florida's major employment corridors. Whether you're searching for your primary residence or your next investment opportunity, this exceptional property combines modern design, generous living space, and outstanding community amenities in one incredible package. Schedule your private showing today!

Location

Details

Type:
Residential
Parking:
Driveway / Garage Door Opener
Year Built:
2024
Lot:
0.13 Acres
Heating:
Central
Price/sqft:
$141
Cooling:
Central Air
HOA:
$1,200

Valuation

Our model vs. what's actually selling nearby.
Estimate
$367,582
$323K – $386K
Confidence Medium
List vs. estimate
At estimate
List $370,000 · +0.7%
List is in line with recent comparable activity.
Price per sq ft
$140
-21.9% vs. city median $179
Based on
18 MLS comparables
Median of recent comparable listings. Sold comps use closing price, active listings use list price.

Highlights

HOA
$1,200/yr
Cable TV, Internet
Garage
2 car garage
Pets
Allowed
All facts and features
  • Flooring

    • Carpet

    • Ceramic Tile

    Heating

    • Central

    Cooling

    • Central Air

    Appliances

    • Dishwasher

    • Dryer

    • Electric Water Heater

    • Microwave

    • Range

    • Refrigerator

    • Washer

    Other interior features

    • Living Room/Dining Room Combo

    Bedrooms and bathrooms

    • Bedrooms: 4

    • Bathrooms: 1

    • Full bathrooms: 2

  • Parking

    • Driveway

    • Garage Door Opener

    Property

    • Levels: Two

    • Exterior Features: Sidewalk / Sliding Doors

    Lot

    • Lot: 0.13 Acres

    Other Property Information

    • Parcel Number: 282822935720001200

    • Zoning: RES

  • Type and style

    • Property Type: Residential

    • Property Sub Type: Single Family Residence

  • Utility

    • Cable Available

    • Electricity Available

    • Phone Available

    • Sewer Available

    • Street Lights

    • Water Available

    Green energy

    • Appliances

    • HVAC

    • Lighting

    • Thermostat

    • Water Heater

    • Windows

  • Other financial information

    • HOA: $1,200

    • HOA Frequency: Annually

  • Source details

    • MLS ID: O6428675

    Other facts

    • Construction Materials: Block / Stucco

    • Foundation Details: Slab

    • Laundry Features: Laundry Room

    • Patio And Porch Features: Front Porch / Patio

    • Window Features: Blinds

    • Direction Faces: West

    • Architectural Style: Traditional

    • Garage Spaces: 2

    • Attached Garage: Yes

    • Garage: Yes

    • Living Area: 2631

    • Water Source: Public

    • Lot Size Dimensions: 50 x 115

    • Subdivision Name: LAKE DEER

Private inquiry
Talk to the advisor on this listing.
Floor plans, HOA docs, off-market comparables, scheduling a private showing — one message, direct to the local specialist.

More like this

New
For Sale
$337,990
House
4 bds · 2 ba · 1,828 sqft
POINCIANA NBRHD 06 VILLAGE 07, POINCIANA
2317 ROCK DRIVE
New
For Sale
$329,000
House
4 bds · 3 ba · 1,999 sqft
POINCIANA NBRHD 02 VILLAGE 08, KISSIMMEE
231 ELM COURT
New
For Sale
$337,990
House
4 bds · 2 ba · 1,828 sqft
POINCIANA NBRHD 06 VILLAGE 07, POINCIANA
2311 ROCK DRIVE
New
For Sale
$280,000
House
4 bds · 2 ba · 1,747 sqft
POINCIANA NBRHD 06 VILLAGE 07, POINCIANA
1109 N PLATTE LANE
New
For Sale
$290,990
House
3 bds · 2 ba · 1,672 sqft
LAKE DEER ESTATES, POINCIANA
3110 VICEROY COURT
New
For Sale
$276,900
House
4 bds · 2 ba · 1,665 sqft
LAKE DEER ESTATES, POINCIANA
3372 PINE LILY AVENUE
New
For Sale
$280,000
House
4 bds · 2 ba · 1,578 sqft
POINCIANA NBRHD 02 VILLAGE 08, POINCIANA
304 BEGONIA COURT
New
For Sale
$290,000
House
4 bds · 2 ba · 1,584 sqft
POINCIANA NBRHD 04 VILLAGE 07, POINCIANA
102 CONCH WAY

Market around this address

Live counts in the same area.
View all

The multiple listing information is provided by the Stellar MLS from a copyrighted compilation of listings. The compilation of listings and each individual listing are ©2026-present Stellar MLS. All Rights Reserved. The information provided is for consumers' personal, noncommercial use and may not be used for any purpose other than to identify prospective properties consumers may be interested in purchasing. All properties are subject to prior sale or withdrawal. All information provided is deemed reliable but is not guaranteed accurate, and should be independently verified. Listing courtesy of: DALTON WADE INC