Sell Your Home
Get a free home valuation
Contact
Tell us about your needs

32 CLEAR HARBOR COURT

House For Sale
$650,000

BTC: 8.35314528

ETH: 270.83333333

New
5 bds
4 ba
3,763 sqft

Overview

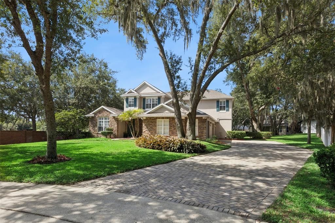
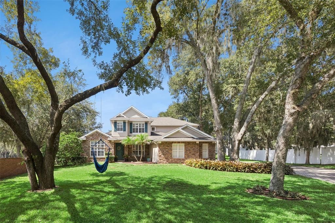
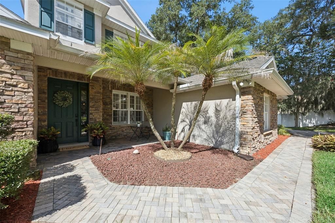
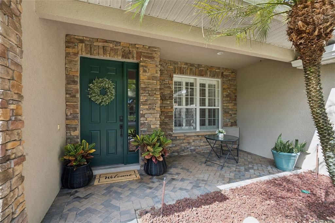
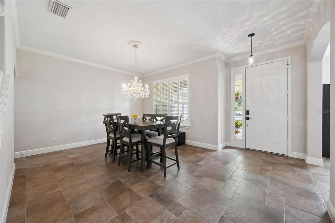
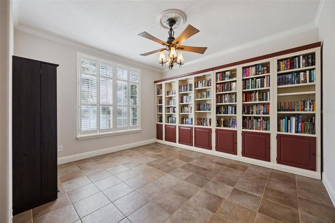
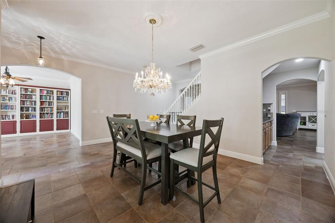
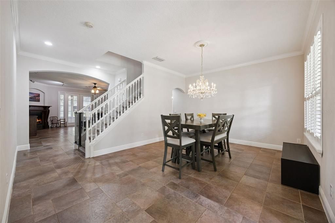
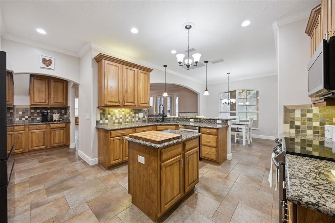
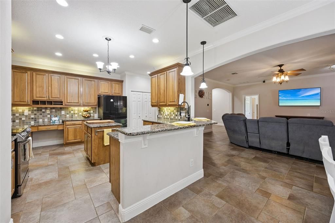
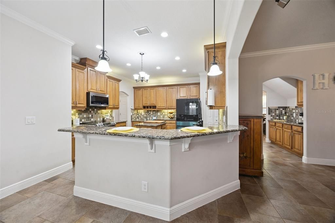
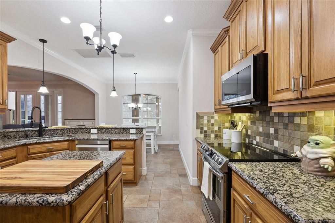
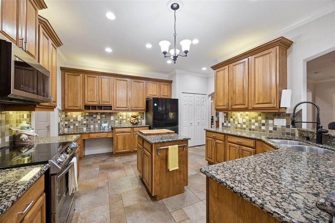
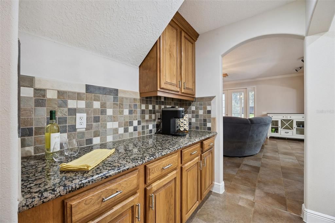
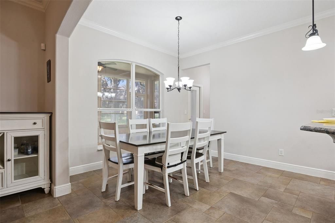
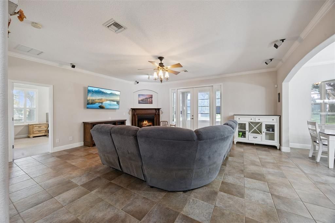
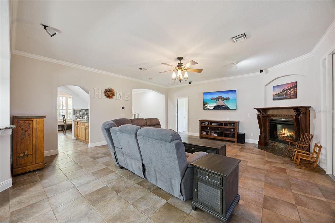
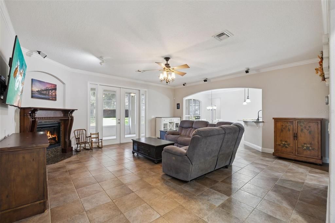
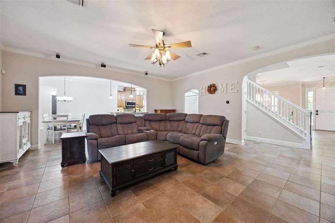
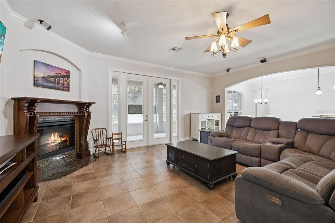
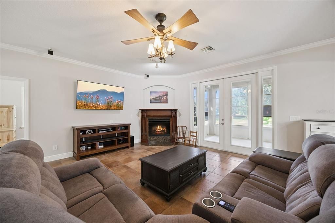
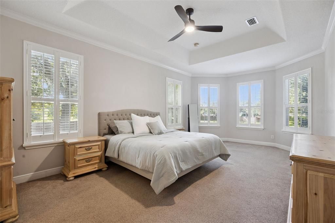
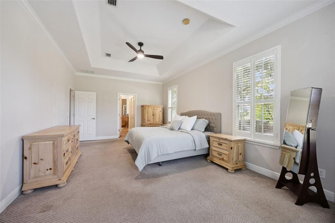
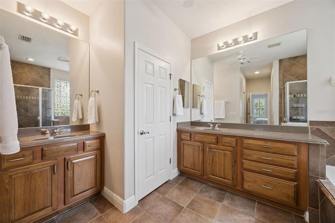
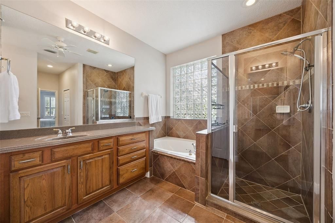
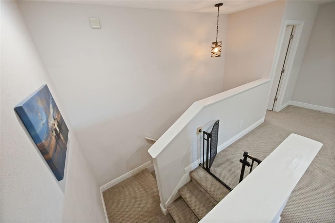
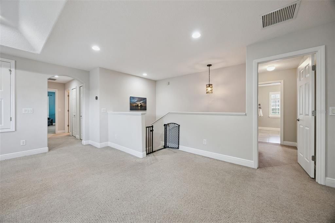
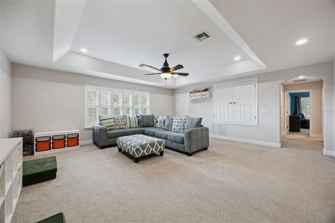
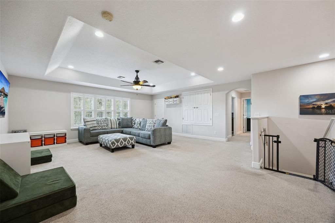
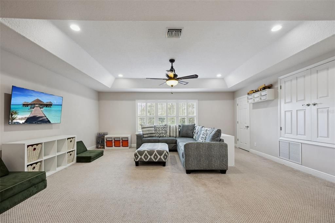
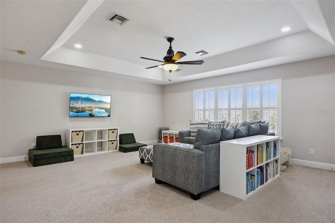
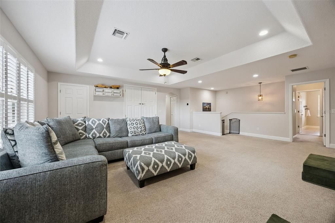
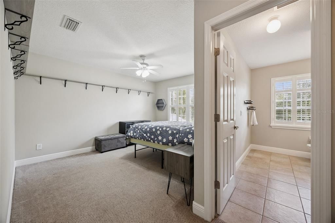
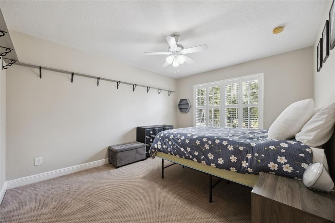
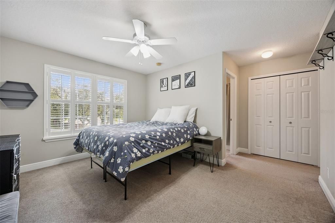
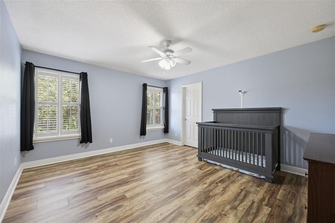
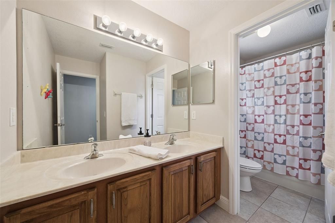
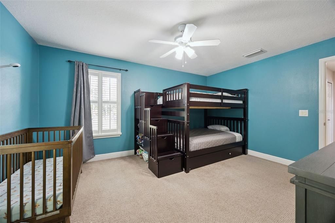
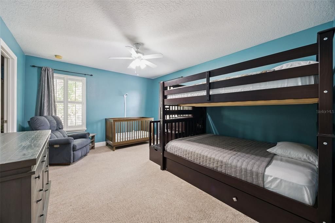
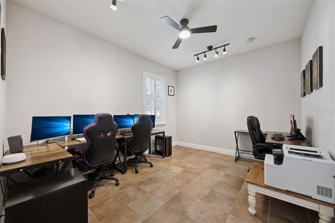
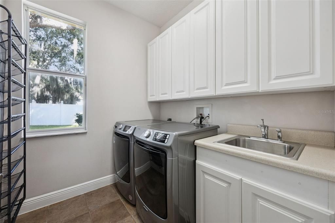
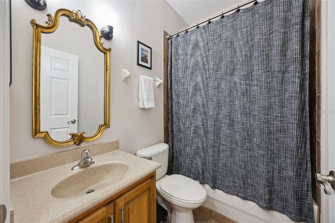
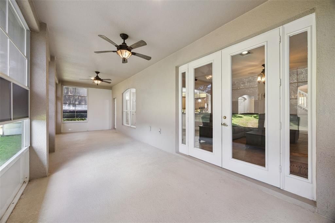
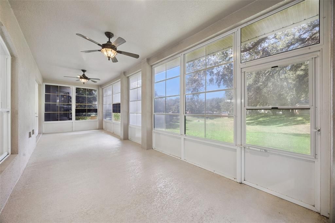
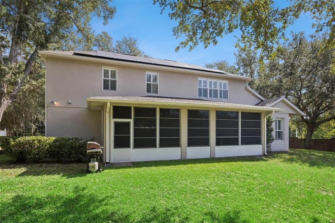
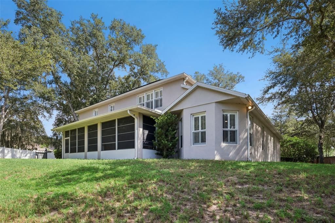
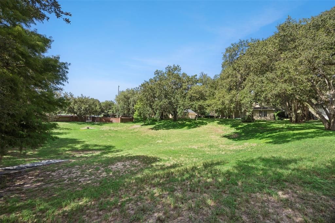
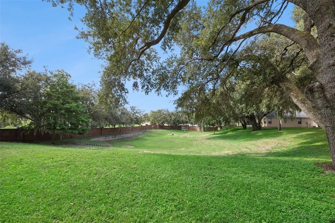
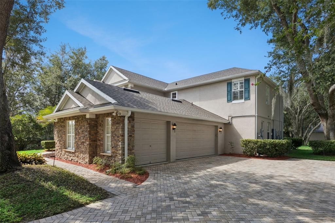
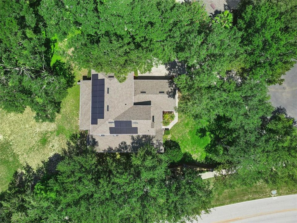
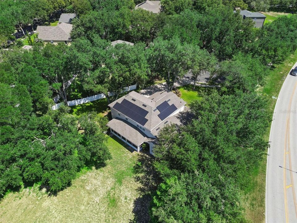
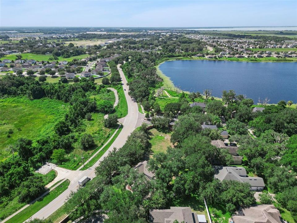
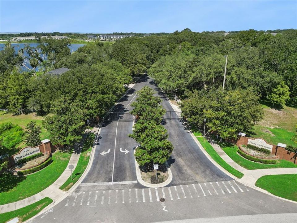
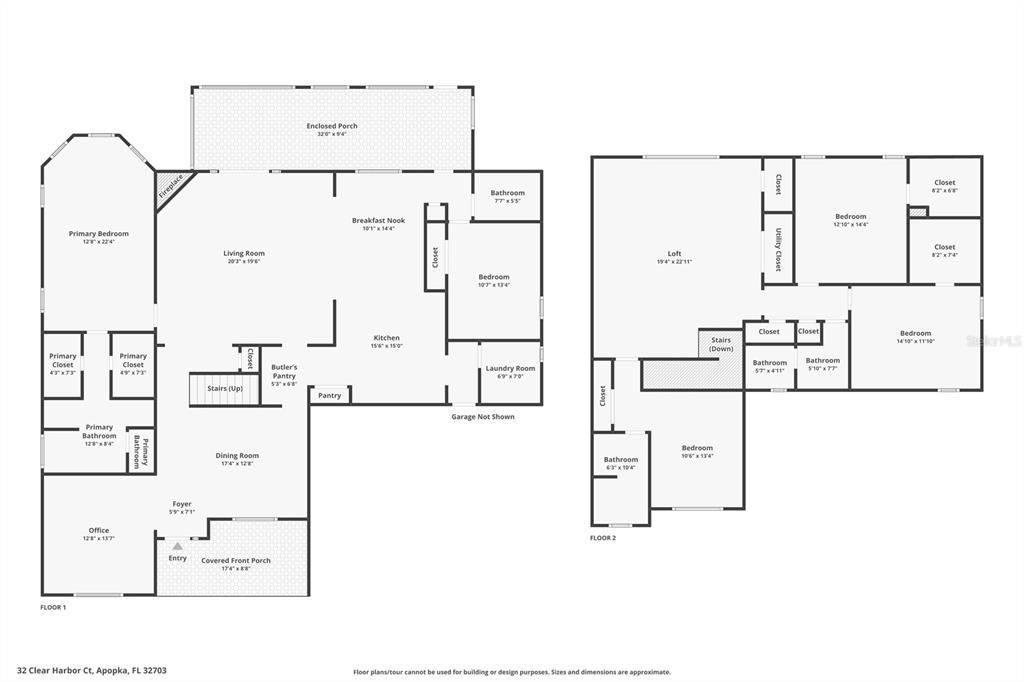
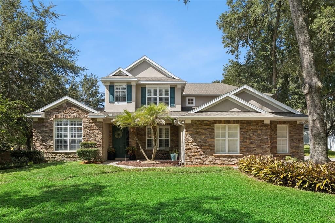
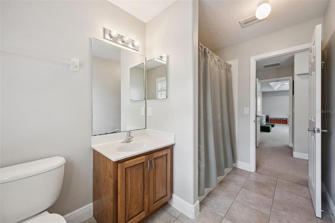
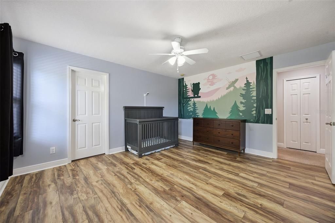
Welcome to 32 Clear Harbor Ct, a beautifully maintained 5-bedroom, 4-bath home offering nearly 3,800 square feet of living space, a 3-car garage and an oversized .38-acre cul-de-sac lot in a gated Apopka community. With generous living spaces, a flexible floor plan and impressive energy-saving features, this home offers plenty of room to live, entertain and make your own! Just off the entry, the formal living room offers wonderful flexibility and can easily serve as a sitting room, home office, or reading area. Across the way, the formal dining room provides an inviting setting for holiday dinners, celebrations and gatherings with family and friends. Continue into the heart of the home, where the spacious kitchen opens to the main living area. The kitchen features an abundance of cabinetry and expansive counter space to satisfy even the most discerning cook, with plenty of room for meal preparation, storage and gathering. The adjoining family room offers generous space to relax and features a fireplace, adding warmth and character to the heart of the home. Positioned on the first floor, the spacious primary suite provides a relaxing retreat from the main living areas. The well-appointed primary bath features dual vanities, a large soaking tub and a separate walk-in shower, offering plenty of space for both busy mornings and unwinding at the end of the day. A generous walk-in closet completes the suite. Also located on the first floor is an additional bedroom with convenient access to a full bathroom, creating a wonderful option for guests, extended family or anyone who prefers to avoid stairs. Adding to the home's everyday functionality is a separate inside laundry room featuring ample cabinet storage and a convenient utility sink, providing plenty of space to keep laundry supplies organized and out of sight. Head upstairs and you'll discover even more room to spread out. Additional bedrooms provide comfortable accommodations for family and guests, while one upstairs bedroom features its own private ensuite bathroom—a fantastic option for overnight guests, older children or multigenerational living. A large bonus room provides another flexible living space and could easily become a media room, game room, playroom, home gym or second family room. Back downstairs, French doors lead to the enclosed porch and expansive backyard. Situated on an oversized .38-acre homesite, there's plenty of room for outdoor entertaining, pets, gardening or creating the backyard retreat you've always envisioned. Mature landscaping and established trees add privacy and character, while the cul-de-sac setting adds to the home's appeal. Another standout feature is the home's solar energy system, which will be PAID IN FULL by the seller at closing, allowing the new owner to enjoy the benefits of solar without assuming a solar loan. The system also includes TWO BATTERY STORAGE UNITS, providing the added benefit of stored power—an especially desirable feature for Florida living. Additional highlights include a newer roof permitted in 2022, high ceilings, walk-in closets and a 3-car attached garage. Beautifully maintained and thoughtfully designed, this home brings together a versatile floor plan, generous living spaces, an oversized homesite and paid-off solar with battery storage—all tucked away on a cul-de-sac in a gated community. Come experience the space, flexibility and features that make 32 Clear Harbor Ct a wonderful place to call home.

Location

Details

Type:
Residential
Parking:
No Data
Year Built:
2005
Lot:
0.38 Acres
Heating:
Central / Electric
Price/sqft:
$173
Cooling:
Central Air
HOA:
$440

Valuation

Our model vs. what's actually selling nearby.
Estimate
$550,000
$481K – $709K
Confidence Low
List vs. estimate
$100K above estimate
List $650,000 · +18.2%
Our model says this listing is priced above recent comparable activity. Room to negotiate.
Price per sq ft
$172
-22.1% vs. city median $221
Based on
5 MLS comparables
Median of recent comparable listings. Sold comps use closing price, active listings use list price.

Highlights

Annual tax
$7,995
2025
HOA
$440/qtr
Garage
3 car garage
Pets
Allowed
All facts and features
  • Flooring

    • Carpet

    • Luxury Vinyl

    • Tile

    Heating

    • Central

    • Electric

    Cooling

    • Central Air

    Appliances

    • Dishwasher

    • Disposal

    • Microwave

    • Range

    • Refrigerator

    • Washer

    Other interior features

    • Ceiling Fan(s)

    • Kitchen/Family Room Combo

    • Primary Bedroom Main Floor

    • Solid Wood Cabinets

    • Split Bedroom

    • Stone Counters

    • Thermostat

    • Walk-In Closet(s)

    Bedrooms and bathrooms

    • Bedrooms: 5

    • Full bathrooms: 4

  • Property

    • Levels: Two

    • Exterior Features: French Doors / Irrigation System / Lighting / Rain Gutters / Sidewalk

    Lot

    • Lot: 0.38 Acres

    Other Property Information

    • Parcel Number: 072128138400290

    • Zoning: RSF-1A

  • Type and style

    • Property Type: Residential

    • Property Sub Type: Single Family Residence

  • Utility

    • BB/HS Internet Available

    • Electricity Connected

    • Sewer Connected

    • Water Connected

    Green energy

    • Solar Energy Storage On Site

  • Other financial information

    • HOA: $440

    • HOA Frequency: Quarterly

    • Annual tax amount: $7,996

  • Source details

    • MLS ID: O6433280

    Other facts

    • Construction Materials: Block / Stucco / Wood Frame

    • Foundation Details: Slab

    • Laundry Features: Inside / Laundry Room / Upper Level

    • Lot Features: Cul-De-Sac / Sidewalk

    • Patio And Porch Features: Enclosed / Patio

    • Direction Faces: Northeast

    • Garage Spaces: 3

    • Attached Garage: Yes

    • Garage: Yes

    • Living Area: 3763

    • Water Source: Public

    • Subdivision Name: CLEAR LAKE ESTATES

Private inquiry
Talk to the advisor on this listing.
Floor plans, HOA docs, off-market comparables, scheduling a private showing — one message, direct to the local specialist.

More like this

New
For Sale
$600,000
House
4 bds · 3 ba · 3,571 sqft
BRECKENRIDGE PH 01 N, APOPKA
1041 CAVAN DRIVE
New
For Sale
$524,990
House
4 bds · 3 ba · 2,575 sqft
BRONSONS RDG REP, APOPKA
1801 RIDER RAIN LANE
New
For Sale
$539,900
House
4 bds · 2 ba · 2,315 sqft
LEXINGTON CLUB, APOPKA
1250 GLENMORE DRIVE
For Sale
$545,000
House
4 bds · 4 ba · 2,972 sqft
LAKE HEINIGER ESTATES, APOPKA
2205 PICKFORD CIRCLE
For Sale
$525,000
House
4 bds · 3 ba · 2,815 sqft
CHANDLER ESTATES, APOPKA
3575 STATHAM DRIVE
For Sale
$649,000
House
4 bds · 3 ba · 2,335 sqft
BRONSON PEAK, APOPKA
1551 RIDGEBACK LANE
-$17K
For Sale
$527,400
House
4 bds · 2 ba · 2,796 sqft
ERROL ESTATE, APOPKA
1810 TOURNAMENT DRIVE
For Sale
$469,900
House
5 bds · 3 ba · 2,240 sqft
EMERSON PARK A B C D E K L M N, APOPKA
2054 BLAIRMOOR PLACE

Market around this address

Live counts in the same area.
View all

The multiple listing information is provided by the Stellar MLS from a copyrighted compilation of listings. The compilation of listings and each individual listing are ©2026-present Stellar MLS. All Rights Reserved. The information provided is for consumers' personal, noncommercial use and may not be used for any purpose other than to identify prospective properties consumers may be interested in purchasing. All properties are subject to prior sale or withdrawal. All information provided is deemed reliable but is not guaranteed accurate, and should be independently verified. Listing courtesy of: KELLER WILLIAMS ADVANTAGE REALTY